For sale
Added 1 day ago
15 Rathbeg Drive, Limavady, BT49 0BB
3 Bed Extended Mid-terrace
Offers Around £119,950
Property Overview
Status
For Sale
Style
Extended Mid-terrace
Bedrooms
3
Bathrooms
2
Receptions
1
Property Features
Tenure
Not Provided
Heating
Oil
Broadband Speed Checker
*³
Property Financials
Stamp Duty
Rates
£906.10 pa*¹
Typical Mortgage


Marketed by DMC Properties & Mortgages
+44 28 7776 3611

Propertynews Currency Partner - helping you transfer money for property purchases in Ireland & Northern Ireland. Speak to an expert
Additional Information
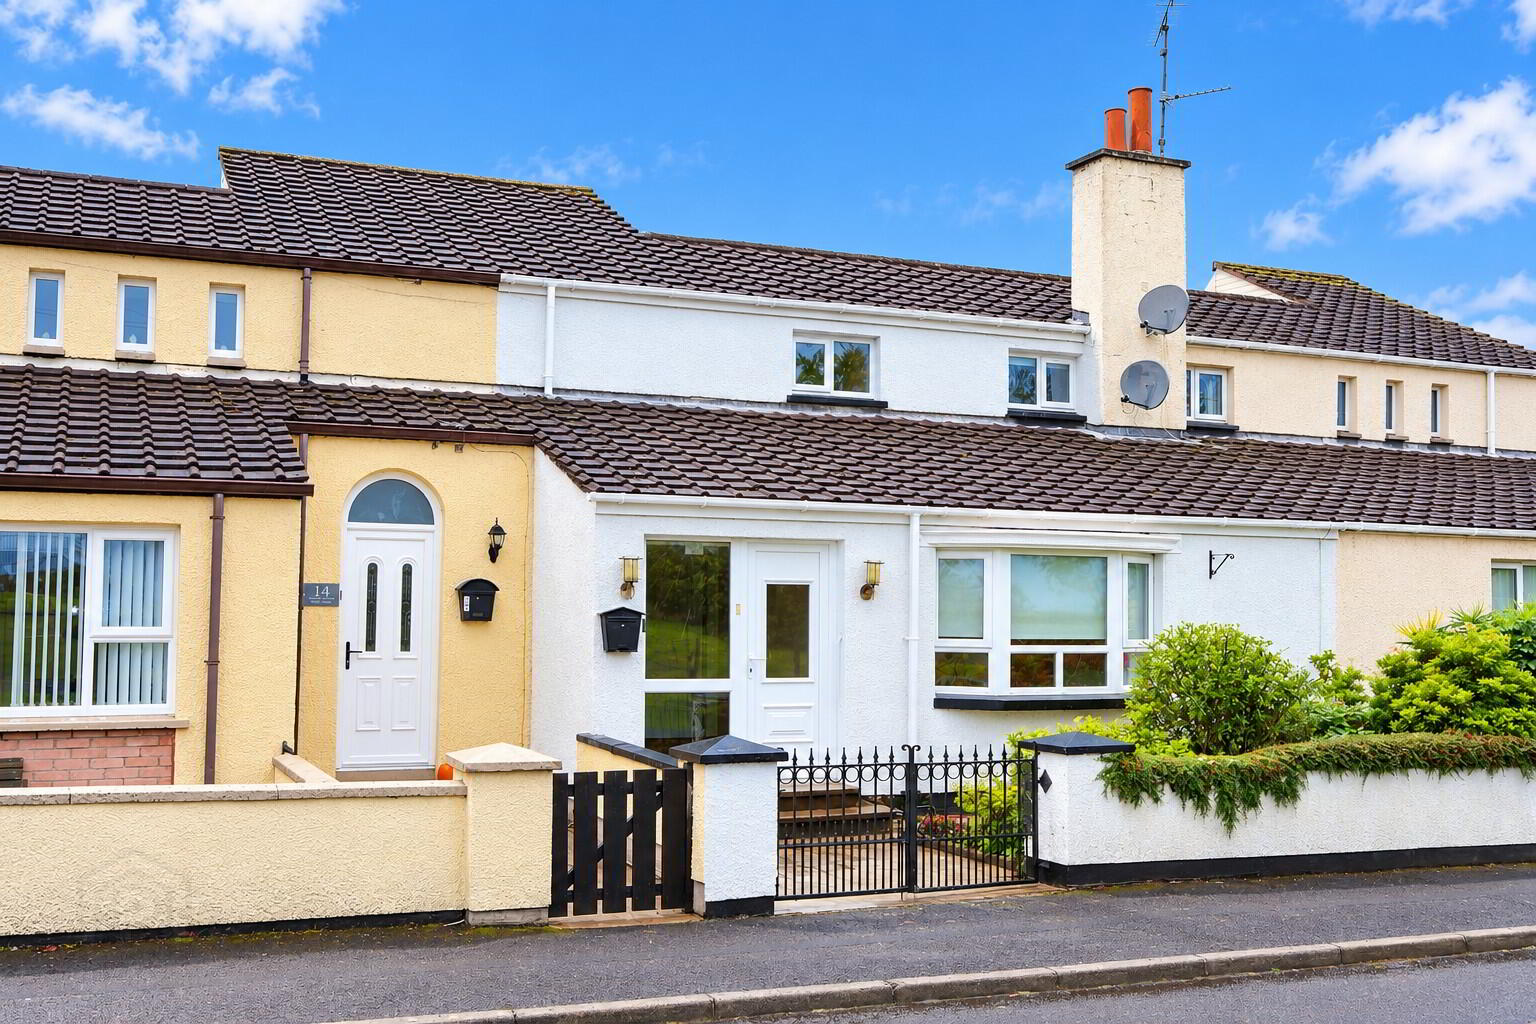
- Extended Mid Terrace, Two Storey Dwelling Situated In Convenient Location Close To Town Centre, With Pleasant Open Aspect To Front.
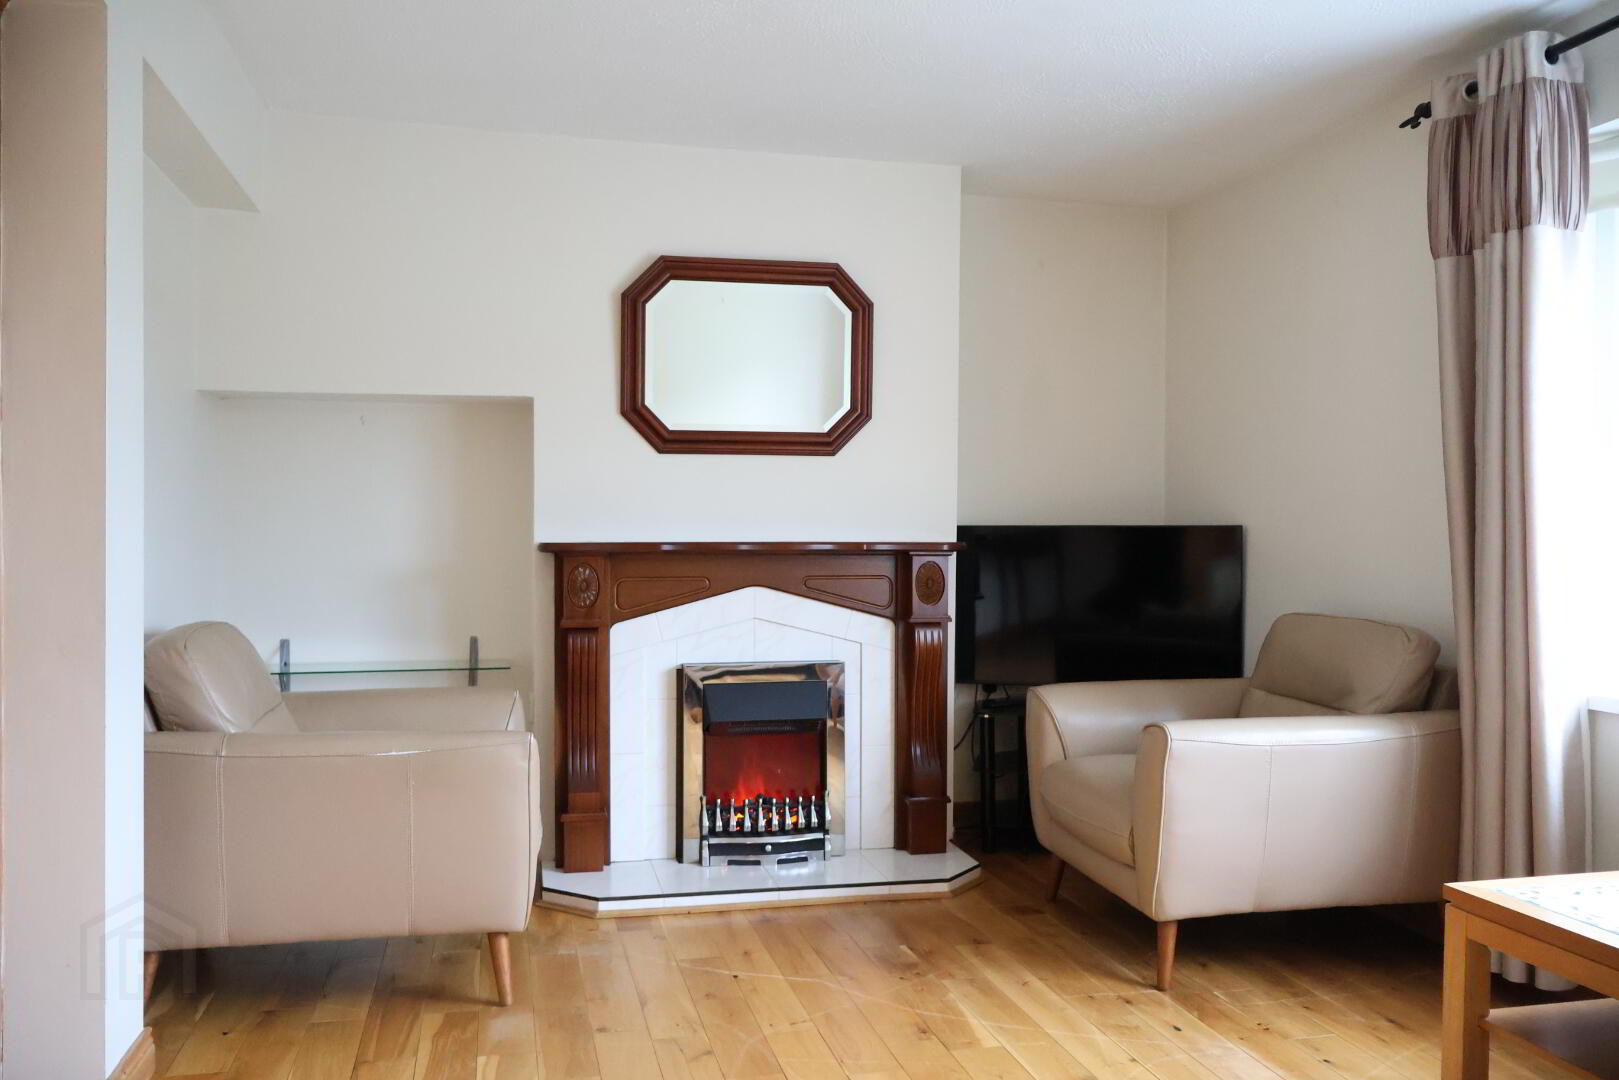
- Living Room With Feature Marble Tiled Fireplace, Oak Floor and Bow Window.
- Three Bedrooms, Master Bedroom With Dressing Area and Ensuite Shower Room.
- Two Wash Rooms Including; Bathroom To First Floor and Ensuite Shower Room.
- Kitchen/Dining Area With Excellent Range Of Light Oak Units Including; Fridge/Freezer, Washing Machine and Cooker.
- Key Features Include: Oil Fired Central Heating System, Double Glazed Windows and Doors In uPVC Frames, Well Maintained Family Home.
Accommodation :
.................
Ground Floor :
.................
Reception Hall :
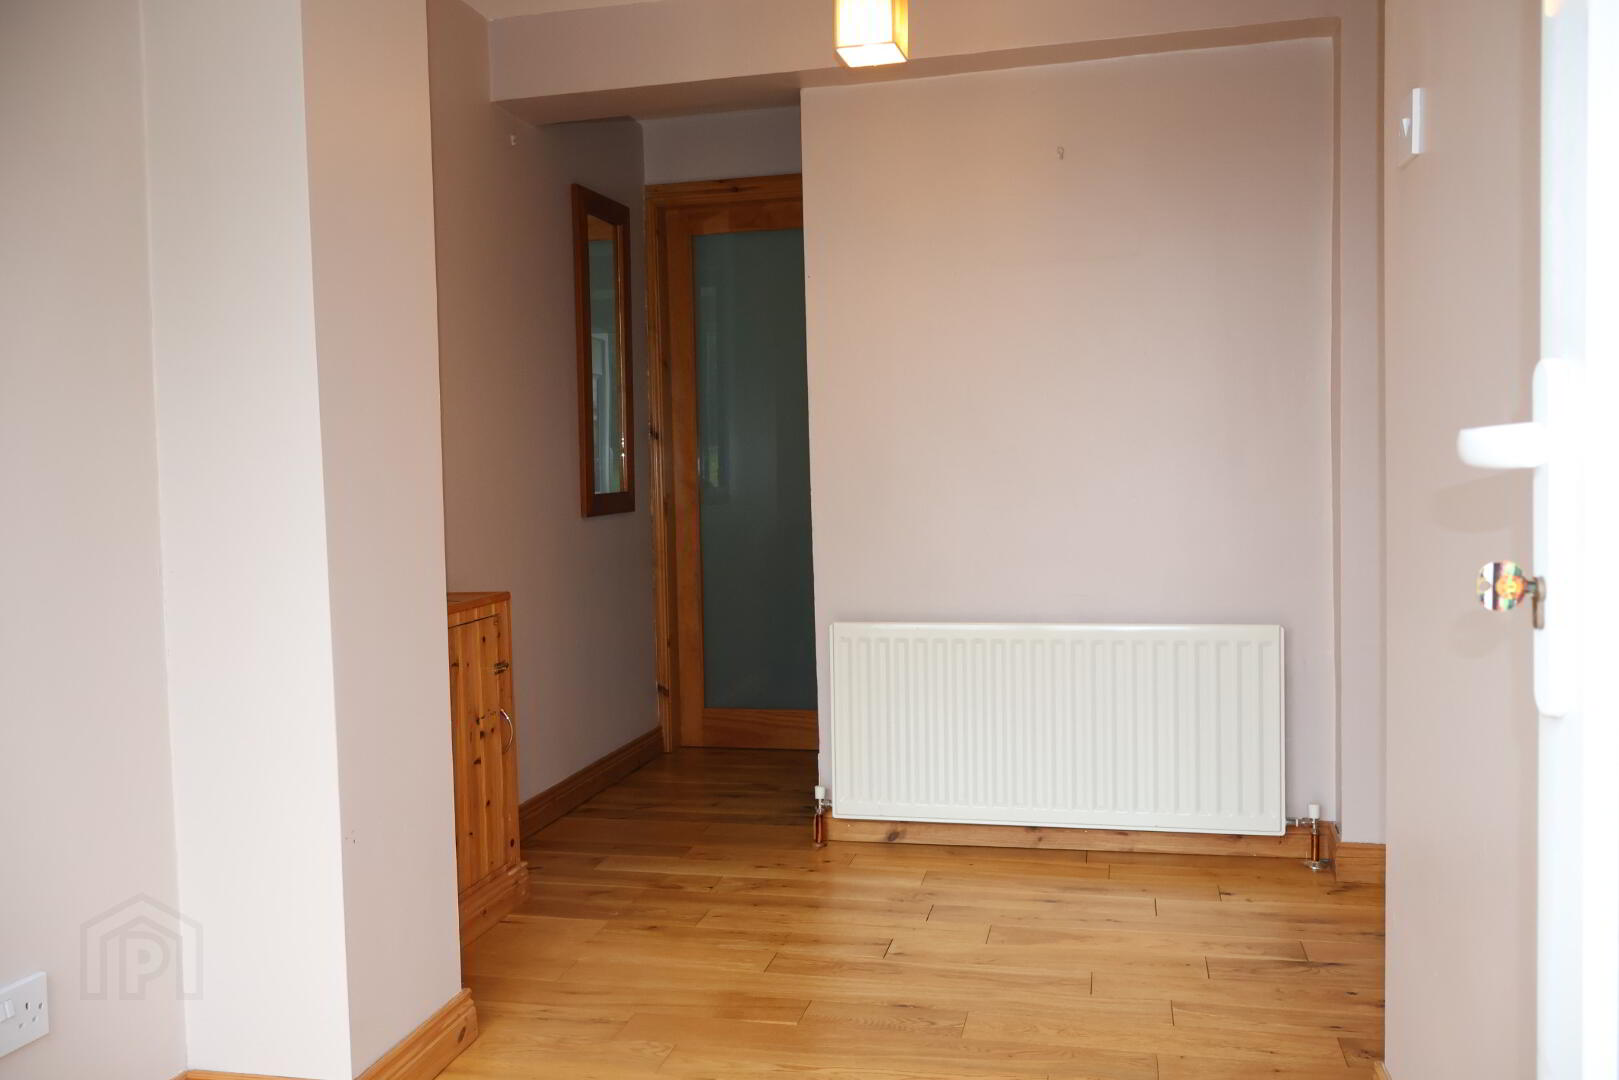
10'8 x 5'8 uPVC front door with double glazed centre light and side screen. Natural Oak floor.
Living Room :
15'6 x 10'4 Feature marble tiled fireplace with open fire and ornate mahogany surround. Attractive bow window with pleasant open aspect. Natural Oak floor.
Kitchen/Dining Area :
13'2 x 9'8 Excellent range of Light Oak units with matching worktops. Stainless steel sink unit and single drainer with chrome mixer taps. Part tiled walls. Tiled floor. Display units and corner shelving. Built in larder. Understairs storage cupboard/cloakroom. HOTPOINT fridge/freezer. HOOVER washing machine. HOTPOINT free-standing cooker with concealed extractor fan. uPVC rear door with double glazed centre light.
Master Bedroom [1] With Dressing Area :
and Ensuite Wet Room: 9'8 x 9'4 Excellent range of built in sliding robes. Oak floor.
Dressing Area :
7'0 x 5'6 Oak floor.
Ensuite Wet Room :
7'0 x 6'6 White suite comprising shower area with REDRING Electric shower. Pedestal wash hand basin and low flush w.c. Feature wall tiling. Non-slip floor tiling. Recessed lights to ceiling. Chrome heated towel rail. Built in unit with storage locker and open shelving.
First Floor :
.................
Landing :
Walnut floor to landing. Carpet flooring to stairs. Shelved Hotpress.
Bedroom [2] :
13'2 x 8'10 Walnut floor. Built in robe.
Bedroom [3] :
10'0 x 6'2 Walnut floor. Built in robe.
Bathroom :
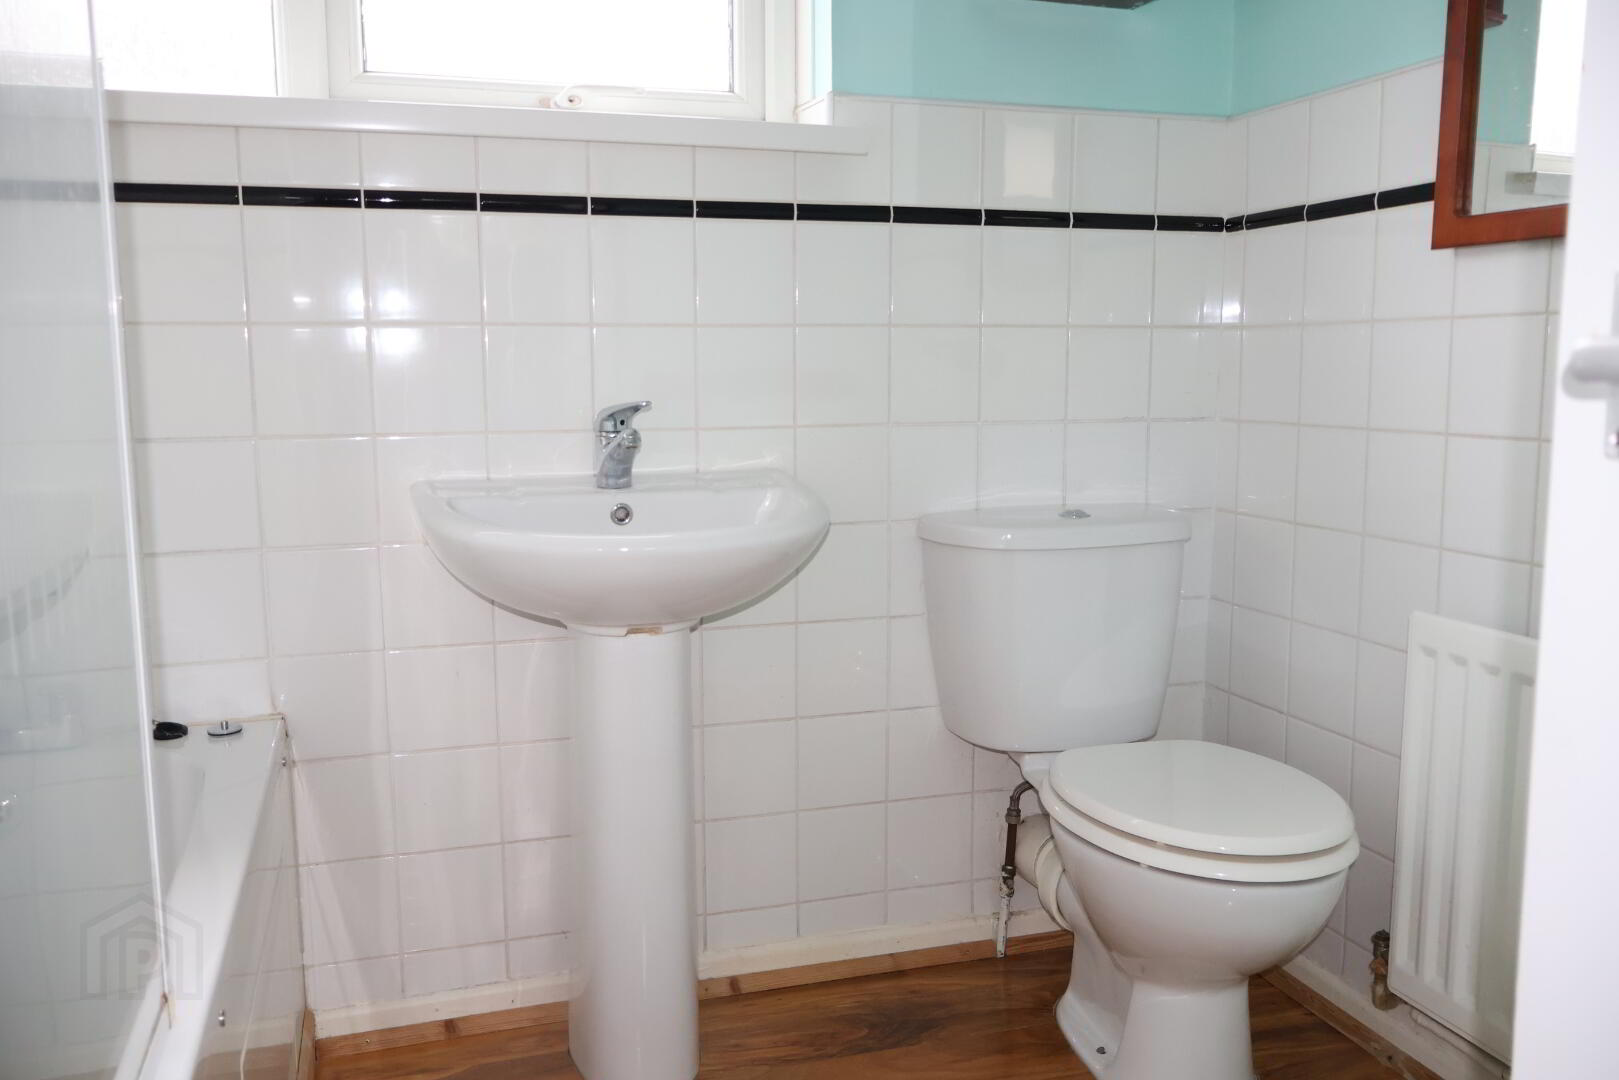
6'8 x 5'8 White 3 Piece suite comprising bath with shower screen and REDRING GLOW Electric shower over bath. Pedestal wash hand basin and low flush w.c. Half tiled walls. Walnut floor. Vinyl covering to ceiling.
Exterior :
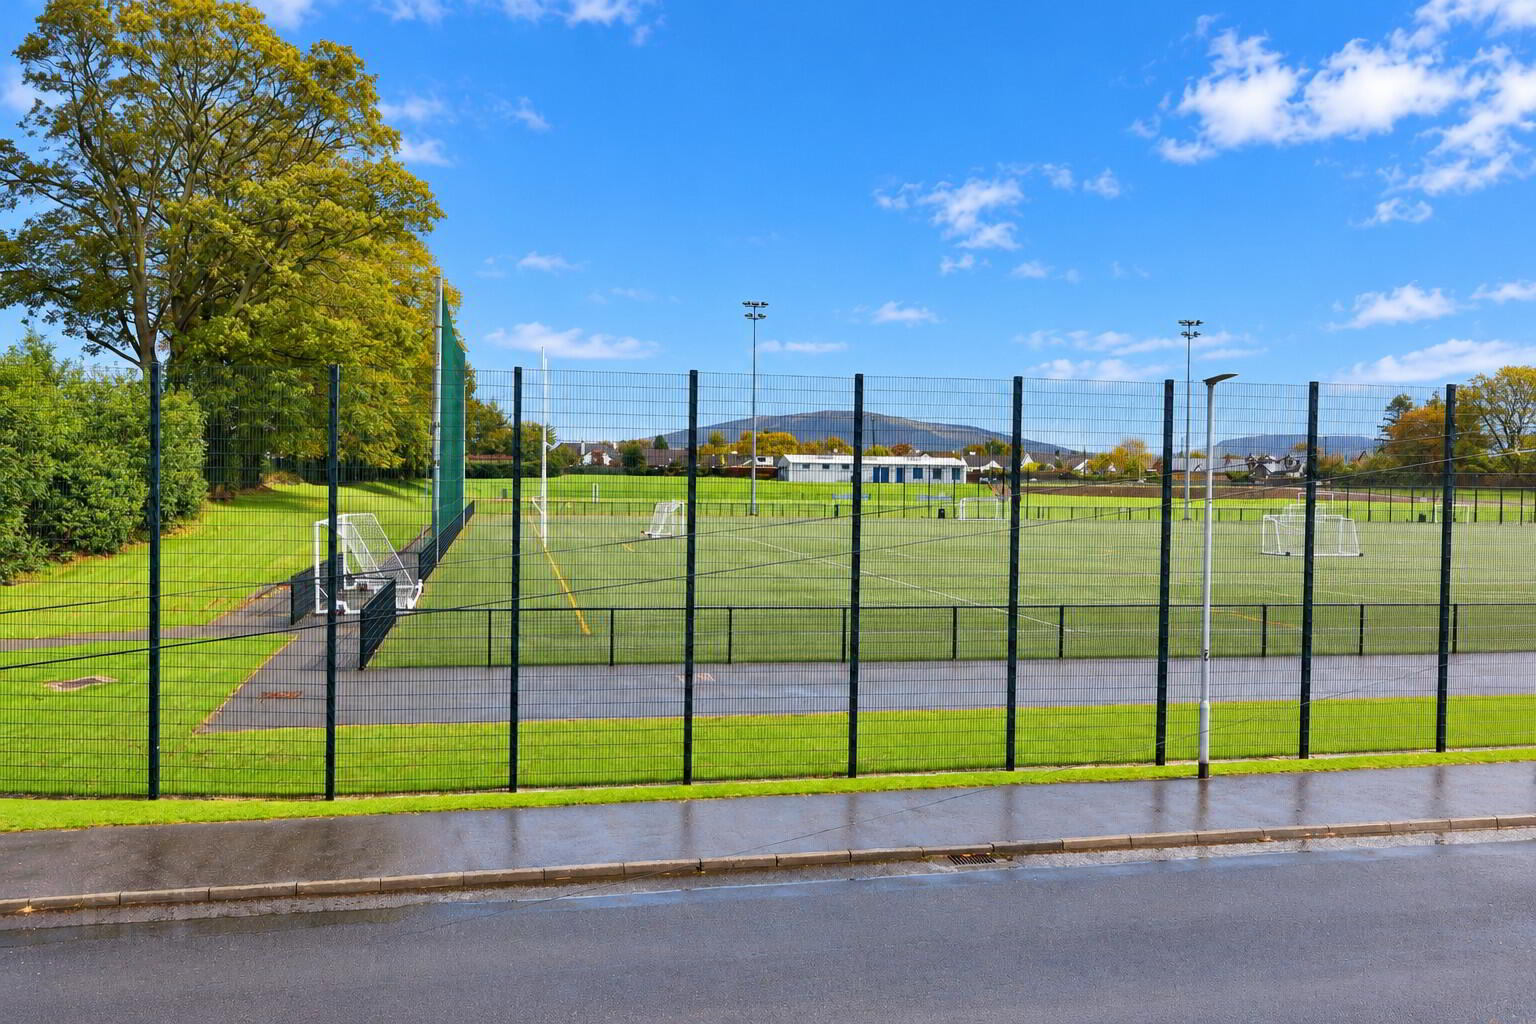
Low maintenance front garden laid out in plants and shrubs enclosed by wall and gates with pleasant, open aspect unto Scroggy Road Playing Fields. Enclosed rear yard with Storage Shed and Fuel Store. Outside lights and water tap. PVC oil tank. Pedestrian access to side of terrace row leading into rear yard of No. 15. Convenient street parking to front of property.
Storage Shed :
9'0 x 4'8.
Fuel Store :
4'8 x 2'6 Warmflow oil fired boiler.
Rates :
£906.00 Per annum as at October 2026.
Travel Time From This Property

Important PlacesAdd your own important places to see how far they are from this property.
Agent Accreditations


Marketed by DMC Properties & Mortgages
+44 28 7776 3611


