SALE AGREED
SALE AGREED
SALE AGREED
SALE AGREED
SALE AGREED
SALE AGREED
SALE AGREED
SALE AGREED
SALE AGREED
SALE AGREED
SALE AGREED
SALE AGREED
SALE AGREED
SALE AGREED
SALE AGREED
SALE AGREED
SALE AGREED
SALE AGREED
SALE AGREED
SALE AGREED
SALE AGREED
SALE AGREED
SALE AGREED
SALE AGREED
SALE AGREED
SALE AGREED
SALE AGREED
SALE AGREED
SALE AGREED
SALE AGREED
SALE AGREED
SALE AGREED
SALE AGREED
SALE AGREED
SALE AGREED
SALE AGREED
SALE AGREED
SALE AGREED
SALE AGREED
SALE AGREED
SALE AGREED
SALE AGREED
SALE AGREED
SALE AGREED
SALE AGREED
SALE AGREED
SALE AGREED
SALE AGREED
SALE AGREED
SALE AGREED
SALE AGREED
SALE AGREED
SALE AGREED
SALE AGREED
SALE AGREED
SALE AGREED
SALE AGREED
SALE AGREED
SALE AGREED
SALE AGREED
SALE AGREED
SALE AGREED
SALE AGREED
SALE AGREED
SALE AGREED
SALE AGREED
SALE AGREED
SALE AGREED
SALE AGREED
SALE AGREED
SALE AGREED
SALE AGREED
SALE AGREED
SALE AGREED
SALE AGREED
SALE AGREED
SALE AGREED
SALE AGREED
SALE AGREED
SALE AGREED
SALE AGREED
SALE AGREED
SALE AGREED
SALE AGREED
SALE AGREED
SALE AGREED
SALE AGREED
SALE AGREED
SALE AGREED
SALE AGREED
SALE AGREED
SALE AGREED
SALE AGREED
SALE AGREED
SALE AGREED
SALE AGREED
SALE AGREED
SALE AGREED
SALE AGREED
SALE AGREED
SALE AGREED
SALE AGREED
SALE AGREED
SALE AGREED
SALE AGREED
SALE AGREED
SALE AGREED
SALE AGREED
SALE AGREED
SALE AGREED
SALE AGREED
SALE AGREED
SALE AGREED
SALE AGREED
15 Pirrie Walk, Comber, Newtownards, BT23 5ZR
3 Bed Semi-Detached House
Sale agreed
Property Overview
Status
Sale Agreed
Style
Semi-Detached House
Bedrooms
3
Bathrooms
3
Receptions
2
Property Features
Tenure
Not Provided
Energy Rating
Broadband Speed Checker
*³
Property Financials
Price
Last listed at Asking Price £290,000
Rates
£1,698.98 pa*¹

Marketed by Simon Brien (Newtownards)
+44 28 9180 0700

Propertynews Currency Partner - helping you transfer money for property purchases in Ireland & Northern Ireland. Speak to an expert
Additional Information
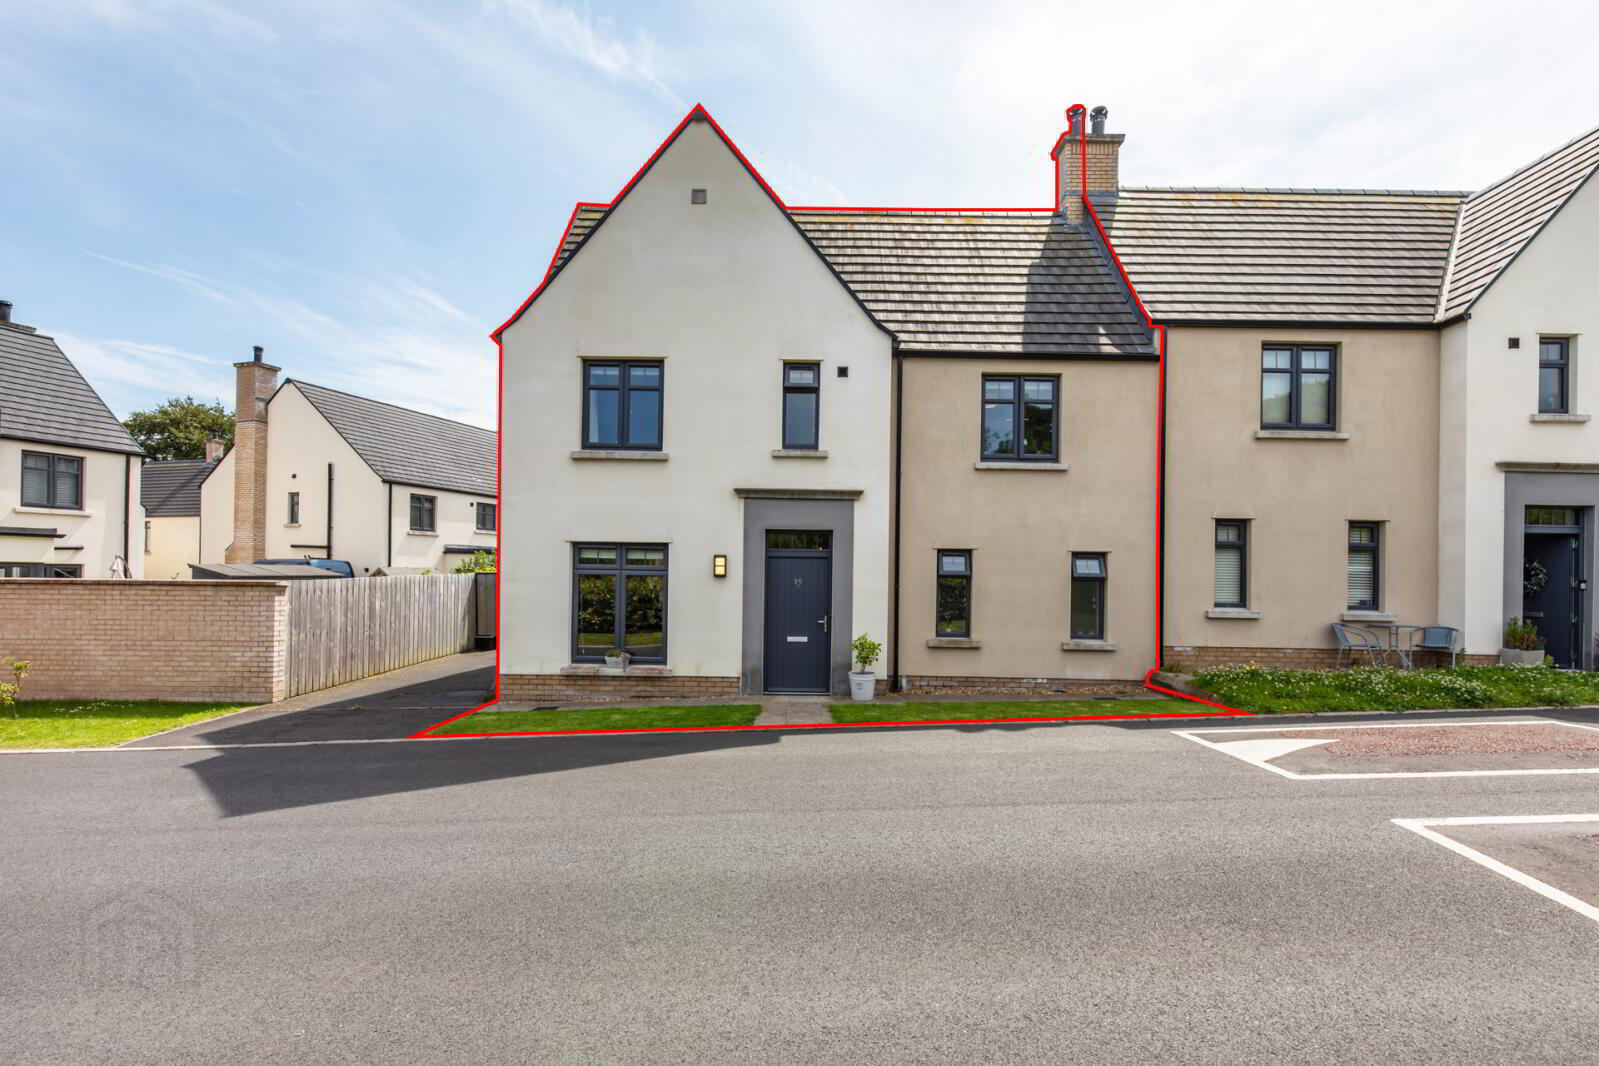
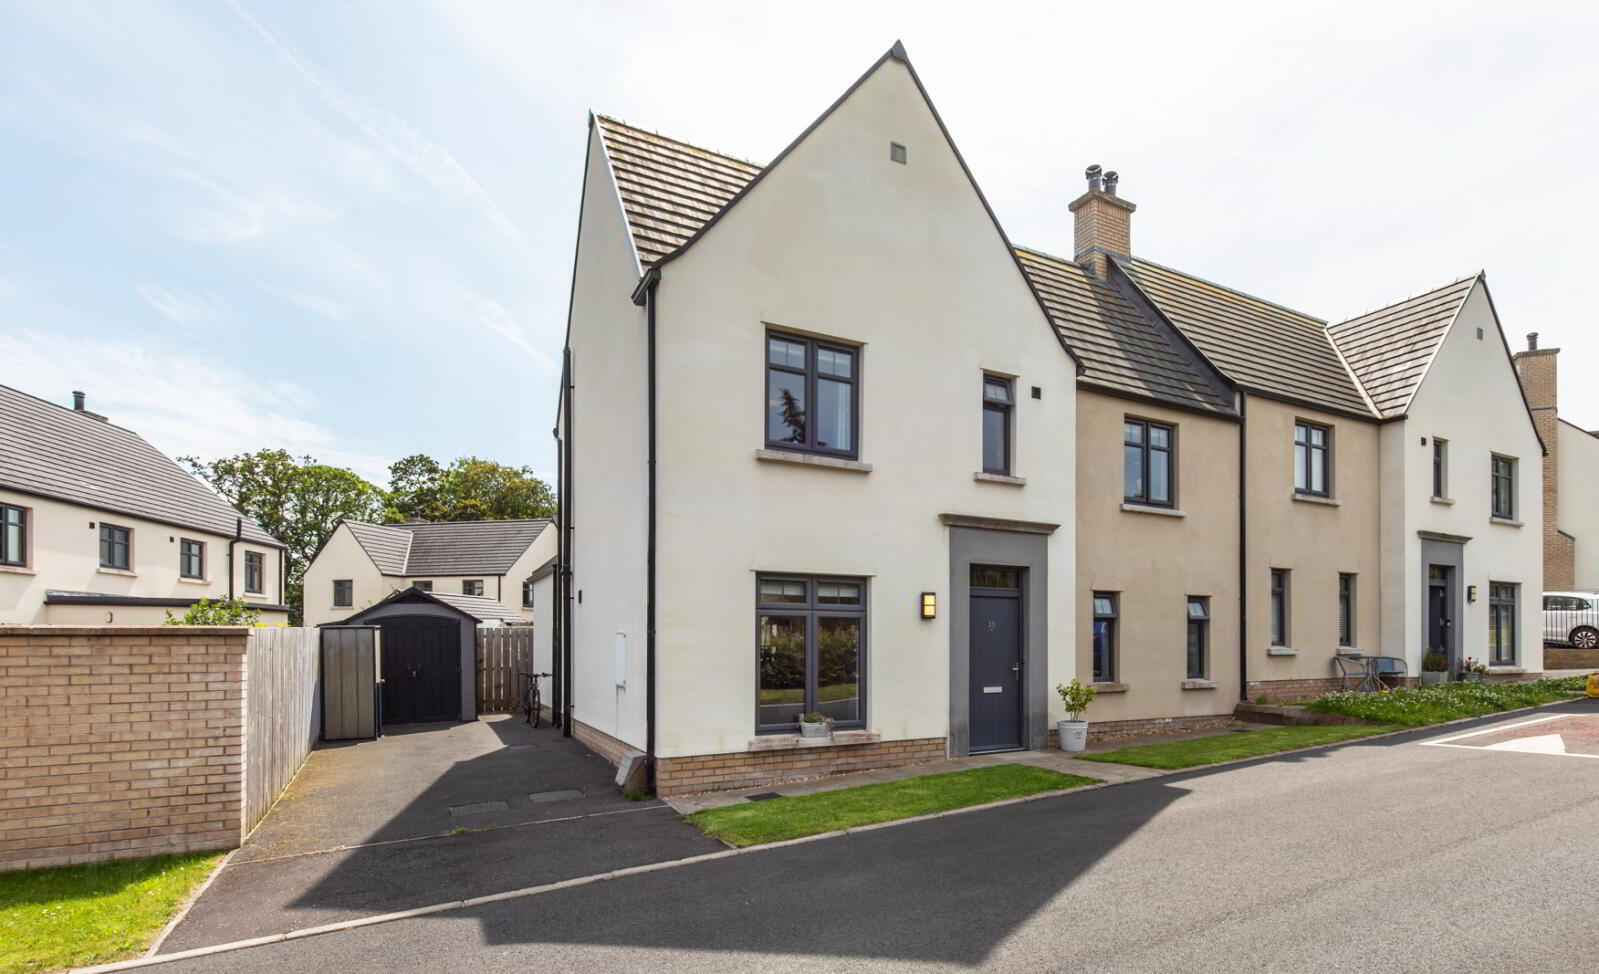
- A recently constructed extremely deceptively spacious semi-detached home
- Located within the popular Pirrie Manor development within easy walking distance to Comber Square
- Modern architecture along with excellent energy efficiency qualities, Rating: B82
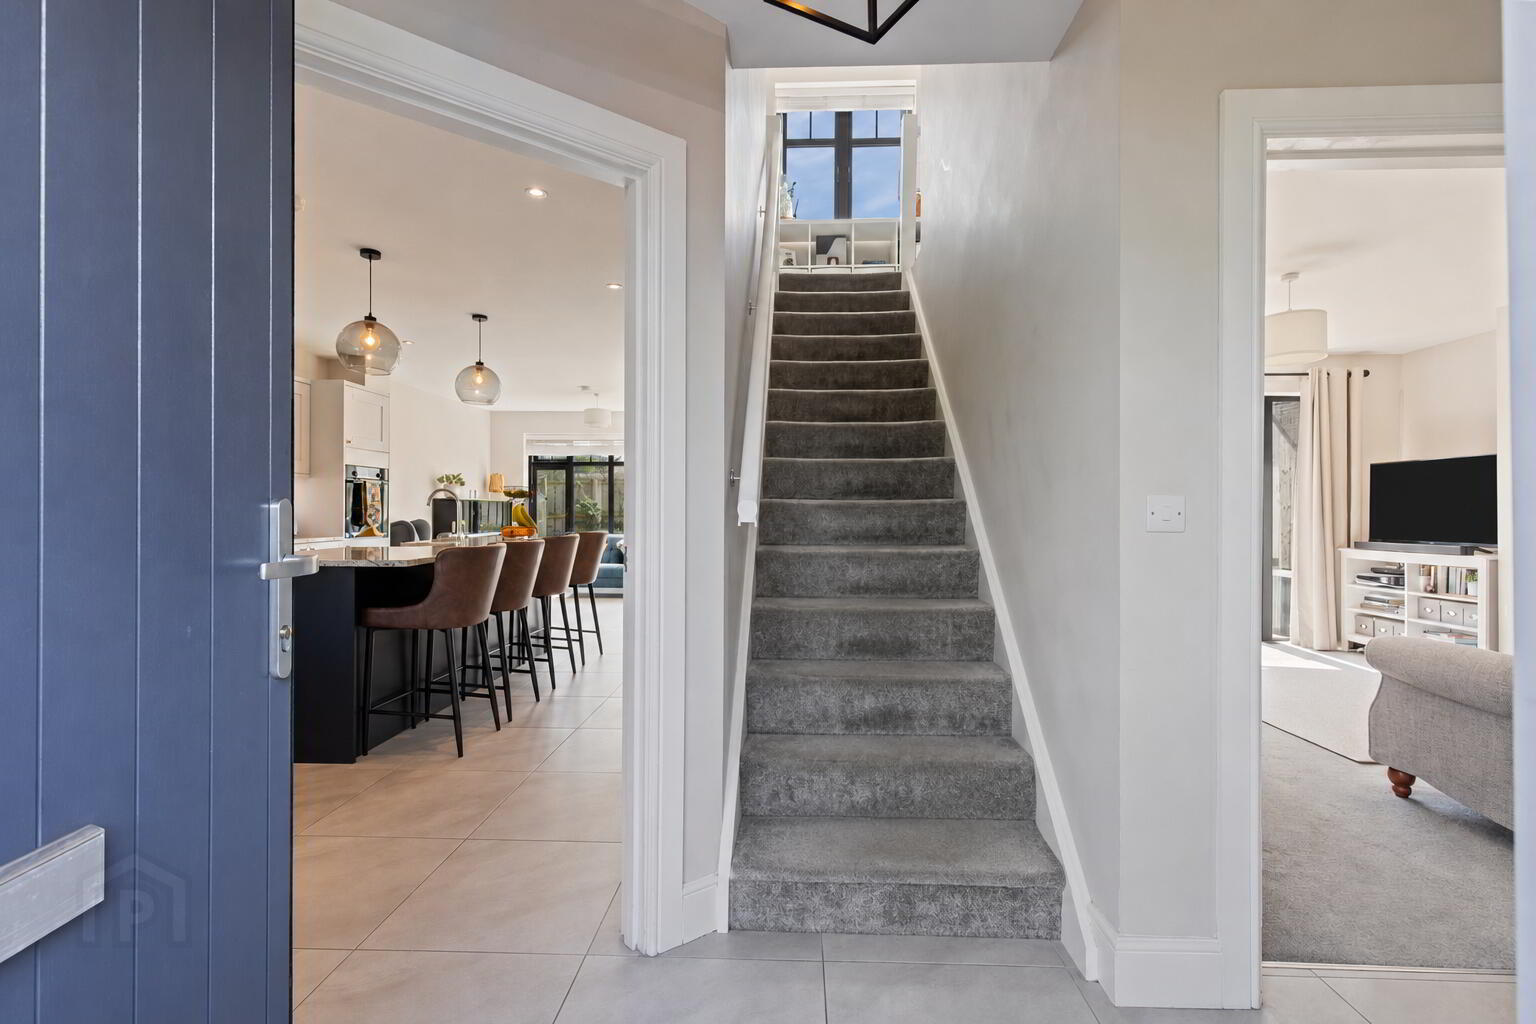
- Welcoming entrance hall with ceramic tiled floor
- Luxury downstairs cloakroom comprising modern white suite
- Lounge with attractive fireplace, wood burning stove, granite hearth, and direct access to rear garden
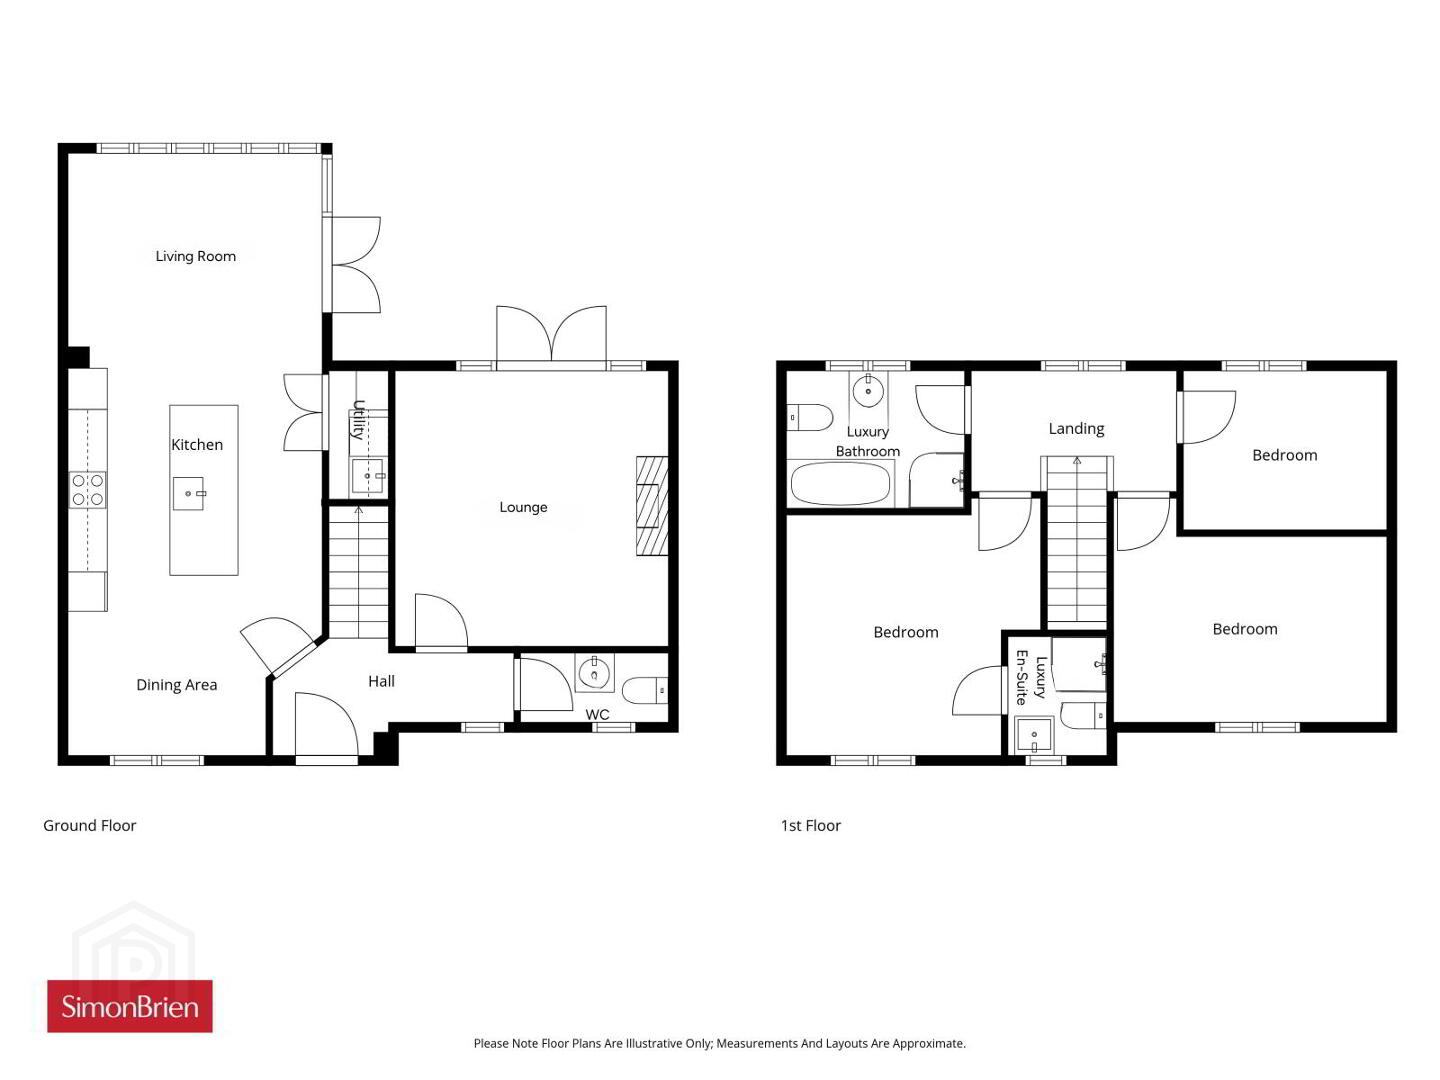
- Vast luxury kitchen/ dining / living space (30'5" x 12'8"), grey and navy shaker style units, large island, marble tops, integrated appliances, direct access to the rear garden
- Concealed utility store in matching grey units
- Three good sized bedrooms, bedroom one with modern white ensuite
- Luxury family bathroom comprising modern white suite
- Manicured gardens to front and south facing rear laid out in lawns, patio, and fencing
- Grey uPVC double windows and rear doors
- Tarmac driveway to side of the property
- Painted grey solid wood front door
- Gas fired central heating system
- Wired for an alarm system
Comber has long been established as one of the main commuter towns, with excellent transport links to Belfast, Newtownards, Killinchy, Saintfield and Hillsborough. By car travelling to Belfast only takes 20 mins, Newtownards can be reached in 10 mins or Killinchy/ Whiterock can be achieved in 10-15 mins for sailing enthusiasts.
Being located within the popular Pirrie Manor Development we feel this family home is best placed within an established setting, offers a family friendly environment and is on the periphery of a variety of shops, cafes, and restaurants, not to mention access to some leading schools.
- Entrance
- Painted grey solid wood front door, outside light to: -
- Entrance Hall
- Ceramic tiled floor.
- Luxury Cloakroom
- Comprising modern white suite, wall mounted wash hand basin with mixer taps, push button wc, ceramic tiled floor.
- Large Open Plan Kitchen/Dining/Living Space
- 9.27m x 3.86m (30'5" x 12'8")
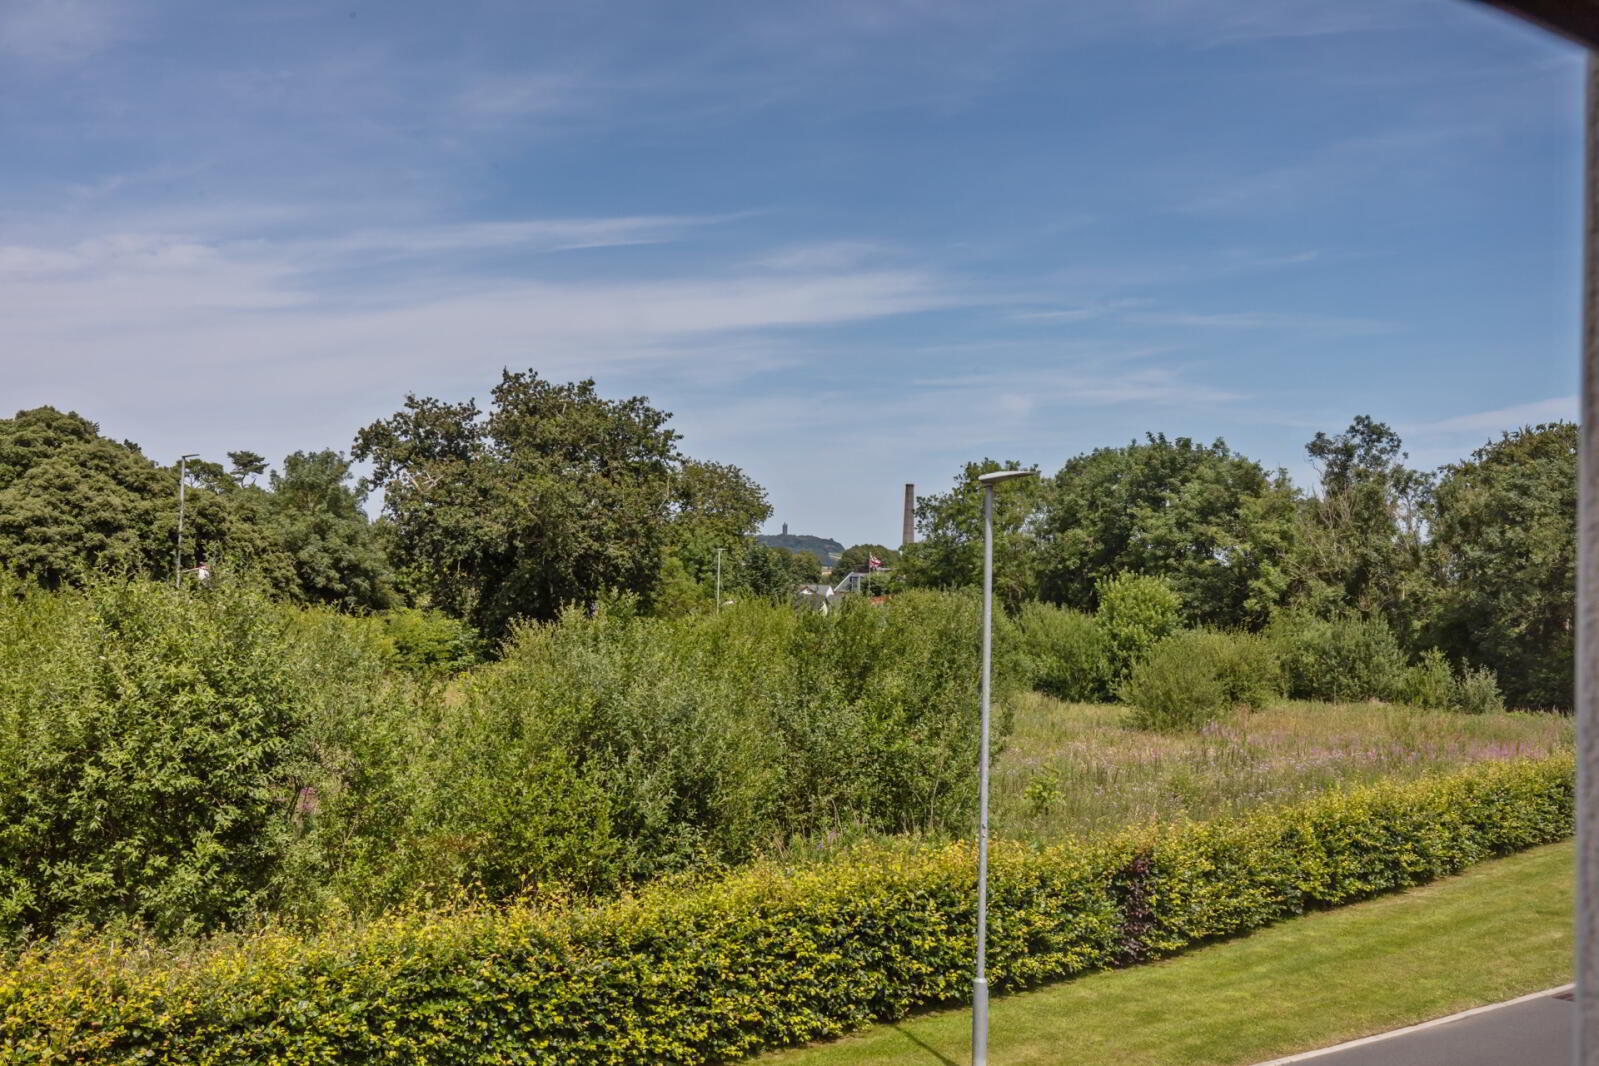
Belfast sink with mixer taps, excellent range of high and low level light grey and navy shaker style units, marble tops, 4 ring ceramic hob unit, built in oven, stainless steel extractor hood, integrated fridge/freezer and dishwasher, large island, breakfast bar, concealed lighting, wall tiling, ceramic tiled floor, LED recessed spotlighting, dual aspect with views to Andrew's Spinning Mill and Scrabo Tower. Upvc double glazed french doors to rear enclosed garden. - Utility Store
- 1.96m x 0.91m (6'5" x 3'0")
Single drainer stainless steel sink unit with mixer taps, range of high and low level light grey shaker style units, formica roll edge work surfaces, plumbed for washing machine, extractor fan, wall tiling, ceramic tiled floor, concealed gas boiler. - Lounge
- 4.27m x 4.14m (14'0" x 13'7")
Attractive fireplace with wood burning stove, granite hearth, Upvc double glazed french doors to rear enclosed garden. - First Floor
- Landing.
- Bedroom 1
- 3.89m x 3.76m (12'9" x 12'4")
Views to Andrew's Spinning Mill and Scrabo Tower. - Luxury En-Suite
- Comprising modern white suite, separate fully tiled shower cubicle with thermostatically controlled shower, rain head and telephone hand shower. Floating high gloss vanity unit wash hand basin with mixer taps, push button wc, feature tiled floor, LED recessed spotlighting, extractor fan.
- Bedroom 2
- 4.2m x 2.95m (13'9" x 9'8")
Roof space access via integrated ladder, views to Andrew's Spinning Mill. - Bedroom 3
- 3.12m x 2.36m (10'3" x 7'9")
- Luxury Bathroom
- Comprising modern white suite, panelled bath with mixer taps and telephone hand shower over bath, separate fully tiled shower cubicle, thermostatically controlled shower, rain head, telephone hand shower, wall mounted wash hand basin with mixer taps, push button wc, feature wall tiling, large chrome towel radiator, ceramic tiled floor, LED recessed spotlighting, extractor fan.
- Outside
- Gardens
- To front in ornamental lawn, rear in enclosed south facing garden laid out in lawn, modern paved patio and path, fencing, outside light, outside water tap, access to side for pedestrians. Tarmac driveway to side.
Travel Time From This Property

Important PlacesAdd your own important places to see how far they are from this property.
Agent Accreditations




Marketed by Simon Brien (Newtownards)
+44 28 9180 0700




