SALE AGREED
SALE AGREED
SALE AGREED
SALE AGREED
SALE AGREED
SALE AGREED
SALE AGREED
SALE AGREED
SALE AGREED
SALE AGREED
SALE AGREED
SALE AGREED
SALE AGREED
SALE AGREED
SALE AGREED
SALE AGREED
SALE AGREED
SALE AGREED
SALE AGREED
SALE AGREED
SALE AGREED
SALE AGREED
SALE AGREED
SALE AGREED
SALE AGREED
SALE AGREED
SALE AGREED
SALE AGREED
SALE AGREED
SALE AGREED
SALE AGREED
SALE AGREED
SALE AGREED
SALE AGREED
SALE AGREED
SALE AGREED
SALE AGREED
SALE AGREED
SALE AGREED
SALE AGREED
SALE AGREED
SALE AGREED
SALE AGREED
SALE AGREED
SALE AGREED
SALE AGREED
SALE AGREED
SALE AGREED
SALE AGREED
SALE AGREED
SALE AGREED
SALE AGREED
SALE AGREED
SALE AGREED
SALE AGREED
SALE AGREED
SALE AGREED
SALE AGREED
SALE AGREED
SALE AGREED
SALE AGREED
SALE AGREED
SALE AGREED
SALE AGREED
SALE AGREED
SALE AGREED
SALE AGREED
SALE AGREED
SALE AGREED
SALE AGREED
SALE AGREED
SALE AGREED
15 Pantridge Lane, Hillsborough, BT26 6FU
4 Bed Detached House
Sale agreed
Property Overview
Status
Sale Agreed
Style
Detached House
Bedrooms
4
Property Features
Tenure
Not Provided
Energy Rating
Broadband Speed Checker
Property Financials
Price
Last listed at Offers Over £599,950
Rates
£2,952.75 pa*¹

Marketed by Simon Brien (South Belfast)
+44 28 9066 8888

Propertynews Currency Partner - helping you transfer money for property purchases in Ireland & Northern Ireland. Speak to an expert
Additional Information
- Attractive Detached Family Home Constructed 2021
- Beautifully Presented and Finished Accommodation extending to 2000 sq ft
- Four Generous Bedrooms
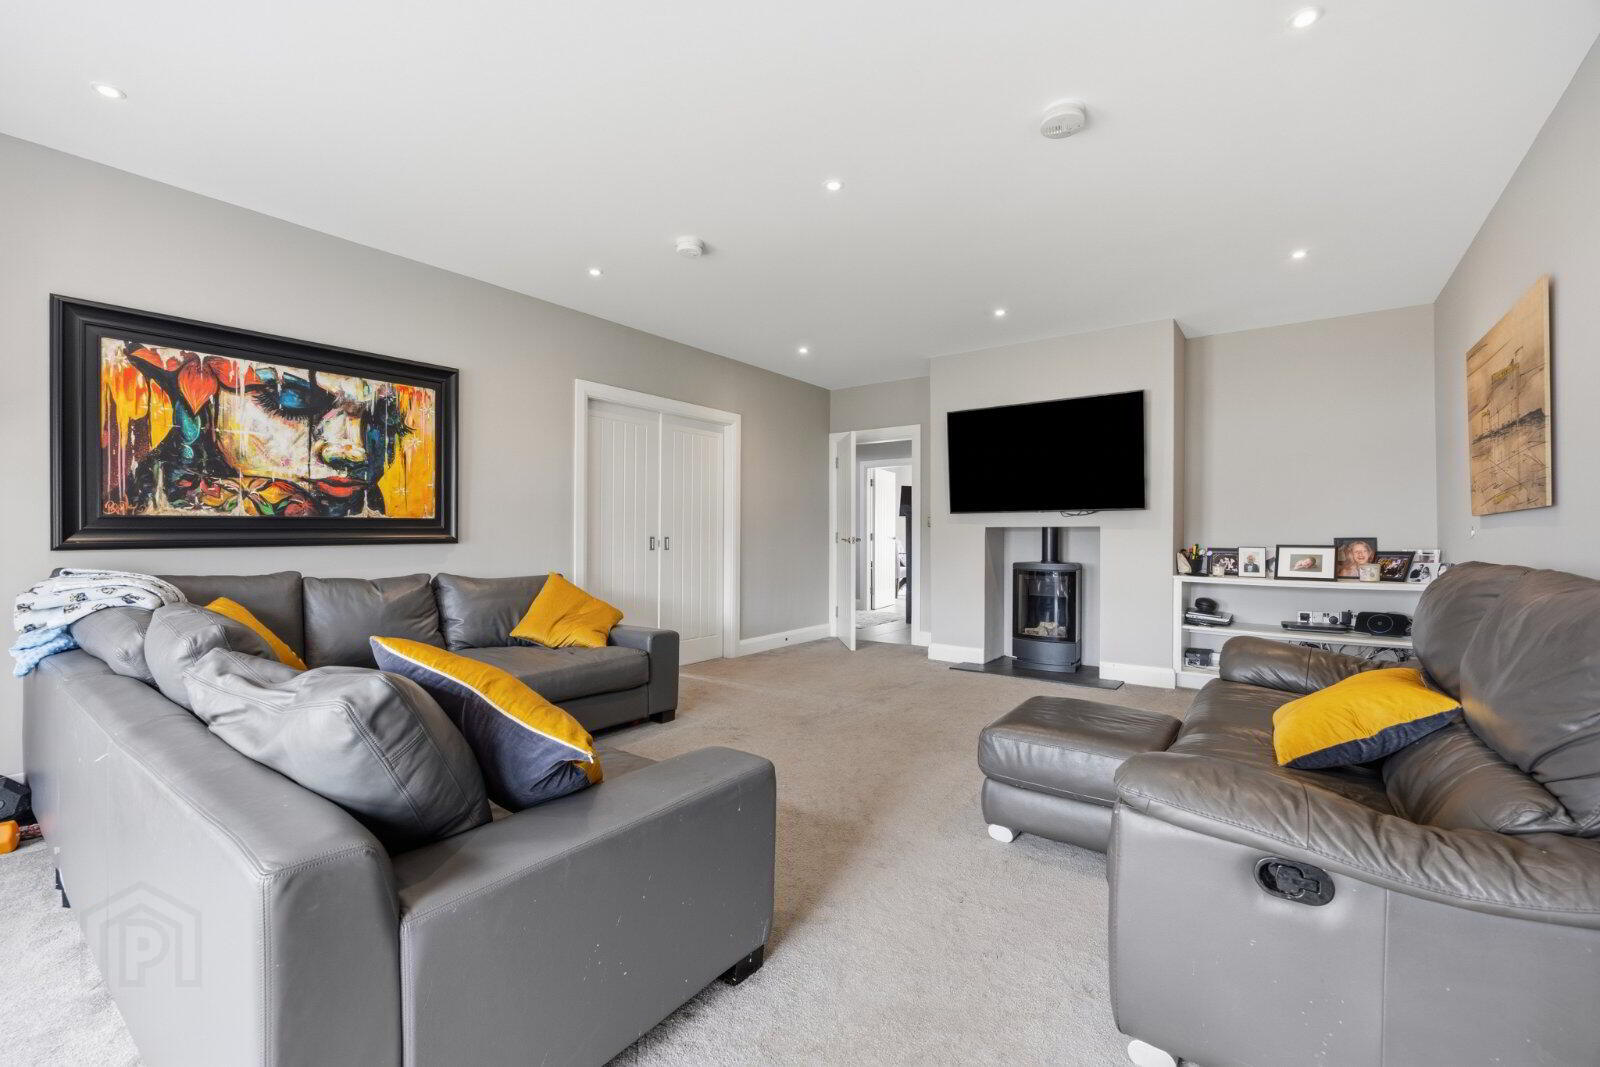
- Spacious Living Room with Gas Stove
- Playroom/Home Office
- Modern Kitchen with Central Island Unit, Range of Appliances open to Dining
- High Quality Family Bathroom and Ensuite
- Downstairs Cloakroom
- Utility Room
- Fully Floored Roofspace
- Gas Fired Central Heating
- Underfloor Heating
- Alarm and Security System
- Wired for Outside Electric Sockets
- PVC Double Glazing
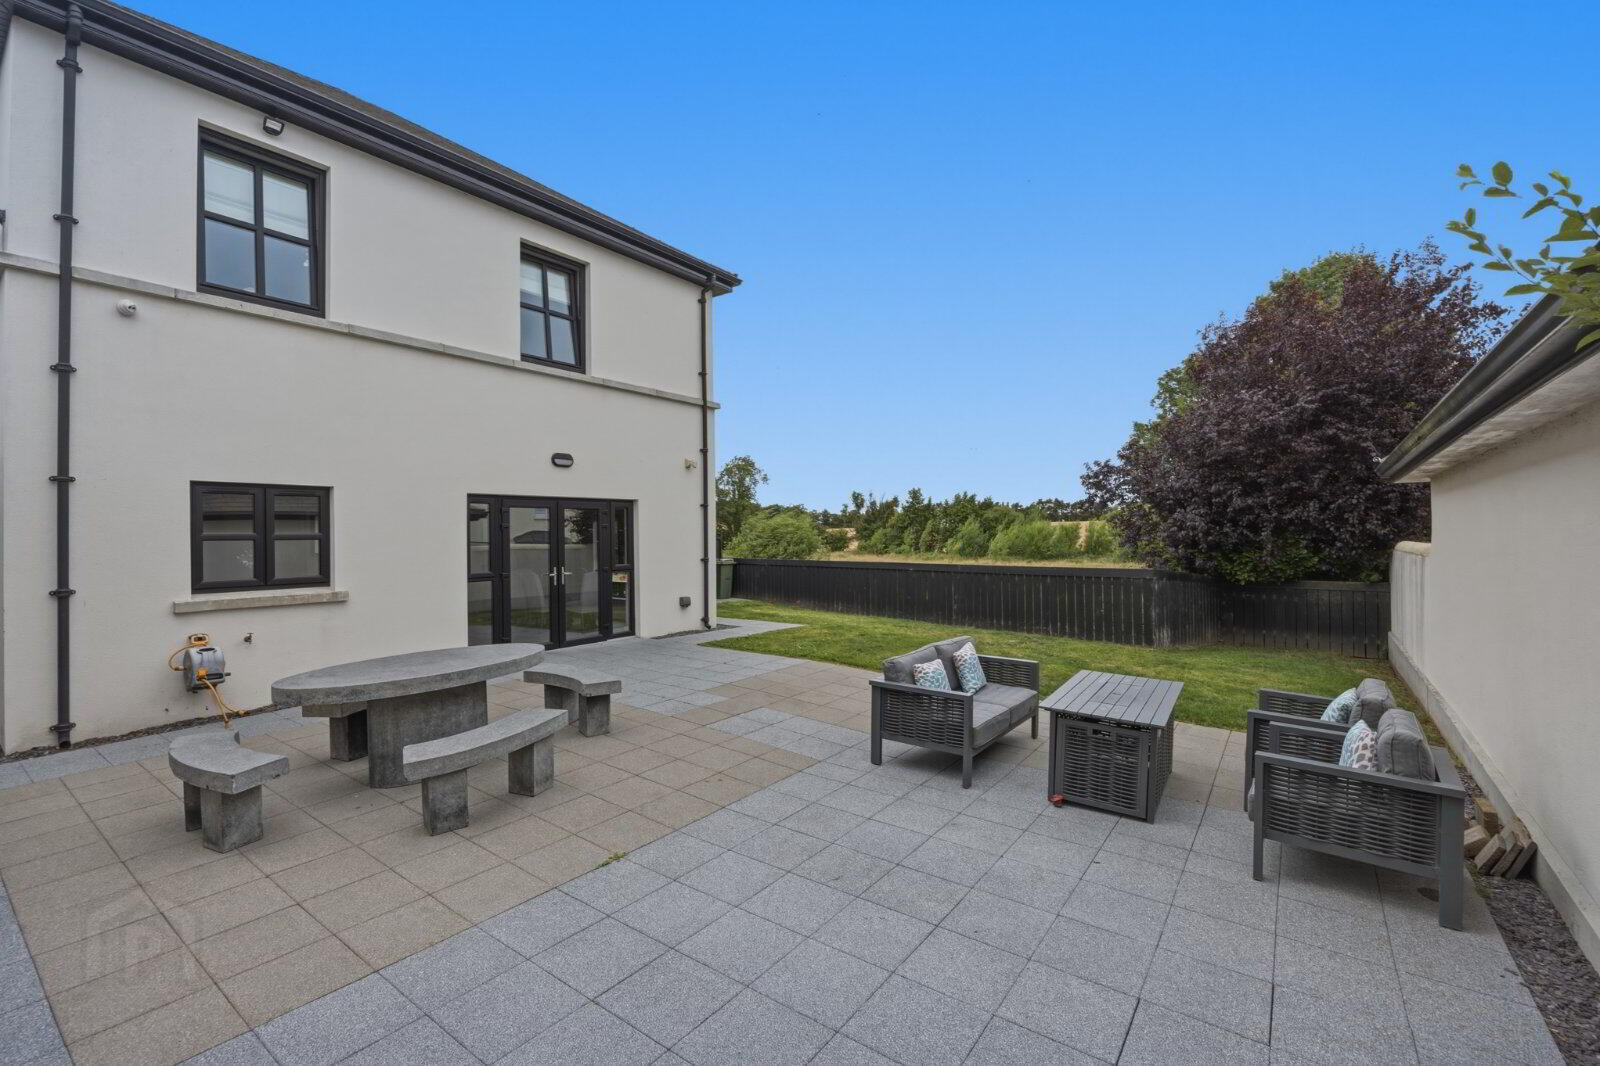
- Enclosed Rear Gardens in Lawns and Patio
- Driveway Parking
- Popular and Convenient Location within walking distance of Hillsborough Village with its host of local amenities, pubs, cafes, restaurants, Forest Park and Downshire Primary Schools
- Nearby Motorway Networks providing excellent connections North and South
- Belfast Circa 20 minutes
- Viewing by Private Appointment
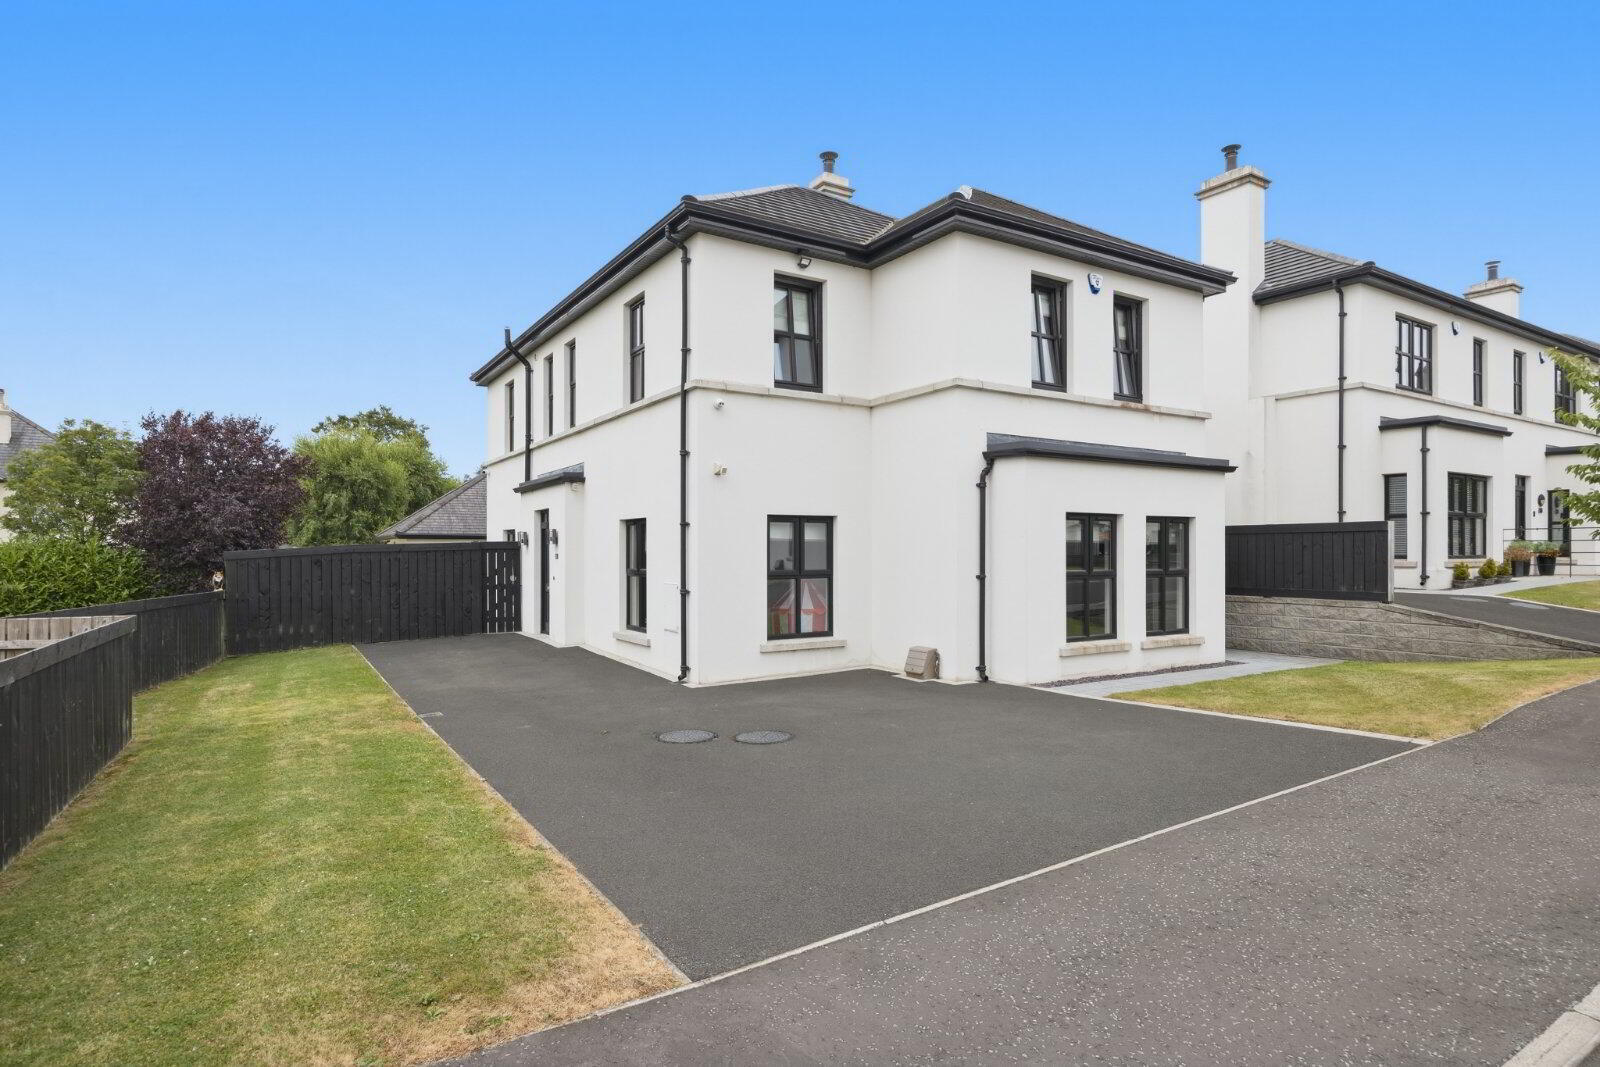
The subject property provides deceptively spacious family accommodation beautifully presented by the present vendors and extending to approximately 2000 sq ft.
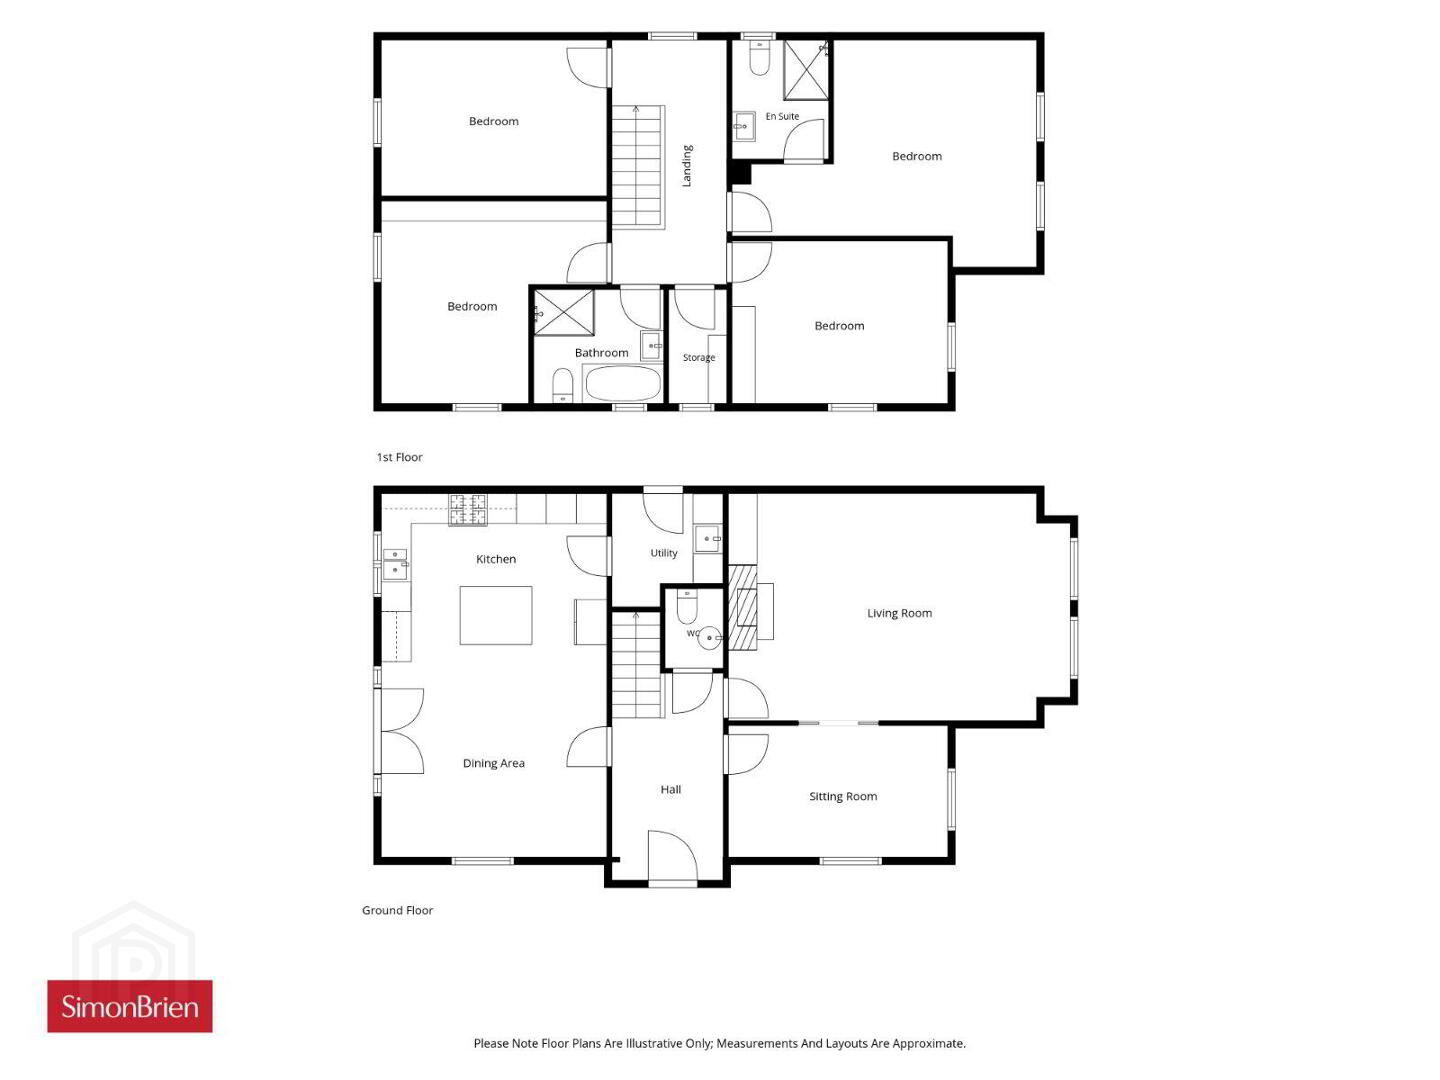
The pleasant layout in brief comprises of four generous bedrooms, large living room and playroom together with high quality kitchen with central island and casual dining area, family bathroom, ensuite, utility room and downstairs cloakroom.
Externally the property is positioned on a corner site with countryside views, enclosed gardens and driveway parking.
Viewing of this superb home is by private appointment through our Belfast Office on 02890 668888.
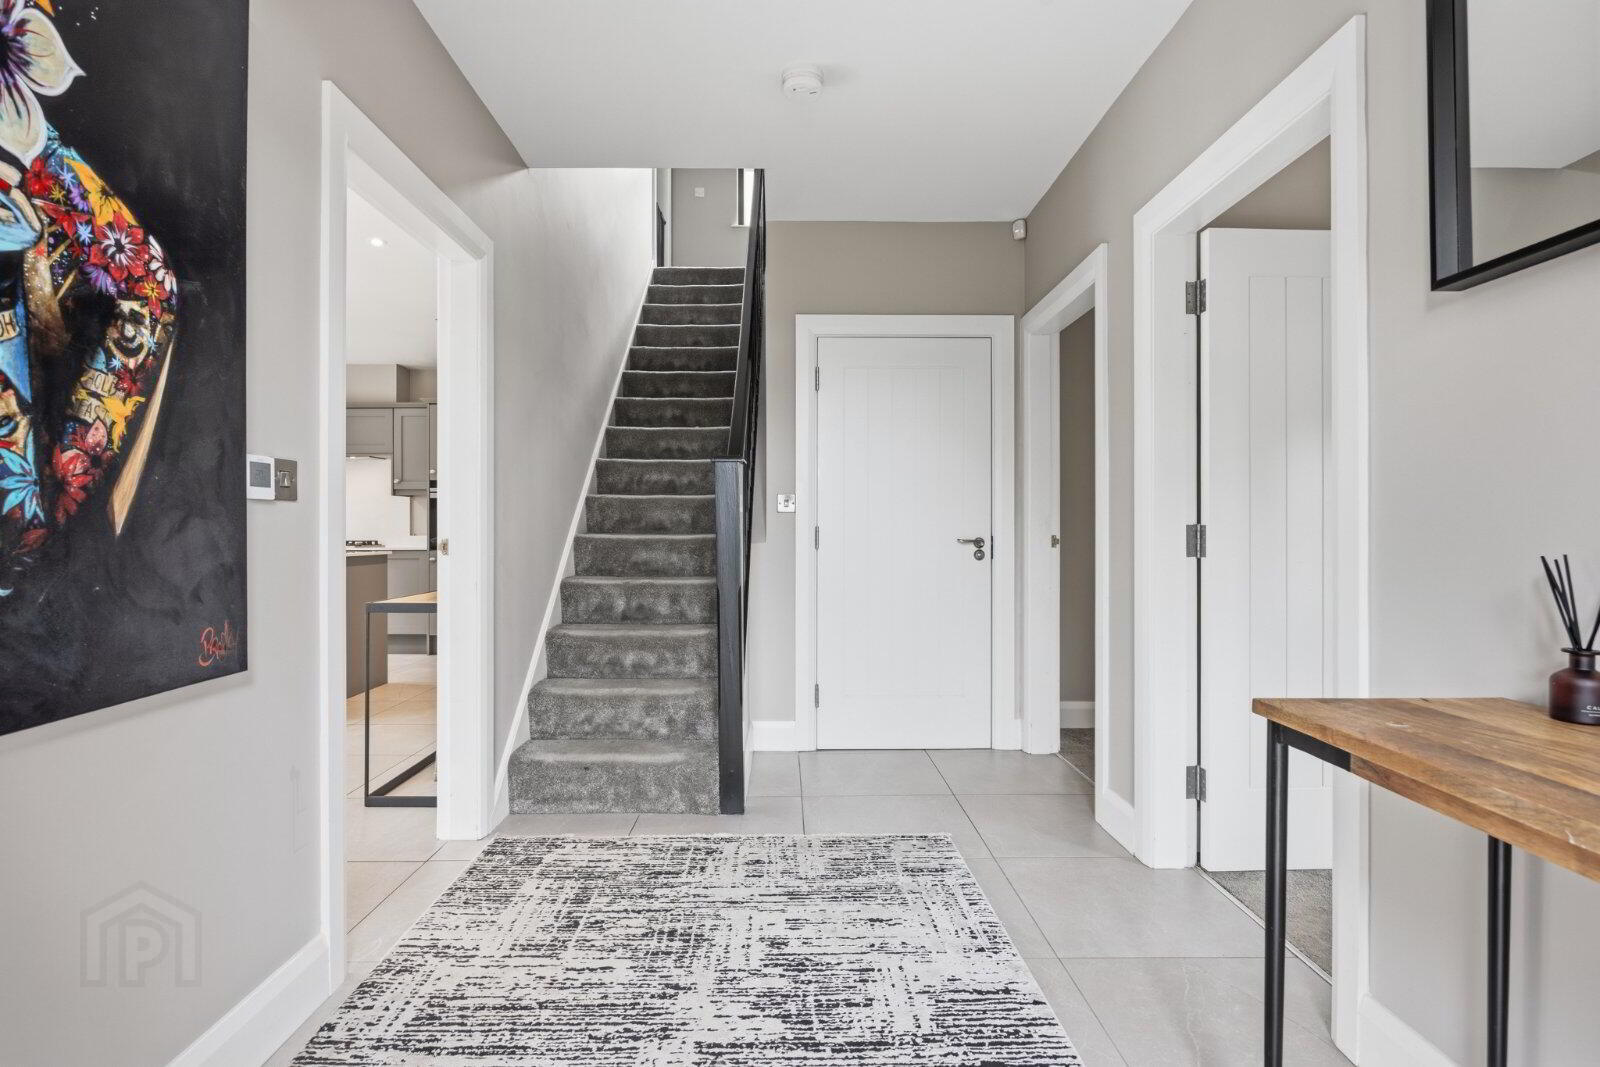
- Entrance Hall
- Cloakroom
- WC and wash hand basin
- Living Room
- 6.86m x 4.57m (22'6" x 15'0")
Gas stove - Playroom/Home Office
- 4.34m x 2.6m (14'3" x 8'6")
- Kitchen/Dining
- 7.42m x 4.5m (24'4" x 14'9")
Range of High and Low Level Units and appliances, central island unit, double doors to rear - Utility Room
- 2.51m x 2.18m (8'3" x 7'2")
- First Floor
- Landing
- Storage cupboard, ladder to fully floored roofspace
- Bedroom 1
- 6.1m x 3.84m (20'0" x 12'7")
- Ensuite
- Bedroom 2
- 4.4m x 3.38m (14'5" x 11'1")
- Bedroom 3
- 4.5m x 4.4m (14'9" x 14'5")
- Bedroom 4
- 4.5m x 2.95m (14'9" x 9'8")
- Bathroom
- Panelled bath, mixer taps, telephone hand shower, WC and wash hand basin
- Outside
- Enclosed gardens to rear, lawns and patio, driveway parking
Travel Time From This Property

Important PlacesAdd your own important places to see how far they are from this property.
Agent Accreditations




Marketed by Simon Brien (South Belfast)
+44 28 9066 8888




