
SALE AGREED
SALE AGREED
SALE AGREED
SALE AGREED
SALE AGREED
SALE AGREED
SALE AGREED
SALE AGREED
SALE AGREED
SALE AGREED
SALE AGREED
SALE AGREED
SALE AGREED
SALE AGREED
SALE AGREED
SALE AGREED
SALE AGREED
SALE AGREED
SALE AGREED
SALE AGREED
SALE AGREED
SALE AGREED
SALE AGREED
SALE AGREED
SALE AGREED
SALE AGREED
SALE AGREED
SALE AGREED

Click here to view the video
SALE AGREED
SALE AGREED
SALE AGREED
SALE AGREED
SALE AGREED
SALE AGREED
SALE AGREED
SALE AGREED
SALE AGREED
SALE AGREED
SALE AGREED
SALE AGREED
SALE AGREED
SALE AGREED
SALE AGREED
SALE AGREED
SALE AGREED
SALE AGREED
SALE AGREED
SALE AGREED
SALE AGREED
SALE AGREED
SALE AGREED
SALE AGREED
SALE AGREED
SALE AGREED
SALE AGREED
SALE AGREED
Click here to view the video
SALE AGREED
SALE AGREED
SALE AGREED
SALE AGREED
SALE AGREED
SALE AGREED
SALE AGREED
SALE AGREED
SALE AGREED
SALE AGREED
SALE AGREED
SALE AGREED
SALE AGREED
SALE AGREED
SALE AGREED
SALE AGREED
SALE AGREED
SALE AGREED
SALE AGREED
SALE AGREED
SALE AGREED
SALE AGREED
SALE AGREED
SALE AGREED
SALE AGREED
SALE AGREED
SALE AGREED
SALE AGREED
Click here to view the video
15 Old Coach Hill, Banbridge, BT32 3ZF
3 Bed Semi-Detached House
Sale agreed
Property Overview
Status
Sale Agreed
Style
Semi-Detached House
Bedrooms
3
Bathrooms
3
Receptions
1
Property Features
Tenure
Not Provided
Energy Rating
Heating
Gas
Broadband Speed Checker
*³
Property Financials
Price
Last listed at Offers Around £225,000
Rates
£1,151.96 pa*¹

Marketed by Hewitt Property
+44 28 3755 1941

Propertynews Currency Partner - helping you transfer money for property purchases in Ireland & Northern Ireland. Speak to an expert
Additional Information
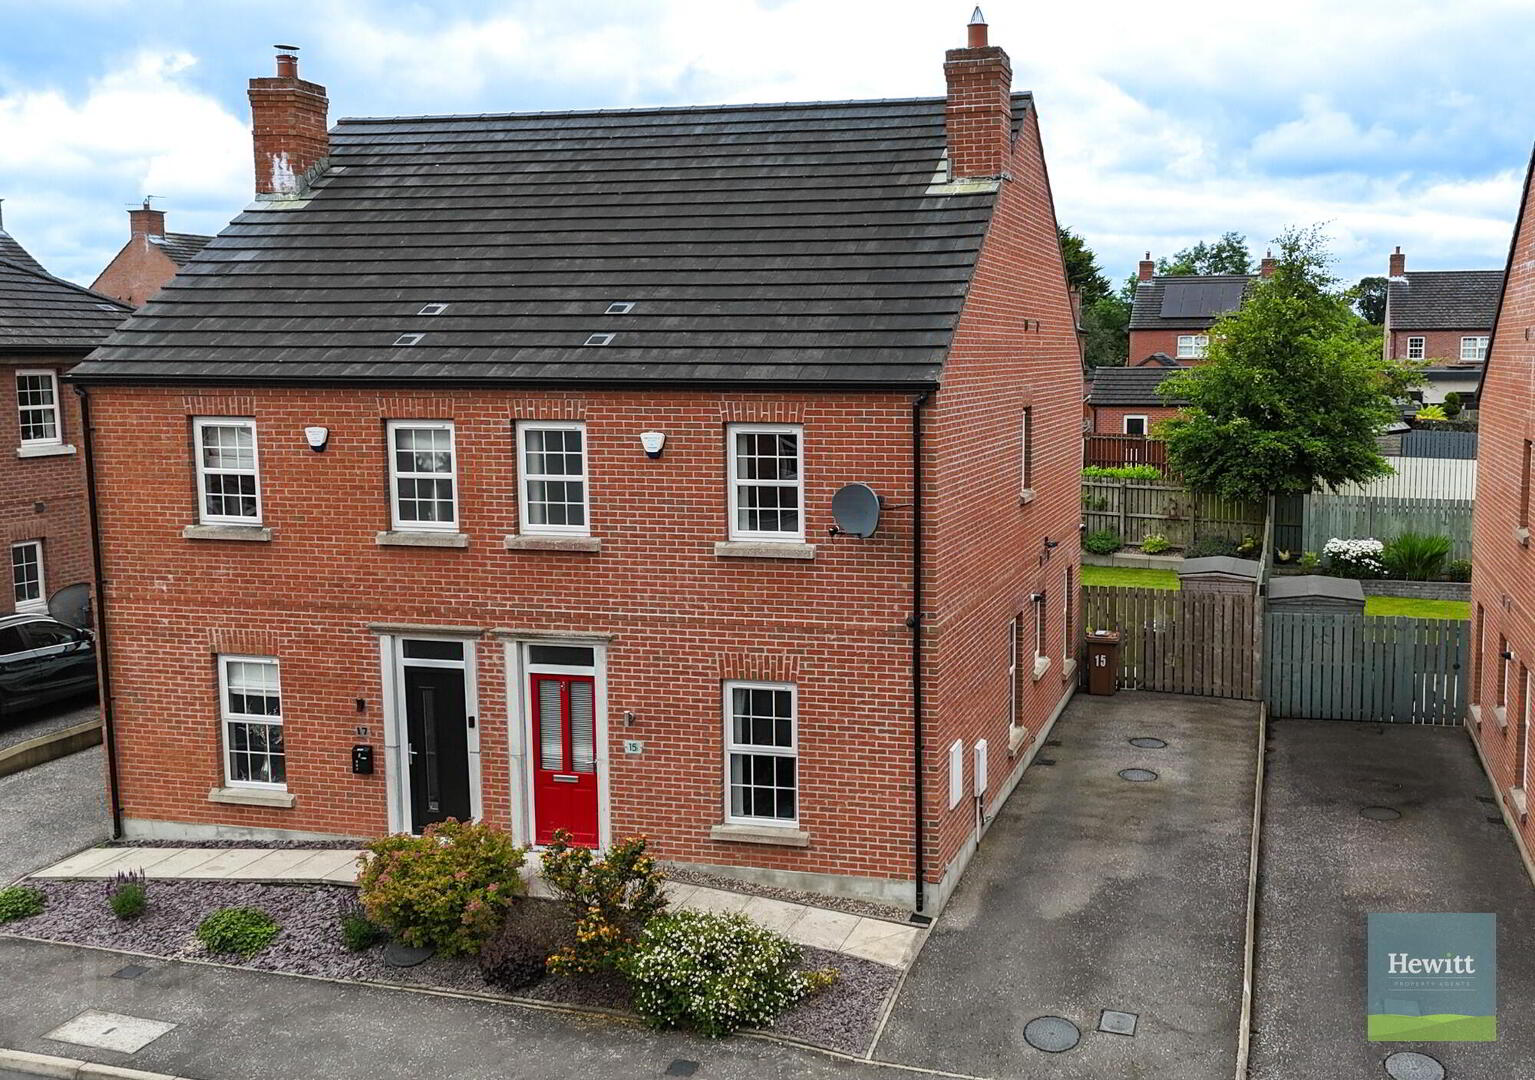
Hewitt Property Agents are delighted to present 15 Old Coach Hill, Banbridge to the market. This beautifully presented three-bedroom semi-detached home is finished to a high standard throughout and is ideally suited to first-time buyers and families alike.
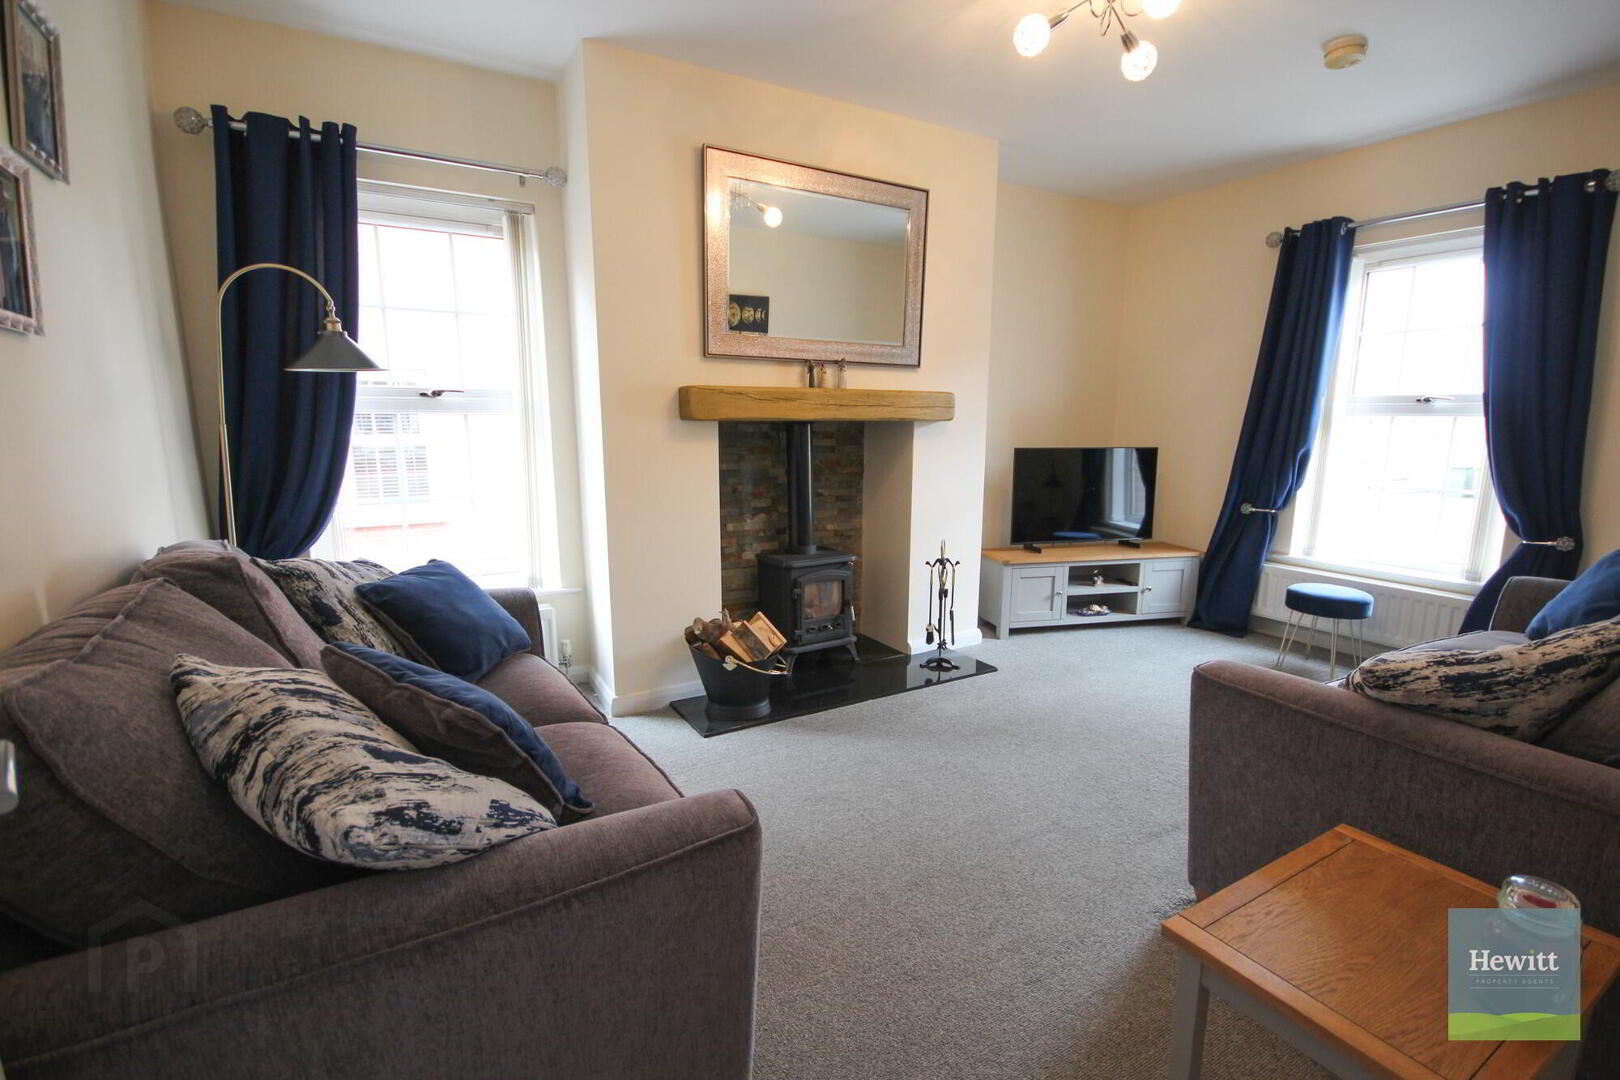
The accommodation is both spacious and versatile, comprising three generously sized bedrooms, including a master bedroom with an ensuite and walk-in wardrobe, a bright and welcoming living room, an open-plan kitchen/dining area, utility room, family bathroom, downstairs WC, and ample storage throughout.
Constructed in 2014, the property has been tastefully decorated in neutral tones and meticulously maintained. Its modern construction also benefits from an excellent C-rated energy efficiency, helping to keep running costs to a minimum.
Situated on the outskirts of Banbridge, this sought-after development offers the perfect balance of peaceful living while remaining conveniently close to the town's excellent range of shops, amenities, and highly regarded schools. The nearby A1 carriageway also makes this an ideal location for commuters.
Early viewing is highly recommended to fully appreciate the quality, style, and convenience this superb home has to offer.
Internal Accommodation
Entrance Hall (approx. 5.13m x 1.23m)
Tiled floor. Access to WC.
WC (approx. 1.87m x 0.90m)
Tiled floor. WC. Hand Wash Basin.
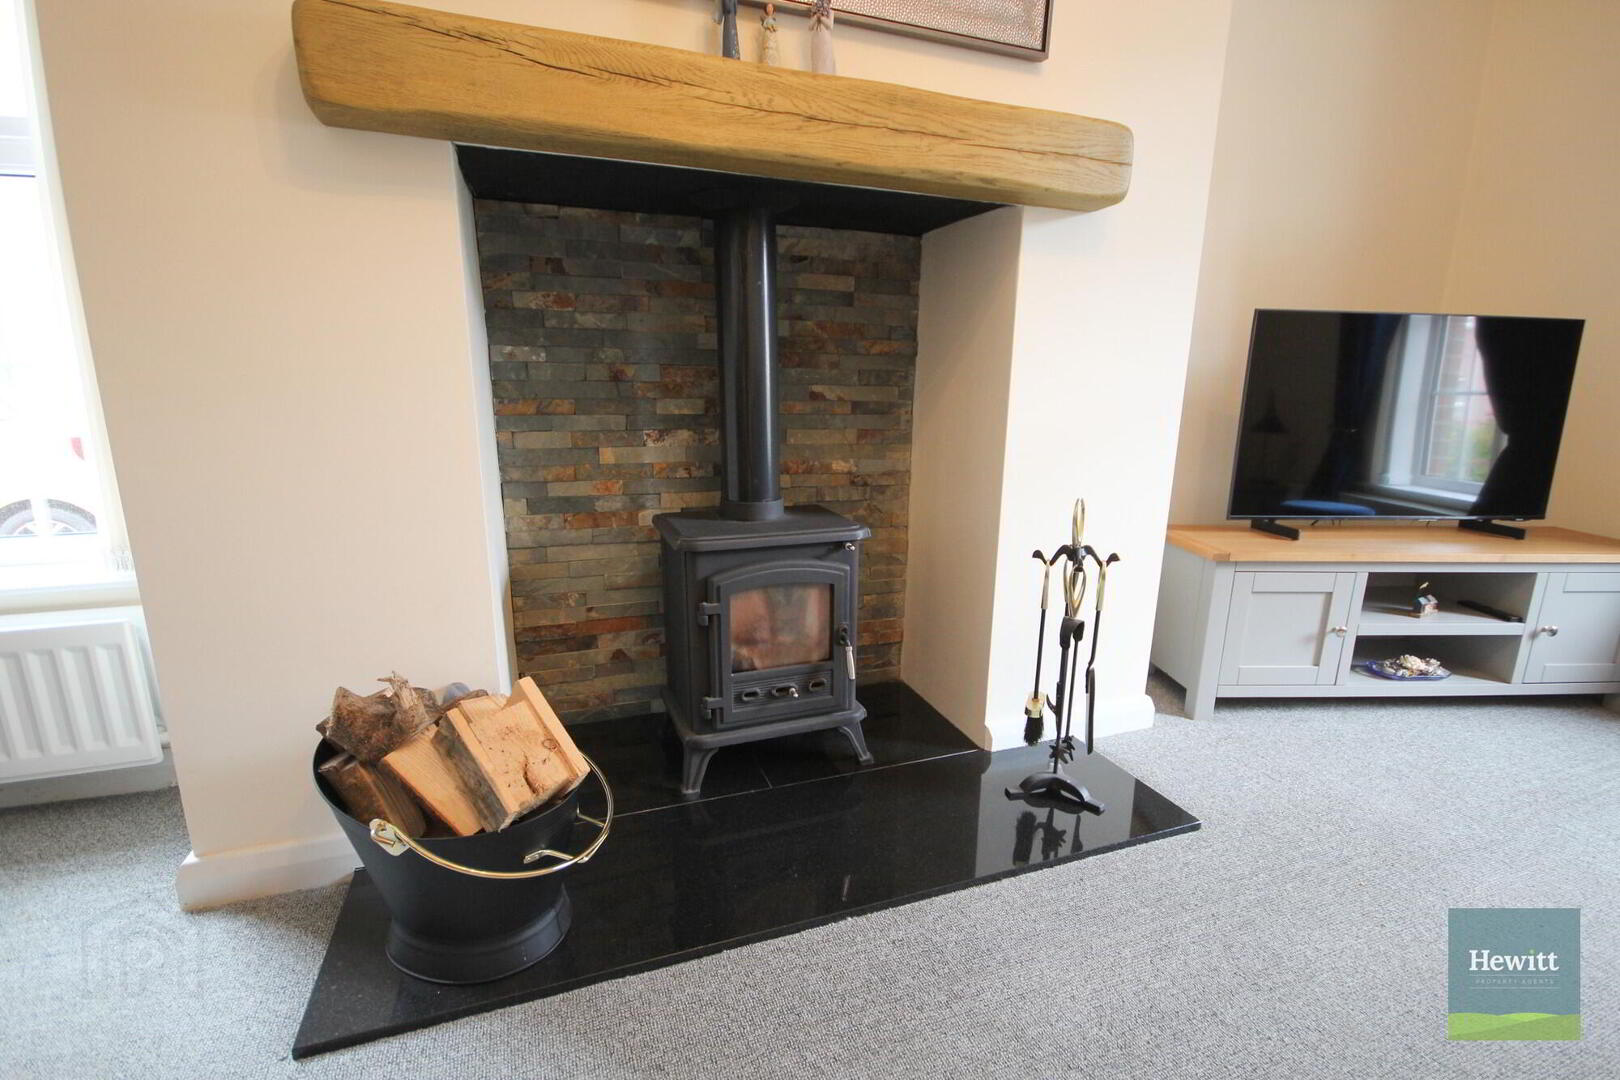
Living Room (approx. 4.48m x 3.53m)
Carpet. Fireplace with multifuel stove.
Kitchen-Dining Room (approx. 5.62m x 3.98m)
Tiled floor. Range of fitted high and low units in cream colour. Stainless steel sink and drainer. Range cooker with gas hob.
Utility Room (approx. 1.78m x 1.48m)
Tiled floor. Fitted units. Space for washing machine & tumble drier.
Master Bedroom (approx. 3.47m x 3.37m)
Carpet. Access to ensuite & built in storage.
Ensuite (approx. 2.67m x 1.39m)
WC. Wash hand basin. Shower. Heated towel rail.
Bedroom (approx. 3.92m x 2.60m)
Carpet.
Bedroom (approx. 3.43m x 2.56m)
Carpet.
Family Bathroom (approx. 2.59m x 2.05m)
Tiled floor. Shower over bath. WC. Hand wash basin.
External
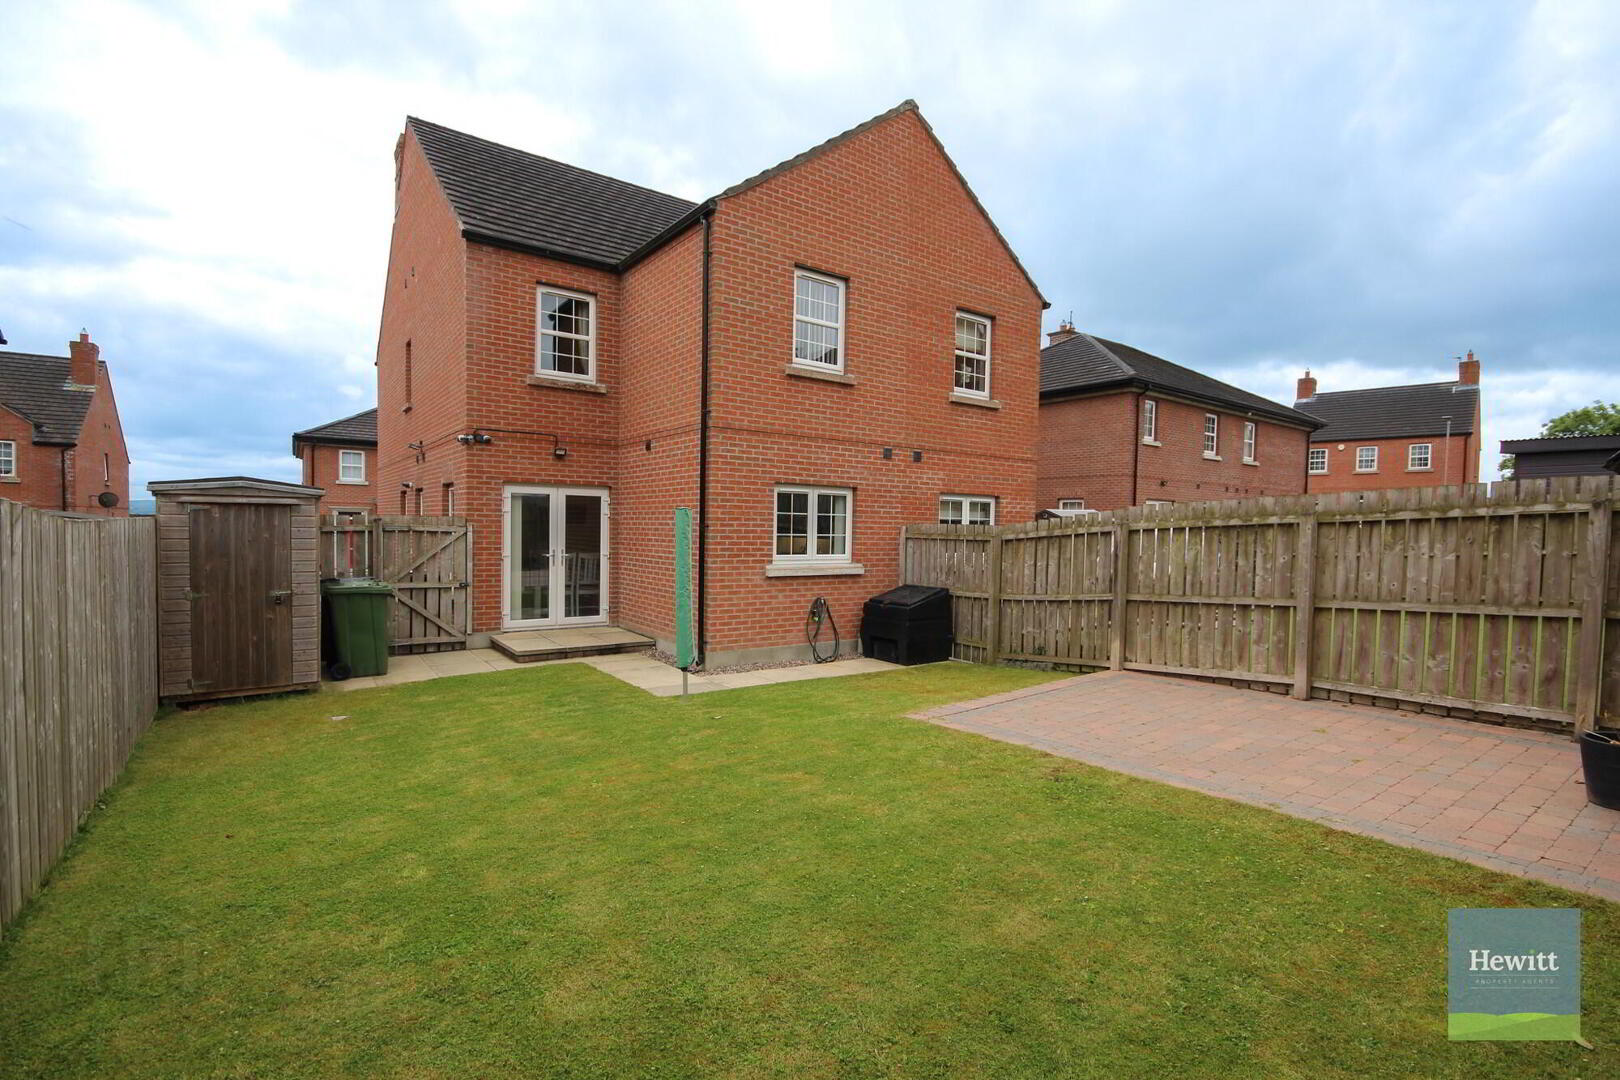
Externally, the front of the property features a tarmac driveway providing off-street parking for multiple vehicles. To the rear is a fully enclosed garden with both patio and lawn areas, as well as space for a garden shed.
These details do not constitute any part of an offer or contract. None of the statements contained in the description are to be relied on a statement or representations of fact and any intending purchaser must satisfy themselves by inspection or otherwise as to their correctness. All dimensions are approximate and are taken at the widest points. All maps & plans included are for illustration purposes only.
Travel Time From This Property

Important PlacesAdd your own important places to see how far they are from this property.
Agent Accreditations



Marketed by Hewitt Property
+44 28 3755 1941




