
SALE AGREED
SALE AGREED
SALE AGREED
SALE AGREED
SALE AGREED
SALE AGREED
SALE AGREED
SALE AGREED
SALE AGREED
SALE AGREED
SALE AGREED
SALE AGREED
SALE AGREED
SALE AGREED
SALE AGREED
SALE AGREED
SALE AGREED
SALE AGREED
SALE AGREED
SALE AGREED
SALE AGREED
SALE AGREED
SALE AGREED
SALE AGREED
SALE AGREED
SALE AGREED
SALE AGREED
SALE AGREED
SALE AGREED
SALE AGREED
SALE AGREED
SALE AGREED
SALE AGREED
SALE AGREED
SALE AGREED
SALE AGREED
SALE AGREED
SALE AGREED
SALE AGREED
SALE AGREED
SALE AGREED
SALE AGREED
SALE AGREED
SALE AGREED
SALE AGREED
SALE AGREED
SALE AGREED
SALE AGREED
SALE AGREED
SALE AGREED
SALE AGREED
SALE AGREED
SALE AGREED
SALE AGREED
SALE AGREED
SALE AGREED
SALE AGREED
SALE AGREED
SALE AGREED
SALE AGREED
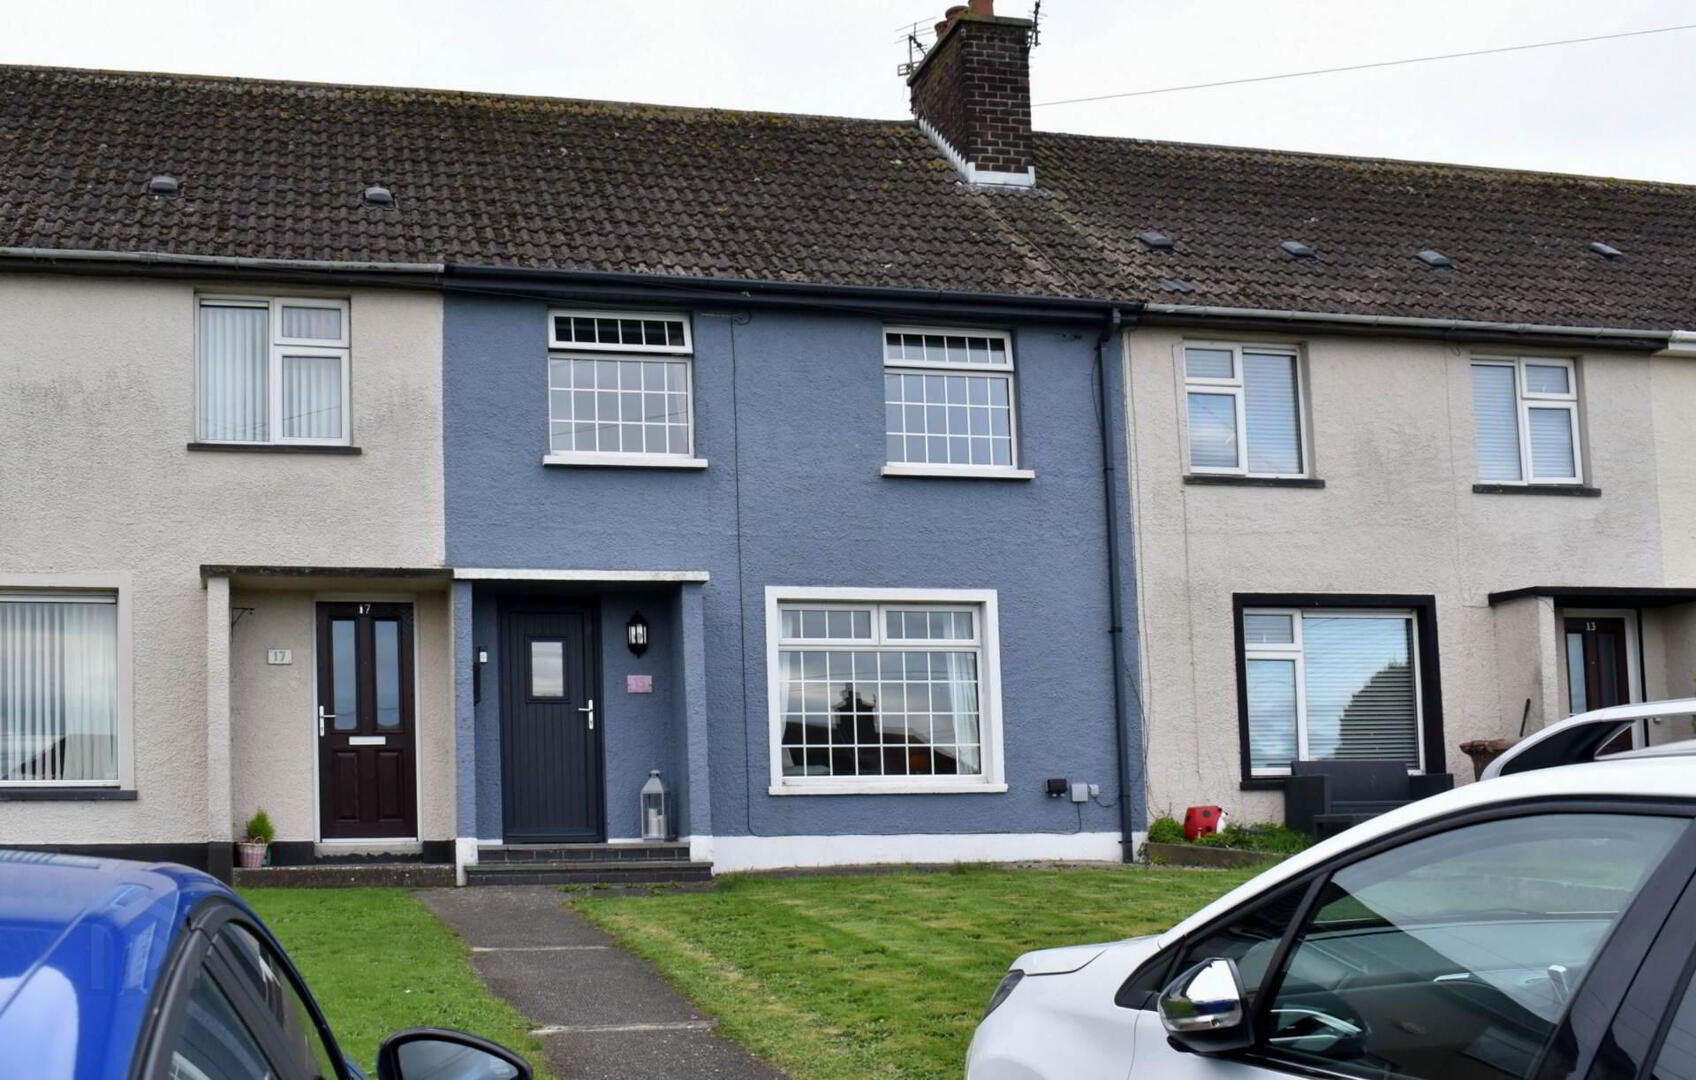
15 Moyle Hill, Ballywalter, Newtownards, BT22 2PR
2 Bed Terrace House
Sale agreed
Property Overview
Status
Sale Agreed
Style
Terrace House
Bedrooms
2
Bathrooms
1
Receptions
1
Property Features
Tenure
Not Provided
Heating
Oil
Broadband Speed Checker
Property Financials
Price
Last listed at Offers Around £125,000
Rates
£625.00 pa*¹

Marketed by Next Gen Properties
+44 28 9188 4400

Propertynews Currency Partner - helping you transfer money for property purchases in Ireland & Northern Ireland. Speak to an expert
Additional Information
- Well presented mid terrace home
- Popular and convenient location
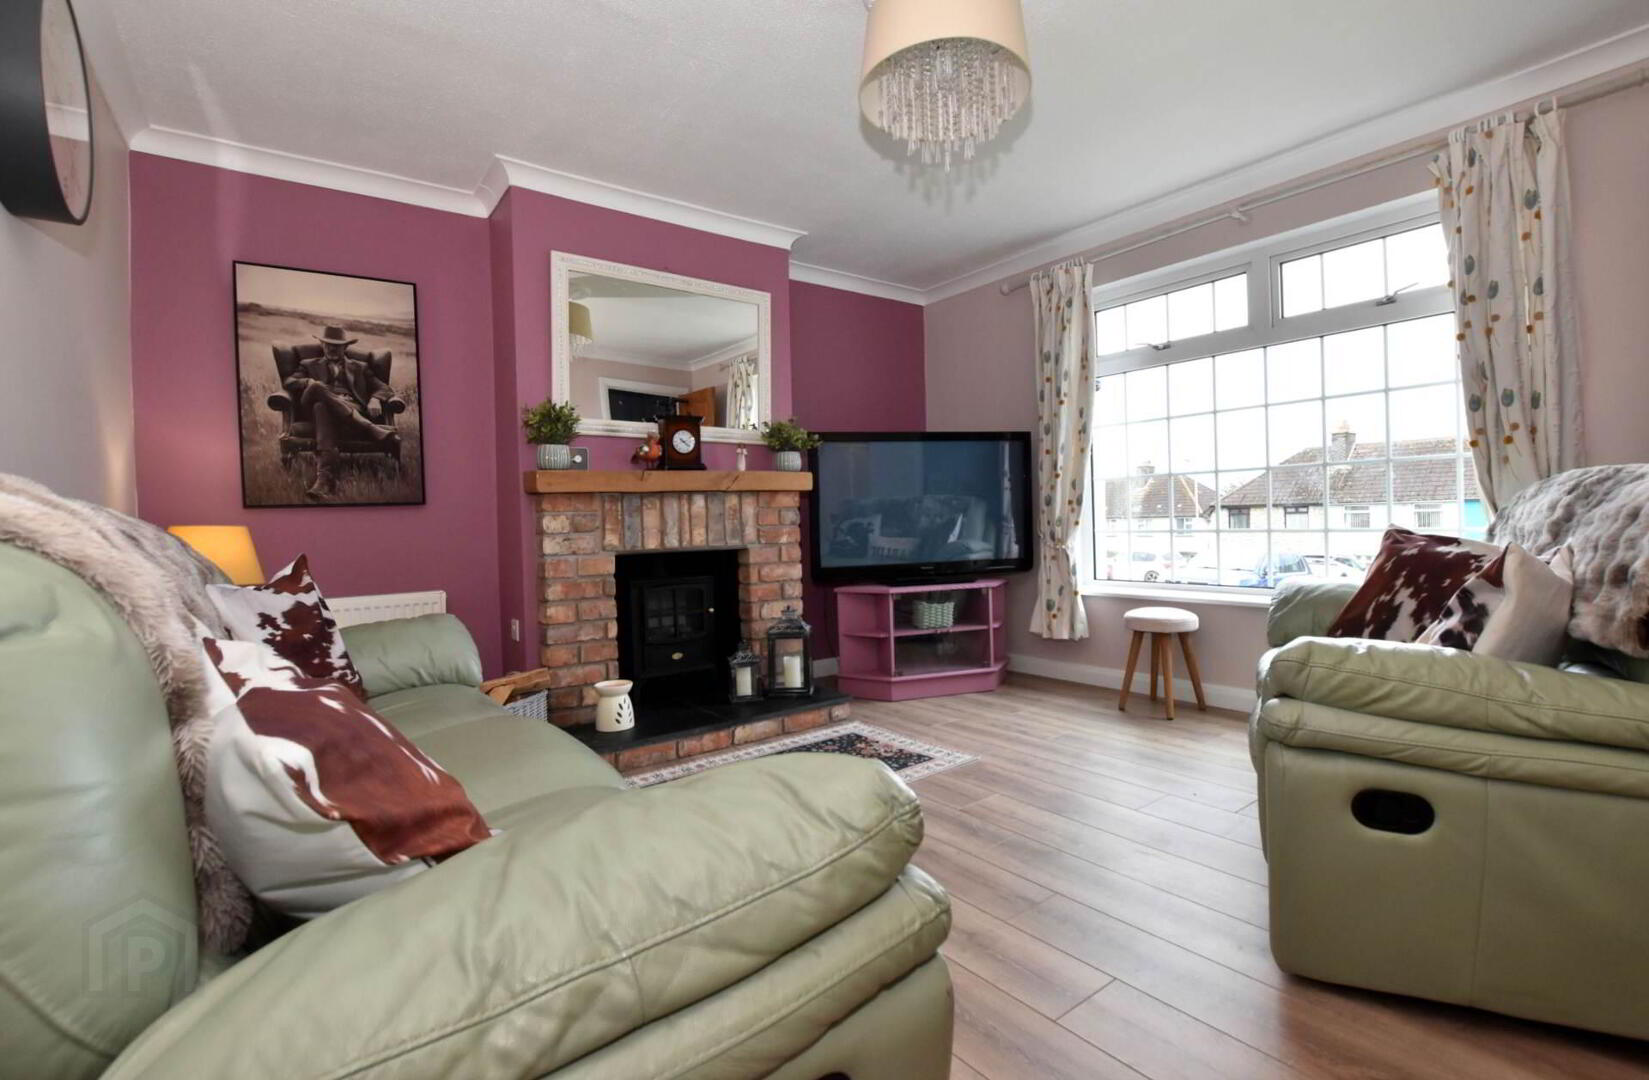
- Bright lounge
- Modern kitchen with archway to dining room
- Two first floor bedrooms
- Modern shower room
- Double glazed
- Oil fired heating
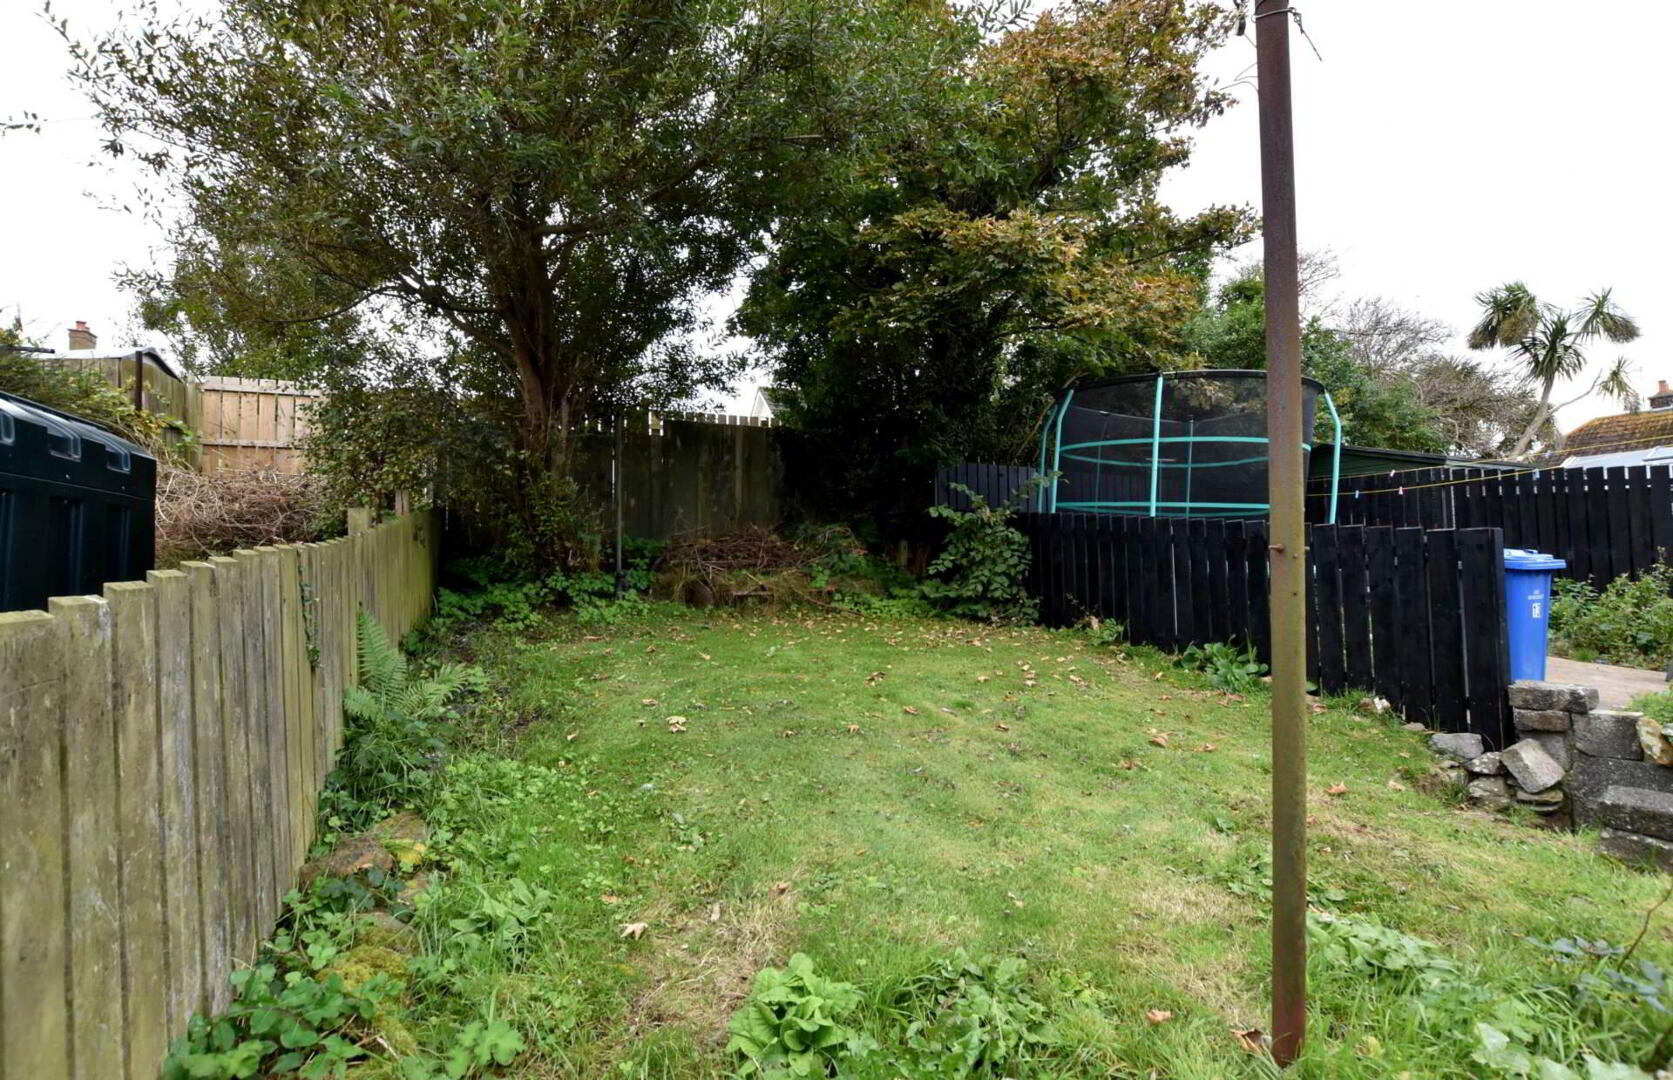
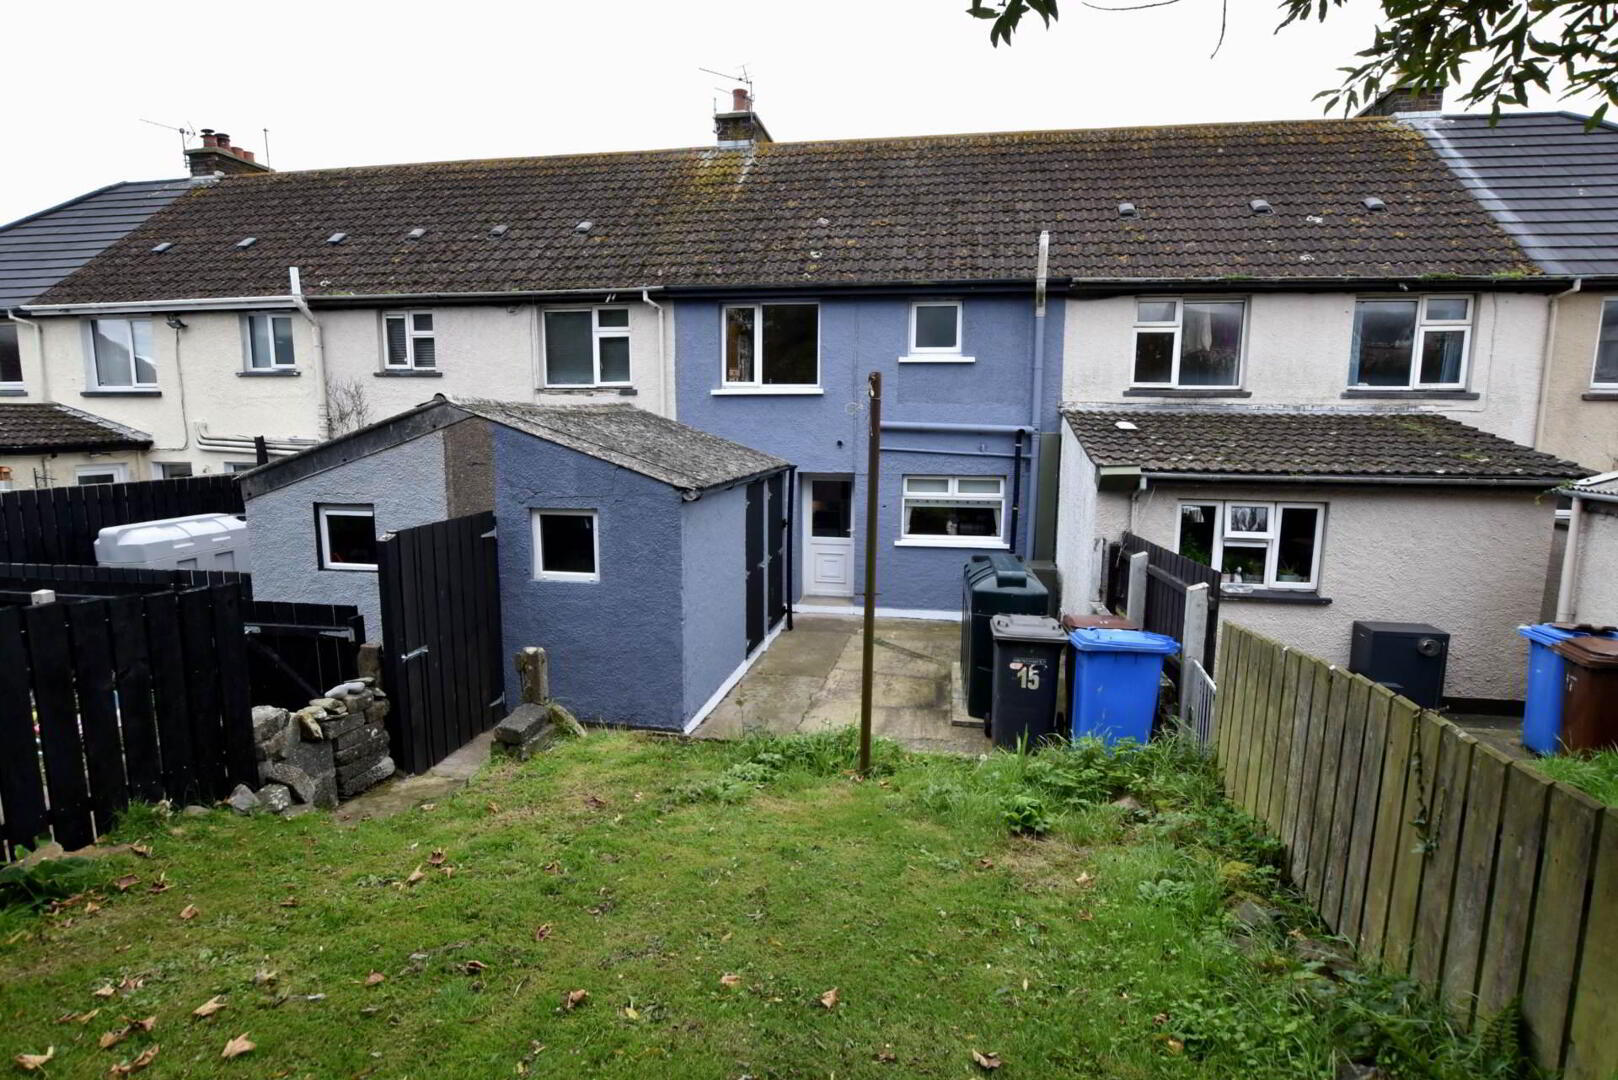
- Garden to the rear
Presented to the highest standards throughout, the property offers well-appointed accommodation comprising a welcoming lounge on the ground floor, with two bedrooms and a modern shower room on the first floor.
Externally, the property benefits from a garden, providing an attractive outdoor space to enjoy.
An ideal opportunity for first-time buyers, downsizers or investors alike, this property is sure to appeal to a wide range of prospective purchasers.
Early viewing is highly recommended.
Ground Floor
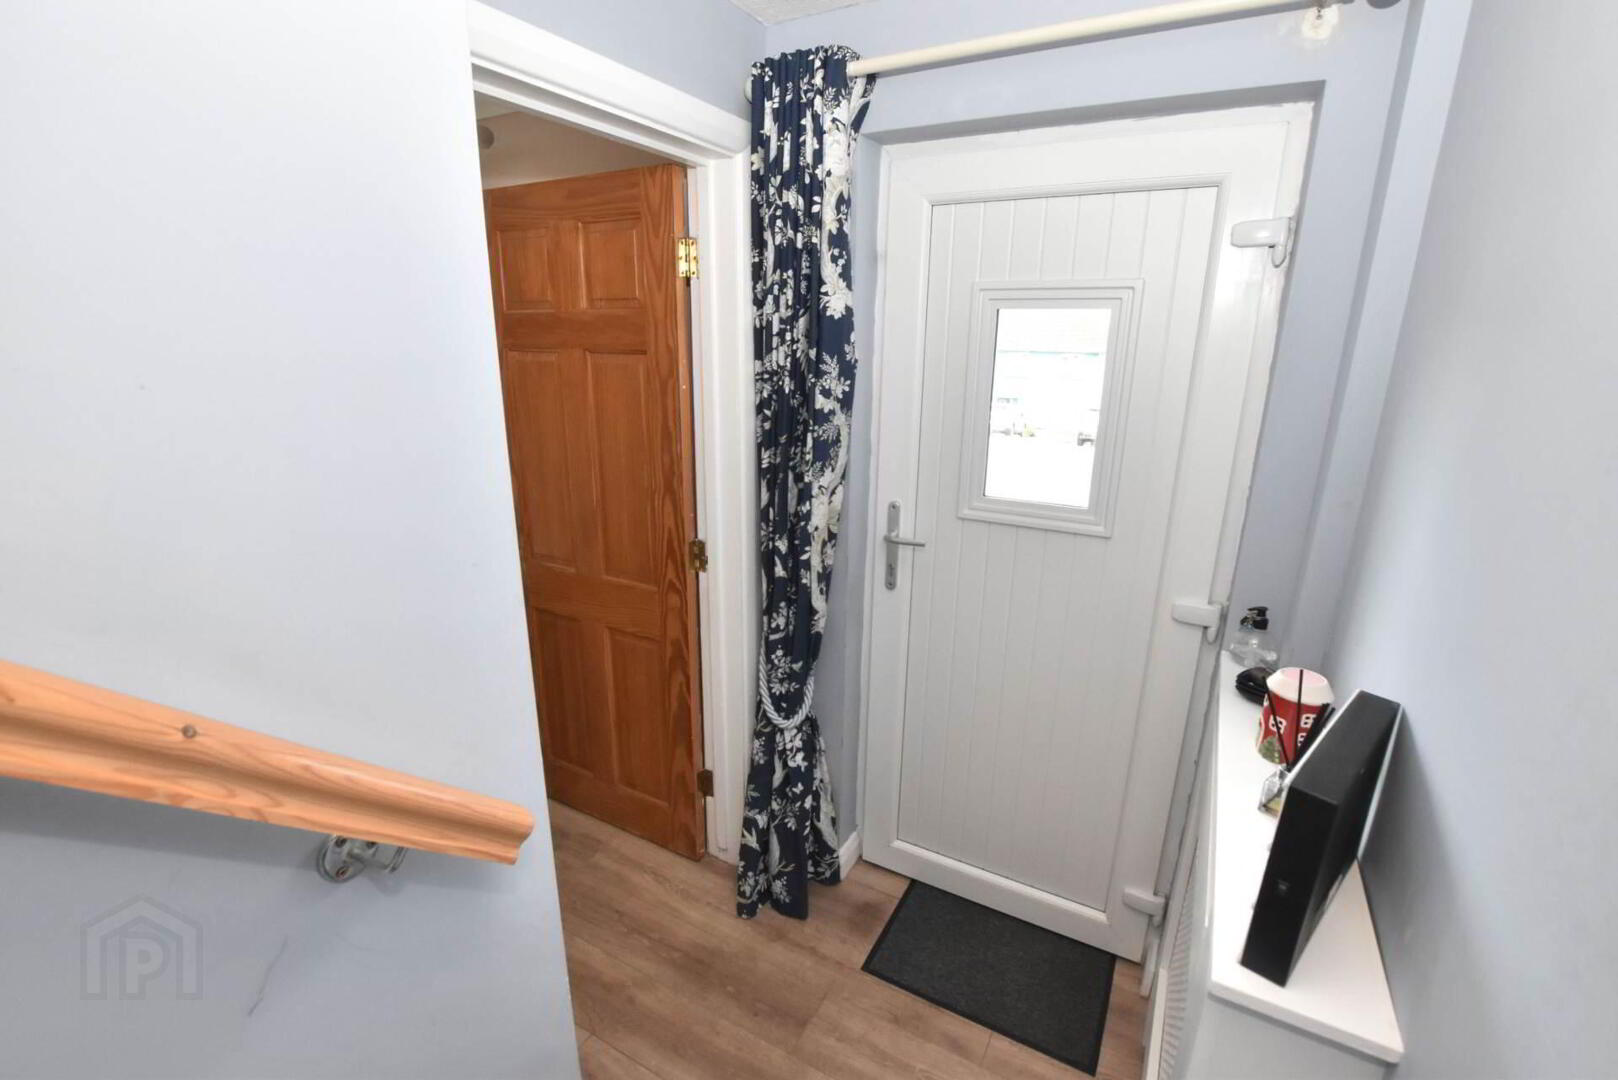
Entrance Hall
Lamiante floor.
Lounge - 14'3" (4.34m) x 12'3" (3.73m)
Exposed brick fireplace with slate hearth and wooden mantel. Laminate floor.
Dining Room - 8'9" (2.67m) x 8'2" (2.49m)
Laminate floor. Archway to :
Kitchen - 9'0" (2.74m) x 8'0" (2.44m)
Single drainer stainless steel sink unit. Range of fitted high and low level kitchen units with glazed display cabinets and roll edged work tops. Four ring electric hob and built in electric oven.
First Floor
Shower Room
Pedestal wash hand basin. Low flush w.c. Shower cubicle with shower. Hotpress.
Bedroom 1 - 16'0" (4.88m) x 10'0" (3.05m)
Built in storage.
Bedroom 2 - 10'6" (3.2m) x 8'6" (2.59m)
Outside
Garden sheds with plumbing and oil fired boiler.
Garden to the rear in lawn.
Garden to the front in lawn.
Notice
Please note we have not tested any apparatus, fixtures, fittings, or services. Interested parties must undertake their own investigation into the working order of these items. All measurements are approximate and photographs provided for guidance only.
Travel Time From This Property

Important PlacesAdd your own important places to see how far they are from this property.
Agent Accreditations

Not Provided

Marketed by Next Gen Properties
+44 28 9188 4400


