For sale
Added 19 hours ago
15 Meadow Lane, Enniskillen, BT74 5NU
3 Bed Detached Bungalow
Offers Over £275,000
Property Overview
Status
For Sale
Style
Detached Bungalow
Bedrooms
3
Bathrooms
2
Receptions
2
Property Features
Tenure
Freehold
Energy Rating
Heating
Oil
Broadband Speed Checker
*³
Property Financials
Stamp Duty
Rates
£1,504.05 pa*¹
Typical Mortgage


Marketed by Montgomery Finlay & Co
+44 28 6632 4485

Propertynews Currency Partner - helping you transfer money for property purchases in Ireland & Northern Ireland. Speak to an expert
Additional Information
15 Meadow Lane, Enniskillen, BT74 5NU
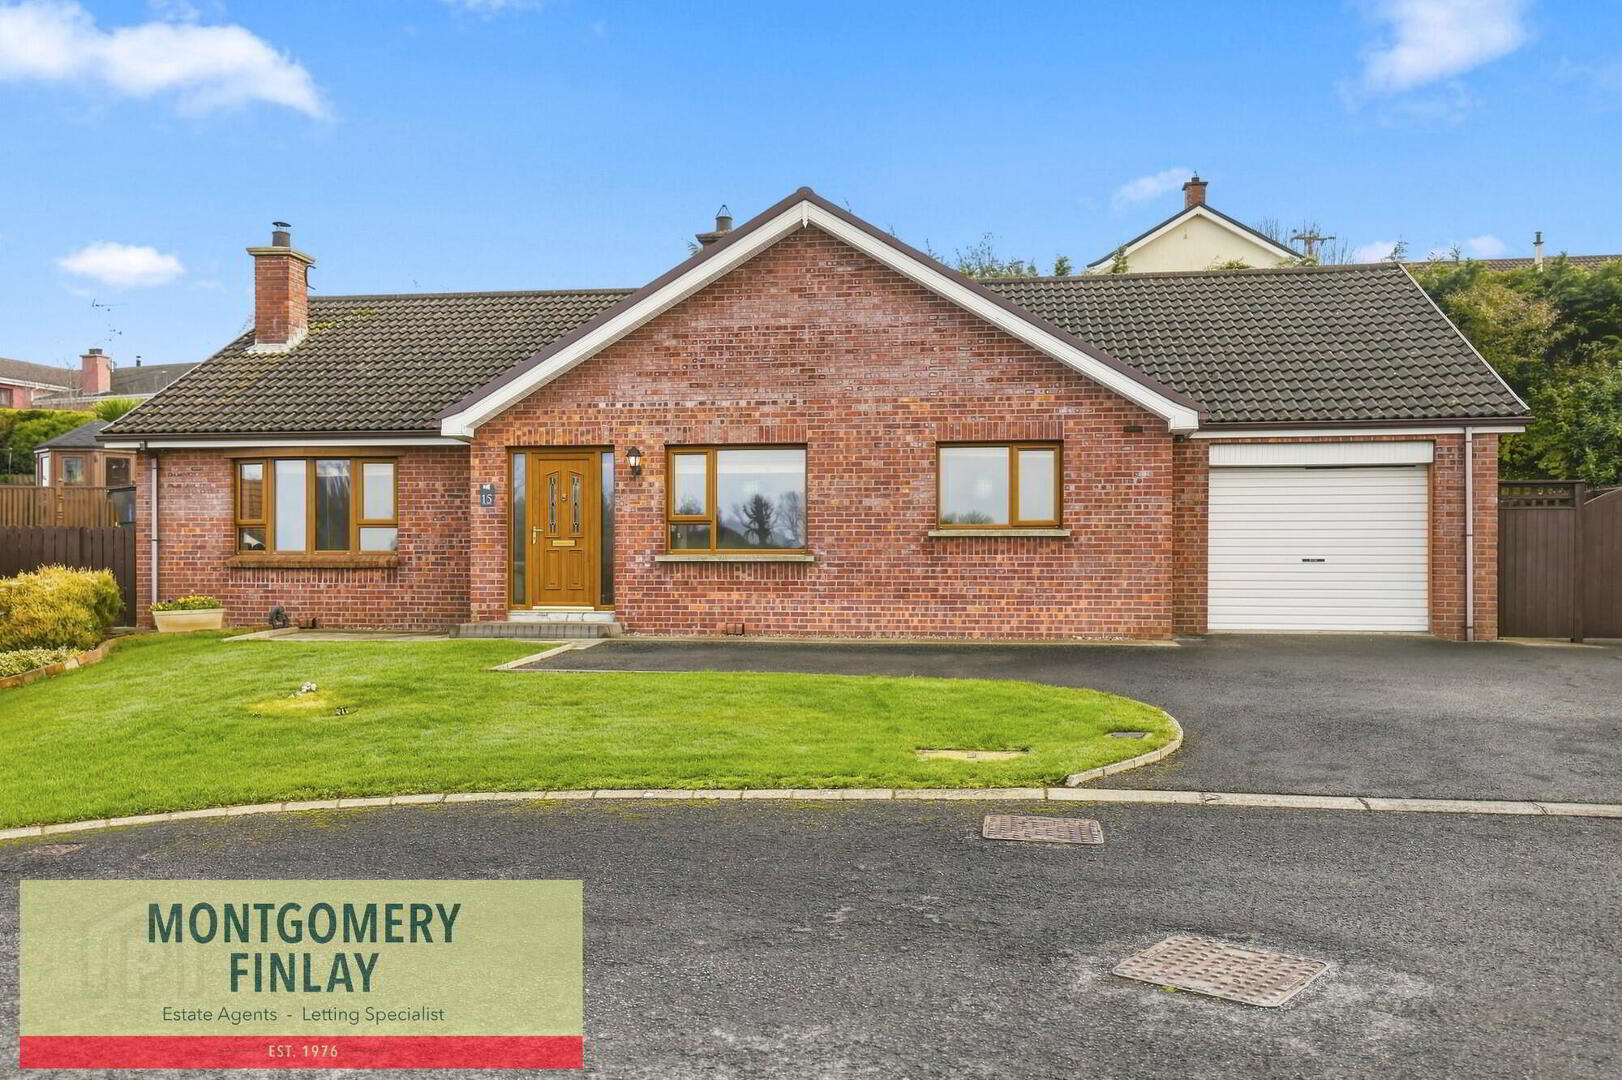
An Impressive Three-Bedroom Detached Bungalow Enjoying Elevated Views in a Highly Sought-After Residential Location
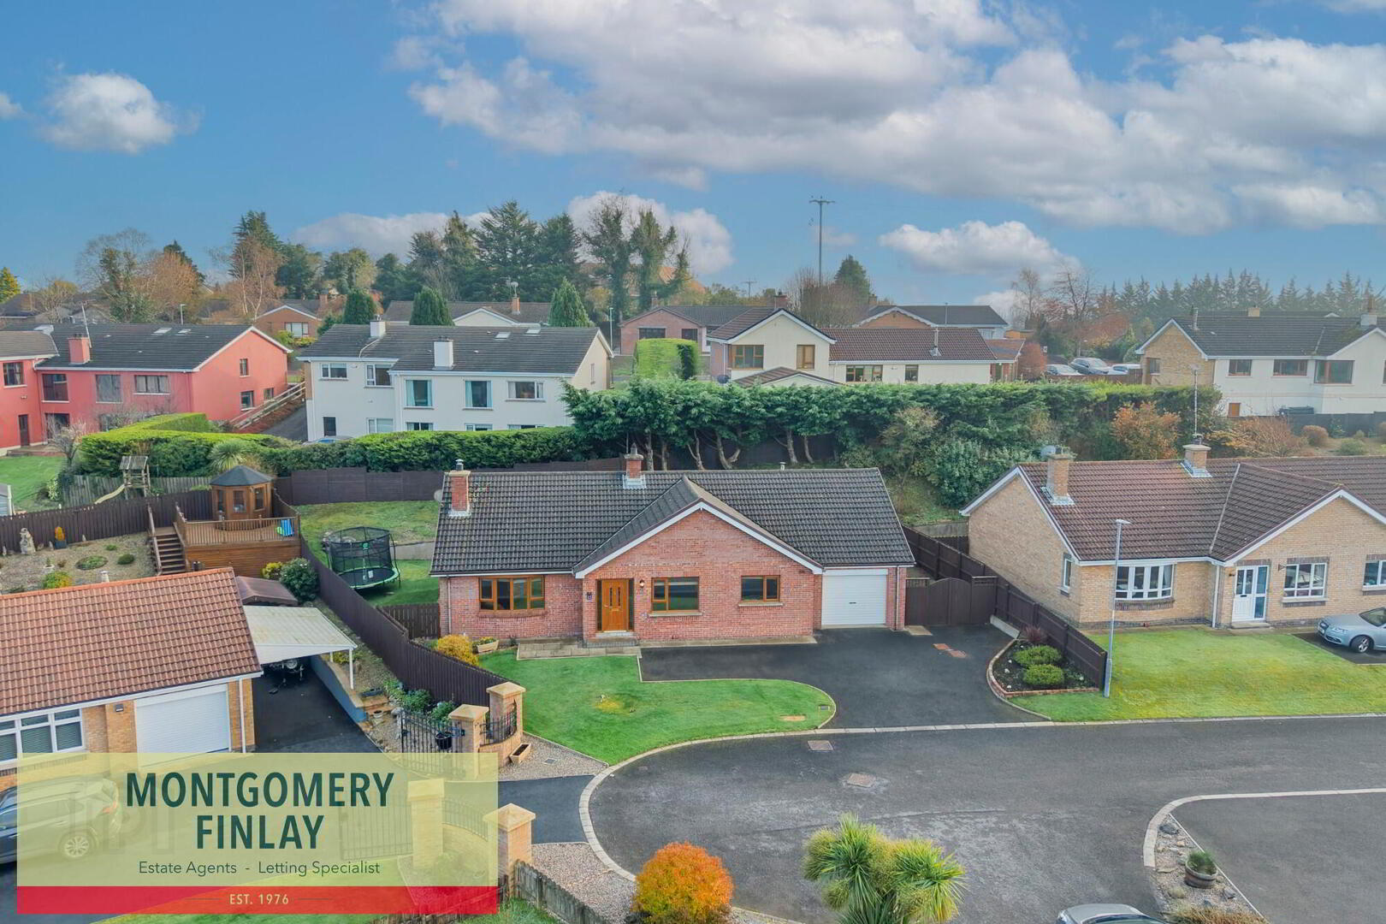
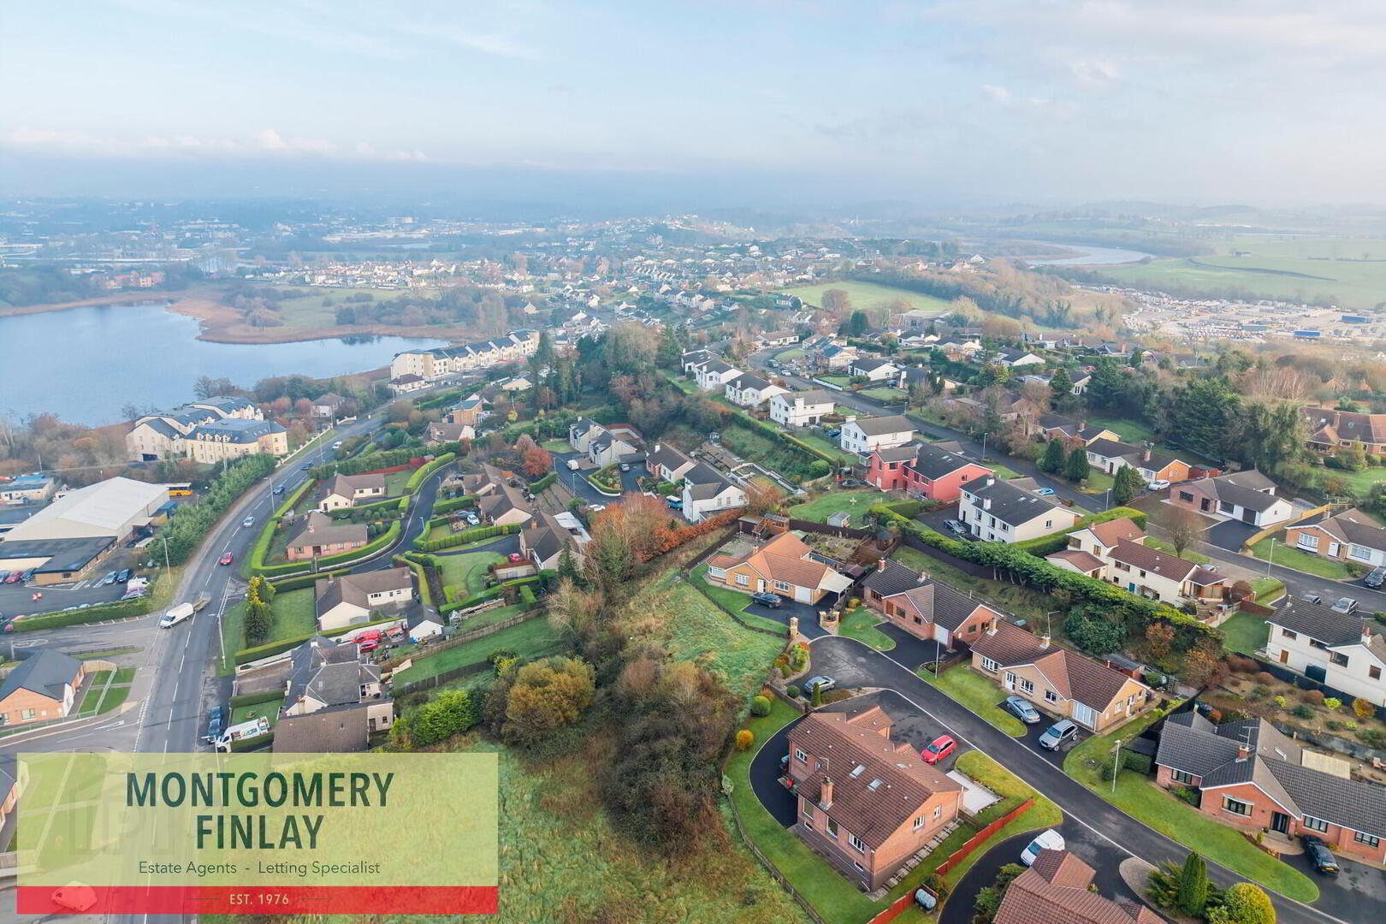
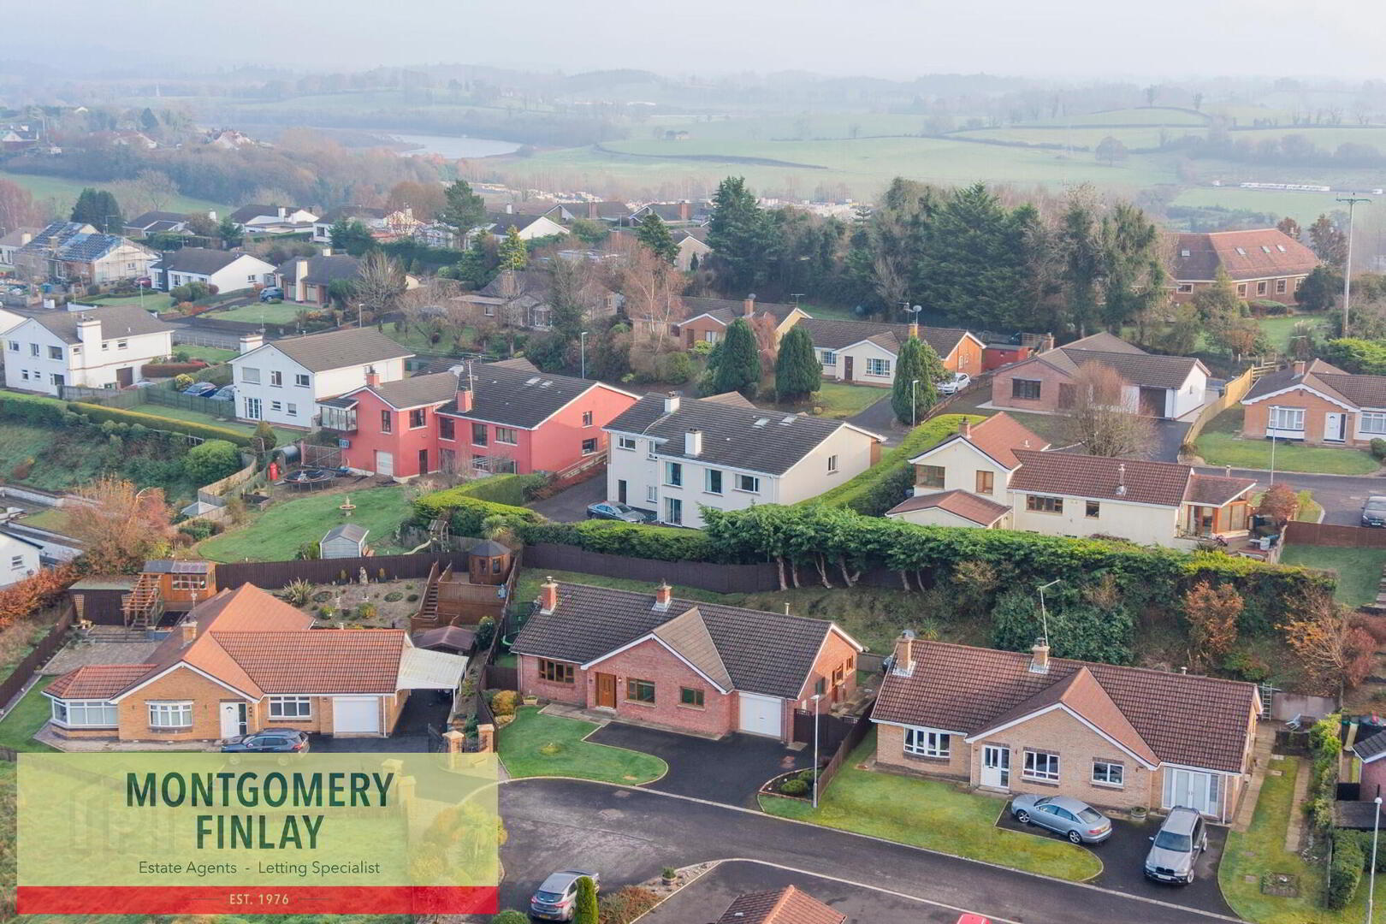
Occupying an attractive elevated site with picturesque views over Rossole Lough, this beautifully presented three-bedroom detached bungalow offers an excellent combination of spacious accommodation, quality finishes and a peaceful, private setting, all within close proximity to Enniskillen Town Centre.
The property boasts bright, well-appointed accommodation throughout, including an impressive open-plan kitchen, living and dining area, a separate living room with multi-fuel stove, three generously proportioned bedrooms, including a principal bedroom with en-suite, and a contemporary family bathroom.
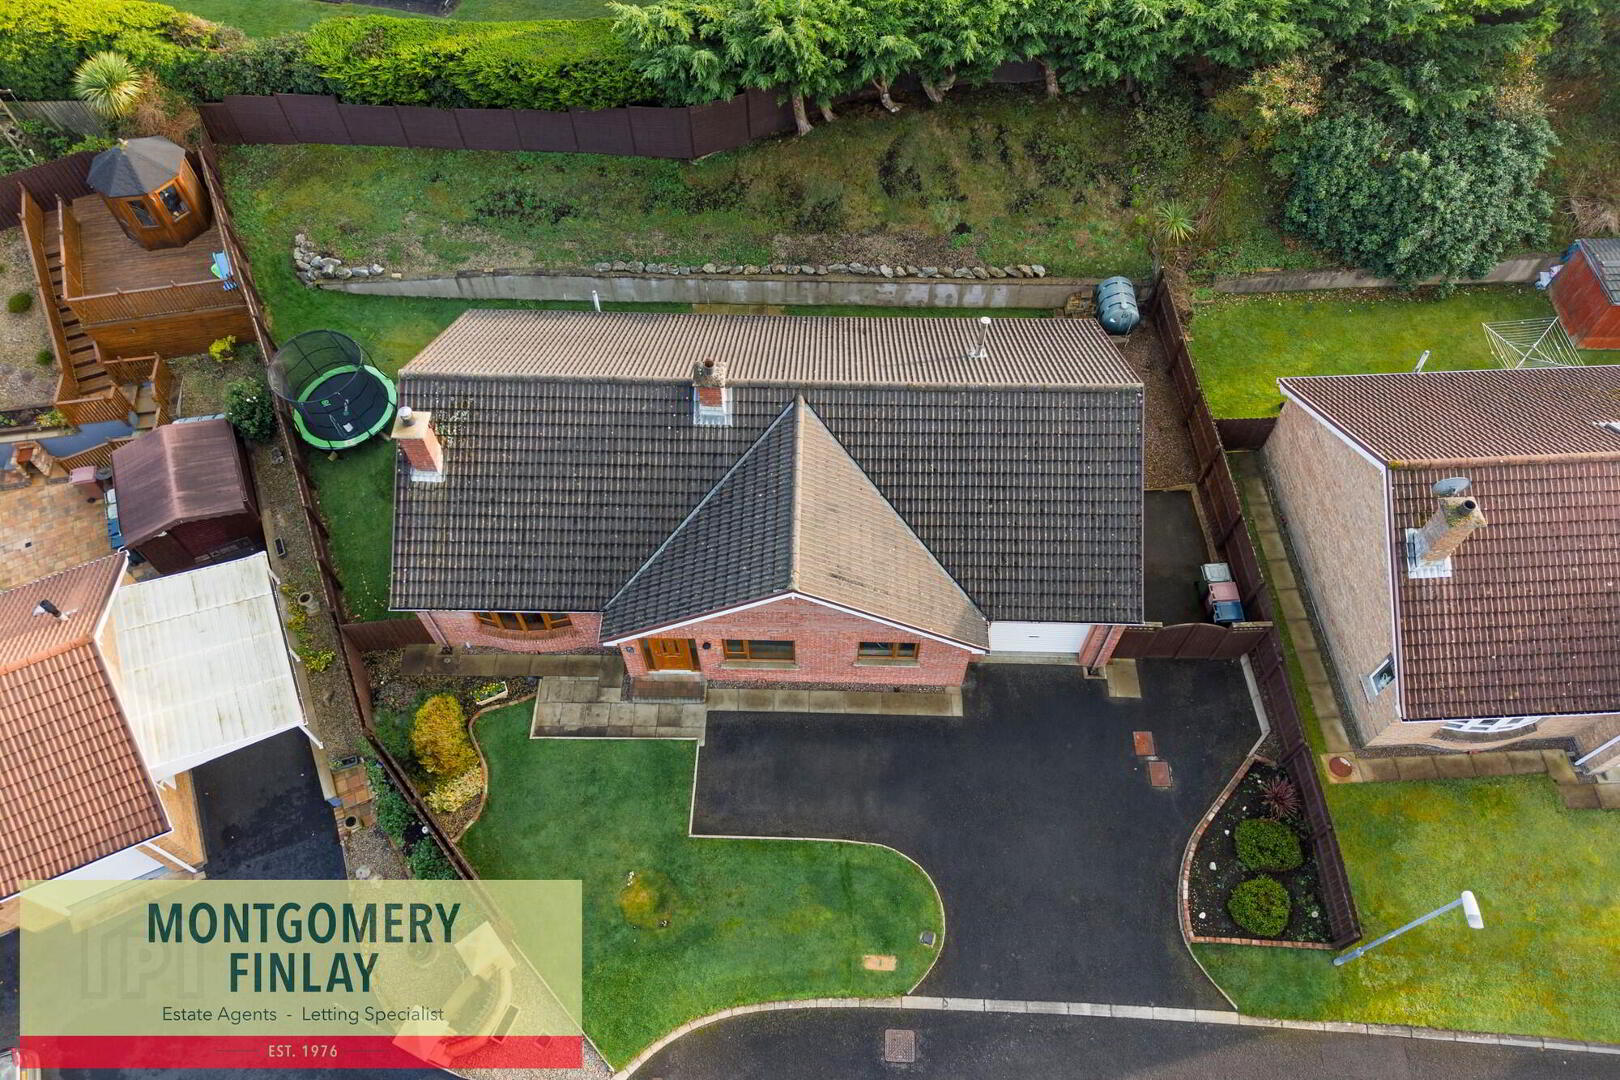
Externally, the property benefits from ample off-street parking, an integral garage and a private rear garden with patio area, ideal for relaxing or outdoor entertaining.
Situated within one of Enniskillen's desirable residential areas, this attractive bungalow offers the convenience of town living while enjoying a tranquil setting and beautiful surrounding views.
Early viewing is highly recommended to fully appreciate the accommodation, location and outlook on offer.
Key Features
- Impressive Three-Bedroom Detached Bungalow
- Elevated Site Enjoying Picturesque Views Over Rossole Lough
- Highly Sought-After Residential Location
- Beautifully Presented with Quality Finishes Throughout
- Spacious Open-Plan Kitchen, Living and Dining Area
- Separate Living Room with Bay Window and Multi-Fuel Stove
- Principal Bedroom with Contemporary En-Suite Shower Room
- Two Additional Well-Proportioned Bedrooms
- Stylish Family Bathroom with Freestanding Bath
- Separate Utility Room
- Integral Garage with Roller Shutter Door
- Oil-Fired Central Heating
- Ample Off-Street Parking
- Private Rear Garden and Patio Area
- Conveniently Located Close to Enniskillen Town Centre
- Quiet and Private Setting
Location
A Peaceful Residential Setting with the Convenience of Enniskillen Town Centre Nearby
Meadow Lane is a highly regarded residential location on the outskirts of Enniskillen, offering an appealing balance of privacy, convenience and attractive surroundings.
The property occupies an elevated position, enjoying picturesque views towards Rossole Lough, while benefiting from a quiet setting away from the bustle of the town centre.
Enniskillen Town Centre is within close proximity, providing convenient access to an excellent range of shops, supermarkets, cafés, restaurants, schools and everyday amenities.
The location is particularly appealing to those seeking the comfort and practicality of single-storey living without compromising on accessibility or surroundings.
Accommodation: Entrance Porch: 5'2" x 4'2"
- uPVC external entrance door.
- Attractive laminate flooring.
- Welcoming entrance providing access to the main accommodation.
Hallway: 15'9" x 5'1"
- Spacious central hallway.
- Provides access to the principal accommodation.
Kitchen / Living / Dining Area: 20'4" x 16'8"
An impressive open-plan space forming the heart of the home, combining modern kitchen facilities with comfortable living and dining accommodation, complemented by picturesque, elevated views.
- Comprehensive range of high and low-level kitchen units.
- Four-point electric hob.
- Eye-level electric oven.
- Stainless steel one-and-a-half bowl sink and drainer.
- Integrated fridge and dishwasher.
- Generous space for living and dining furniture.
- Attractive tiled flooring.
- Recessed ceiling spotlights.
- Elevated views over the surrounding landscape towards Rossole Lough.
- Bright and versatile accommodation, ideal for everyday living and entertaining.
Living Room: 16'4" x 14'4"
A spacious and inviting reception room enjoying an attractive outlook and featuring a multi-fuel stove, creating a warm and welcoming atmosphere.
- Feature bay window enjoying picturesque elevated views.
- Multi-fuel stove with stone inset and tiled hearth.
- Laminate flooring.
- Television connection point.
- Generous space for lounge furniture.
Principal Bedroom: 12'5" x 13'8"
- Generously proportioned principal bedroom.
- Ample space for bedroom furniture.
- Access to private en-suite shower room.
En-Suite Shower Room: 11'0" x 4'5"
A stylish, contemporary en-suite finished to an excellent standard.
- Spacious walk-in thermostatic shower.
- Rainfall showerhead with separate handheld shower attachment.
- W.C.
- Vanity wash-hand basin unit.
- Fully tiled walls and flooring.
Bedroom Two: 10'5" x 9'10"
- Well-proportioned second bedroom.
- Suitable for use as a guest bedroom, children's bedroom or home office.
Family Bathroom: 10'5" x 8'8"
A beautifully finished family bathroom featuring a contemporary freestanding bath.
- Freestanding bath with mixer taps and handheld shower attachment.
- W.C.
- Wash-hand basin.
- Heated towel rail.
- Fully tiled walls and flooring.
Bedroom Three: 13'8" x 10'2"
- Spacious third bedroom.
- Built-in sliding wardrobe.
- Excellent additional bedroom accommodation.
Utility Room: 11'6" x 5'0"
A practical and well-equipped utility room providing valuable additional storage and laundry facilities.
- Range of high and low-level storage units.
- Plumbing and connection points for washing machine and tumble dryer.
- Stainless steel sink and drainer.
- Oil-fired central heating boiler.
- uPVC external access door.
Integral Garage: 16'10" x 11'1"
- Roller shutter garage door.
- Range of high and low-level storage units.
- Excellent additional storage and practical space.
Exterior
Gardens and Grounds
The property occupies an attractive elevated site, offering a peaceful and private residential setting.
- Off-street parking facilities.
- Private rear garden.
- Patio area suitable for outdoor seating and entertaining.
- Elevated position enjoying attractive views over Rossole Lough.
- Quiet surroundings within a highly sought-after residential area.
Additional Information
- Annual Rates: £1,504
- EPC Rating: D59
Montgomery Finlay & Co. Estate Agents
The Sign That Sells – Since 1976
For further information or to arrange a viewing, please contact our office.
Telephone: 028 6632 4485
Email: [email protected]
Website: www.montgomeryfinlay.com
Travel Time From This Property

Important PlacesAdd your own important places to see how far they are from this property.
Agent Accreditations




Marketed by Montgomery Finlay & Co
+44 28 6632 4485


