15 Maple Hill, Belfast, BT10 0PZ
6 Bed Detached House
Offers Over £525,000
Property Overview
Status
For Sale
Style
Detached House
Bedrooms
6
Receptions
3
Property Features
Tenure
Not Provided
Energy Rating
Broadband Speed Checker
*³
In partnership with
Property Financials
Stamp Duty
Rates
£2,512.75 pa*¹
Typical Mortgage


Marketed by Simon Brien (South Belfast)
+44 28 9066 8888

Propertynews Currency Partner - helping you transfer money for property purchases in Ireland & Northern Ireland. Speak to an expert
Additional Information
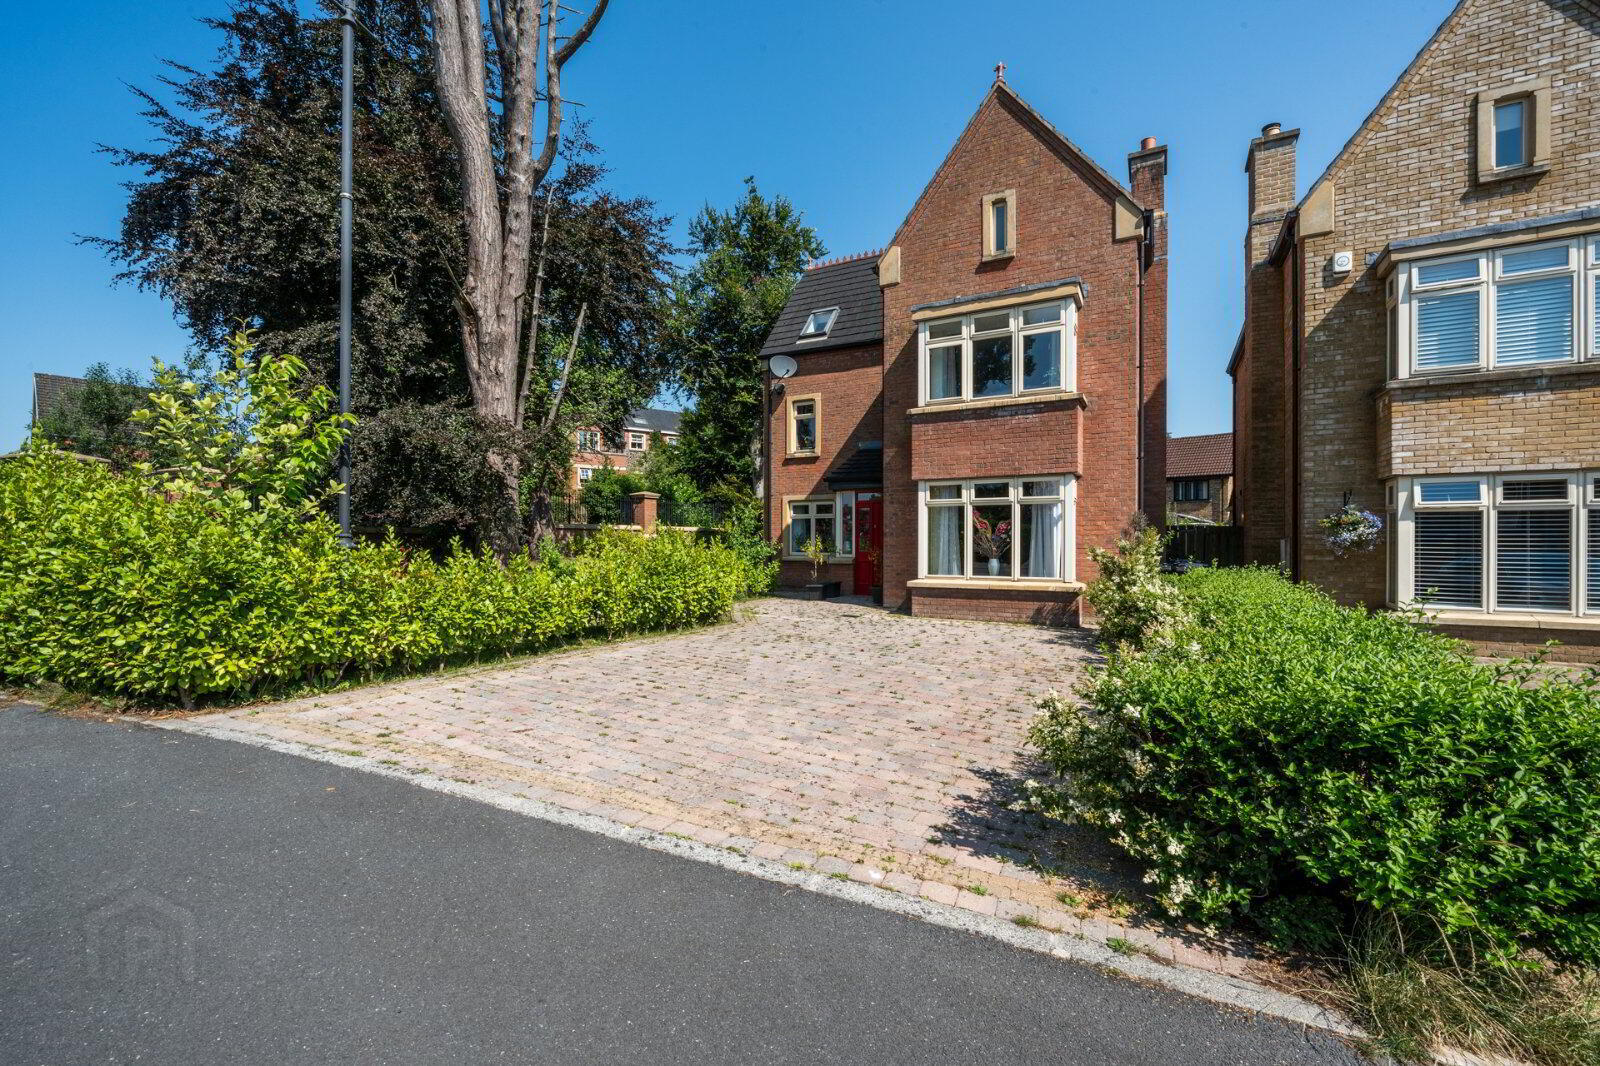
- Superb Detached Property Located Within an Exclusive Gated Development
- Six Spacious Double Bedrooms, Including a Superb Principal Bedroom with En-Suite Facilities
- Three Elegant and Well-Proportioned Reception Rooms
- Stylish Country-Inspired Fitted Kitchen with Casual Dining Area
- Luxurious Family Bathroom Positioned on the First Floor
- Contemporary Shower Room Located on the Second Floor
- Ground Floor W.C. and Separate Utility Room
- uPVC Double-Glazed Windows Throughout
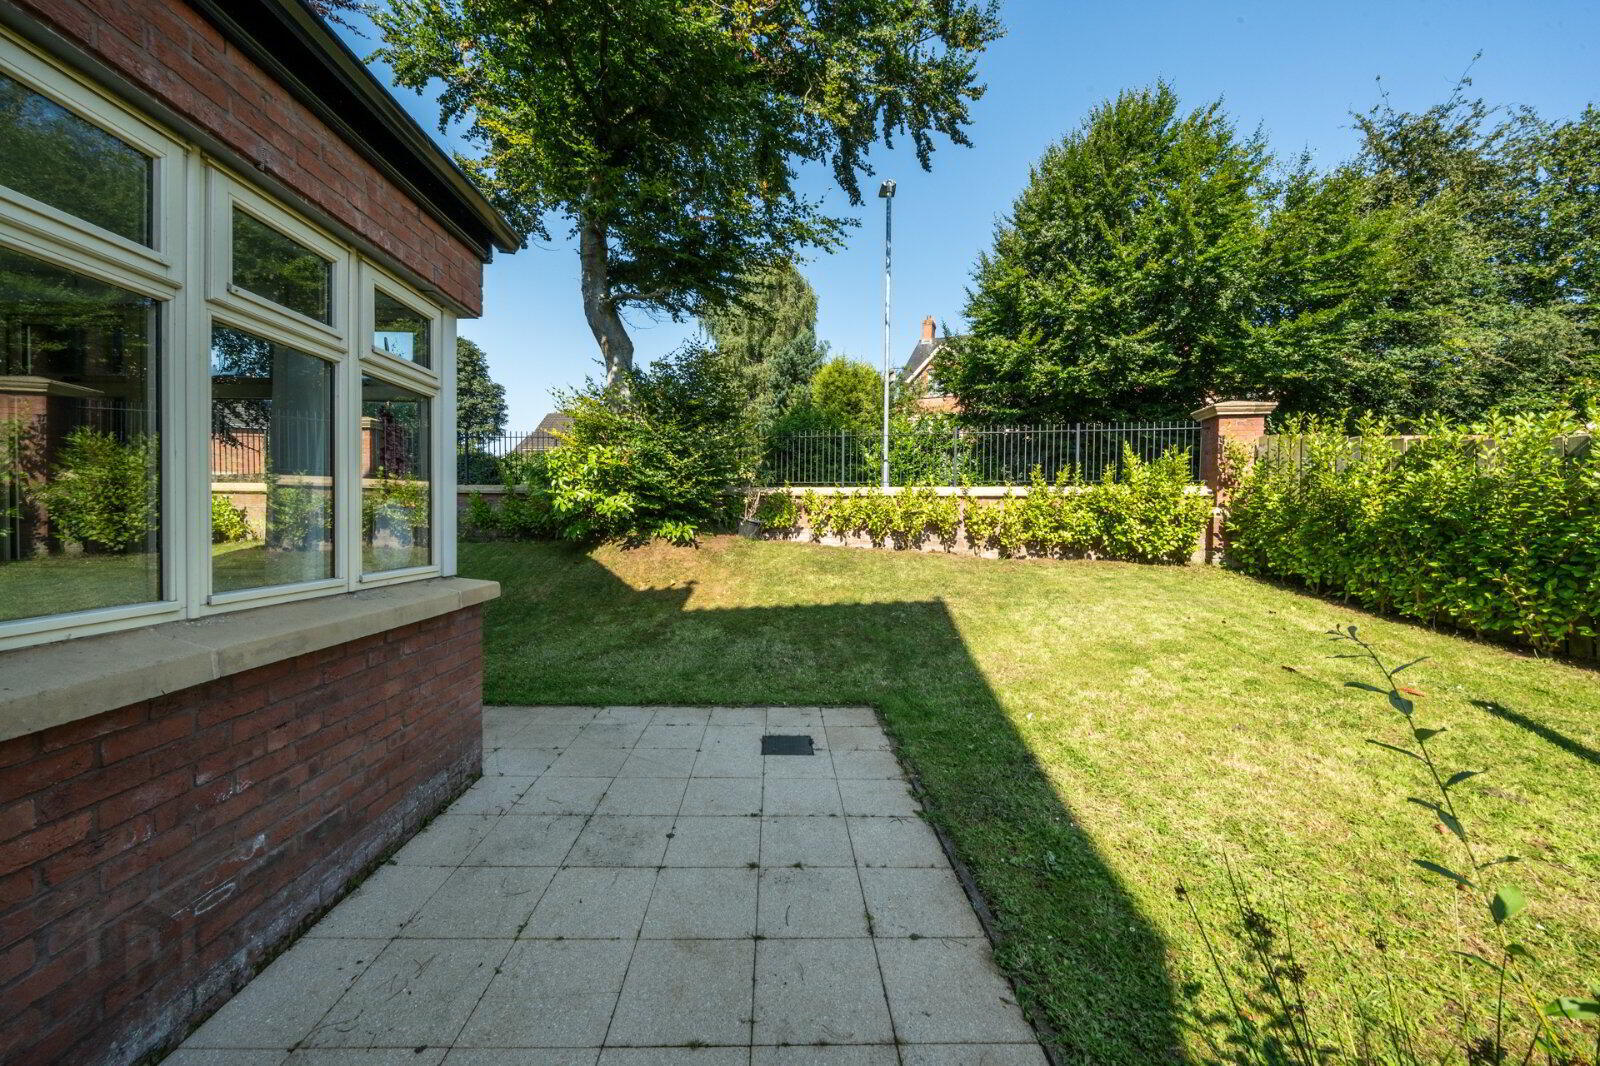
- Beautifully Landscaped and Mature Gardens Extending to the Front, Side and Rear
- Attractive Brick-Paved Driveway Providing Extensive Off-Street Parking
- Finished and Presented to an Exceptional Standard Throughout
- Occupying a Prime Site Within a Secure and Sought-After Gated Development Just Off Blacks Road
The location is only a few minutes from the various motorway networks connecting Belfast city centre and further afield with a whole host of local amenities within close proximity as well as excellent schooling including Rathmore, Hunterhouse and St Anne's Primary. In addition, Blacks Road Park & Ride is close by as are many excellent golf courses, parks and Dunmurry train station and Finaghy villages.
The property provides well proportioned family accommodation laid out over three floors to include six bedrooms, ensuite, bathroom, shower room, kitchen, utility room, downstairs wc and three reception rooms.
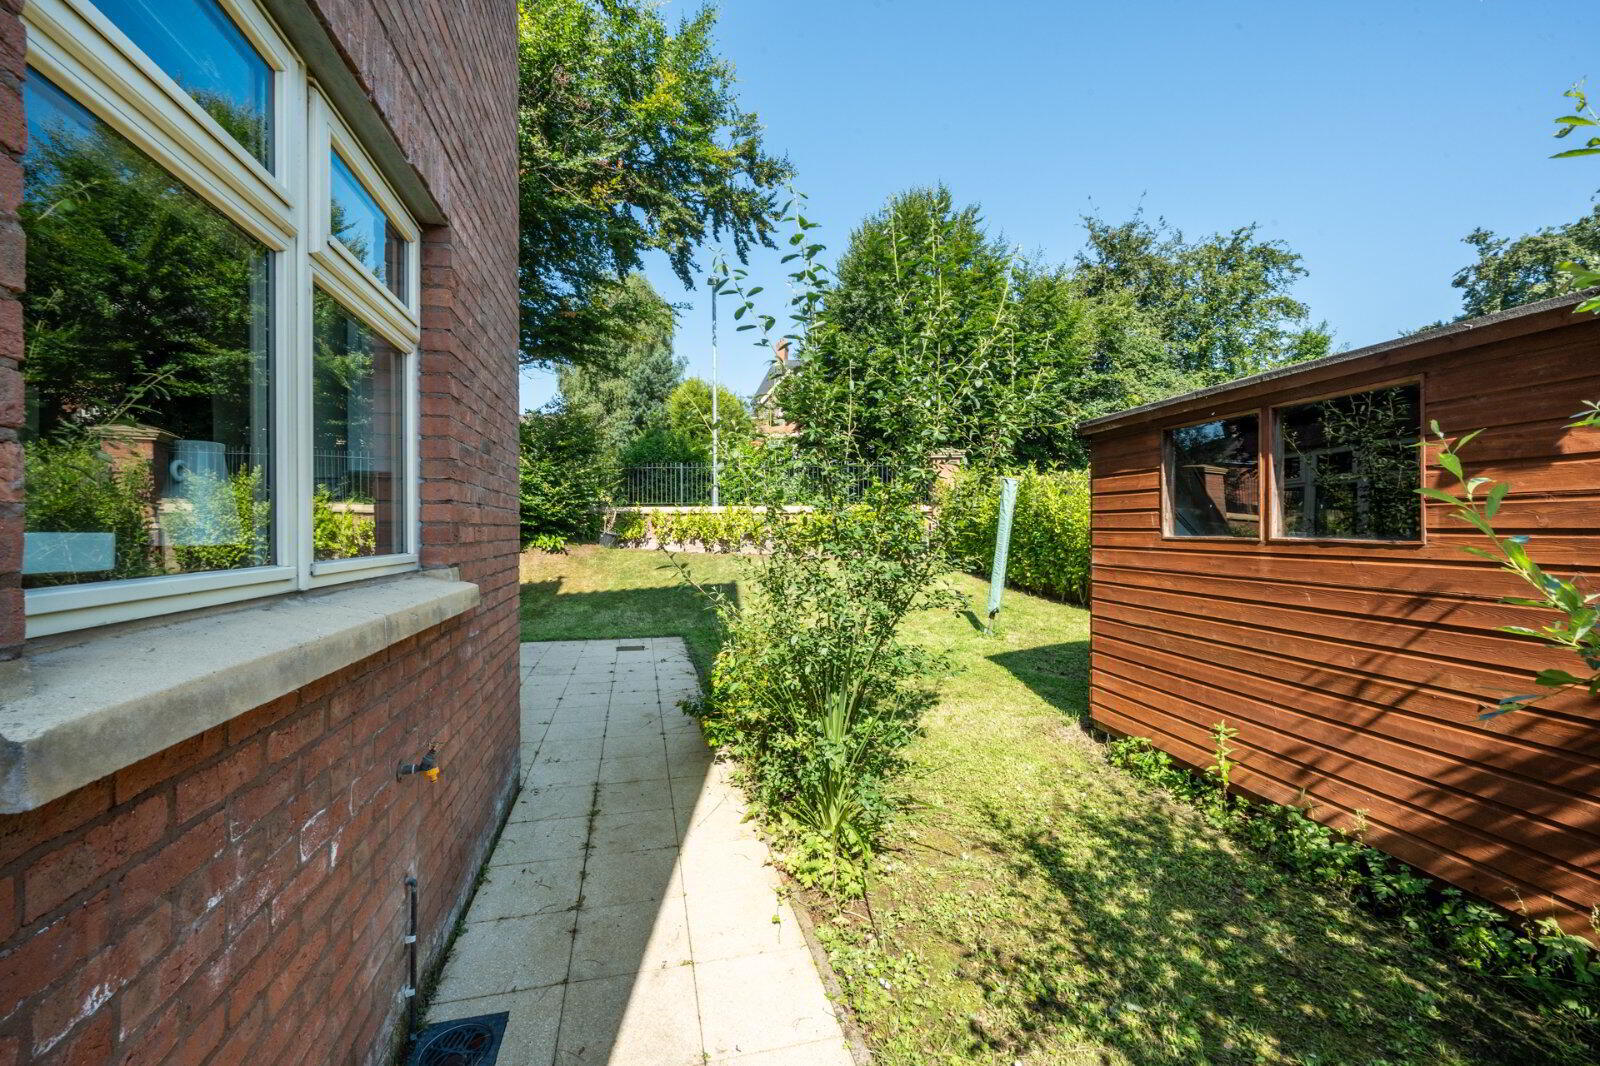
Externally, the property enjoys a generous site with beautifully maintained gardens to the front, side and rear, predominantly laid in lawn, providing an excellent outdoor space for both relaxation and entertaining.
For further information please contact our office on 028 9066 8888.
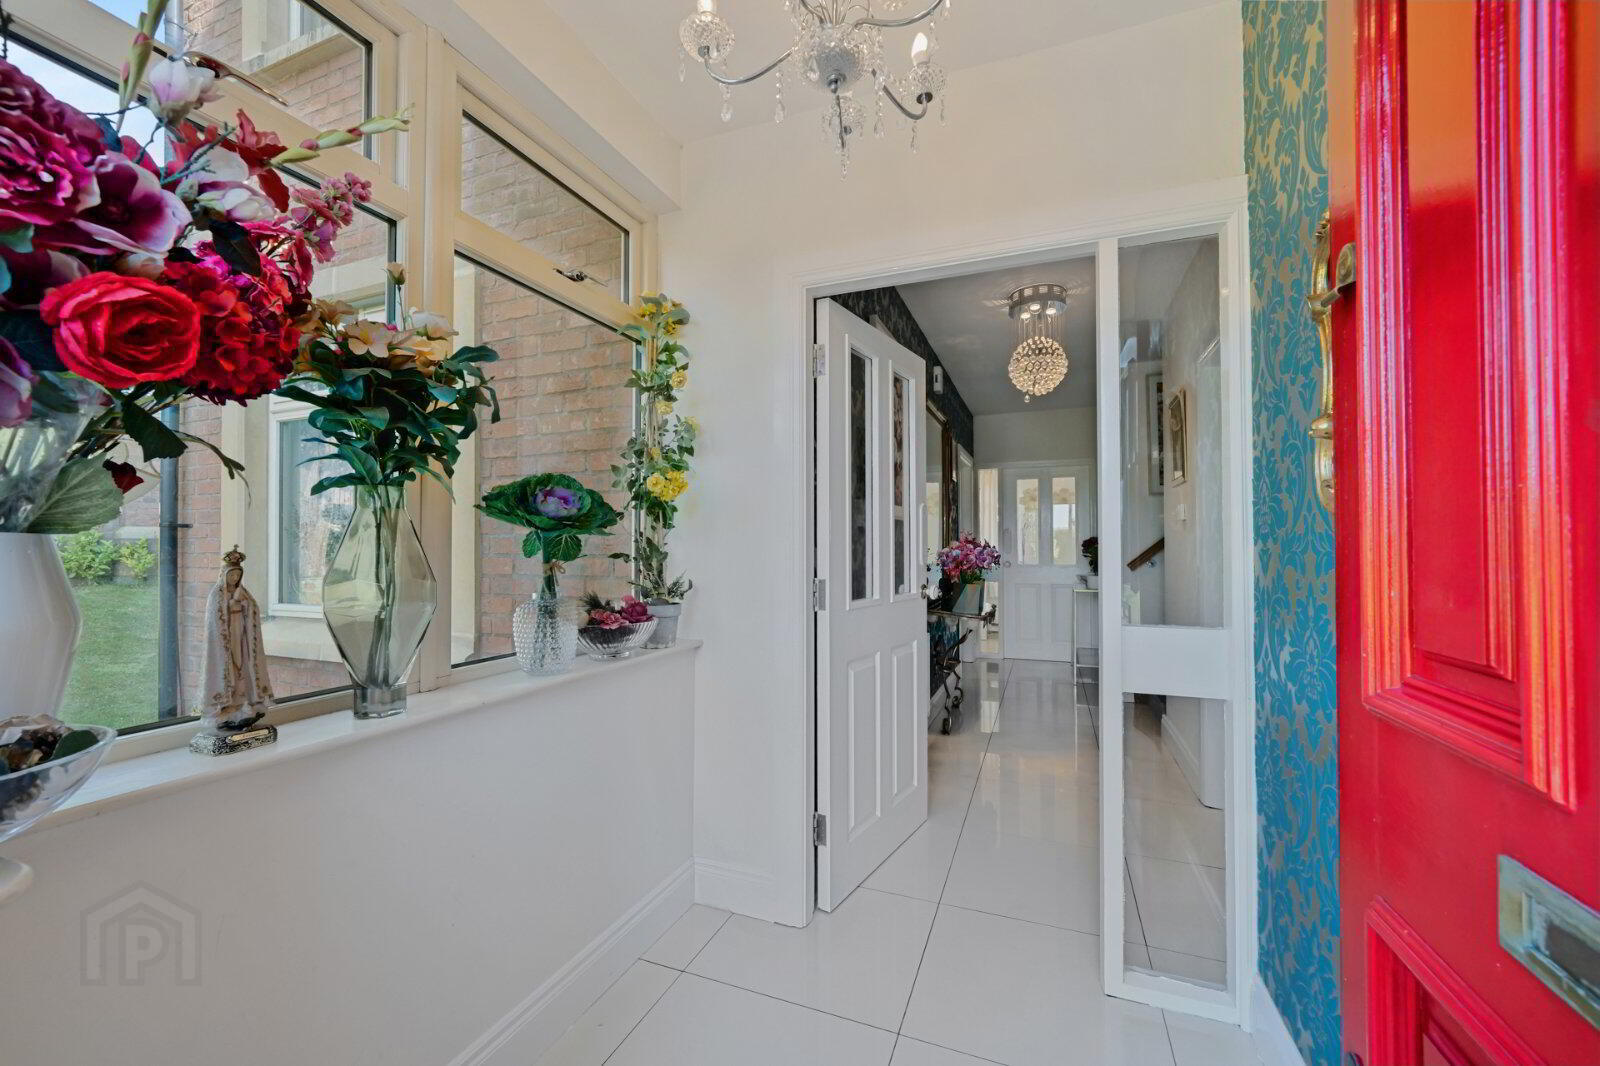
- Solid wood front foor to
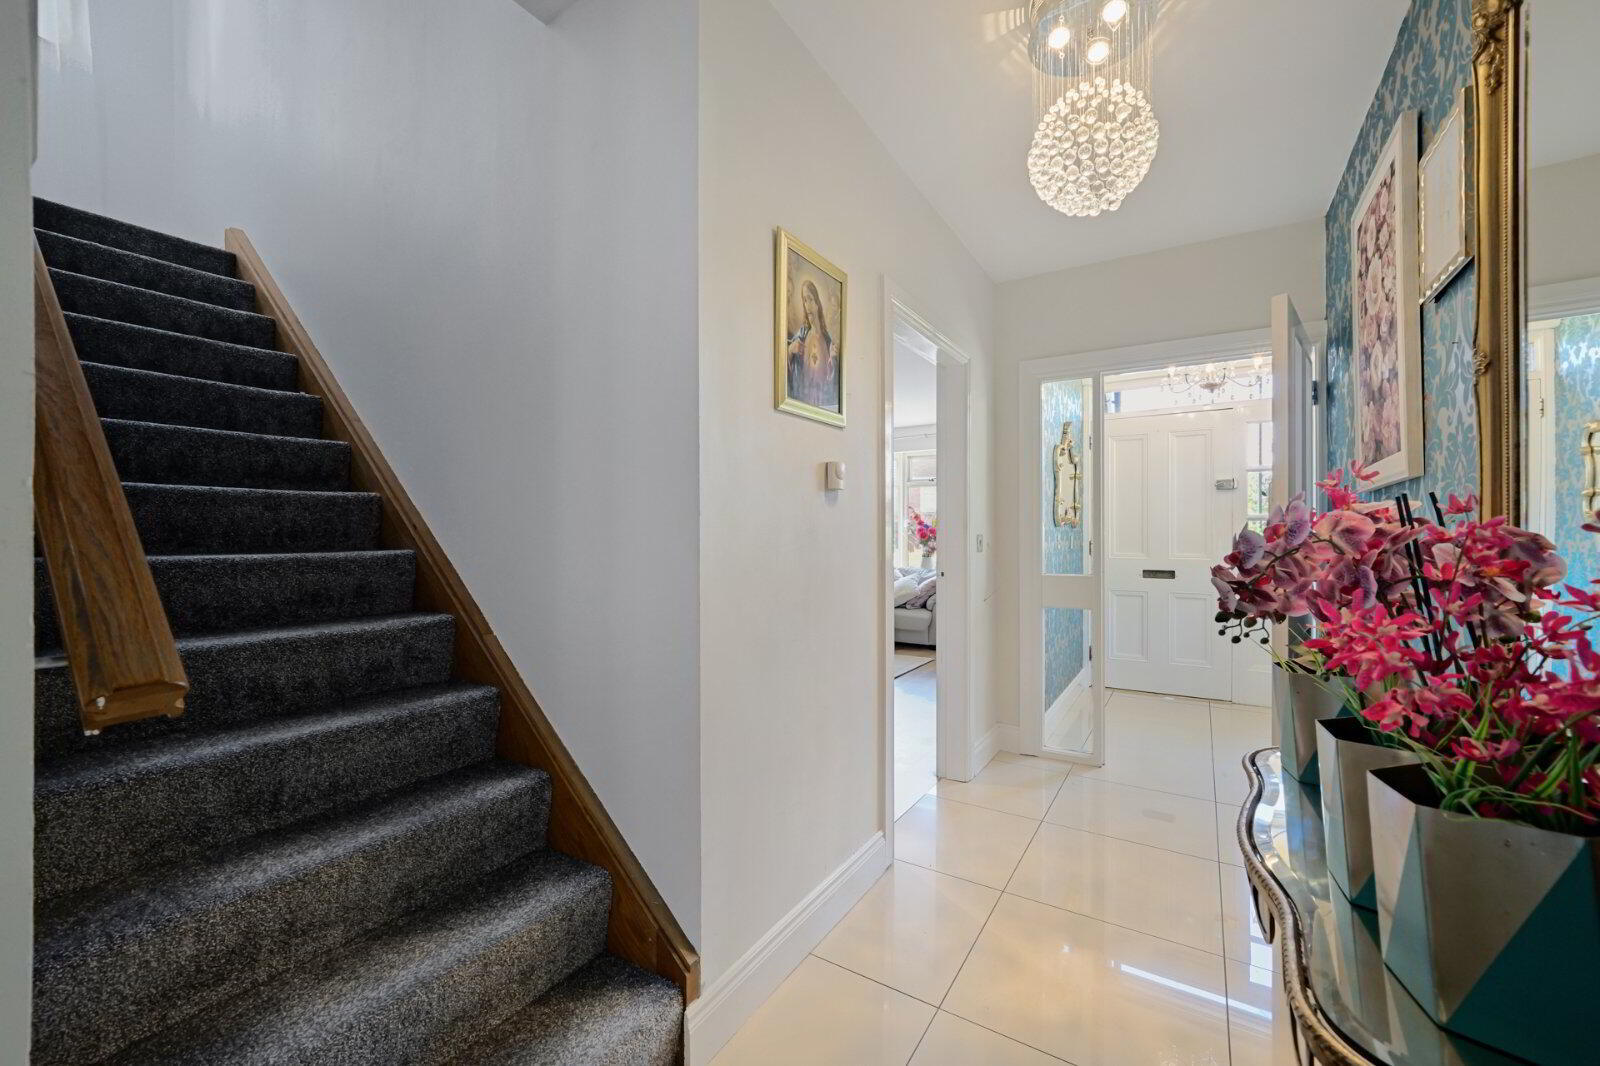
- Reception Hall
- Tiled floor, inner door
- Living Room
- 6.48m x 3.58m (21'3" x 11'9")
Wooden floor, marble fireplace, spotlighting - Family Room
- 4.67m x 3.8m (15'4" x 12'6")
Laminate wood floor, spotlighting - Dining Room
- 3.4m x 2.77m (11'2" x 9'1")
Double doors to - Kitchen
- 3.78m x 3.58m (12'5" x 11'9")
Tiled floor, spotlighting, range of high and low level units, double electric oven, 4 ring ceramic hob, extractor fan, integrated dishwasher, granite worktops, centre family island, spce for American fridge freezer - First Floor Landing
- Hotpress
- Principal Bedroom
- 5.38m x 3.56m (17'8" x 11'8")
Laminate wood floor, spotlighting - Ensuite Shower Room
- Tiled floor, low flush WC, pedestal wash hand basin with vanity unit, fully tiled shower cubicle, extractor fan
- Bedroom 2
- 4.1m x 3.68m (13'5" x 12'1")
Built in wardrobe - Bedroom 3
- 4.6m x 3.58m (15'1" x 11'9")
Laminate wood floor - Fully Tiled Bathroom
- Low flush WC, pedestal wash hand basin with vanity unit, bath with telephone hand shower, double shower, spotlighting, extractor fan
- Bedroom 4
- 4.45m x 3.56m (14'7" x 11'8")
Laminate wood floor, velux windows - Bedroom 5
- 4.65m x 4.65m (15'3" x 15'3")
Laminate wood floor, velux windows - Bedroom 6
- 3.68m x 3.56m (12'1" x 11'8")
Laminate wood floor, velux windows - Shower Room
- Ceramic tiled floor, low flush WC, pedestal wash hand basin, fully tiled shower cubicle, extractor fan
- Outside
Travel Time From This Property

Important PlacesAdd your own important places to see how far they are from this property.
Agent Accreditations





Marketed by Simon Brien (South Belfast)
+44 28 9066 8888




