SALE AGREED
SALE AGREED
SALE AGREED
SALE AGREED
SALE AGREED
SALE AGREED
SALE AGREED
SALE AGREED
SALE AGREED
SALE AGREED
SALE AGREED
SALE AGREED
SALE AGREED
SALE AGREED
SALE AGREED
SALE AGREED
SALE AGREED
SALE AGREED
SALE AGREED
SALE AGREED
SALE AGREED
SALE AGREED
SALE AGREED
SALE AGREED
SALE AGREED
SALE AGREED
SALE AGREED
SALE AGREED
SALE AGREED
SALE AGREED
SALE AGREED
SALE AGREED
SALE AGREED
SALE AGREED
SALE AGREED
SALE AGREED
SALE AGREED
SALE AGREED
SALE AGREED
SALE AGREED
SALE AGREED
SALE AGREED
SALE AGREED
SALE AGREED
SALE AGREED
SALE AGREED
SALE AGREED
SALE AGREED
SALE AGREED
SALE AGREED
SALE AGREED
SALE AGREED
SALE AGREED
SALE AGREED
SALE AGREED
SALE AGREED
SALE AGREED
SALE AGREED
SALE AGREED
SALE AGREED
SALE AGREED
SALE AGREED
SALE AGREED
SALE AGREED
SALE AGREED
SALE AGREED
SALE AGREED
SALE AGREED
SALE AGREED
SALE AGREED
SALE AGREED
SALE AGREED
SALE AGREED
SALE AGREED
SALE AGREED
SALE AGREED
SALE AGREED
SALE AGREED
SALE AGREED
SALE AGREED
SALE AGREED
SALE AGREED
SALE AGREED
SALE AGREED
SALE AGREED
SALE AGREED
SALE AGREED
SALE AGREED
SALE AGREED
SALE AGREED
SALE AGREED
SALE AGREED
SALE AGREED
SALE AGREED
SALE AGREED
SALE AGREED
SALE AGREED
SALE AGREED
SALE AGREED
SALE AGREED
SALE AGREED
SALE AGREED
SALE AGREED
SALE AGREED
SALE AGREED
SALE AGREED
SALE AGREED
SALE AGREED
SALE AGREED
SALE AGREED
SALE AGREED
15 Luxor Gardens, Belfast, BT5 5NB
3 Bed Semi-Detached House
Sale agreed
Property Overview
Status
Sale Agreed
Style
Semi-Detached House
Bedrooms
3
Bathrooms
1
Receptions
2
Property Features
Tenure
Not Provided
Energy Rating
Broadband Speed Checker
*³
Property Financials
Price
Last listed at Offers Over £395,000
Rates
£1,608.16 pa*¹

Marketed by Simon Brien (East Belfast)
+44 28 9059 5555

Propertynews Currency Partner - helping you transfer money for property purchases in Ireland & Northern Ireland. Speak to an expert
Additional Information
- Recently Renovated Semi-Detached Family Home, Located In Luxor Gardens
- Prime Residential Location In East Belfast
- Bright Living Room With Feature Fireplace
- Stunning Open Plan Kitchen / Living / Dining Area
- Contemporary Kitchen With Central Island Unit & Skylight With Electric Blinds
- Three Well-Proportioned Bedrooms
- Modern White Suite Family Bathroom
- Separate Utility Room
- Converted Roof Space Offering Additional Accommodation
- Gas Fired Central Heating
- Attractive Sliding Sash Windows Throughout
- Front Garden Laid In Lawn
- Enclosed South Facing Rear Garden Laid In Lawn
- Within Easy Reach Of Ballyhackamore And Belmont Villages
- Close To A Variety Of Leading Primary And Secondary Schools
- Excellent Public Transport Links To Belfast City Centre
- Early Viewing Highly Recommended
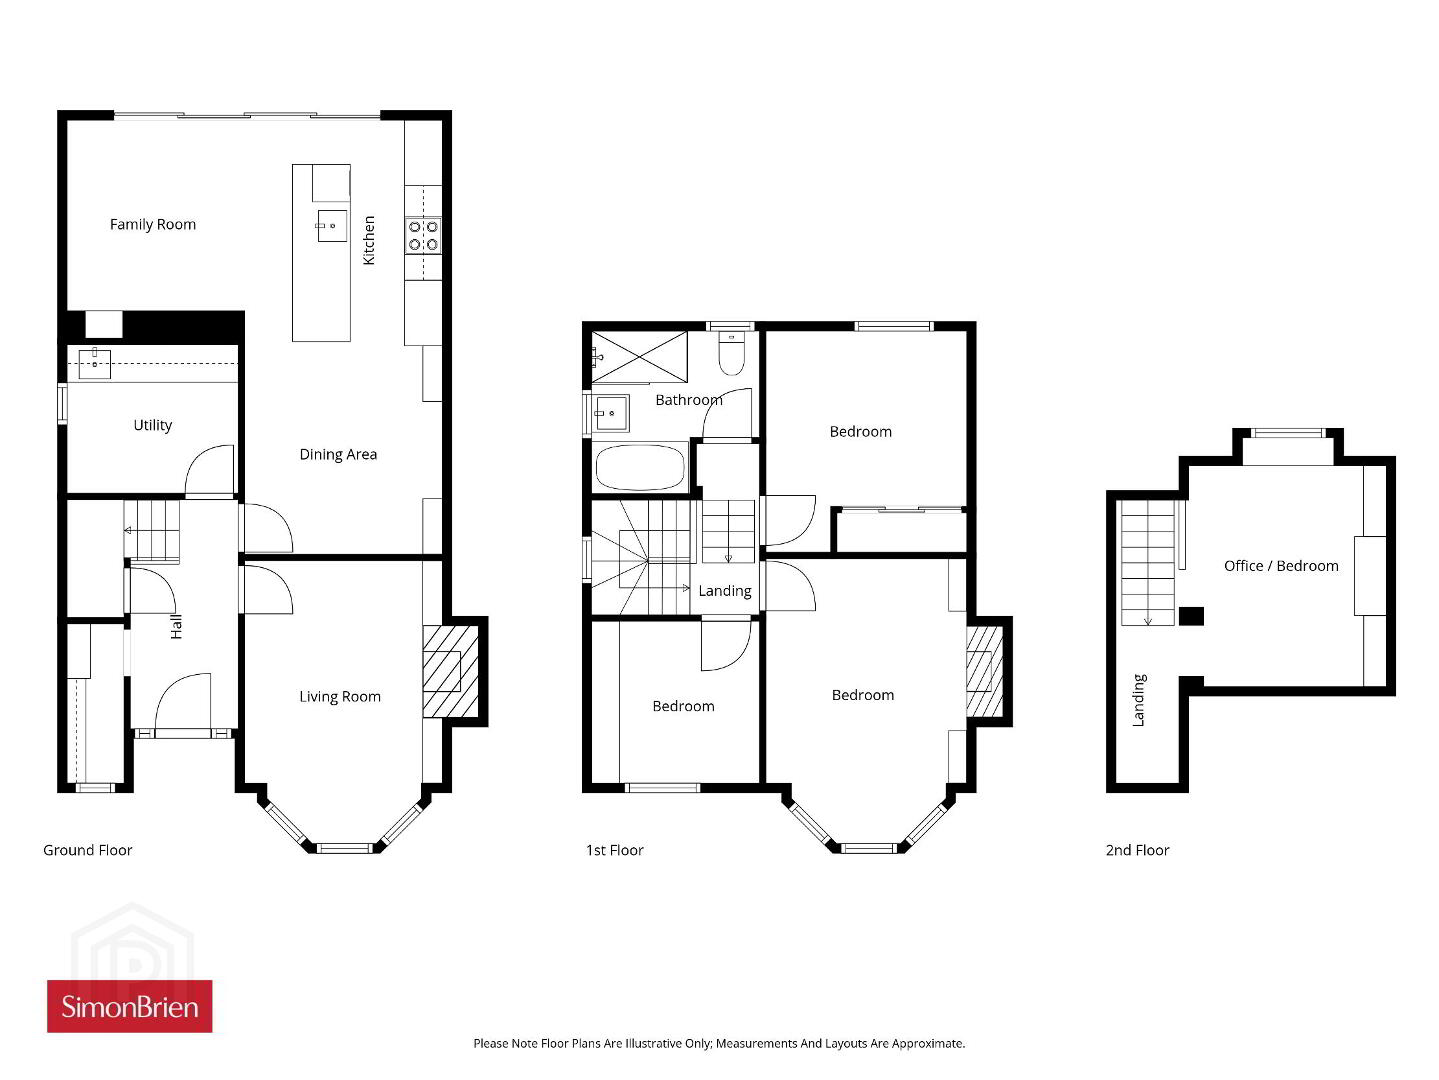
The accommodation comprises of a welcoming living room with feature fireplace, creating a comfortable space for relaxation. The heart of the home is the impressive open plan kitchen / living / dining area, thoughtfully designed for modern family life. Featuring a contemporary island unit, skylight and sliding patio doors, this bright and spacious room is flooded with natural light and offers direct access to the south-facing rear garden. A separate utility room provides valuable additional storage and practicality. To the first floor, there are three well-proportioned bedrooms and a contemporary white suite family bathroom finished to a high specification.
The property further benefits from a converted roof space, gas fired central heating and attractive sliding sash windows throughout.
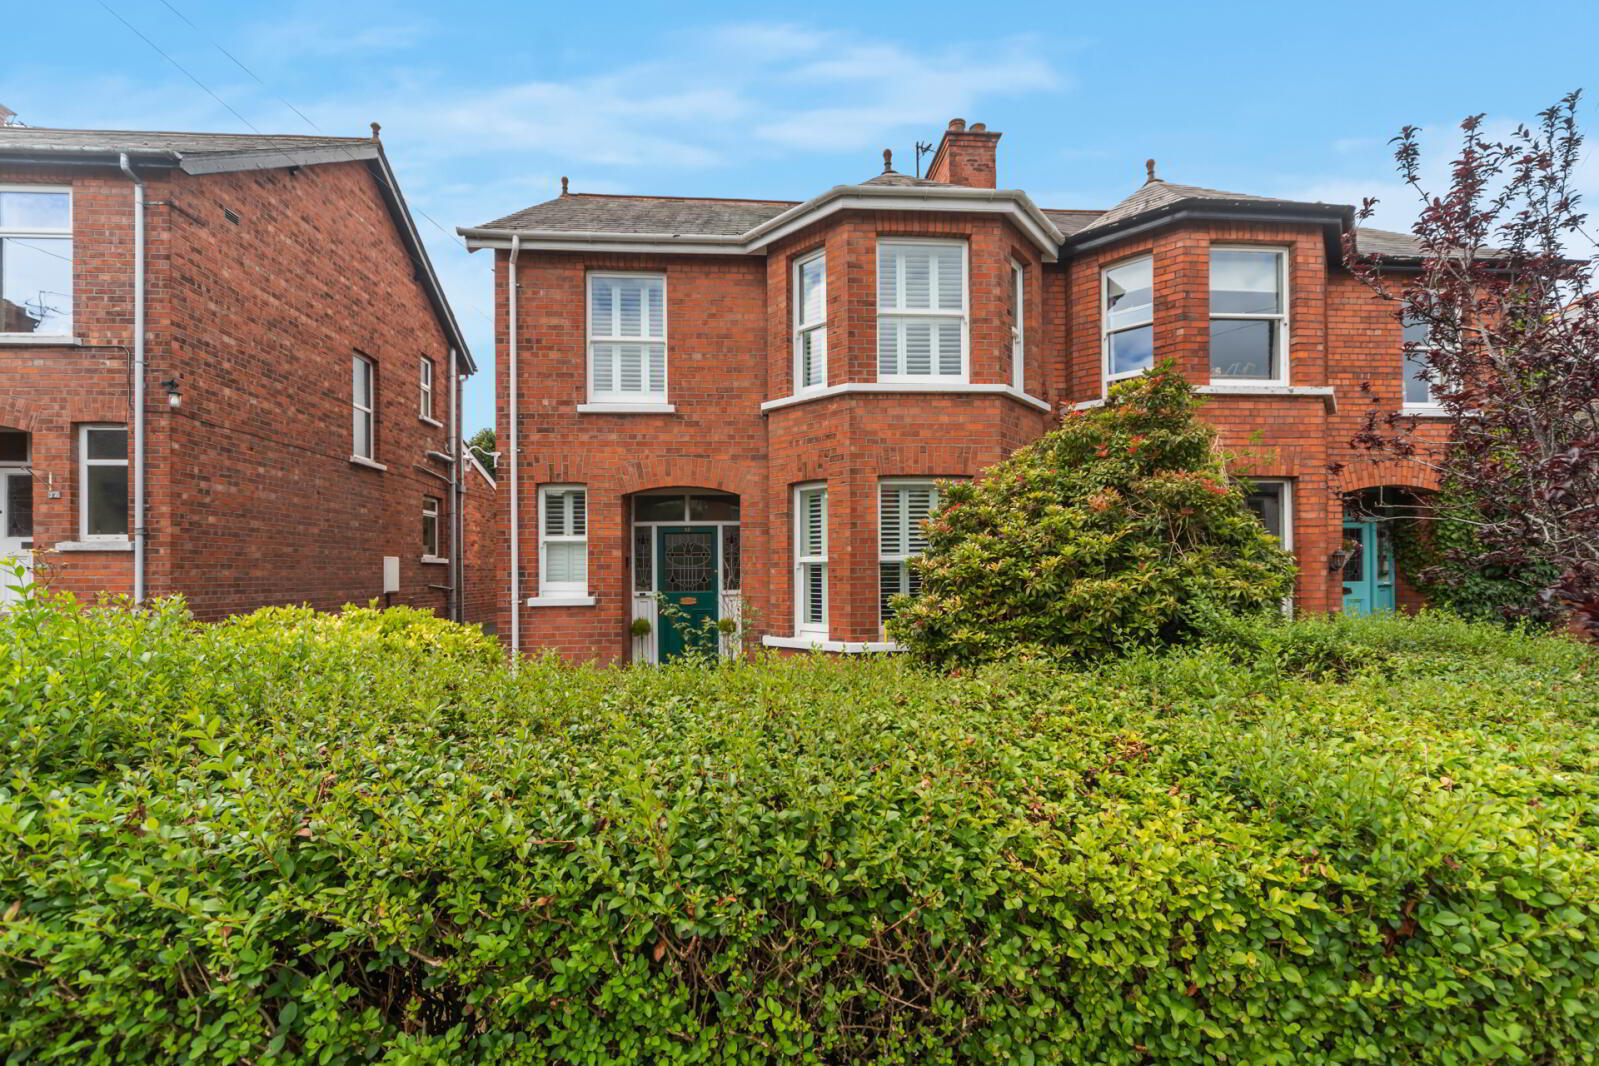
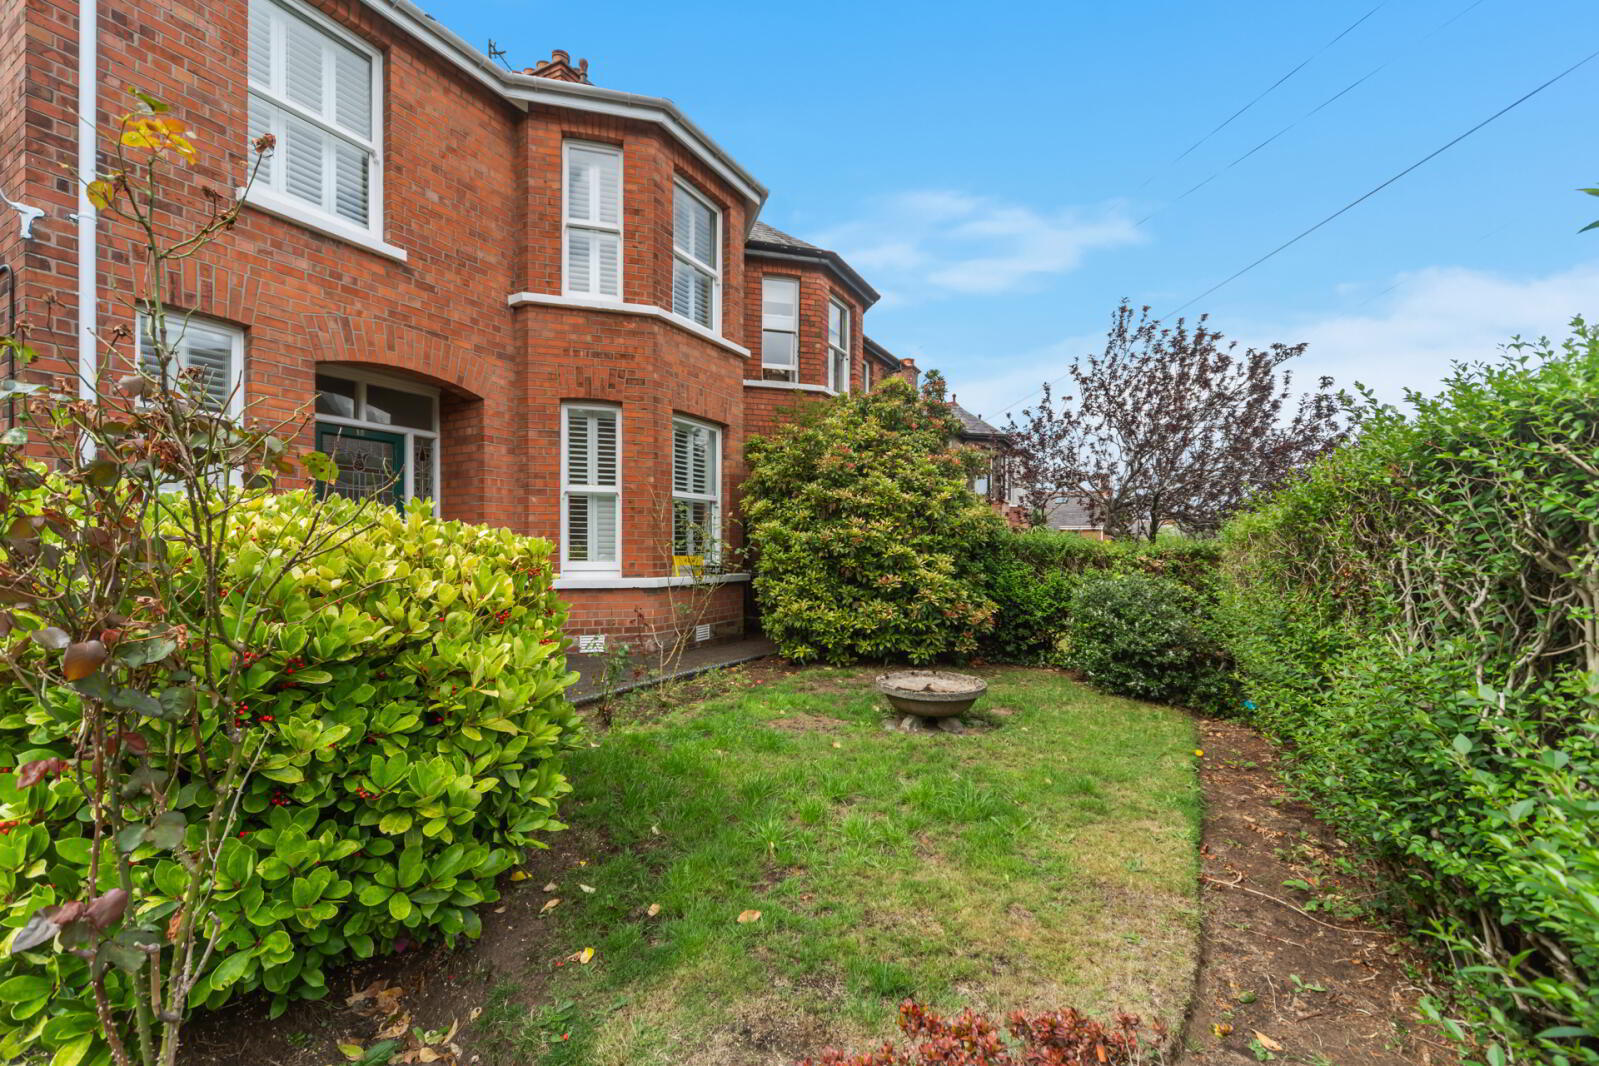
Externally, the front garden is laid in lawn, creating an attractive first impression. To the rear, the enclosed south-facing garden is also laid in lawn and enjoys a sunny aspect, making it the perfect space for children to play, outdoor dining and entertaining.
Combining high-quality modern finishes, generous family accommodation and a convenient East Belfast location close to schools, parks, local amenities and commuter routes, this exceptional home is sure to appeal to a wide range of purchasers. Early viewing is highly recommended.
- Entrance
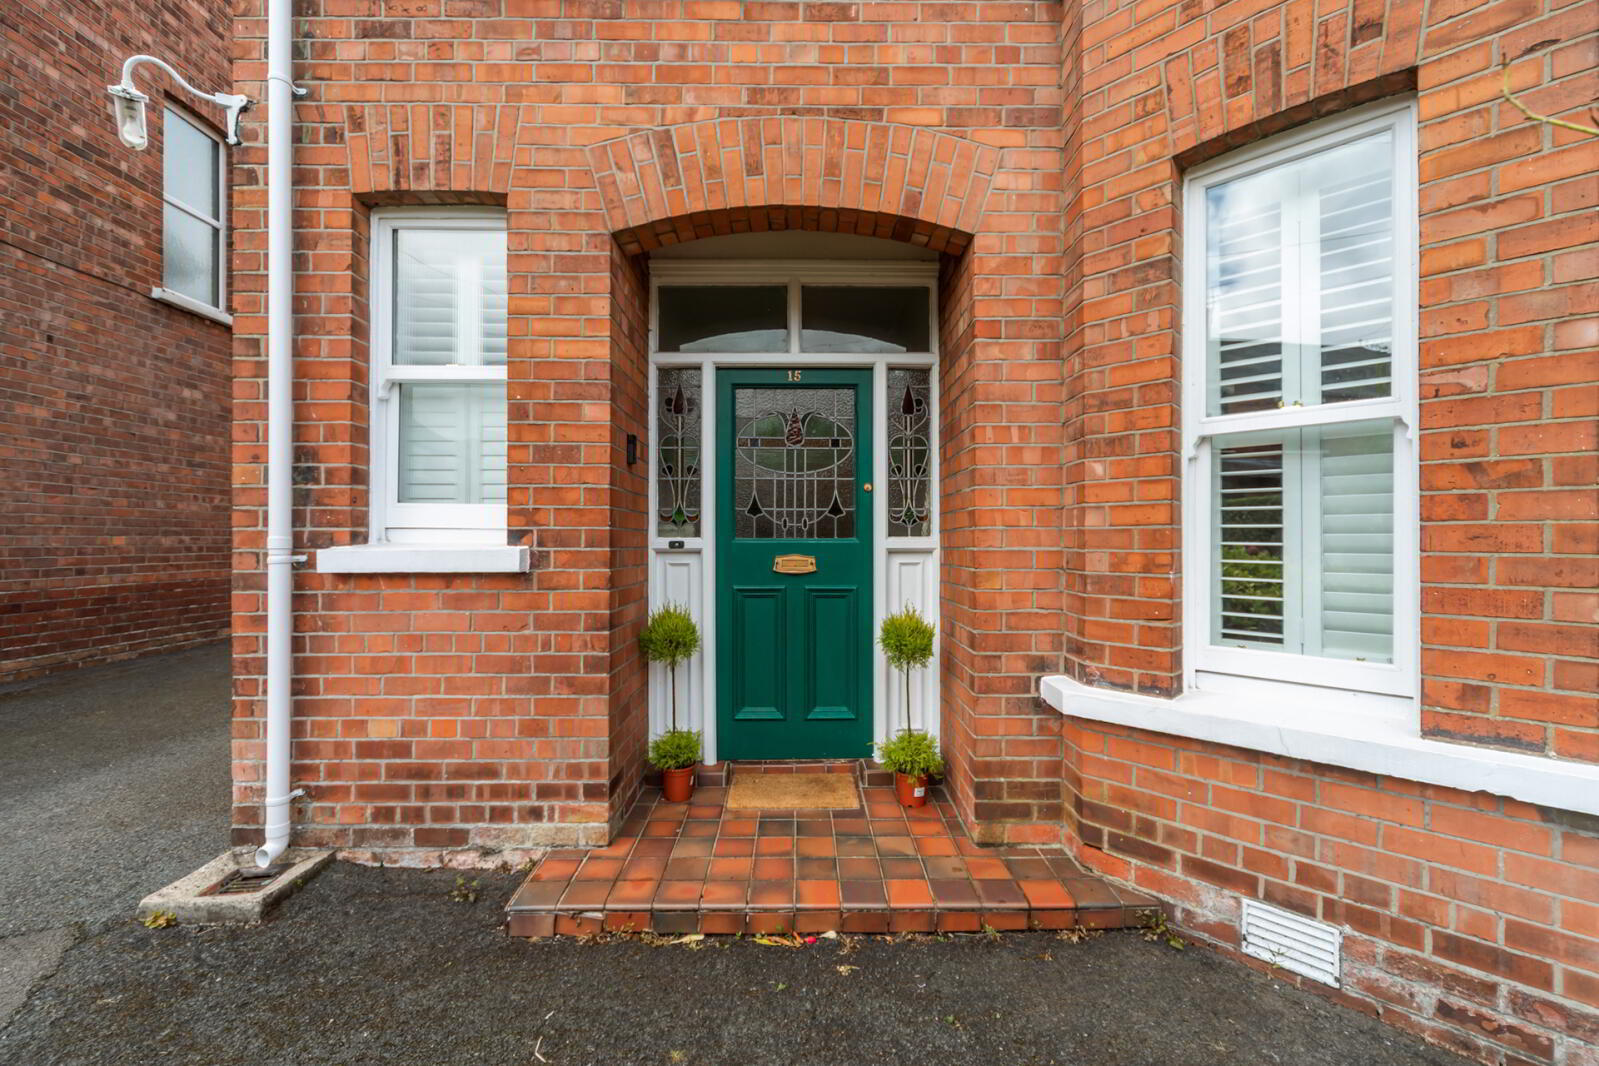
- Original hardwood front door with stained glass and matching stained glass sidelight, leading through to reception hall.
- Reception Hall
- Original tiled flooring, open cloaks area, storage below stairs.
- Living Room
- 4.5m x 3.58m (14'9" x 11'9")
Outlook to front, cornice ceiling, open feature fireplace with tiled hearth, cast inset, electric floor heating. - L Shaped Kitchen / Living / Dining Room
- 7.21m x 5.9m (23'8" x 19'4")
Fantastic range of high and low level units, granite work surface, integrated fridge, integrated freezer, space for oven cooker, quartz kitchen splash back, integrated extractor fan, island unit with inset sink unit and drainer 1.5 tub with pronto instant hot water tap, integrated dishwasher, breakfast bar for casual dining, ample storage, open to dining area with recessed spotlighting, integrated wardrobes, open to living area with recessed spotlighting, sky light with electric blinds, sliding uPVC doors leading through to rear garden, laminate herringbone style flooring, electric heated flooring below. - Utility Room
- Range of high and low level units, laminate work surfaces with sink unit and drainer 1.5 tub with mixer tap, space for washing machine, space for tumble dryer, laminate wood effect flooring.
- Bedroom 1
- 4.6m x 3.3m (15'1" x 10'10")
Outlook to front, cornice ceiling, picture rail. - Bedroom 2
- 3.7m x 3.43m (12'2" x 11'3")
Outlook to rear, cornice ceiling, picture rail. - Bedroom 3
- 2.4m x 2.16m (7'10" x 7'1")
Outlook to front, cornice ceiling, picture rail. - Bathroom
- White suite comprising of low flush WC, wash hand basin with mixer tap, storage below, walk-in thermostatically controlled shower with rainfall shower head and handset, stand alone bath with swan neck mixer tap and handset, tiled flooring, partly tiled walls.
- Roof Space
- Converted / home office.
- Outside
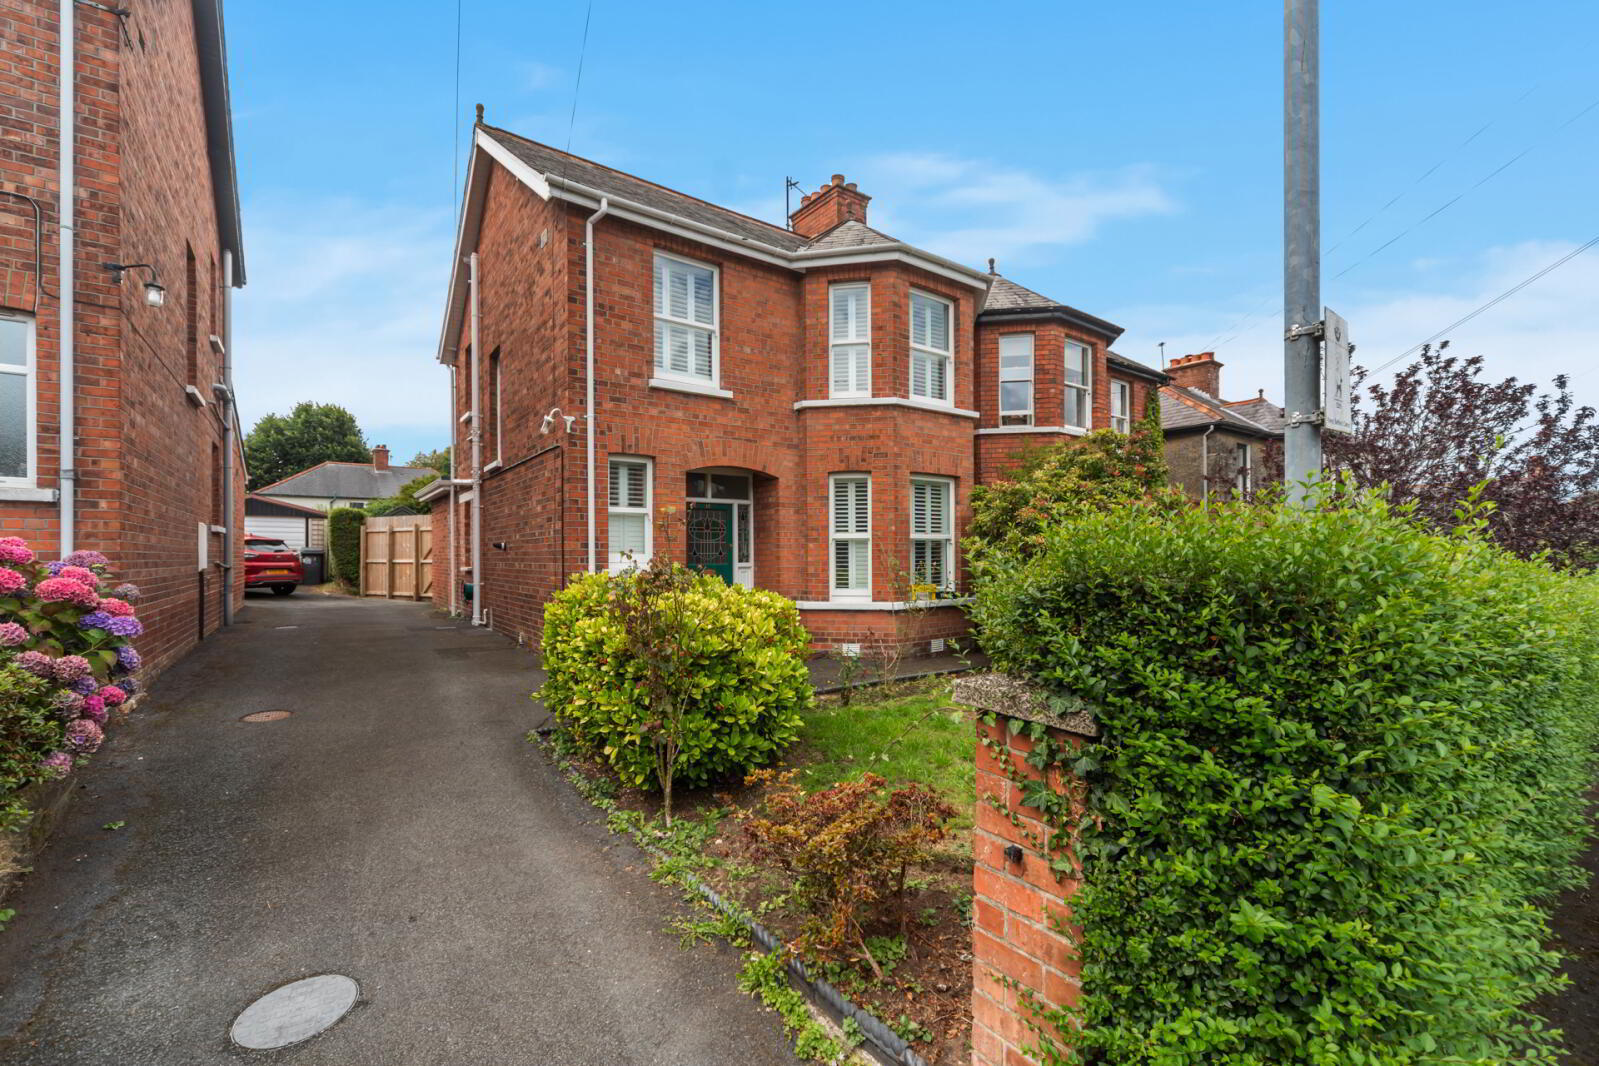
- Outside to front. Garden laid in lawn, shared driveway. Outside to rear, paved patio area, garden laid in lawn, wooden shed with ample storage, leading into converted bar.
- Converted Bar
- 5.5m x 3.68m (18'1" x 12'1")
With WC.
Travel Time From This Property

Important PlacesAdd your own important places to see how far they are from this property.
Agent Accreditations





Marketed by Simon Brien (East Belfast)
+44 28 9059 5555




