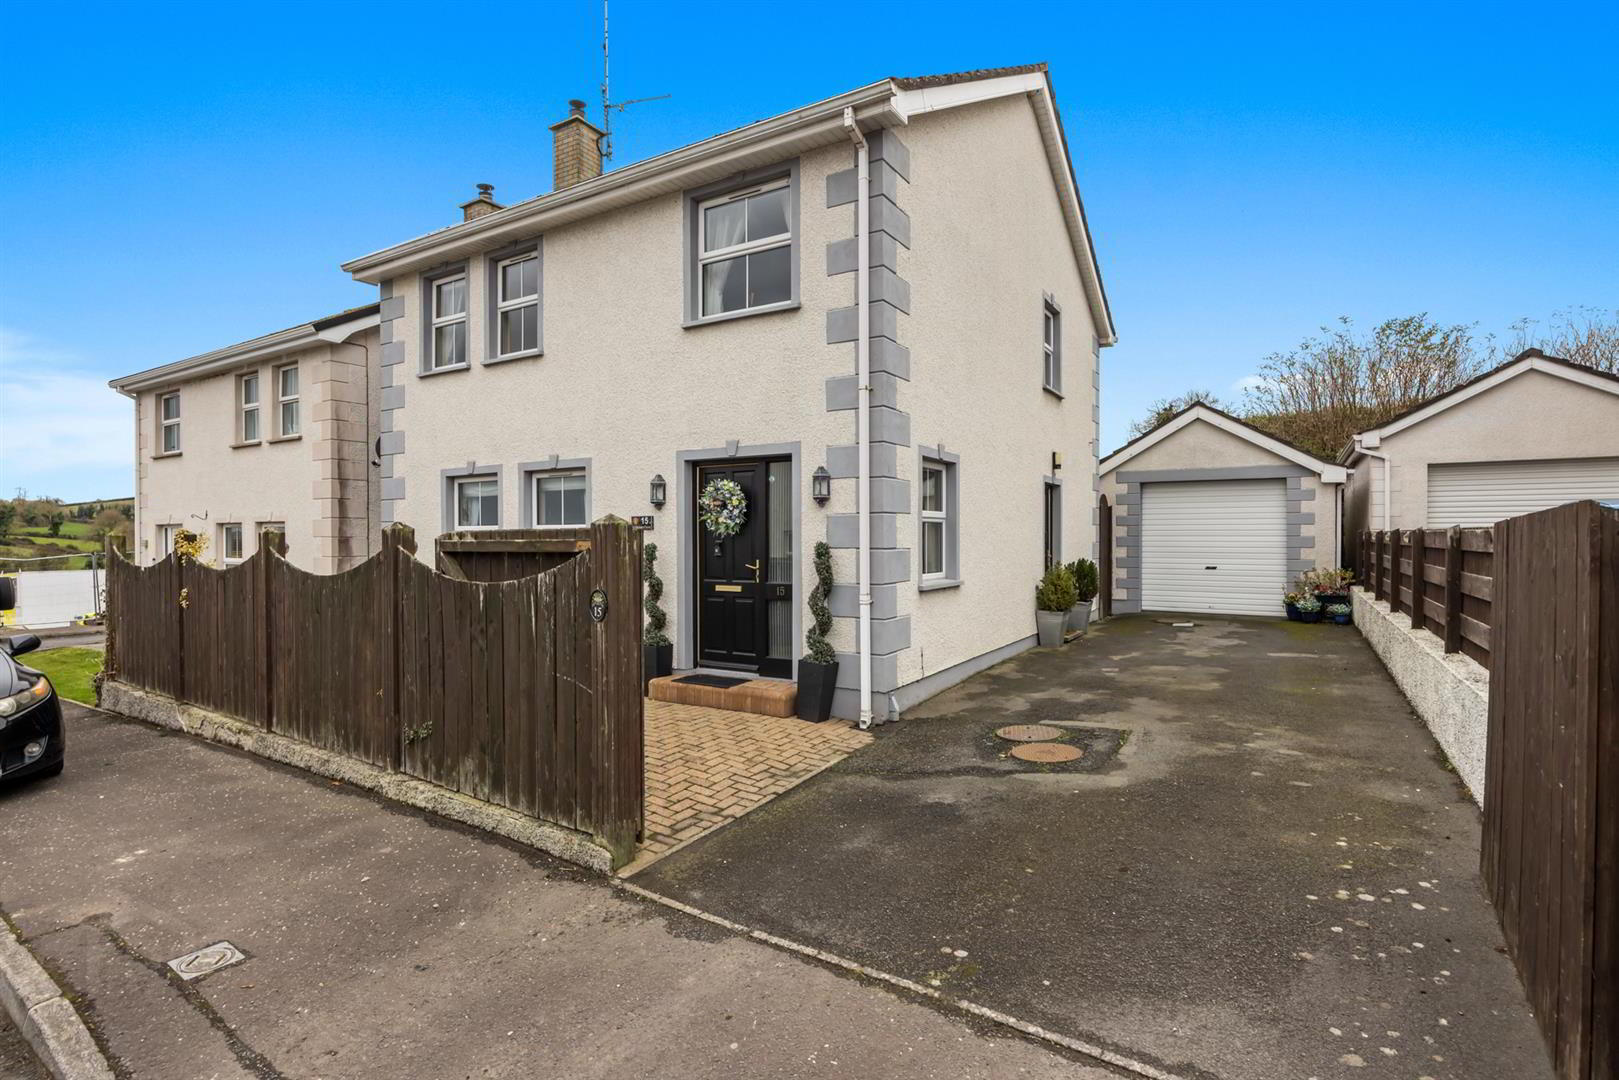
15 Loughview Close, Loughinisland, Downpatrick, BT30 8NA
3 Bed Detached House
Offers Around £259,950
Property Overview
Status
For Sale
Style
Detached House
Bedrooms
3
Bathrooms
2
Receptions
2
Property Features
Tenure
Not Provided
Energy Rating
Broadband Speed Checker
*³
In partnership with
Property Financials
Stamp Duty
Rates
£1,425.33 pa*¹
Typical Mortgage


Marketed by Ulster Property Sales (Downpatrick)
+44 28 4461 4101

Propertynews Currency Partner - helping you transfer money for property purchases in Ireland & Northern Ireland. Speak to an expert
Additional Information
- Detached House
- Living room, Kitchen/dining & Sun room
- Three bedrooms
- Master Bedroom Ensuite
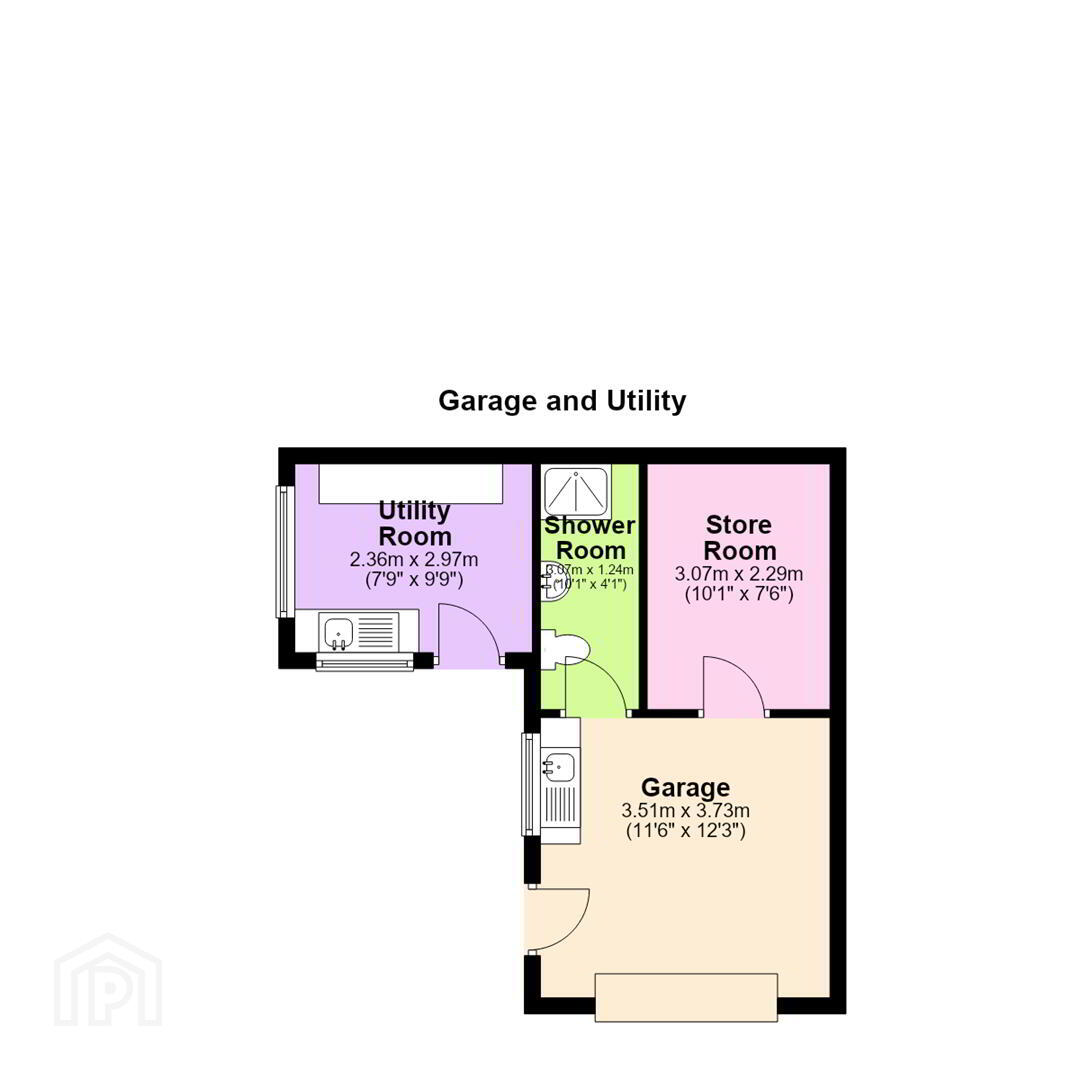
- Detached garage with utillity & shower room
The ground floor comprises a welcoming living room, a well appointed kitchen/dining area providing an ideal space for family meals and entertaining, together with a bright and inviting sunroom overlooking the gardens.
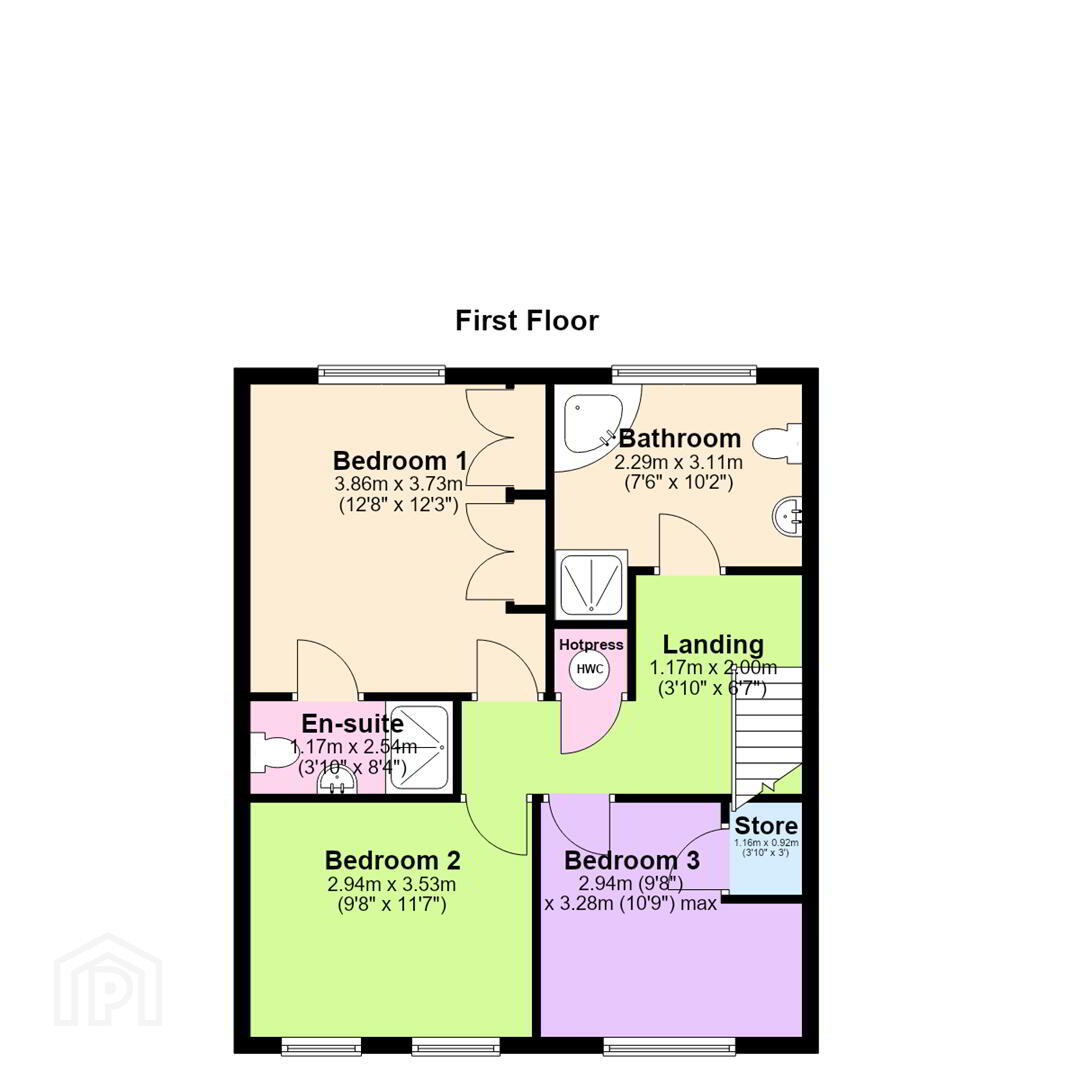
On the first floor, the property offers three well-proportioned bedrooms, including a generous master bedroom with ensuite shower room, along with a separate family bathroom.
Externally, the property benefits from a detached garage which offers excellent additional facilities, including a utility area, shower room and separate store room. The outdoor space is finished with easily maintained paved gardens and a tarmac driveway providing ample off street parking.
The area is renowned for its scenic countryside, tranquil lakes and charming rural character, offering an attractive balance of country living while remaining within easy reach of a number of neighbouring towns and villages.
The nearby town of Downpatrick provides a wide range of everyday amenities, including shops, supermarkets, schools, cafés and restaurants. Ballynahinch is also conveniently accessible, while the popular seaside town of Newcastle, with its beautiful coastline, sandy beach and access to the Mourne Mountains, is within comfortable driving distance.
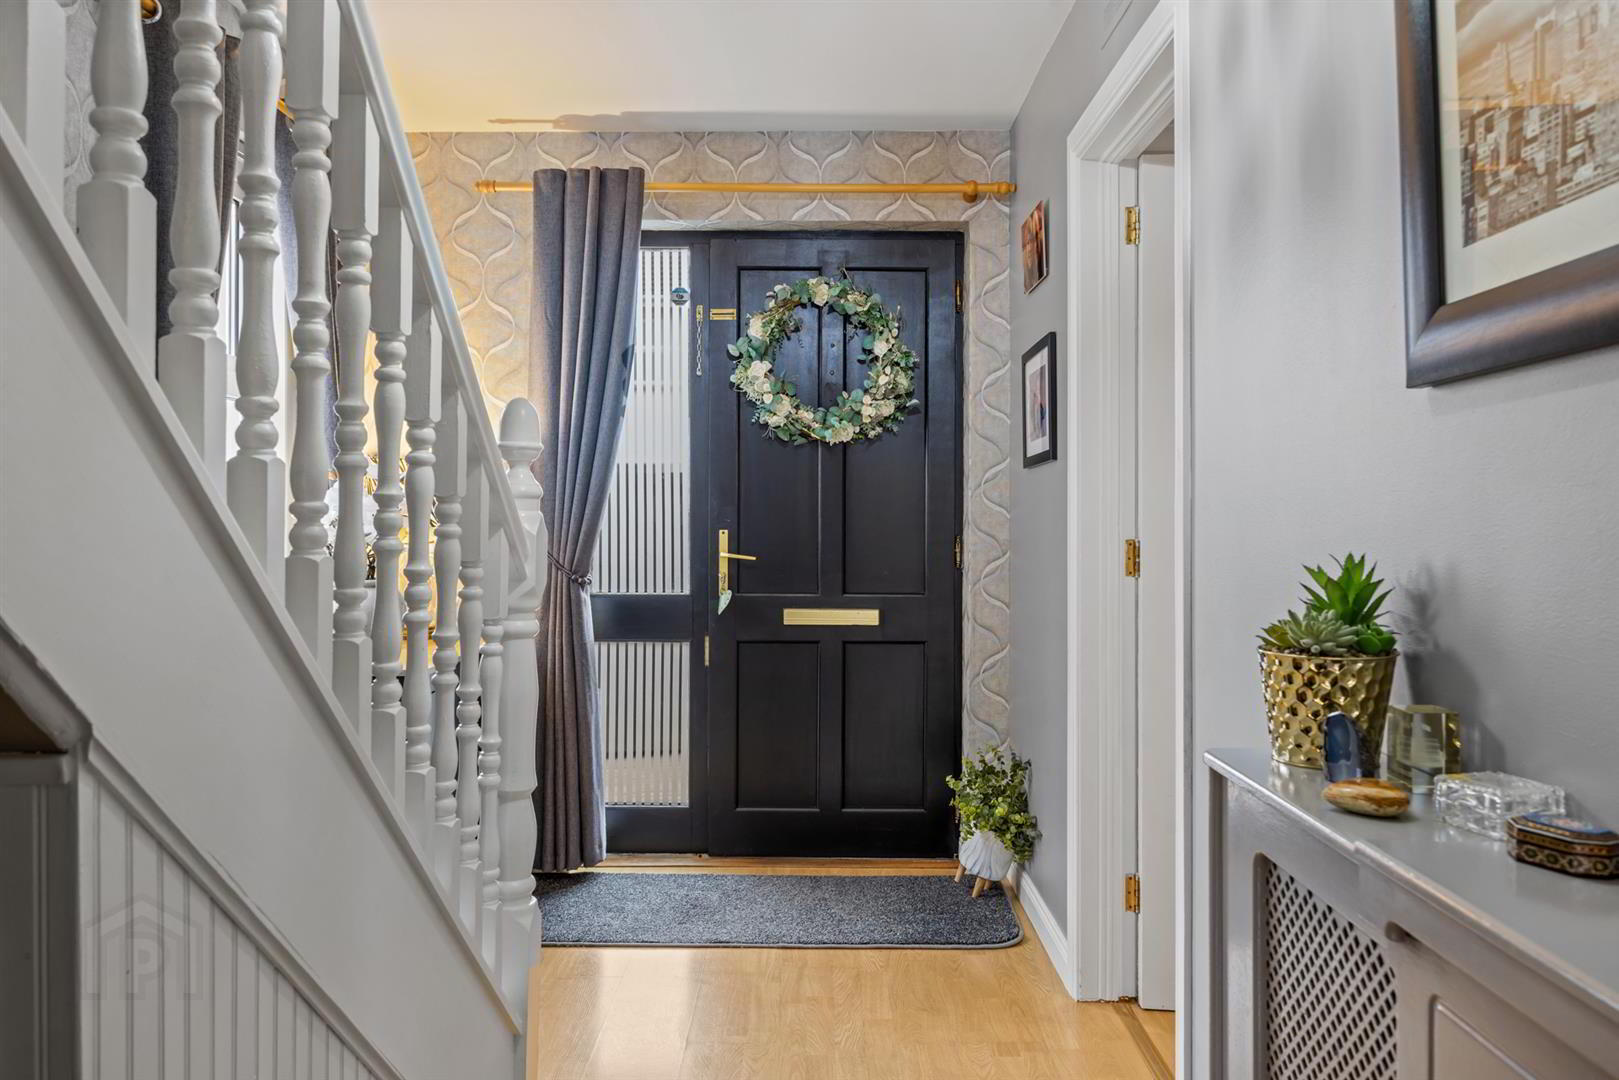
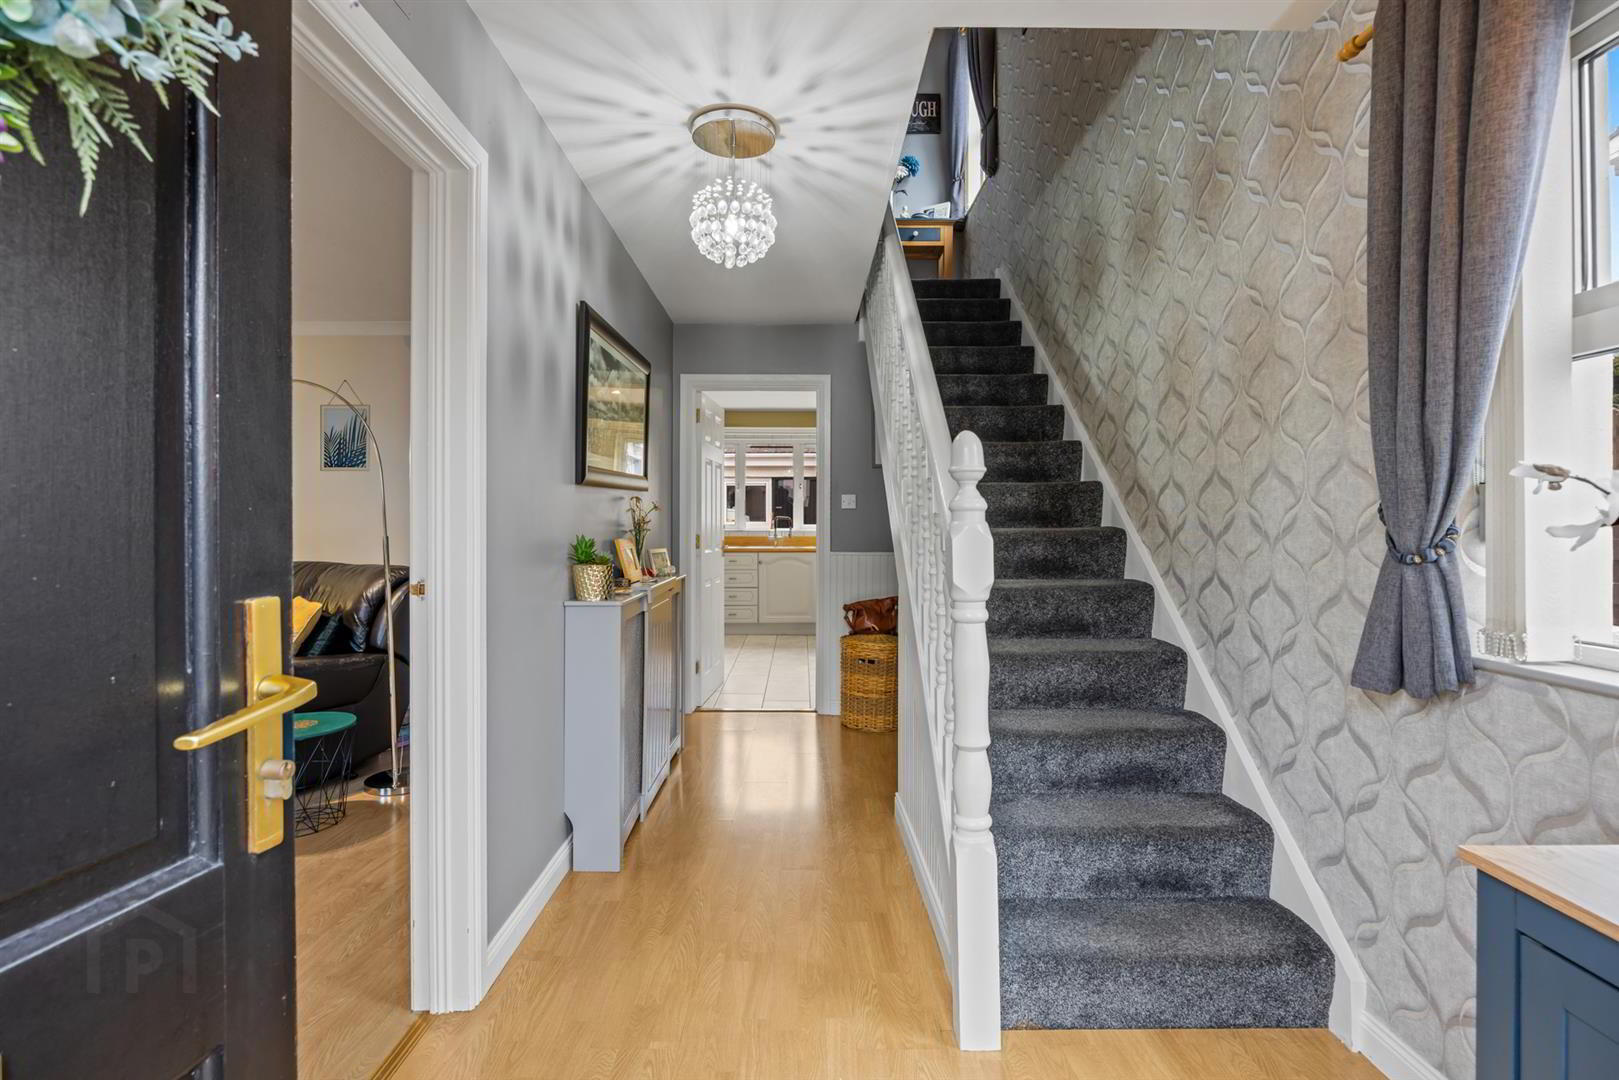
- Entrance Hall 4.57m x 2.03m (15'0" x 6'8")
- Wooden flooring.
- Living Room 4.57m x 4.78m (15'0" x 15'8")
- Wooden flooring. Feature fireplace with multi fuel stove on tiled hearth.
- Kitchen/Dining area 3.02m x 6.91m (9'11" x 22'8")
- High and low level units with integrated oven, hob and stainless steel extractor fan. Integrated dishwasher. 1 1/2 stainless steel sink unit. Recess for fridge freezer. Tied at splashaback. Tiled floor. Sliding patio doors to:
- Sunroom
- Tiled floor with unfloor electric heating. Pvc half stable door to garden. Vaulted wood ceiling with spotlights.
- Landing 1.17m x 2.00m (3'10" x 6'7")
- Access to floored attic via pull down ladder.
- Bedroom 1 3.86m x 3.73m (12'8" x 12'3")
- Two built in double robes. Ensuite
- En-suite 1.17m x 2.54m (3'10" x 8'4")
- White low flush w.c. and pedestal wash hand basin, shower cubicle with electric shower. Fully tiled.
- Bedroom 2 2.94m x 3.53m (9'8" x 11'7")
- Front facing.
- Bedroom 3 2.94m x 3.28m (9'8" x 10'9")
- Front facing. Built in robe and shelving.
- Bathroom 2.29m x 3.11m (7'6" x 10'2")
- White low flush w.c, pedestal wash hand basin and corner bath with telephone hand shower, separate shower cubicle with power shower. . Tiled floor. Tiled at splashback. Part panelled walls. Tongue and groove ceiling.
- Store 1.16m x 0.92m (3'10" x 3'0")
- Hotpress
- Door to:
- Garage 3.51m x 3.73m (11'6" x 12'3")
- Window to side, Up and over roller door, door to:
- Utility Room 2.36m x 2.97m (7'9" x 9'9")
- Plumbed for washing machine and tumble dryer.
- Store Room 3.07m x 2.29m (10'1" x 7'6")
- Door to:
- Shower Room 3.07m x 1.24m (10'1" x 4'1")
- Wet room
- Outside
- Tarmac driveway to the front. Paved garden area to the front. paved rear garden.
Travel Time From This Property

Important PlacesAdd your own important places to see how far they are from this property.
Agent Accreditations



Marketed by Ulster Property Sales (Downpatrick)
+44 28 4461 4101


