

For sale
Added 22 hours ago
15 Leighinmohr Park, Ballymena, BT42 2AW
3 Bed Detached Bungalow
Offers Over £225,000
Property Overview
Status
For Sale
Style
Detached Bungalow
Bedrooms
3
Bathrooms
1
Receptions
1
Property Features
Size
94.9 sq m (1,022 sq ft)
Tenure
Leasehold
Energy Rating
Heating
Oil
Broadband Speed Checker
*³
Property Financials
Stamp Duty
Rates
£1,459.51 pa*¹
Typical Mortgage


Marketed by McCartney & Crawford
+44 28 2565 2272

Propertynews Currency Partner - helping you transfer money for property purchases in Ireland & Northern Ireland. Speak to an expert
Additional Information
- 3 BEDROOM DETACHED BUNGALOW
- OFCH
- WELL SOUGHT AFTER AREA
- NO FORWARDING CHAIN
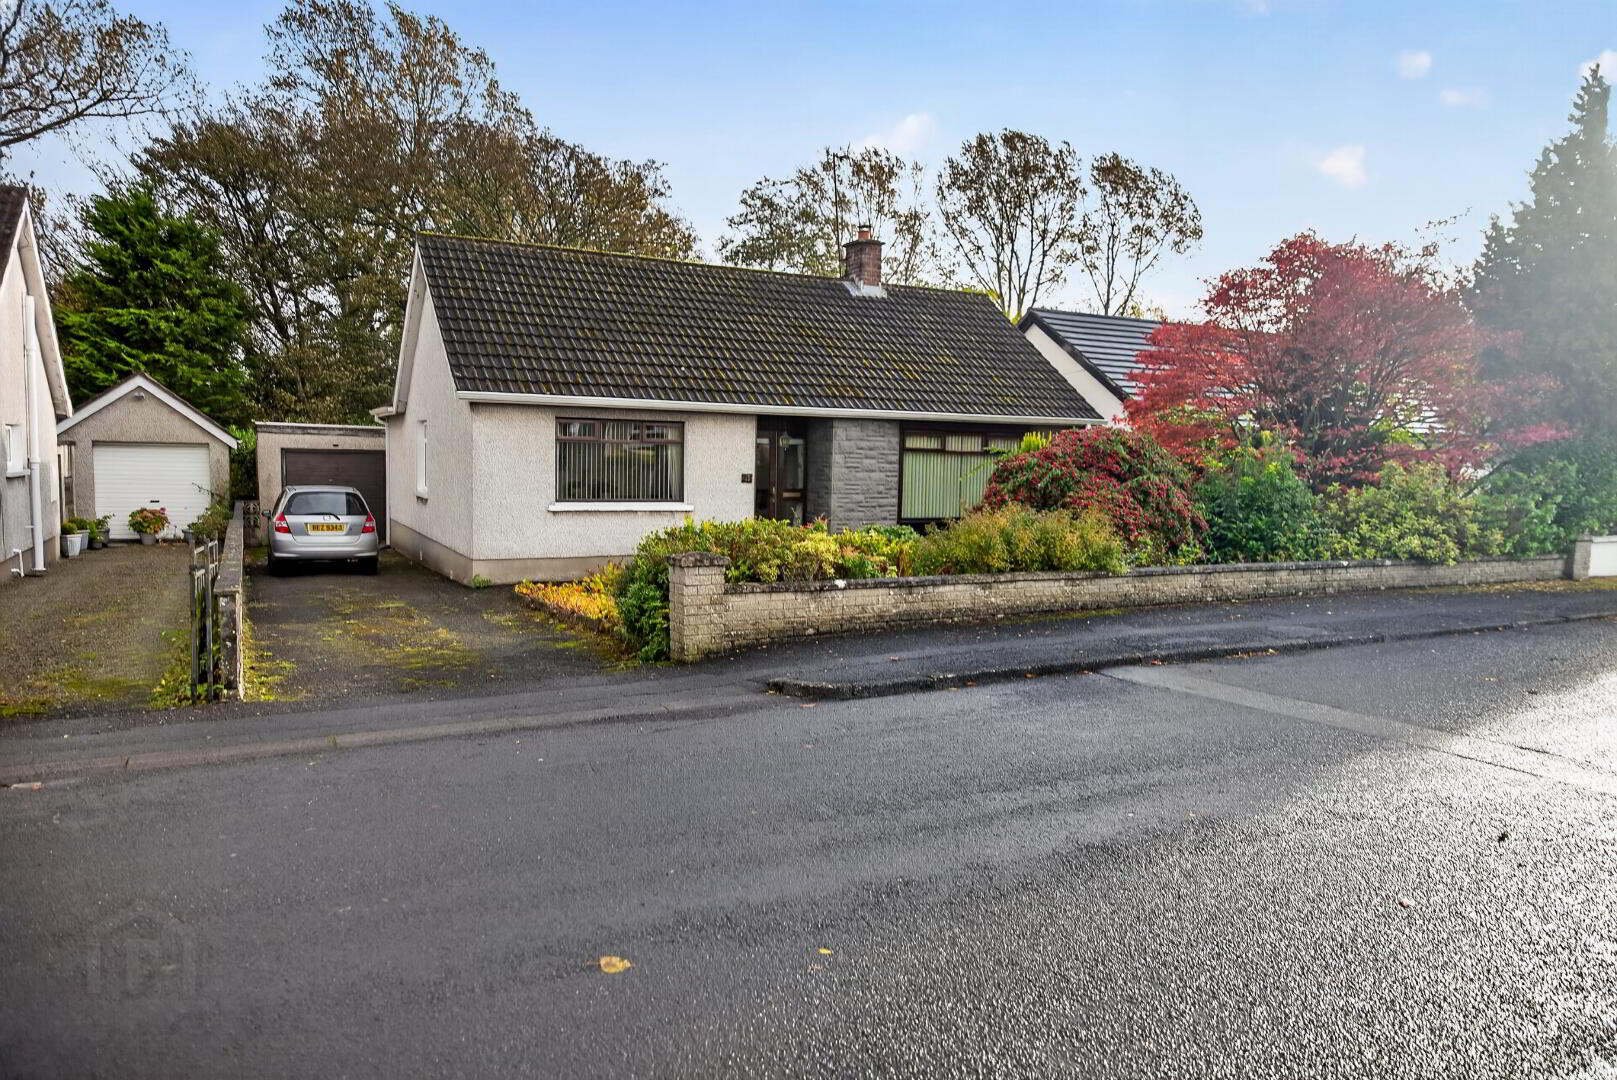
Situated in a private and well sought after area, No 15 Leighinmohr Park is the perfect purchase for someone looking to move and have very little to do to a property as the bathroom and kitchen have been upgraded throughout the years.
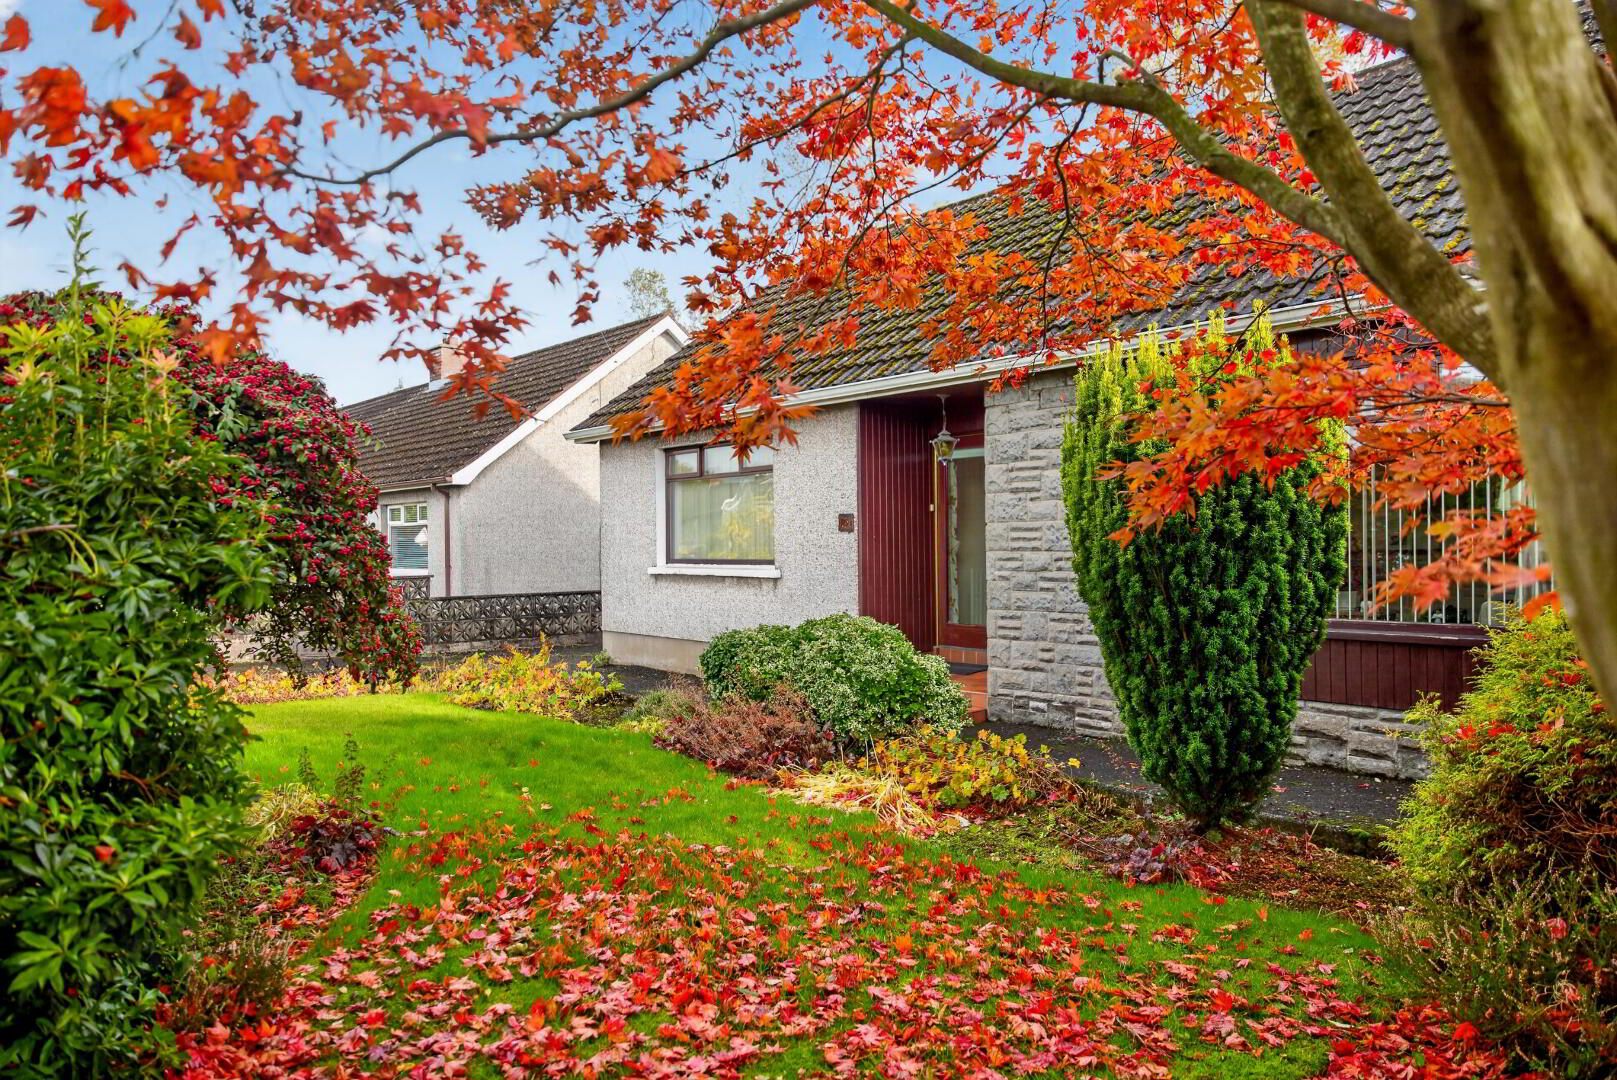
Internally it has 3 bedrooms, bathroom, living room and an open plan kitchen / dining room. Whilst externally it has tarmac driveway, detached garage and mature gardens to the front and rear.
Located just off the Galgorm Road, it is close to neighbouring villages and towns, primary and secondary schools, transport links and amenities, therefore ticking all the boxes for convenience and everyday living.
Give us a call today to arrange your own personal viewing.
ACCOMMODATION
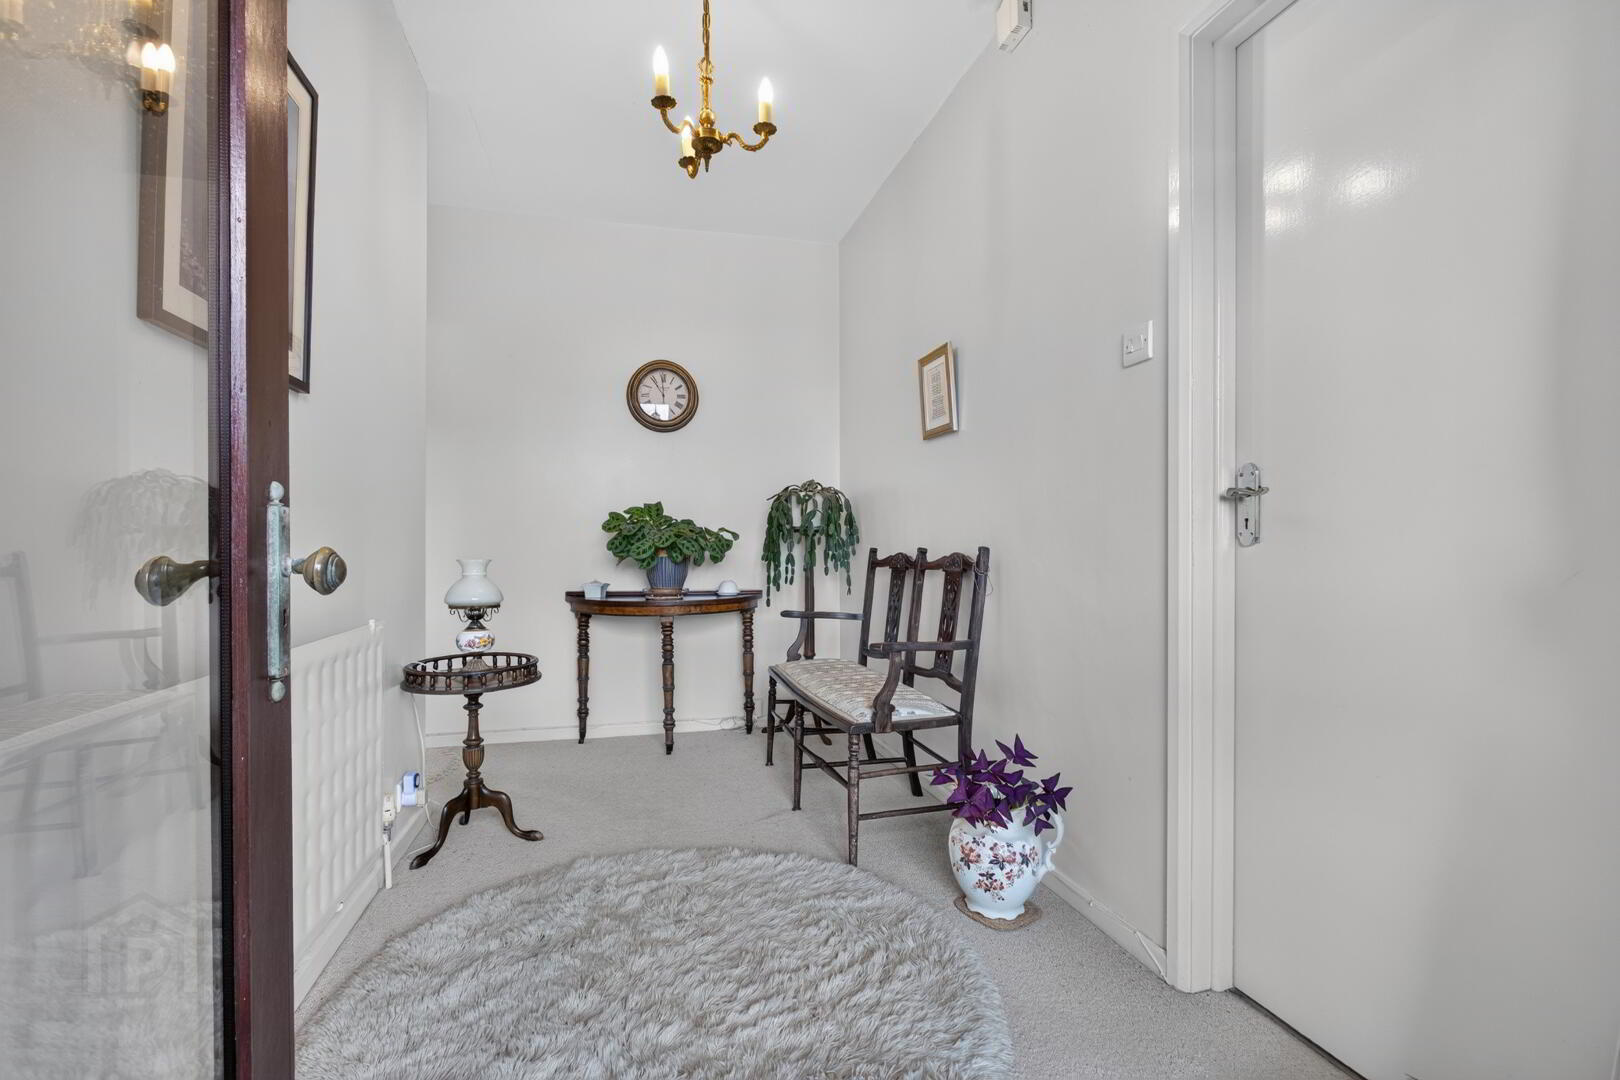
HALLWAY
Hardwood front door with glass panels, carpeted flooring, 2 radiators, socket points, attic access.
LIVING ROOM 15’10 x 11’4
Carpeted flooring, 2 radiators, socket points, open fire and decorative stone surround, door leading to kitchen / dining.
KITCHEN / DINING ROOM
10’3 X 11’1 AND 7’4 X 9’11
Open plan kitchen / dining, part carpet and part linoleum flooring, eye and low level modern cream wooden cupboards, laminate wood effect worktop, SS sink and drainer, integrated oven and hob, socket points, plumbed for auto, cupboard with hotpress, PVC rear door with glass panels.
BEDROOM ONE 12’4 x 10’1
Front aspect, carpeted flooring, socket points, radiator.
BEDROOM TWO 7’5 x 9’5
Middle aspect, carpeted flooring, socket points, radiator.
BEDROOM THREE 10’9 x 10’7
Rear aspect, carpeted flooring, socket points, radiator, built in cupboards
BATHROOM 6’2 X 7’8
Linoleum flooring, WC, WHB, corner shower enclosure with electric shower, part PVC panel walls.
OUTSIDE
FRONT
Mature gardens and planting areas, tarmac driveway, pedestrian access to rear.
REAR
Fully enclosed, mature gardens and planting areas, boiler shed.
GARAGE
PVC pedestrian door, up and over door, sockets, window, concrete flooring.
Estimated Domestic Rate Bill: £1460 as per LPS
Total Area: 95m2 / 1022.2 sq ft as per LPS
Tenure: Leasehold - £17.50 Per annum
Heating: OFCH
Glazing: Part PVC DG & Part Wooden DG
Viewing Arrangements: By appointment only
Travel Time From This Property

Important PlacesAdd your own important places to see how far they are from this property.
Agent Accreditations


Not Provided

Not Provided

Marketed by McCartney & Crawford
+44 28 2565 2272


