
Click here to view the video
Click here to view the video
Click here to view the video
For sale
Added 9 hours ago
15 Leicester Ave, Rathgar, Rathgar, D06R6X2
5 Bed Semi-Detached House
Asking Price €1,600,000
Property Overview
Status
For Sale
Style
Semi-Detached House
Bedrooms
5
Bathrooms
4
Receptions
3
Property Features
Size
188 sq m (2,023.9 sq ft)
Tenure
Not Provided
Energy Rating
Property Financials
Stamp Duty
€22,000*²

Marketed by Sherry FitzGerald Rathmines
PSR Licence: 002183
+353 1 496 6066

Propertynews Currency Partner - helping you transfer money for property purchases in Ireland & Northern Ireland. Speak to an expert
Additional Information
- 5 bed semi-detached family home just off Rathgar Road
- Large open plan kitchen/dining room
- 3 reception rooms
- 3 bathrooms with guest wc
- Enclosed side passageway
- GFCH with zoned heating
- Superb location close to Rathgar village, Rathmines town centre
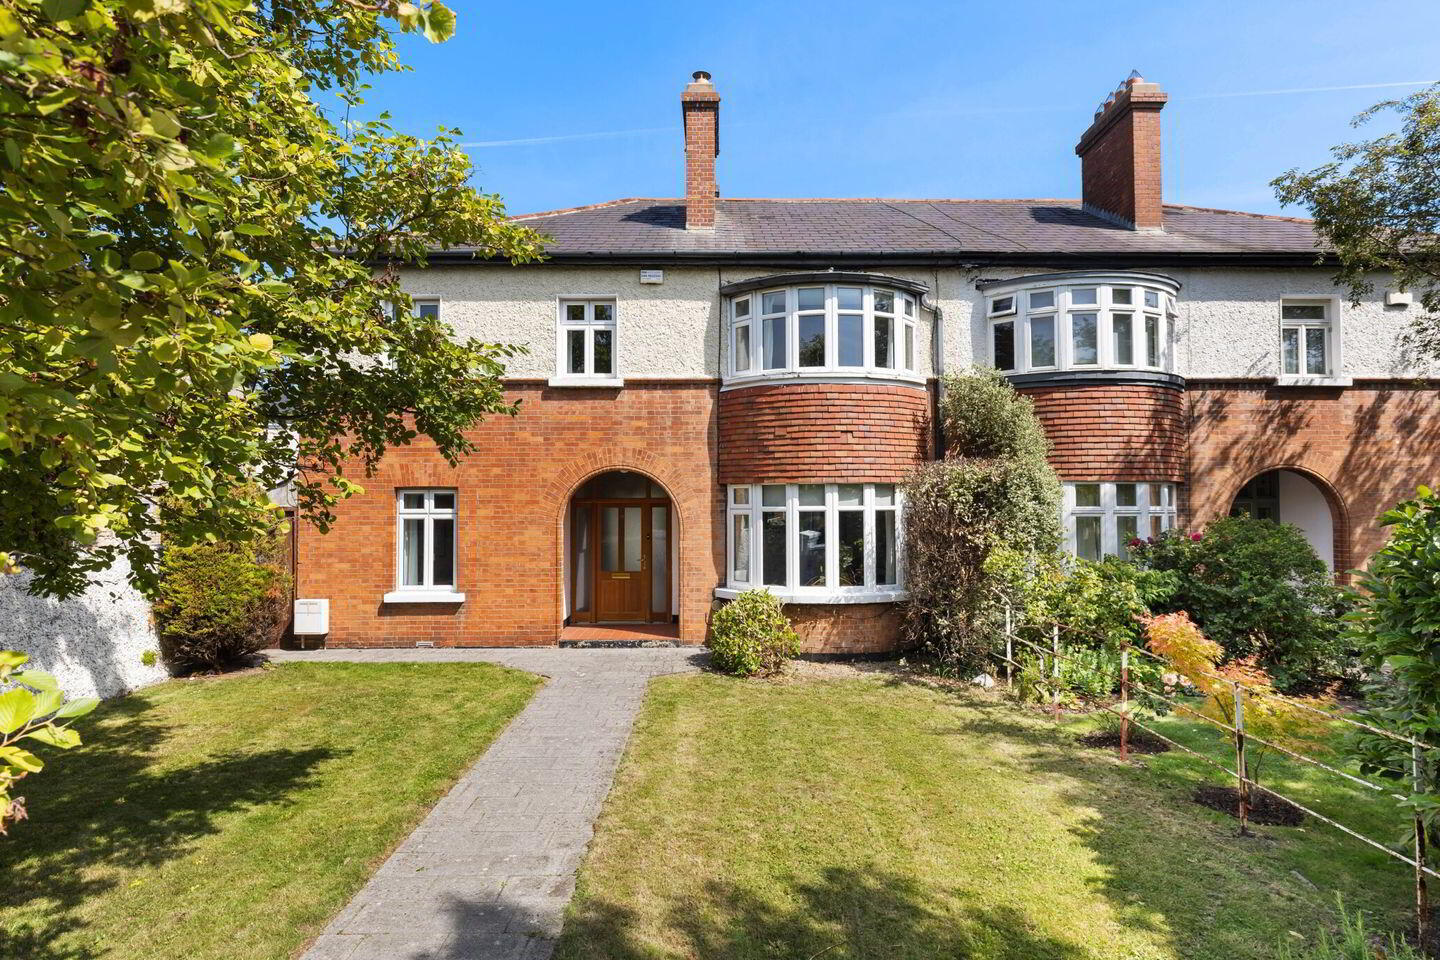
15 Leicester Avenue is a deceptively spacious 5-bedroom semi-detached family home set on a peaceful and highly sought-after residential road just off Rathgar Road. Dating from the 1930s, this attractive home extends to a generous 188 sq.m. / 2,024 sq.ft. approx. of bright, well-proportioned accommodation that is tastefully presented throughout. Offering an excellent balance of living and bedroom space, it is ideally suited to modern family living.
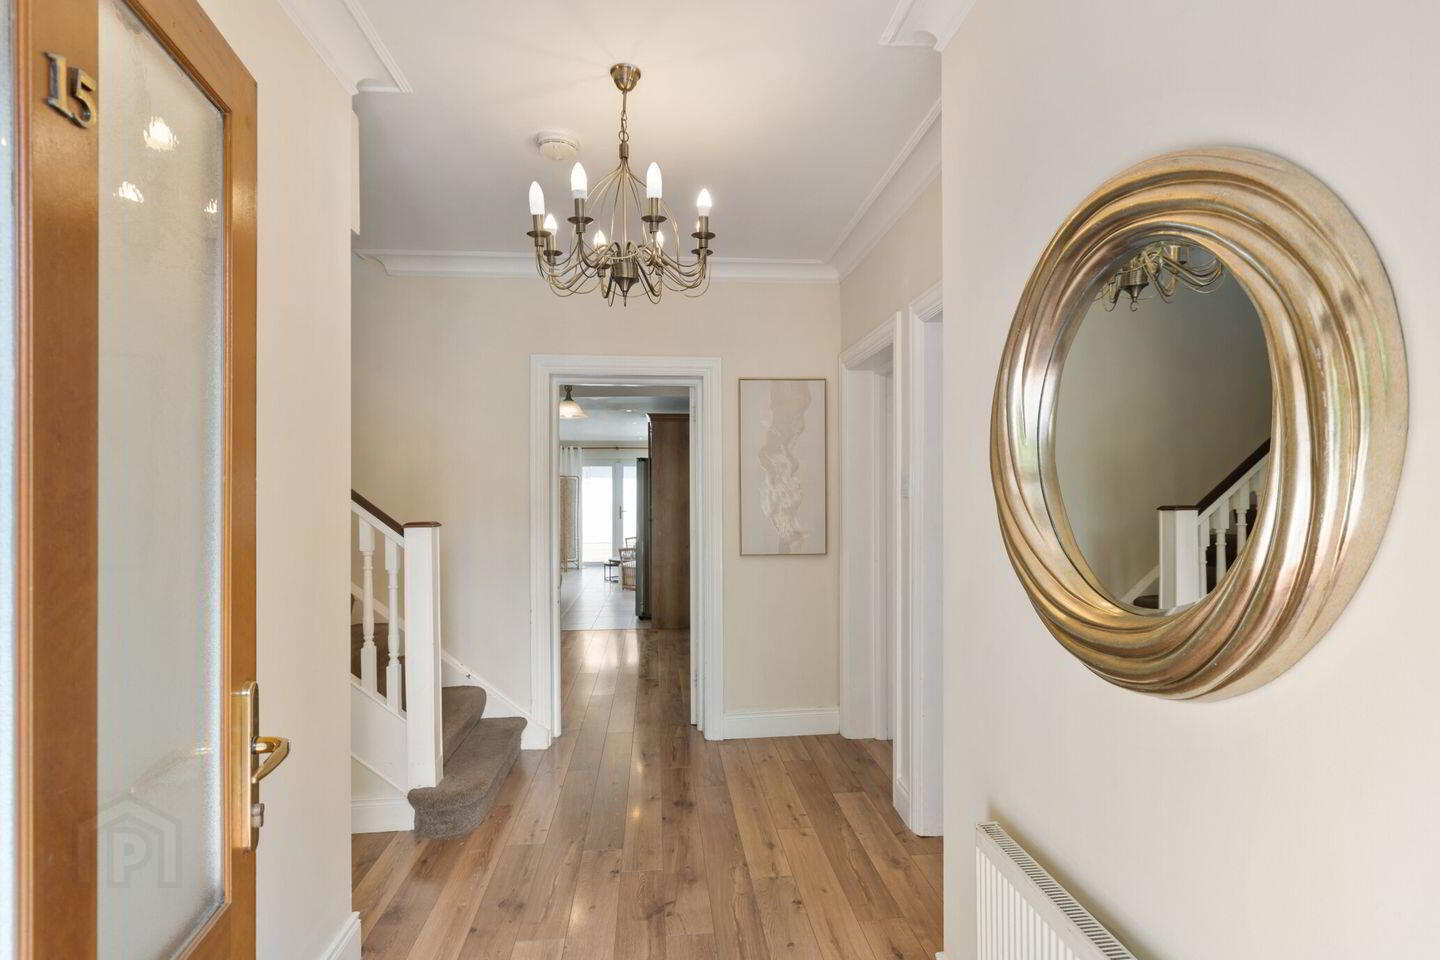
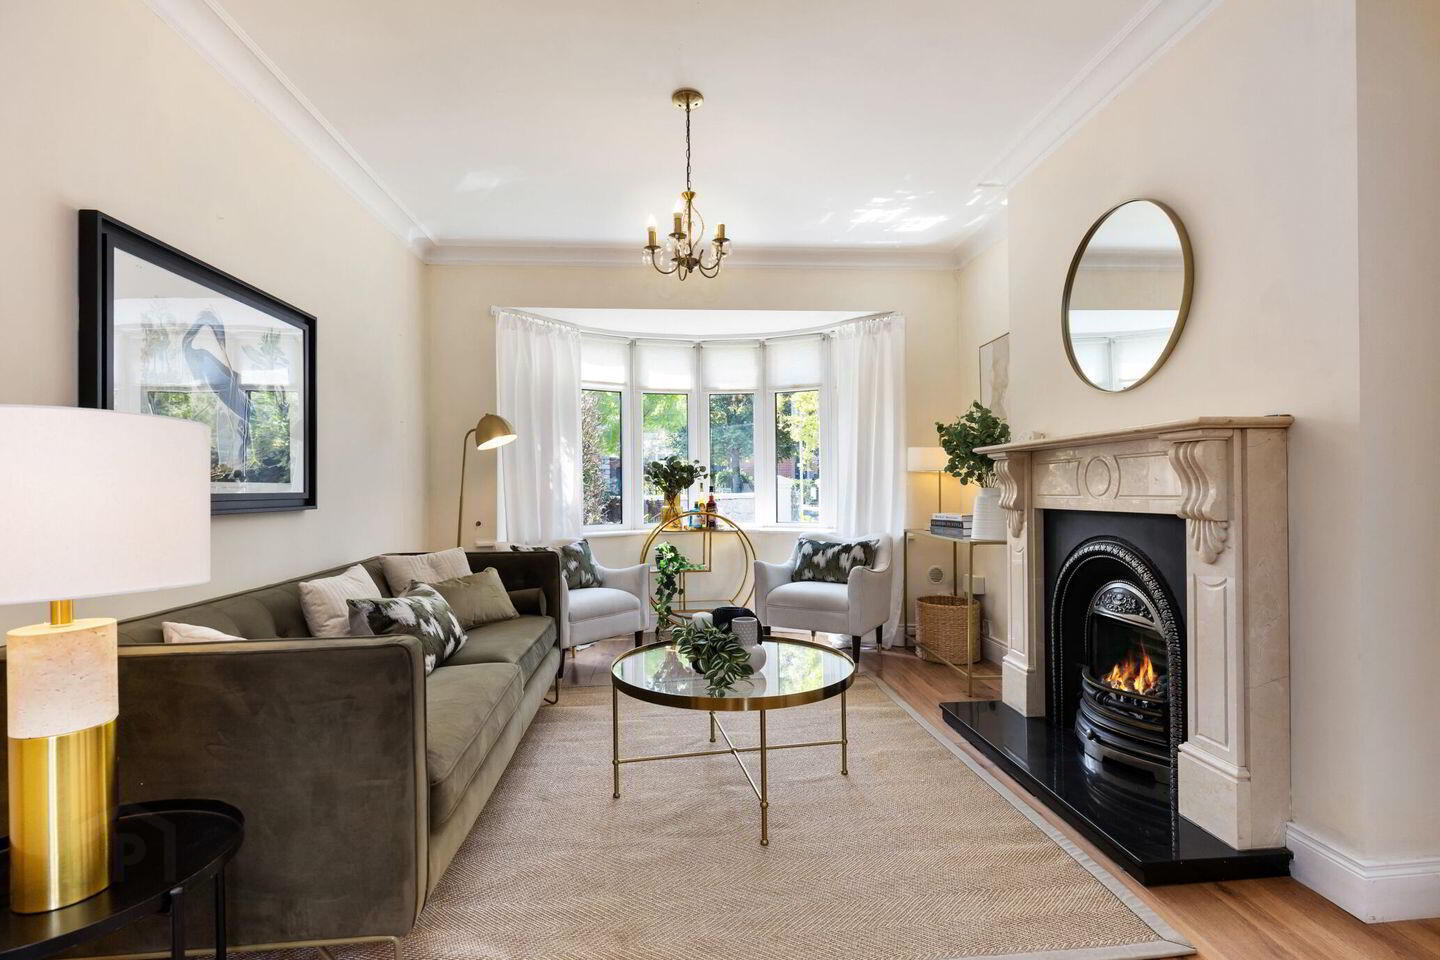
Arranged over two floors, the accommodation is both spacious and versatile. A bright welcoming entrance hall sets the tone for the home, leading to a bay windowed sitting room, a living room, a versatile home office / den and guest wc. To the rear, a large open-plan kitchen/ dining room forms the heart of the home, complemented by a practical utility room and enjoying direct access to the rear garden.
Upstairs, there are five bedrooms, two of which benefit from en-suite shower rooms. A well-appointed family bathroom completes the accommodation.
Occupying a prominent corner site, the property further benefits from good front and rear gardens, providing excellent outdoor space for both relaxation and family enjoyment.
Leicester Avenue enjoys close proximity to the vibrant villages of Rathgar, Rathmines, Terenure and Harold’s Cross, all within easy walking distance, while regular buses on the Rathgar Road makes access to the city centre very easy.
The area is renowned for its outstanding selection of schools, with many of Dublin’s most highly regarded primary and secondary schools nearby, including Rathgar Junior School, Kildare Place School, Zion Parish School, Stratford College, Alexandra College, Gonzaga College, St Mary’s College, Terenure College, St Louis and The High School.
Residents are also spoiled for choice when it comes to leisure and recreational amenities. Nearby facilities include Brookfield Tennis Club, Rathgar Tennis Club, Milltown Golf Club and David Lloyd Riverview. The beautiful green spaces of Bushy Park, Palmerston Park, Harold’s Cross Park and the Dodder Linear Park offer excellent opportunities for walking and outdoor pursuits. The surrounding villages provide an enviable array of cafés, restaurants, boutiques and artisan food shops, while the Swan Centre in Rathmines, Dundrum Town Centre and St Stephen’s Green Shopping Centre are all easily accessible.
Combining generous accommodation, mature gardens and an unrivalled location in one of Dublin 6's most convenient neighbourhoods, 15 Leicester Avenue represents a wonderful opportunity to acquire an exceptional family home.
Entrance Hall 3.84m x 4.49m. hall door with glazed panels, light filled hall with polished timber floor, coving, and understairs storage
Sitting Room 4.47m x 4.04m. polished timber floor continues, bay window overlooking front garden, fireplace fitted with gas fire, coving, folding doors to:
Living Room 4.13m x 3.55m. timber floor continues, alcove with electric fire, coving, door to rear garden, storage cupboard
Kitchen / Dining 9.35m x 4.90m. large range of solid wood floor and wall units with marble effect countertop and tiled splashback, incorporating Indesit double oven, Bosch dishwasher, gas hob, sink unit with drainer, bin store, larder units and American fridge freezer, and island / breakfast bar with storage, tiled floor. Dining area with polished timber floor. Whole room is flooded with light from several windows, Velux skylight, and double door to rear garden
Utility Room 1.53m x 1.94m. range of floor and wall units, Beko washing machine, Hotpoint dryer, sink with drainer, tiled floor, window
Home Office / Den 2.96m x 3.10m. timber floor, 2 windows, coving
Guest WC WC, wash hand basin, tiled floor, window with opaque glass, recessed lights
Landing large landing, picture window, attic access will pull downstairs, shelved lined cupboard
Bedroom 1 4.75m x 3.59m. double to front with bay window, fitted wardrobe, door to:
Shower en-suite 0.86m x 2.38m. fully tiled, step-in shower cubicle, WC, pedestal wash hand basin, extractor fan, bathroom cabinet
Bedroom 2 4.13m x 3.59m. double to rear, fitted wardrobe, door to:
Shower en-suite 0.86m x 2.38m. fully tiled, step-in shower cubicle, WC, pedestal wash hand basin, extractor fan, bathroom cabinet
Family bathroom 2.45m x 2.60m. fully tiled, bath with hand shower attachment, WC, pedestal wash hand basin, bathroom cabinet, corner shower cubicle with Mira Elite SE electric shower
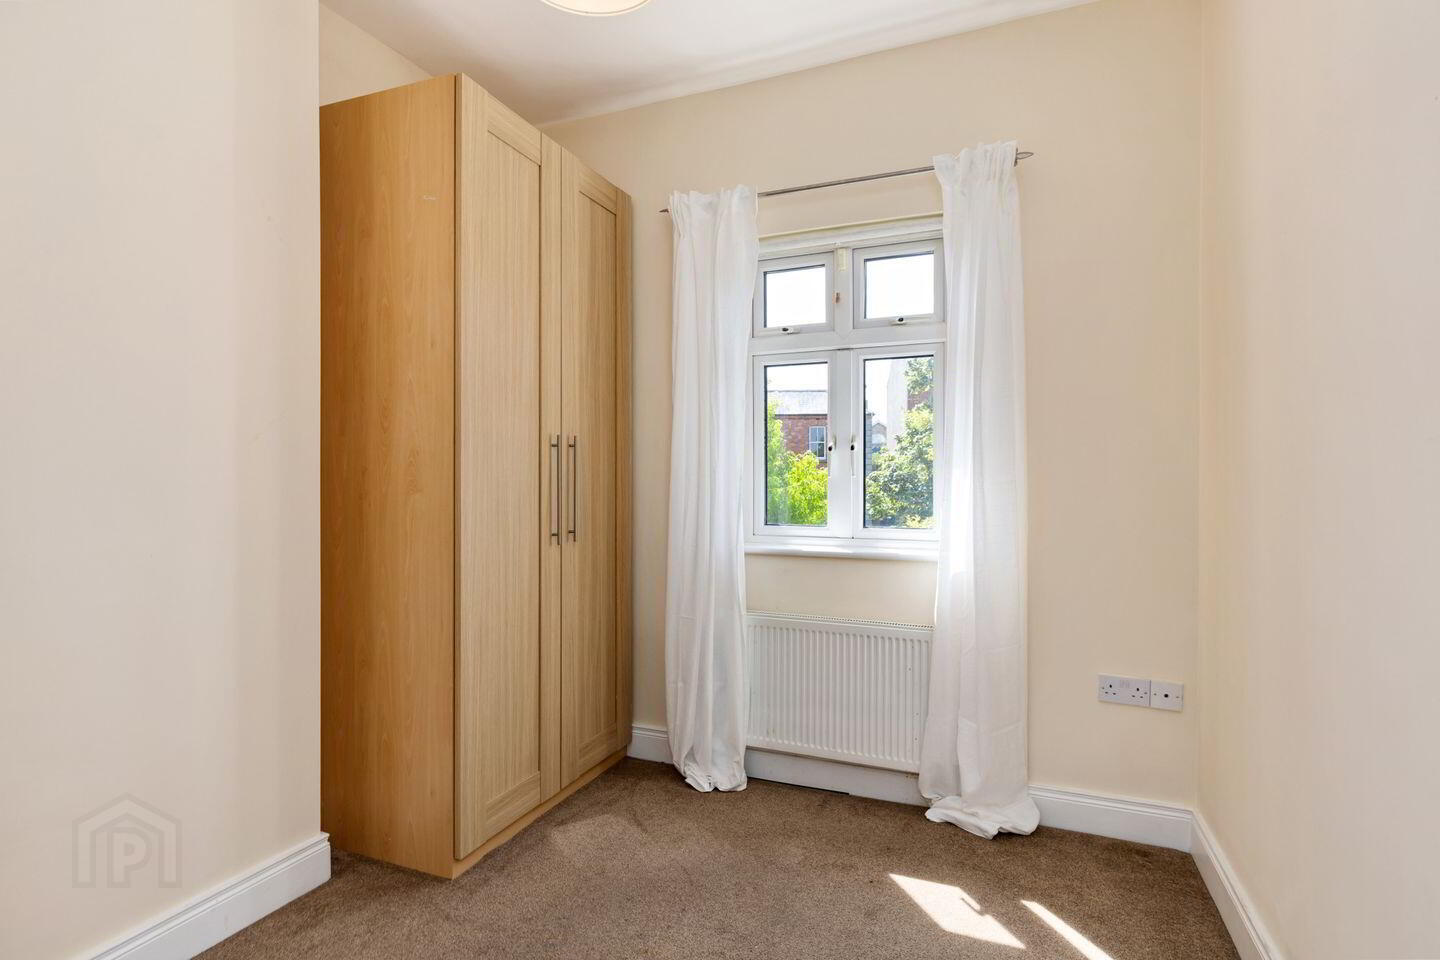
Bedroom 3 2.95m x 2.60m. Bright single to rear with dual aspect – 2 windows, free standing wardrobe
Bedroom 4 3.20m x 2.60m. bright single to front, fitted wardrobe
Bedroom 5 3.20m x 2.65m. bright single to front with fitted wardrobe
Outside Pedestrian access to front garden which is walled, railed and lawned with mature trees and shrubs, on street permit parking,
Pedestrian side access to the rear garden which is private and measures 6.5m x 12m approx. A patio area is positioned off the living room, and garden is lawned and bordered by tall walls. There is a part enclosed side passageway, very useful for bins, bikes storage etc, outside tap.
BER Details
BER Rating: D
BER No.: 111930145
Energy Performance Indicator: 274.94 kWh/m²/yr
Travel Time From This Property

Important PlacesAdd your own important places to see how far they are from this property.
Agent Accreditations
Not Provided

Marketed by Sherry FitzGerald Rathmines
PSR Licence: 002183
+353 1 496 6066




