For sale
Added 2 hours ago
15 Lakyle Heights, Ardnacrusha, V94Y3CR
3 Bed Bungalow
Asking Price €435,000
Property Overview
Status
For Sale
Style
Bungalow
Bedrooms
3
Bathrooms
2
Property Features
Size
152.4 sq m (1,641 sq ft)
Tenure
Not Provided
Energy Rating
Property Financials
Stamp Duty
€4,350*²

Marketed by Sherry FitzGerald Limerick
PSR Licence: 002183
+353 61 418 000

Propertynews Currency Partner - helping you transfer money for property purchases in Ireland & Northern Ireland. Speak to an expert
Additional Information
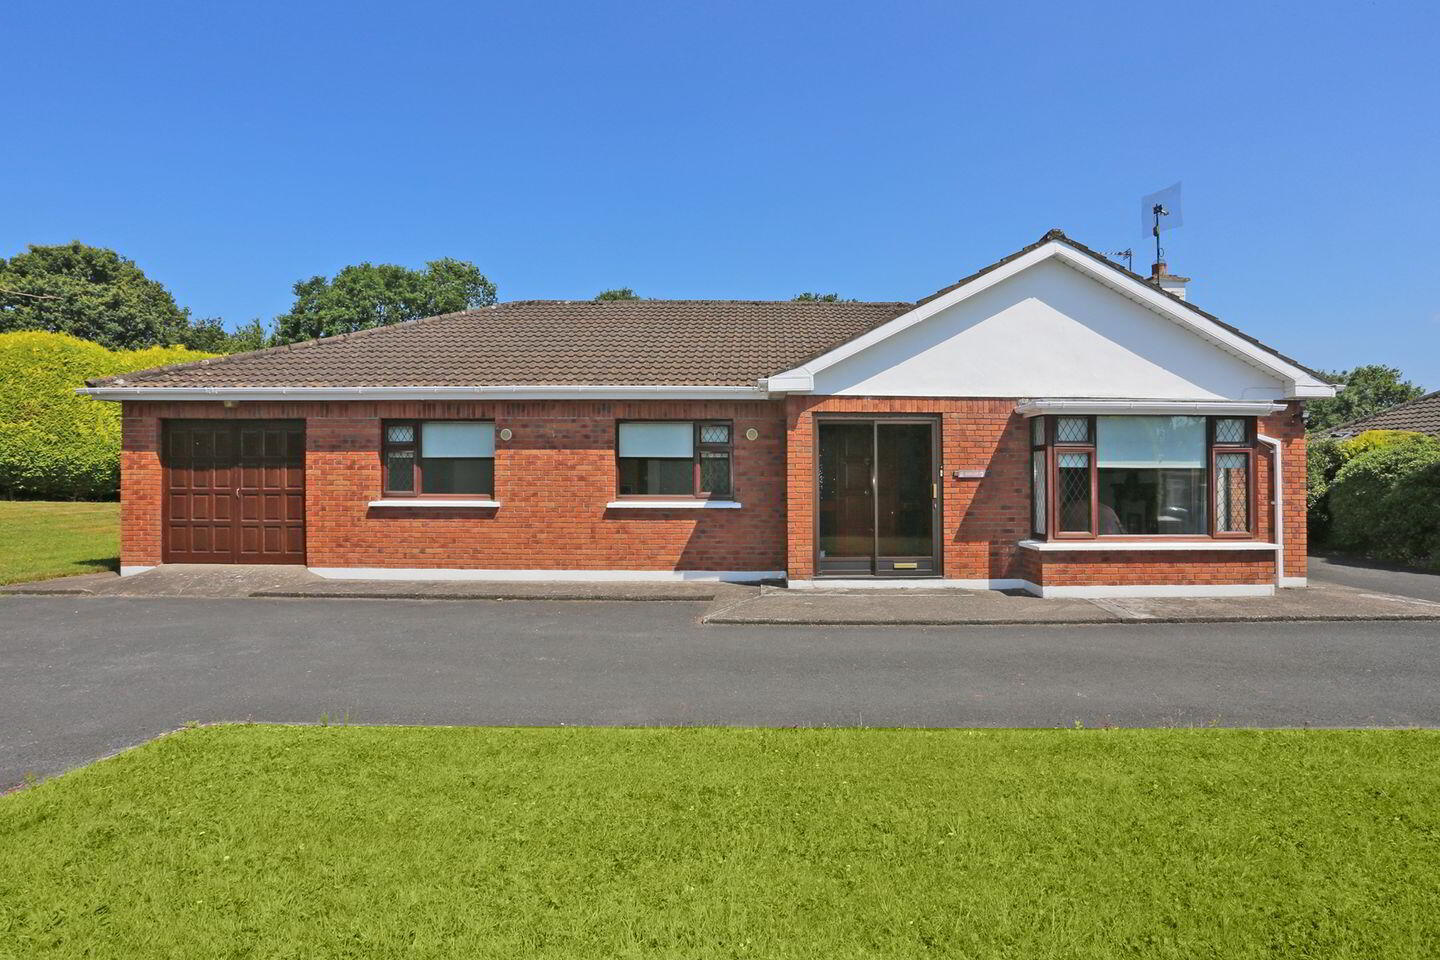
Sherry FitzGerald is delighted to present St. Margaret’s, 15 Lakyle Heights, Ardnacrusha to the market, an exceptional three-bedroom detached bungalow extending to approximately 152.5 sq.m. and positioned on a beautifully private site within a quiet cul-de-sac in one of County Clare’s most sought-after residential addresses. Located just a 10-minute drive from Limerick City, Lakyle Heights offers the perfect balance of peaceful countryside surroundings and convenient city access, making it an ideal location for families, professionals and those seeking to downsize without compromise.
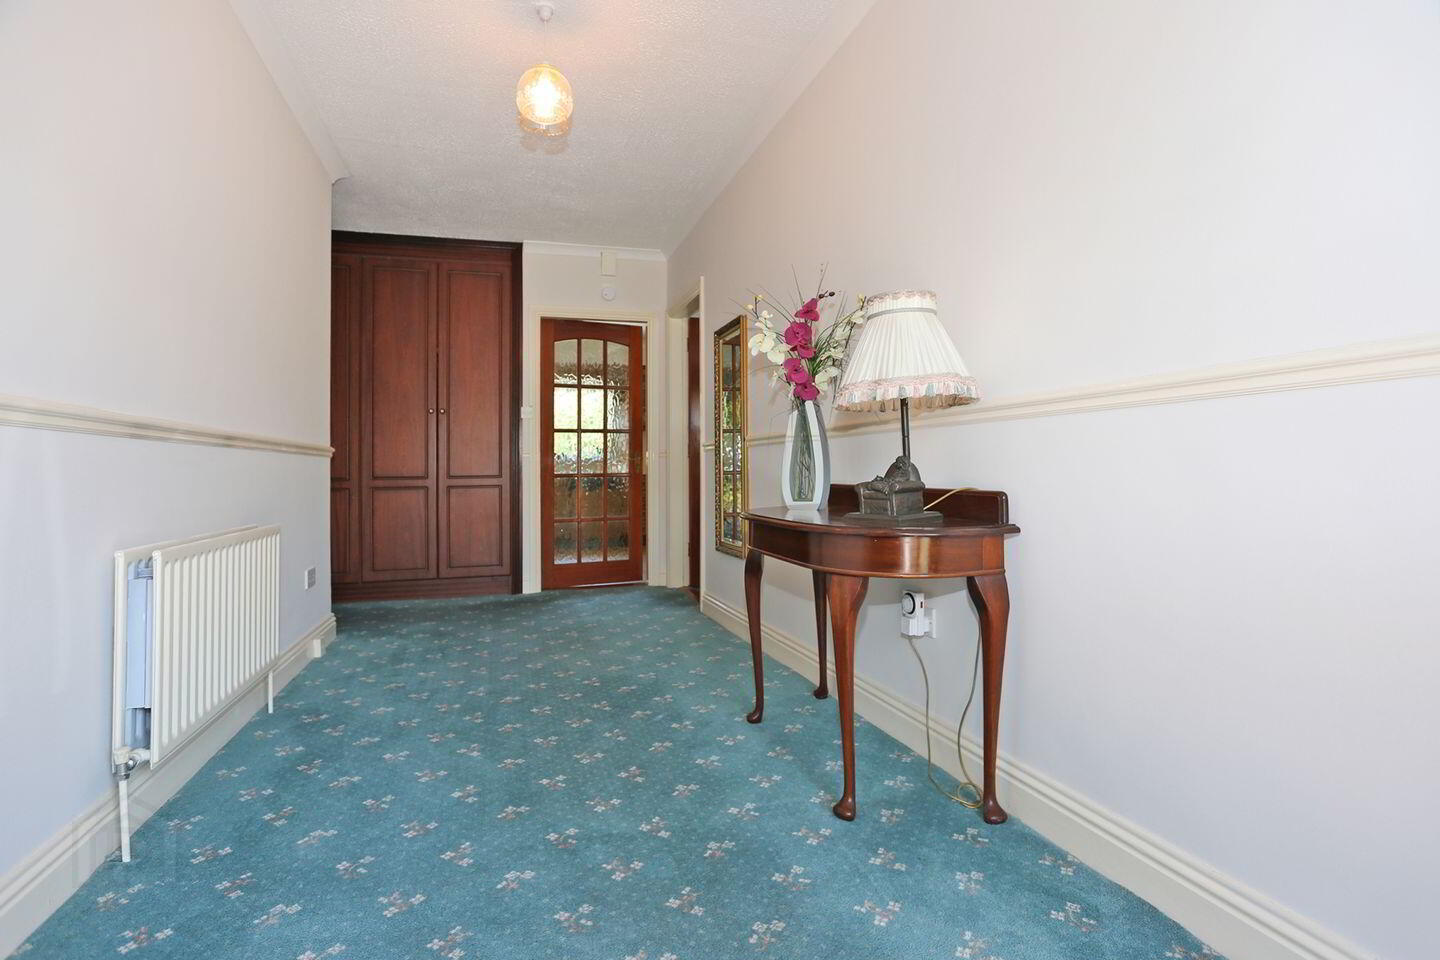
Presented in flawless condition throughout, this impressive home offers bright, spacious and well-proportioned accommodation designed for comfortable modern living. Upon entering, a welcoming entrance hall leads to a wide central hallway featuring excellent built-in storage. To the right, the living room is a generous and light-filled space, centred around a gas fireplace and enhanced by a beautiful bay window that floods the room with natural light. Double French doors connect seamlessly to the kitchen/dining area, creating a wonderful flow throughout the living accommodation.
The spacious kitchen/dining room overlooks the rear garden and is fitted with quality solid wood kitchen units, an inset double oven and hob, and an integrated dishwasher. Sliding patio doors open directly onto the rear patio and garden, providing the perfect setting for outdoor dining and entertaining during the warmer months.
The family bathroom is fully tiled and fitted with a bath and overhead electric shower. There are three excellent double bedrooms, all benefiting from generous built-in wardrobe space. The spacious main bedroom further enjoys the convenience of its own private ensuite, complete with electric shower.
To the rear of the property is an internal garage/utility room, fully plumbed for a washing machine and dryer. This space offers fantastic potential for conversion into a fourth bedroom, home office, playroom or additional living accommodation, subject to requirements. Beyond the garage is a covered porch area measuring approximately 3m x 3m, offering further scope to expand the existing accommodation should a purchaser wish to do so.
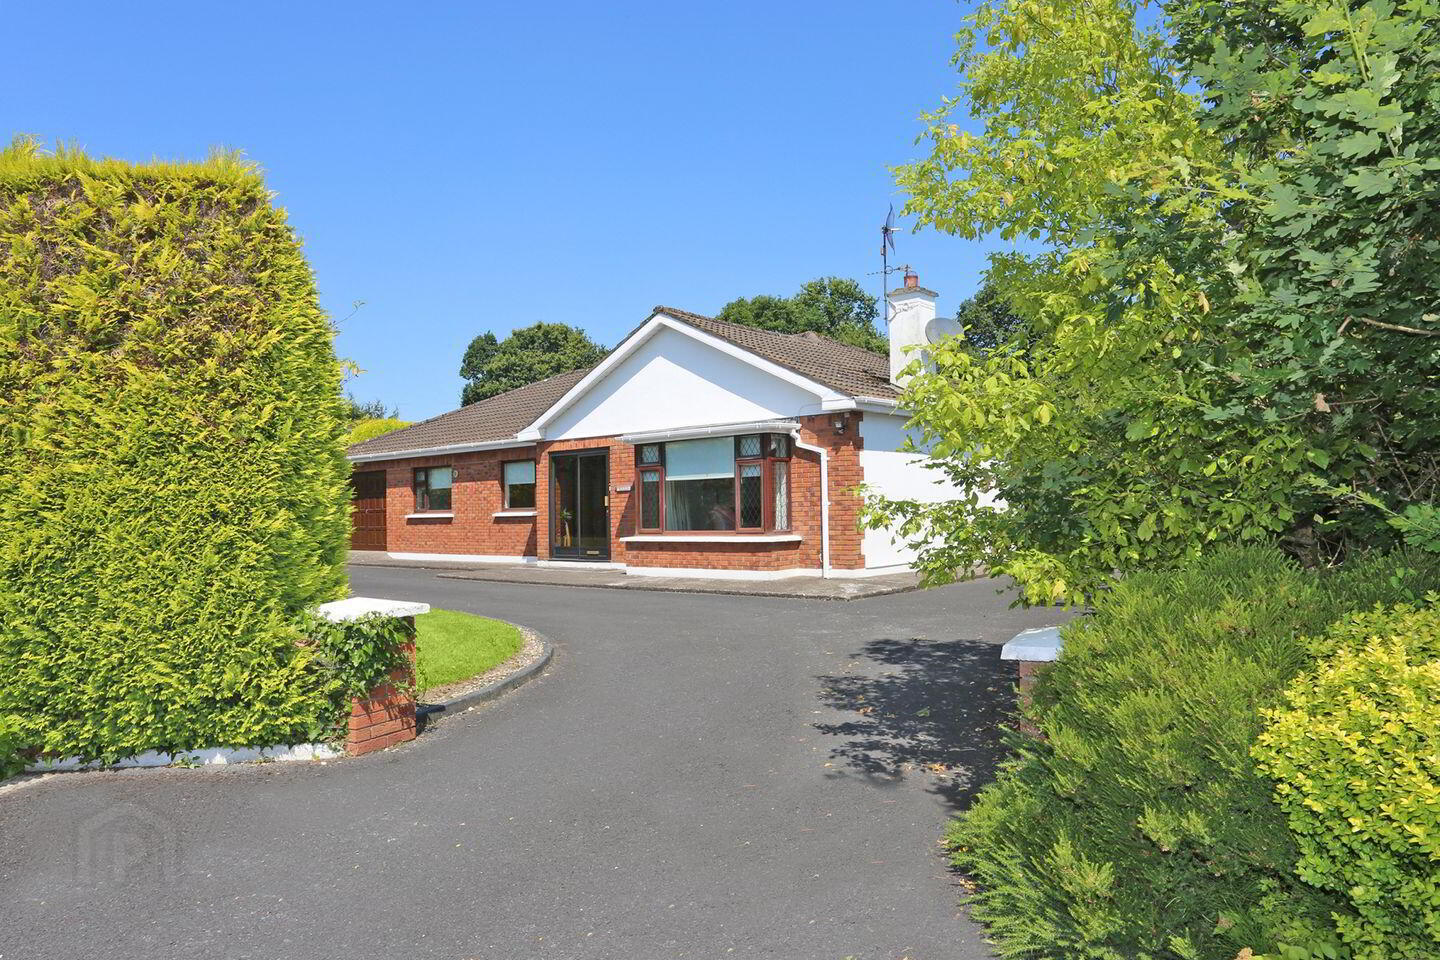
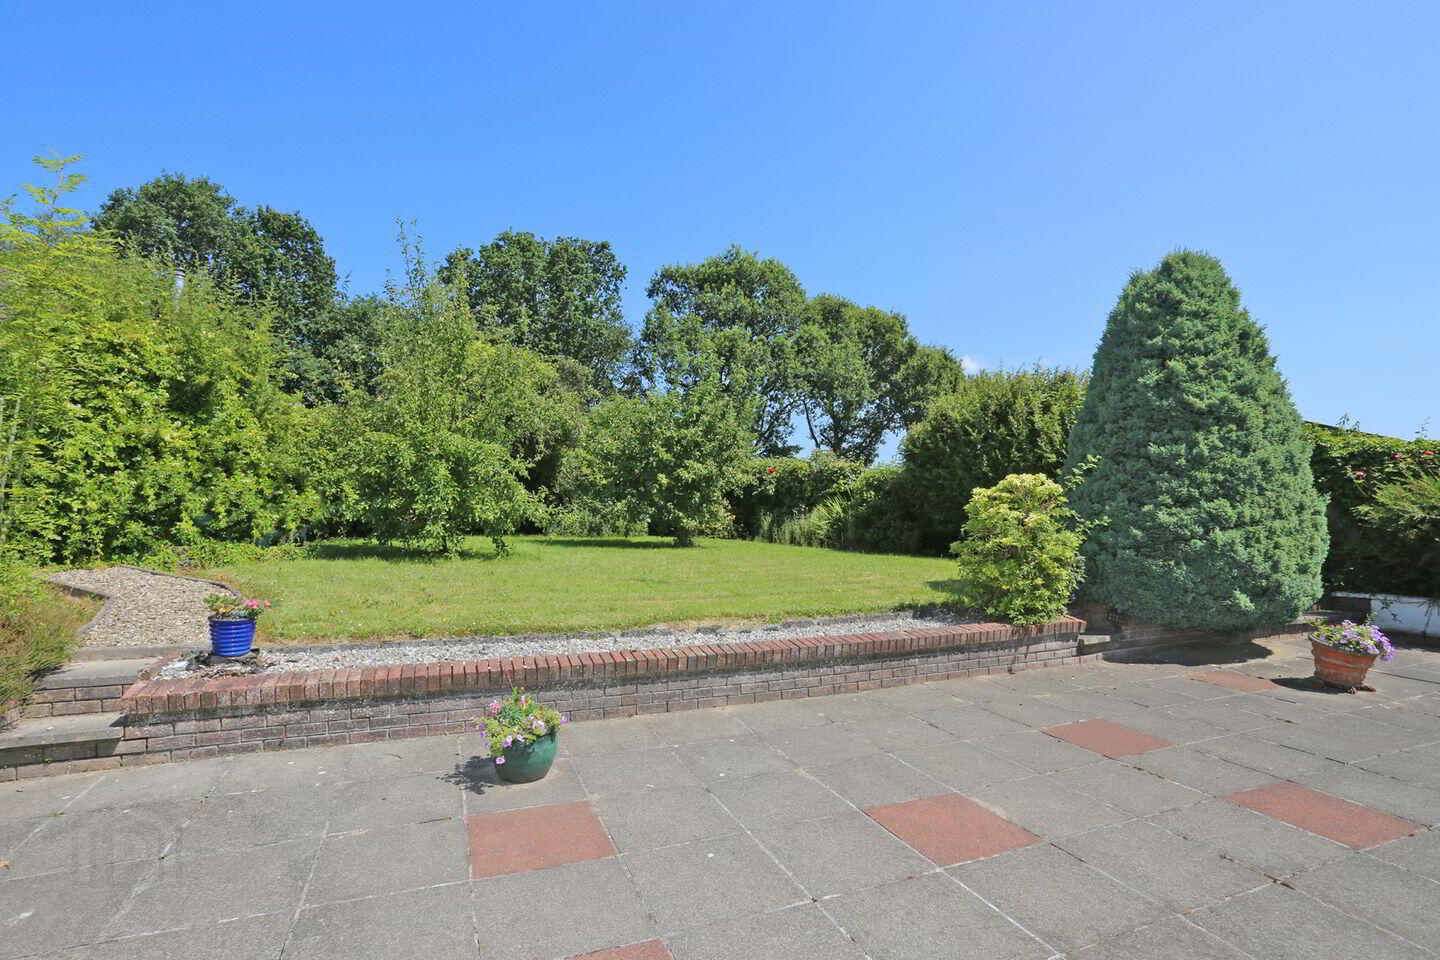
Externally, the property is approached by a tarmacadam driveway providing parking for multiple vehicles. The mature site is beautifully enclosed by established hedging, colourful planting and mature shrubbery, creating a wonderful sense of privacy. To the rear, a spacious paved patio provides an ideal outdoor entertaining space, while the fully private lawned garden offers a tranquil setting to relax and enjoy the surroundings. There is a block built shed to the rear, enclosing the oil fired burner and providing additonal storage.
Overall, St. Margaret’s represents a rare opportunity to acquire a substantial, move-in ready home in an established and highly desirable residential setting. Combining generous living accommodation, excellent future potential and a beautiful private site, this superb property will appeal to first-time buyers, families and those seeking a quality downsize option within easy reach of Limerick City. Early viewing is highly recommended.
Services: OFCH, Mains water, Mains waste.
Accommodation: Ent hall, Living room, Kitchen/diner, Family bathroom, 3 double bedrooms, Ensuite, Internal garage/utility room.
BER Details
BER Rating: C
BER No.: 107418733
Energy Performance Indicator: 208.04 kWh/m²/yr
Travel Time From This Property

Important PlacesAdd your own important places to see how far they are from this property.
Agent Accreditations
Not Provided

Marketed by Sherry FitzGerald Limerick
PSR Licence: 002183
+353 61 418 000




