
SALE AGREED

SALE AGREED

SALE AGREED
SALE AGREED
SALE AGREED
SALE AGREED
SALE AGREED
SALE AGREED
SALE AGREED
SALE AGREED
SALE AGREED
SALE AGREED
SALE AGREED
SALE AGREED
SALE AGREED
SALE AGREED
SALE AGREED
SALE AGREED
SALE AGREED
SALE AGREED
SALE AGREED
SALE AGREED
SALE AGREED
SALE AGREED
SALE AGREED
SALE AGREED
SALE AGREED
SALE AGREED
SALE AGREED
SALE AGREED
SALE AGREED
SALE AGREED
SALE AGREED
SALE AGREED
SALE AGREED
SALE AGREED
SALE AGREED
SALE AGREED
SALE AGREED
SALE AGREED
SALE AGREED
SALE AGREED
SALE AGREED
SALE AGREED
SALE AGREED
SALE AGREED
SALE AGREED
SALE AGREED
SALE AGREED
SALE AGREED
SALE AGREED
SALE AGREED
SALE AGREED
SALE AGREED
SALE AGREED
SALE AGREED
SALE AGREED
SALE AGREED
SALE AGREED
SALE AGREED
SALE AGREED
SALE AGREED
SALE AGREED
SALE AGREED
SALE AGREED
SALE AGREED
15 Laganvale Street, Belfast, BT9 5FR
2 Bed Mid-Terrace House
Sale agreed
Property Overview
Status
Sale Agreed
Style
Mid-Terrace House
Bedrooms
2
Receptions
1
Property Features
Tenure
Not Provided
Energy Rating
Heating
Gas
Broadband Speed Checker
*³
Property Financials
Price
Last listed at Offers Over £209,950
Rates
£1,407.14 pa*¹

Marketed by Templeton Robinson (Lisburn Road)
+44 28 9066 3030

Propertynews Currency Partner - helping you transfer money for property purchases in Ireland & Northern Ireland. Speak to an expert
Additional Information
- Delightful Mid Terrace Property which is Walking Distance of the Towpath and Finished to a High Specification Throughout
- Excellent Sized Lounge with Bay Window
- Modern Fitted Kitchen with Range of Appliances
- Two Well Proportioned Double Bedrooms
- Modern Shower Room
- Beautifully Decorated Throughout and Ideal for an Owner Occupier or Investor
- Gas Heating / Double Glazed Windows
- Close to an Excellent Array of Local Amenities, Entertainment Facilities & Belfast City Centre, Cutters Wharf and the Tow Path just a Stones Throw Away
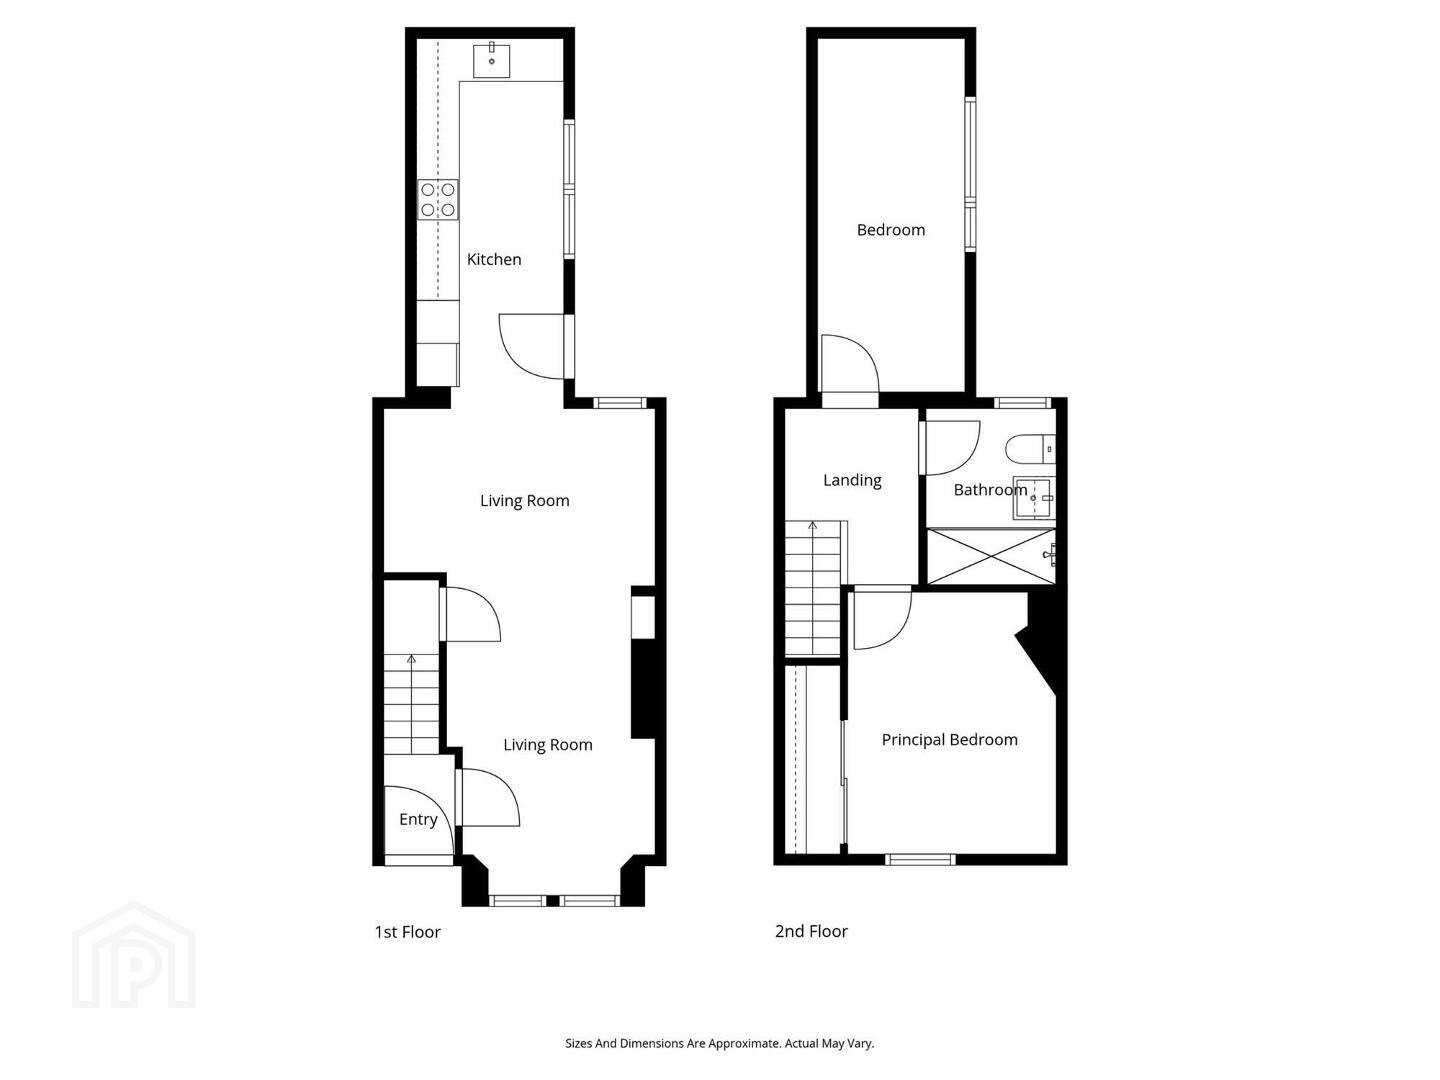
The property is finished to a high standard and tastefully presented by the current owner. Internally, it comprises an excellent-sized lounge open plan to a modern fitted kitchen. Upstairs, there are two well-proportioned bedrooms and a modern shower room. The property is ideal for an owner-occupier or investor alike.
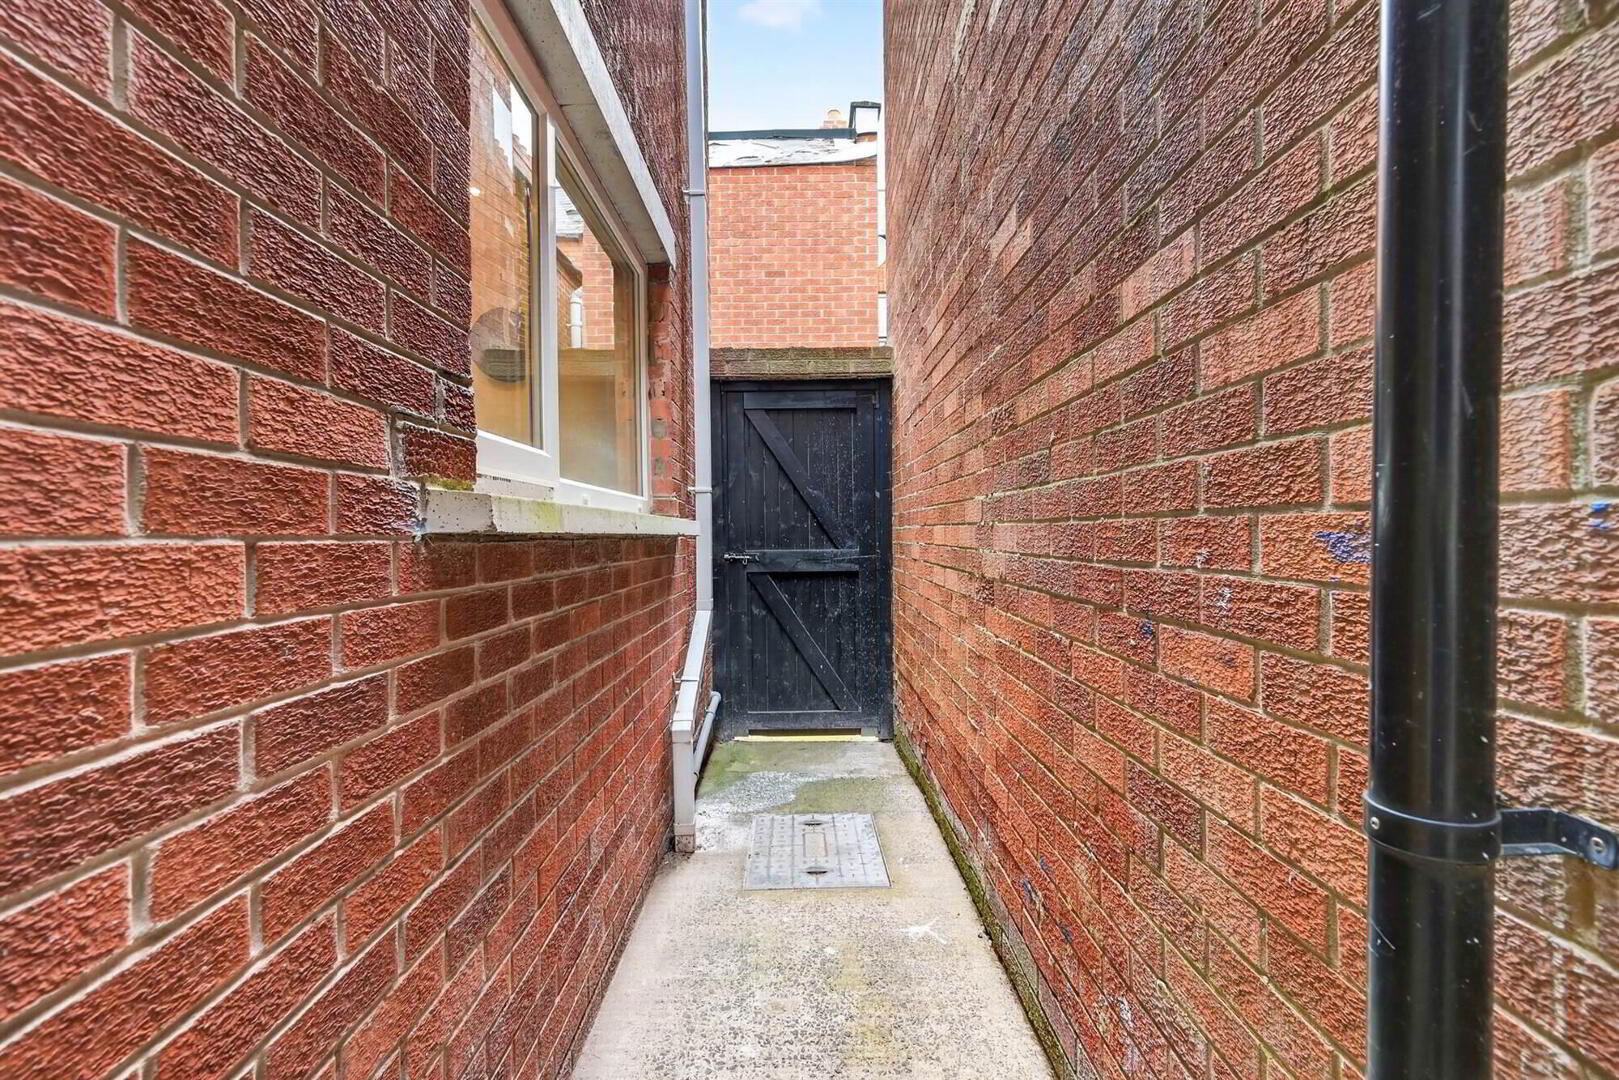
Externally, the property benefits from an enclosed rear yard. Additional features include double glazed windows, gas heating, and a beautiful modern finish. Early viewing is highly recommended.
Ground Floor
- Hardwood front door to . . .
- ENTRANCE HALL:
- LIVING ROOM:
- 6.58m x 3.61m (21' 7" x 11' 10")
Laminate wood floor, outlook to front, understairs storage. - KITCHEN:
- 4.78m x 1.88m (15' 8" x 6' 2")
High and low level units, four ring induction hob with extractor above, built-in oven, dishwasher, plumbed for washing machine, stainless steel sink unit, laminate wood floor.
First Floor
- BEDROOM (1):
- 3.56m x 2.69m (11' 8" x 8' 10")
Built-in wardrobes, gas boiler. - BEDROOM (2):
- 4.72m x 1.88m (15' 6" x 6' 2")
Velux window. - BATHROOM:
- Comprising walk-in shower, floating wash hand basin, low flush wc, ceramic tiled floor.
Outside
- Enclosed rear yard.
Directions
Laganvale Street is the thrid street on the right off Lockview Road.
--------------------------------------------------------MONEY LAUNDERING REGULATIONS:
Intending purchasers will be asked to produce identification documentation and we would ask for your co-operation in order that there will be no delay in agreeing the sale.
Travel Time From This Property

Important PlacesAdd your own important places to see how far they are from this property.
Agent Accreditations



Marketed by Templeton Robinson (Lisburn Road)
+44 28 9066 3030


