
Click here to view the 3D tour
Click here to view the 3D tour
Click here to view the 3D tour
15 Knights Crescent, Nenagh, E45R638
4 Bed Detached House
Asking Price €385,000
Property Overview
Status
For Sale
Style
Detached House
Bedrooms
4
Bathrooms
2
Property Features
Size
170 sq m (1,830 sq ft)
Tenure
Not Provided
Energy Rating
Heating
Oil
Property Financials
Stamp Duty
€3,850*²

Contact Sherry Fitzgerald Talbot
PSR Licence: 001010
+353 67 31496

Propertynews Currency Partner - helping you transfer money for property purchases in Ireland & Northern Ireland. Speak to an expert
Additional Information
- Mains water & sewerage
- Oil Fired Central Heating
- Timber garden shed excluded from sale
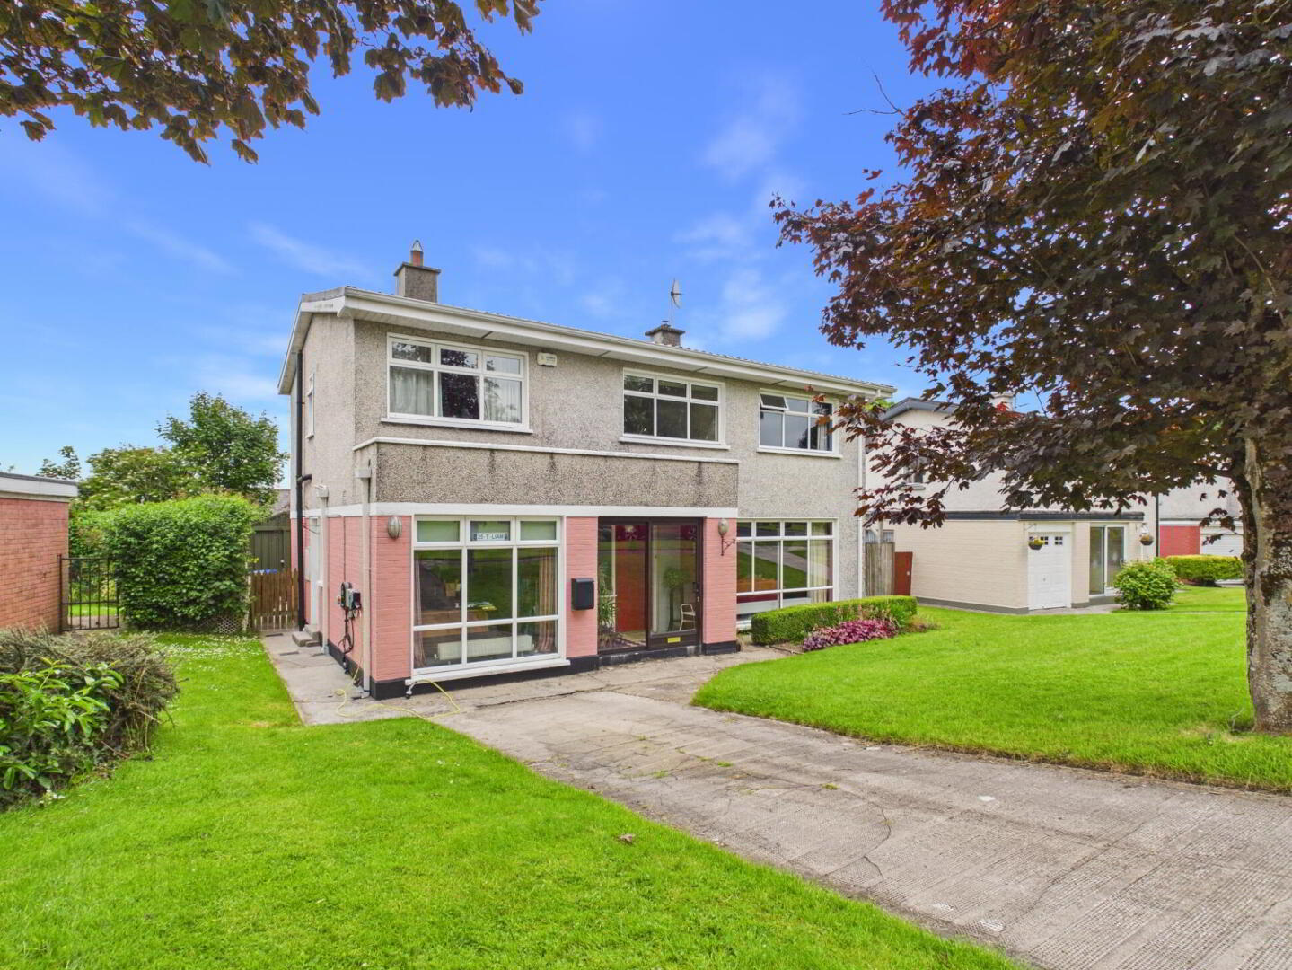
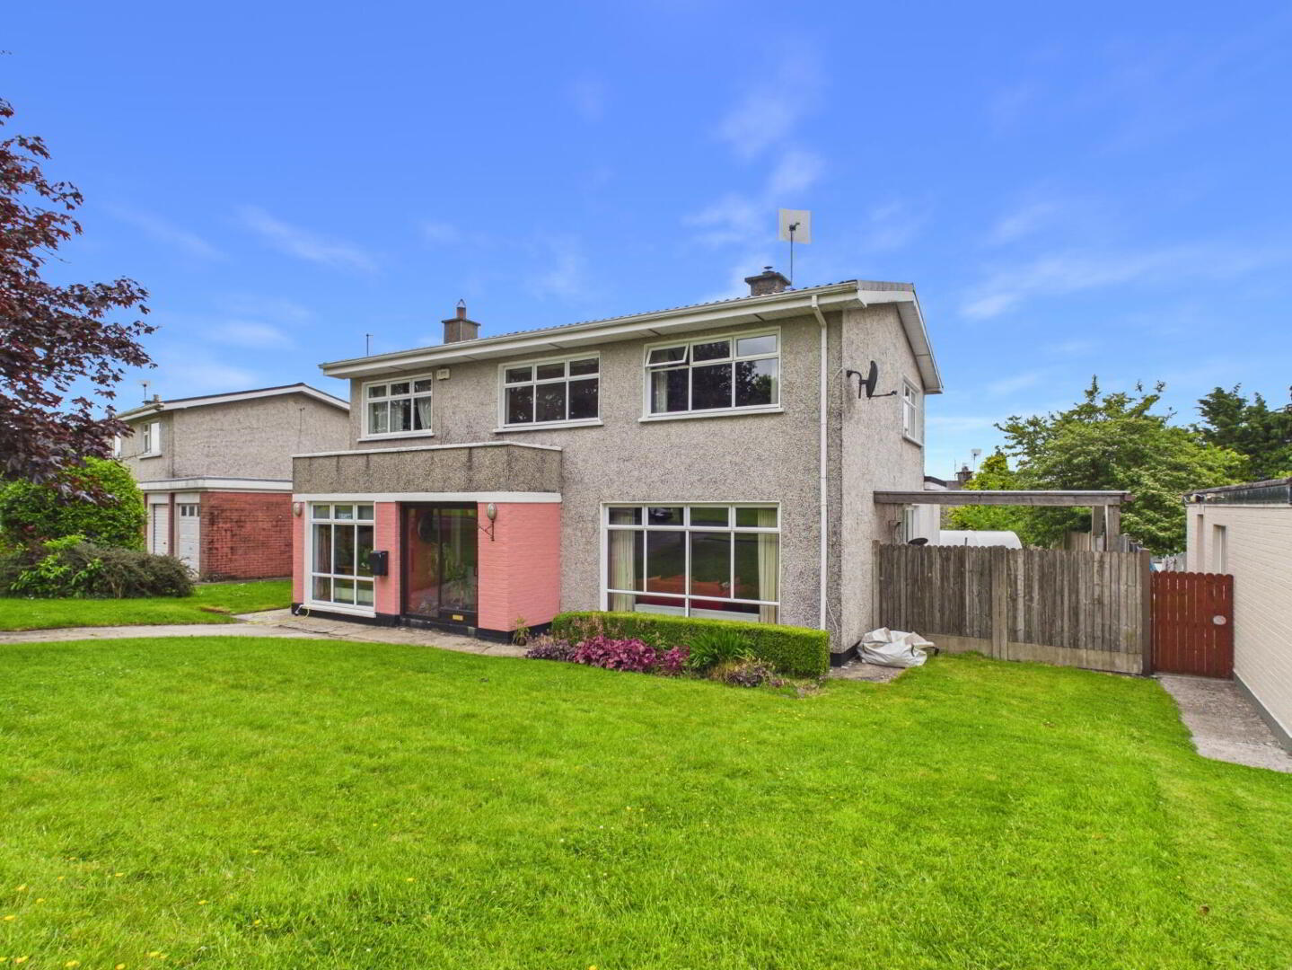
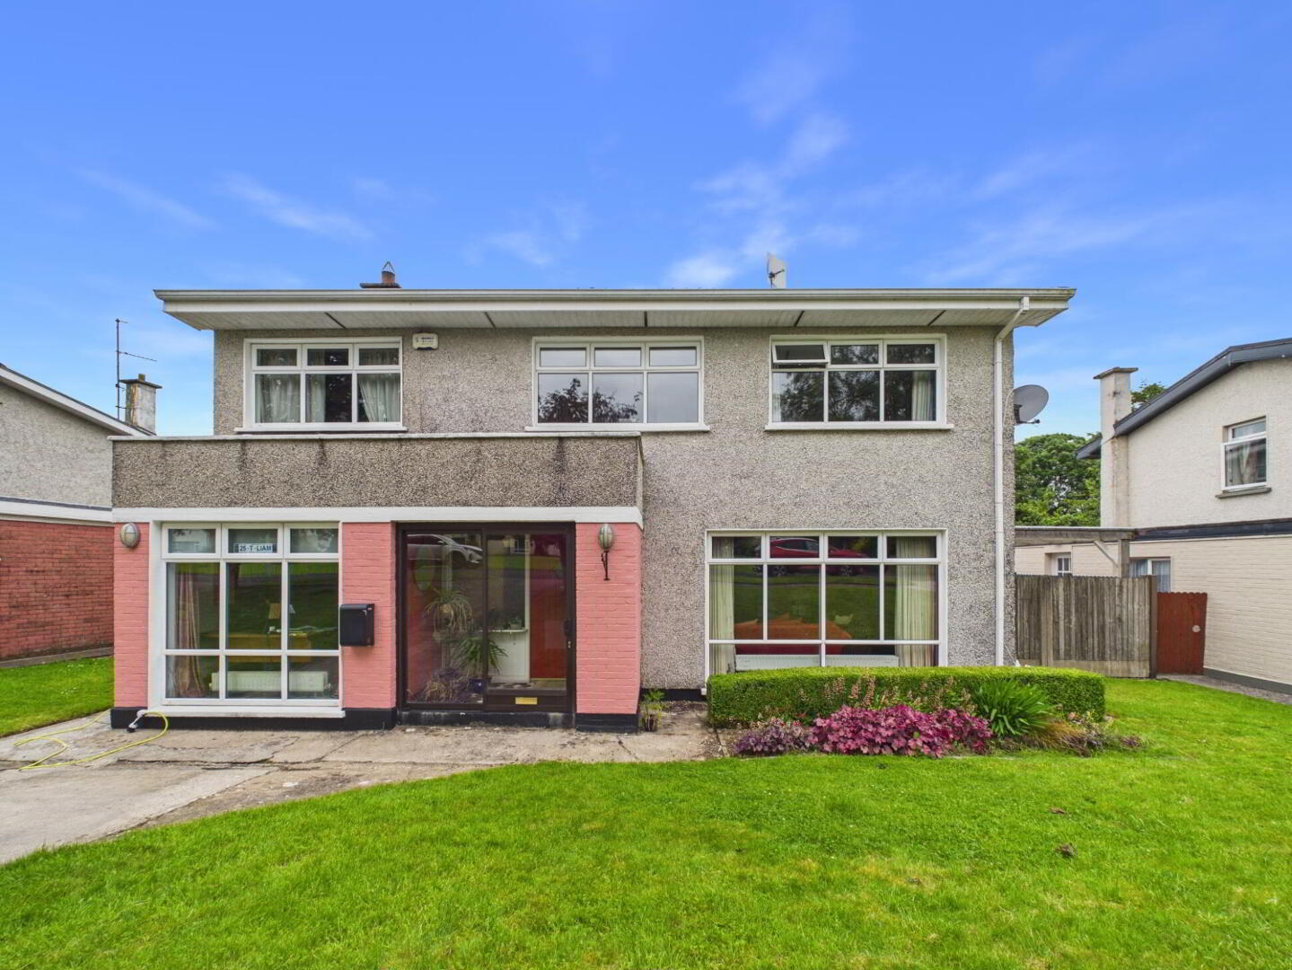
No. 15 is a beautifully presented four-bedroom detached home, ideally positioned overlooking a large green area within this small and highly regarded development of just 16 detached houses.
Well maintained throughout, the property offers bright, spacious accommodation that is perfectly suited to modern family living. A welcoming entrance hallway leads to a comfortable living room with pleasant views over the green, while the open-plan kitchen and dining area overlooks the private rear garden, providing an ideal space for everyday family life and entertaining.
Outside, the property enjoys an attractive setting with a large open green to the front and a private, enclosed rear garden. Conveniently located just 3km from the M7 motorway and 2km from the town centre, it offers a peaceful residential setting with easy access to schools, shops, local amenities and commuter routes.
Situated in one of the area's most sought-after developments, No. 15 is a turnkey family home that offers both comfort and convenience. Early viewing is highly recommended.
Ground Floor
Entrance Porch 2.61m x 1.22m
Hallway 4.33m x 2.18m. red deal flooring
Living Room 5.5m x 3.86m. with red deal flooring and wood pellet stove
Dining Room 6.32m x 3.67m. sliding doors to rear and side garden
Kitchen 3.78m x 2.46m. fitted kitchen units and rangemaster gas cooker
Sitting Room 6.12m x 3.28m. vaulted ceiling and sliding door to rear garden
Utility Room 2.74m x 1.5m. plumbing for washing machine
W.C. 1.4m x 0.90m. w.c. and handbasin
Office 3.33m x 2.71m. with solid fuel stove
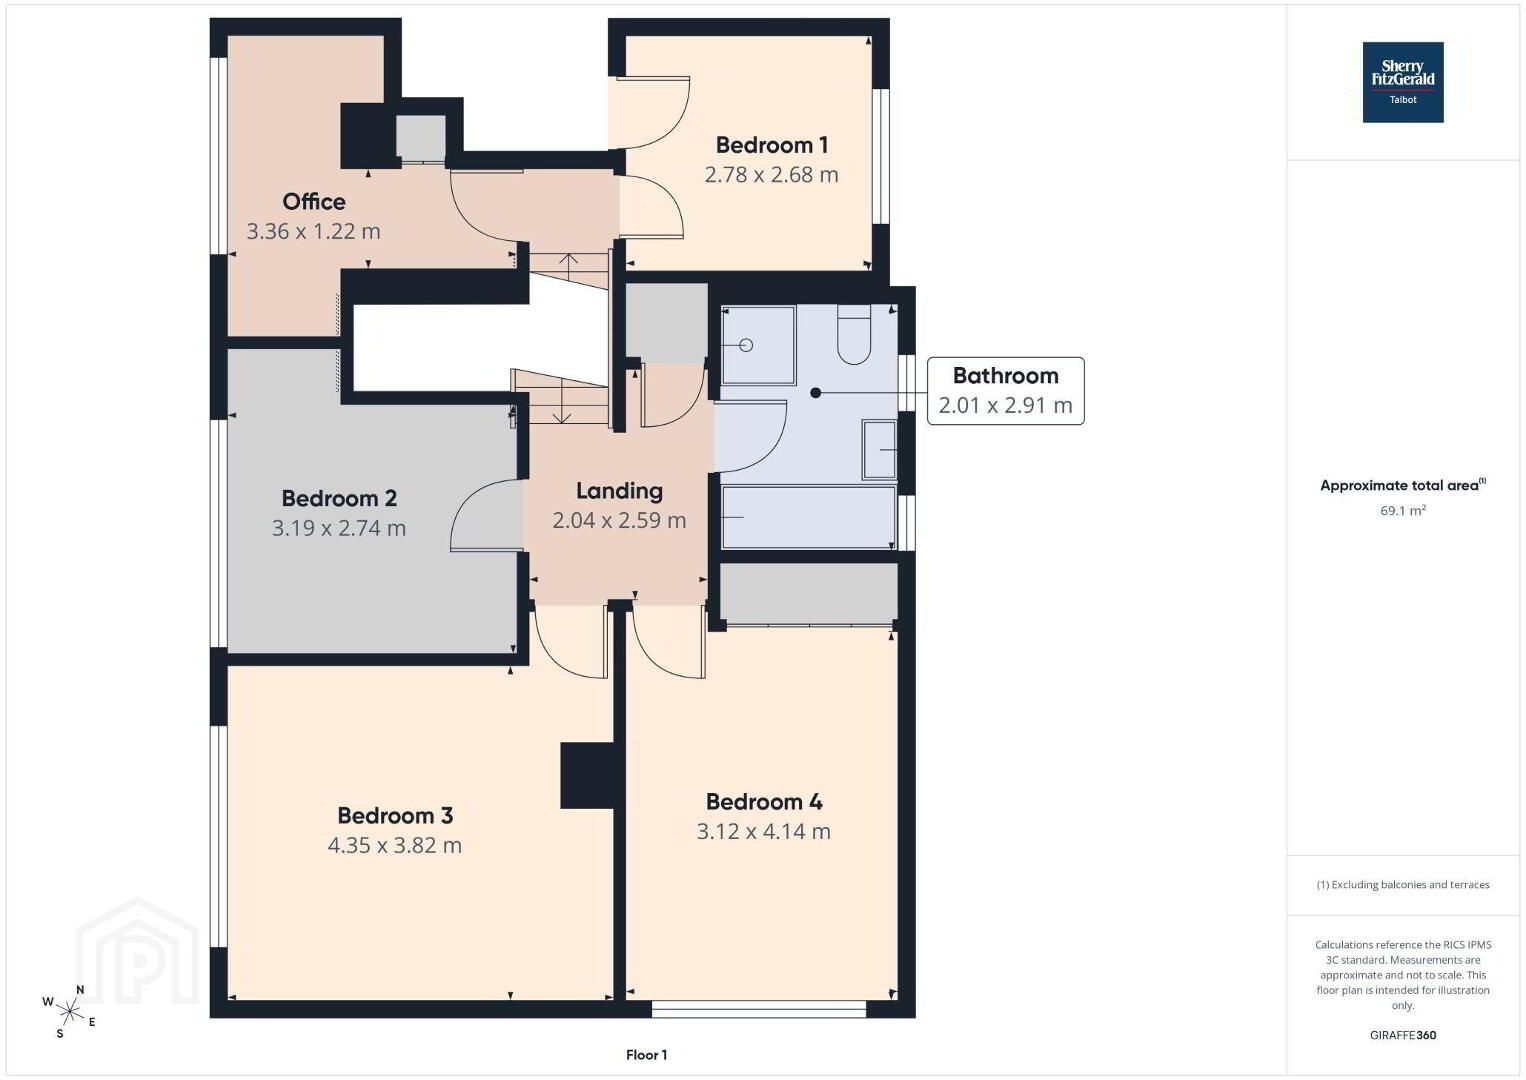
First Floor
Bedroom One 2.78m x 2.68m. with walk in wardrobe
Office 3.36m x 1.22m
Bathroom 2.91m x 2.01m. with W.C., handbasin, heated towel rail, bath and electric shower
Bedroom Two 3.19m x 2.74m
Bedroom Three 4.35m x 3.82m. with built in wardrobes
Bedroom Four 4.14m x 3.12m. with built in wardrobes
BER Details
BER Rating: D
BER No.: 119573012
Energy Performance Indicator: 226.56 kWh/m²/yr
Travel Time From This Property

Important PlacesAdd your own important places to see how far they are from this property.
Agent Accreditations

Contact Sherry Fitzgerald Talbot
PSR Licence: 001010
+353 67 31496




