
Click here to view the 3D tour
Click here to view the 3D tour
Click here to view the 3D tour
For sale
Added 1 day ago
15 Kilgarron Park, Enniskerry, A98HC67
2 Bed Bungalow
Asking Price €595,000
Property Overview
Status
For Sale
Style
Bungalow
Bedrooms
2
Bathrooms
3
Property Features
Size
133 sq m (1,432 sq ft)
Tenure
Not Provided
Energy Rating
Property Financials
Stamp Duty
€5,950*²

Marketed by DNG Bray
PSR Licence: 004017
+353 1 286 7625

Propertynews Currency Partner - helping you transfer money for property purchases in Ireland & Northern Ireland. Speak to an expert
Additional Information
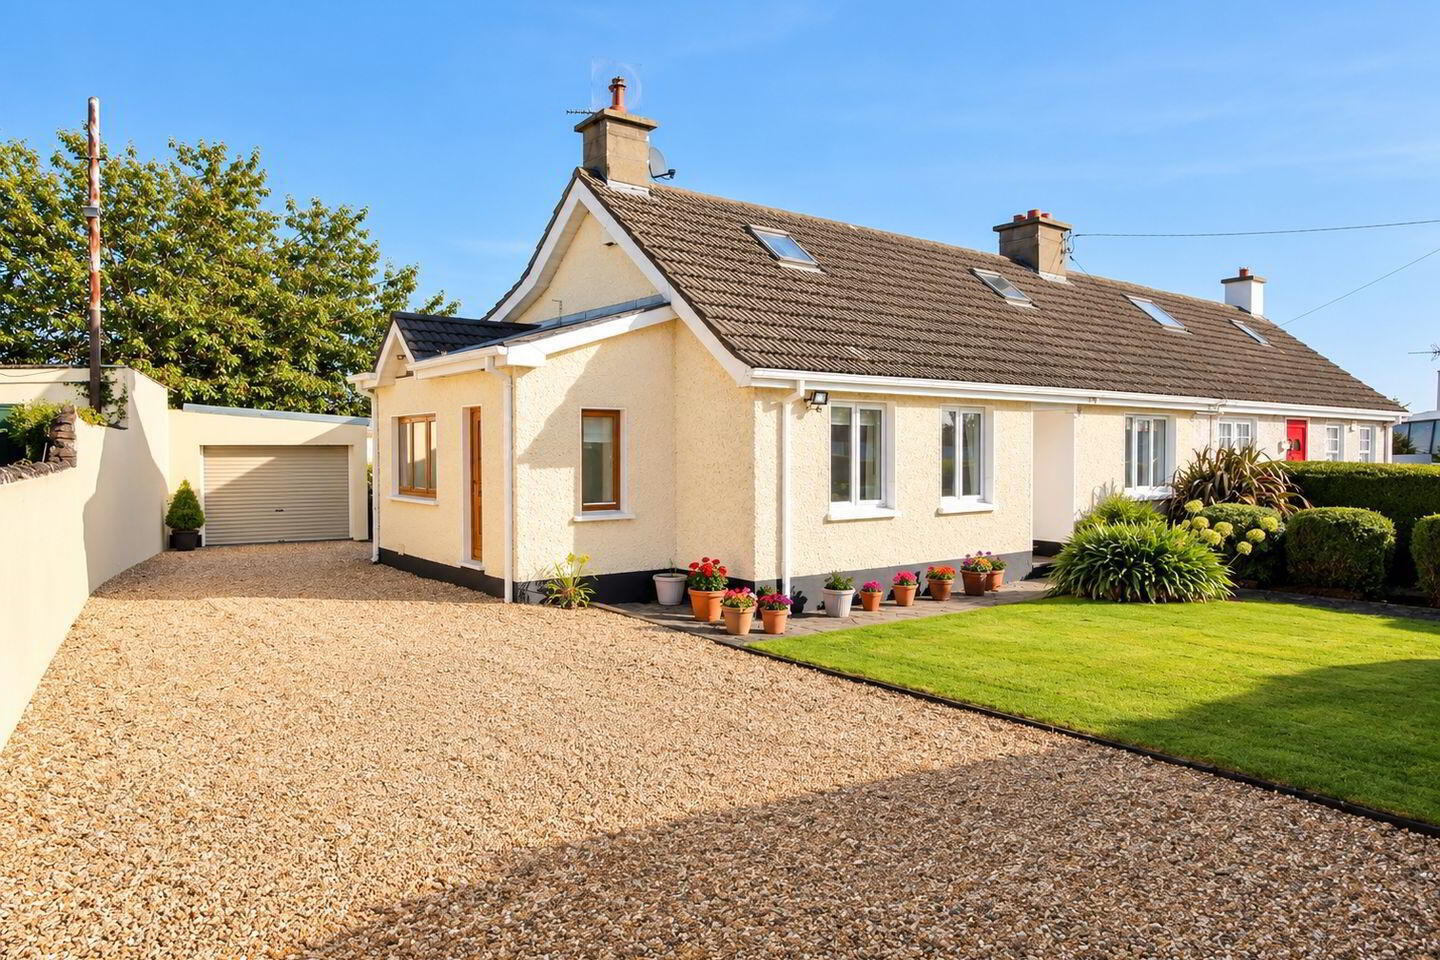
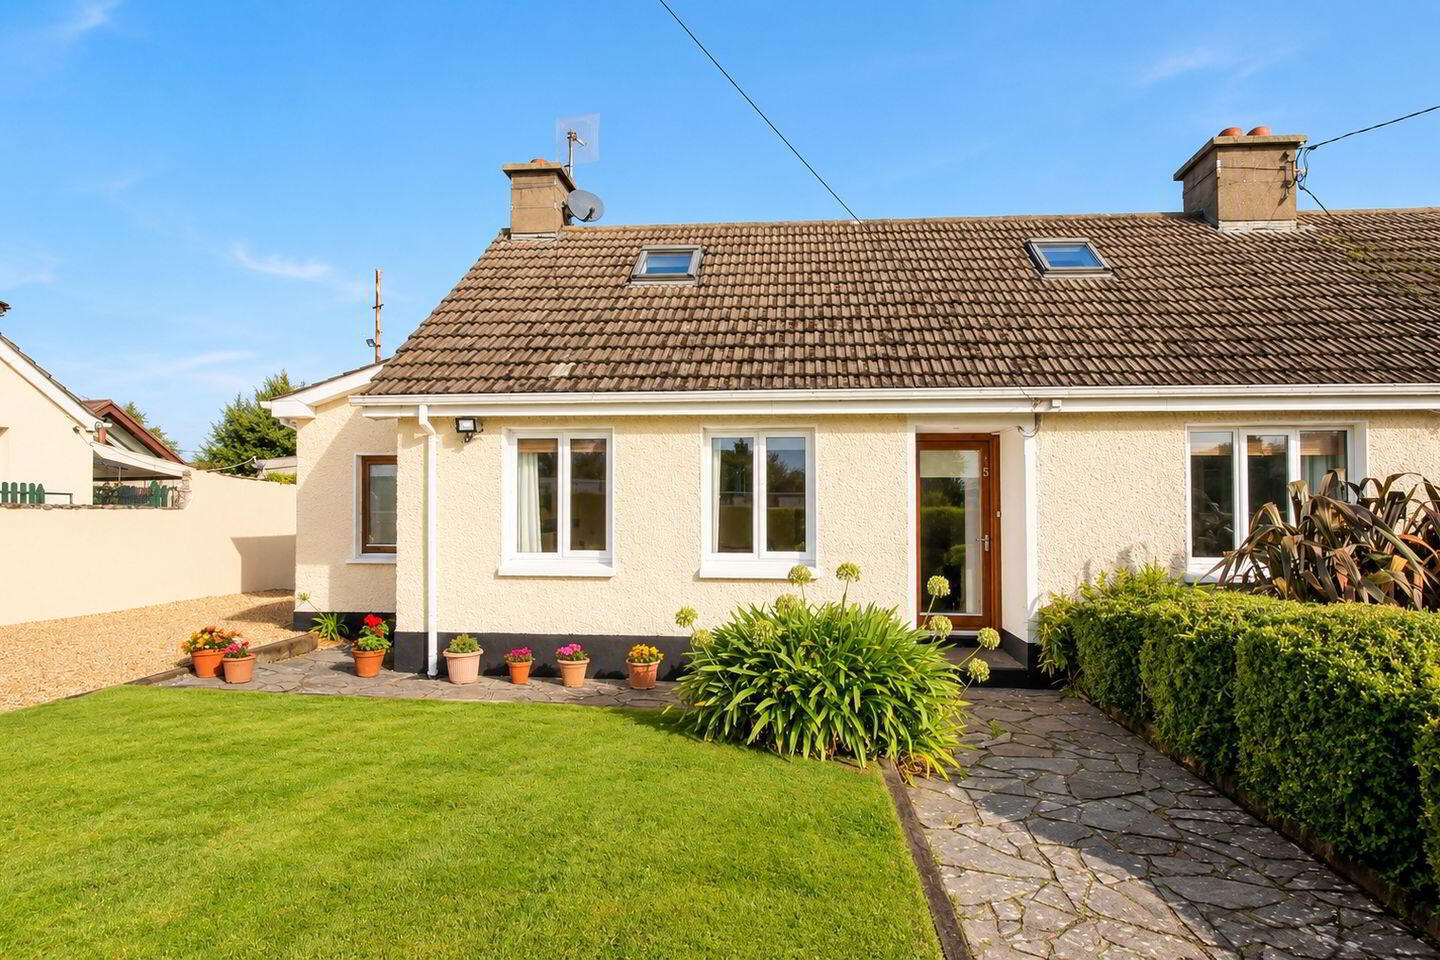
15 Kilgarron Park is a beautifully presented and thoughtfully extended semi-detached bungalow, ideally situated in a quiet cul-de-sac in the heart of Enniskerry.
Offering approximately 133 sq.m / 1,432 sq.ft of bright and versatile accommodation, including a superb converted attic, this is a home that combines generous living space with excellent flexibility. Outside, the property benefits from beautifully maintained south-westerly facing gardens, ample off-street parking and an exceptional detached garage/workshop extending to approximately 90 sq.m, which may also offer potential for conversion to additional living accommodation, subject to planning permission.
From the moment you step through the front door, there is an immediate sense of warmth and tranquillity. The accommodation is bright, well proportioned and thoughtfully laid out, with a number of distinctive features including vaulted ceilings, underfloor heating and attractive natural finishes.
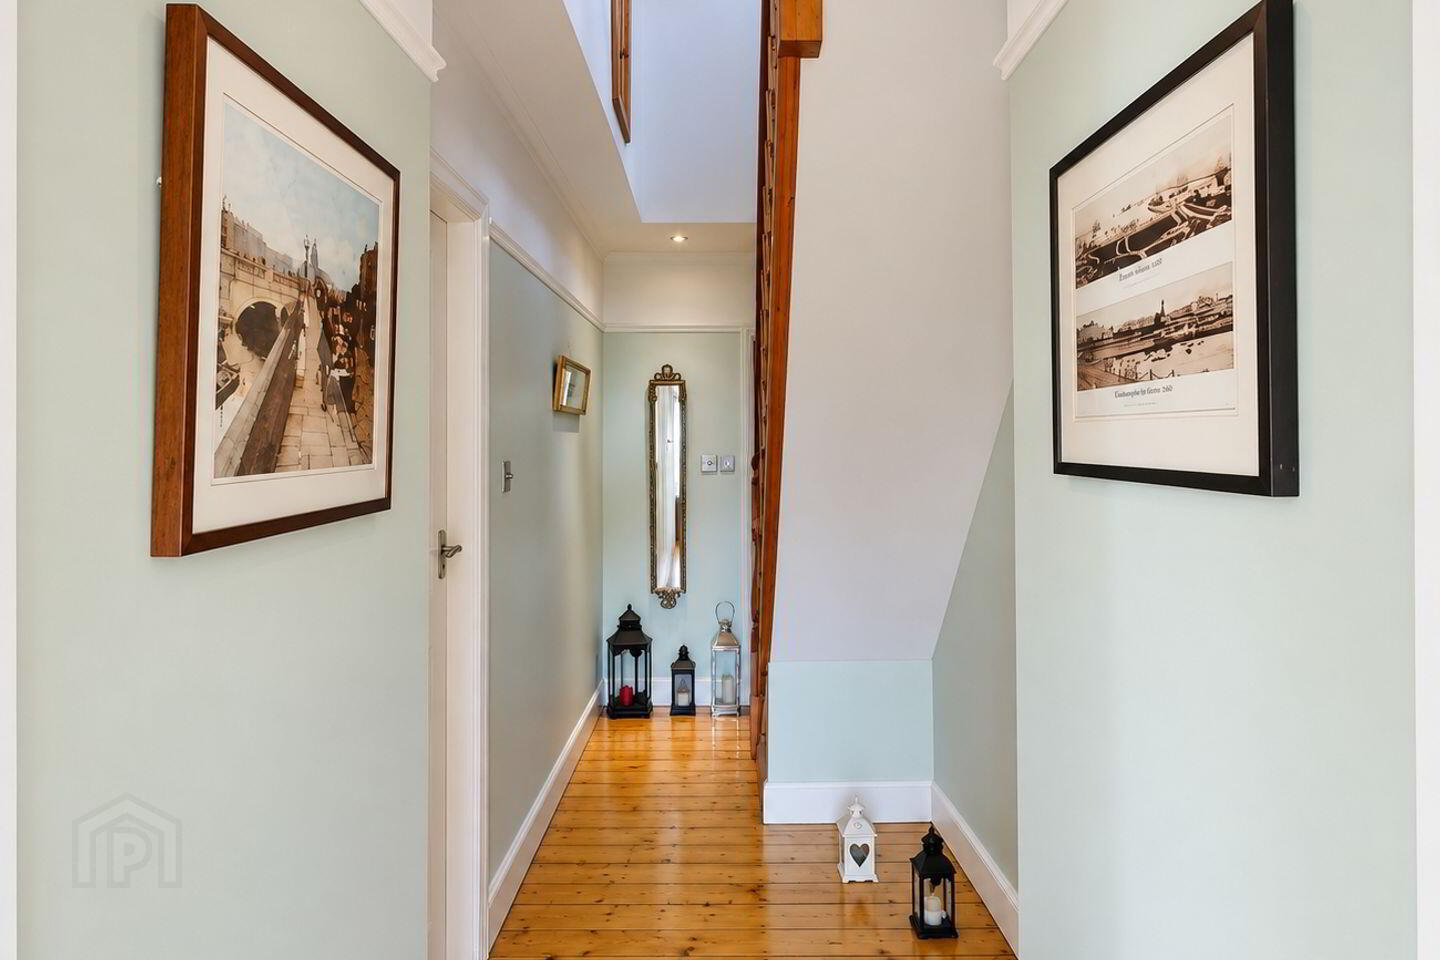
The welcoming entrance hallway, with its attractive pine flooring, leads to two spacious double bedrooms overlooking the front garden. One is currently used as a family/music room, highlighting the versatility of the accommodation. To the side and rear is a stylish kitchen/dining room, fitted with Shaker-style wall and floor units, polished granite worktops and a feature island. A pitched pine-vaulted ceiling creates an impressive sense of space, while Travertine marble flooring and underfloor heating add both comfort and character.
A separate utility room is plumbed for a washing machine and tumble dryer, while a guest cloakroom with WC and wash hand basin provides additional convenience. Both rooms feature travertine flooring and underfloor heating.
The generous living/dining room is positioned to the rear and is an inviting space for both relaxing and entertaining. An open cast-iron fireplace creates a lovely focal point, complemented by a large Velux window and underfloor heating. A modern shower room completes the main accommodation, with corner shower, WC, wash hand basin, tiled flooring and underfloor heating.
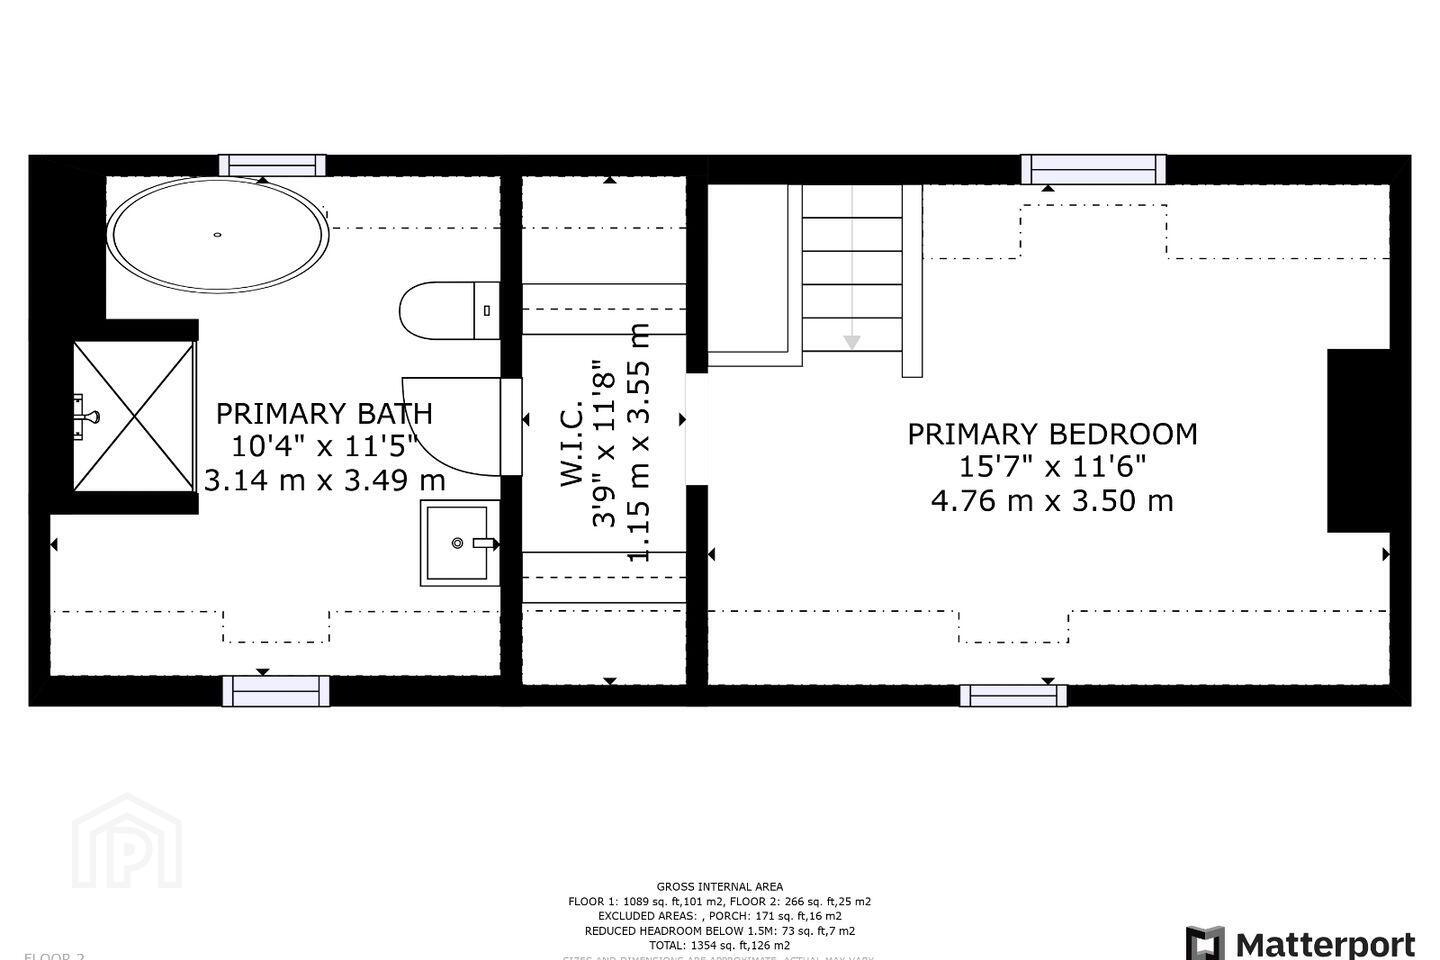
The converted attic provides a superb additional space and is currently arranged as a large double bedroom with dressing area and a full en-suite bathroom. The bathroom features a freestanding bath, separate shower, WC and wash hand basin. A particularly special feature of this space is the unobstructed outlook from the bedroom window towards the Sugar Loaf and surrounding mountains, bringing the beauty of the Wicklow landscape into the home. This versatile space could work equally well as a principal bedroom suite, guest accommodation, home office or private retreat, subject to any necessary permissions.
Outside
The gardens are one of the property's most appealing features. A Liscannor pathway leads to the front door, with a generous lawn and mature planting creating an attractive approach. The gravel driveway provides excellent off-street parking and continues to the substantial detached garage/workshop.
At approximately 90 sq.m, the garage/workshop is an exceptional addition to the property. It is fully wired and plumbed and includes a WC and wash hand basin, making it suitable for a wide range of uses such as a home office, studio, workshop or recreational space. Given its generous proportions and existing services, it may also offer exciting potential for conversion to living accommodation (STPP) for additional income or multi-generational living.
The landscaped rear garden is wonderfully private and mature. Mainly laid in lawn, it features established specimen trees and shrubs, a gravel pathway and raised beds bordered with railway sleepers. It is a peaceful outdoor space and a lovely setting for enjoying the afternoon and evening sun.
The Location
The setting is hard to beat. Tucked away in a peaceful cul-de-sac, 15 Kilgarron Park is just a short stroll from Enniskerry Village, with its excellent selection of local shops, cafés, restaurants and everyday amenities.
The area is particularly well suited to those who enjoy an active outdoor lifestyle, with excellent cycling and hiking trails, tennis courts and Powerscourt Golf Club all within easy reach. The recently reopened Powerscourt Arms Hotel, with its tapas and wine bar, is another welcome addition to the village's amenities and social scene.
A number of primary and secondary schools are within easy reach, while some of Wicklow's best-known attractions are close by, including Powerscourt House & Gardens, Powerscourt Hotel and Knocksink Woods. For commuters, the N11 and M50 are both readily accessible by car, providing straightforward connections to Dublin and beyond.
A warm, versatile and unusually spacious home in a superb Enniskerry location, with wonderful gardens, beautiful mountain views and an exceptional detached garage/workshop offering further potential. Viewing is highly recommended.
Key Features
Beautifully presented and extended semi-detached bungalow
Approx. 133 sq.m / 1,432 sq.ft including converted attic
Converted attic of approx. 73 sq.ft
Large double bedroom, dressing area and full en-suite bathroom in attic
Unobstructed views towards the Sugar Loaf and surrounding mountains from the attic bedroom
Exceptional detached garage/workshop of approx. 90 sq.m
Fully wired and plumbed garage with WC and wash hand basin. Potential to convert garage to additional living
accommodation, subject to planning permission
Private landscaped rear garden
Excellent off-street parking
Underfloor heating
Oil-fired central heating
Double-glazed Rationel and uPVC windows
Quiet cul-de-sac location
Short walk to Enniskerry Village
Excellent local cycling and hiking trails
Convenient access to N11 and M50
BER Details
BER Rating: D2
BER No.: 115544132
Energy Performance Indicator: 294.63 kWh/m²/yr
Travel Time From This Property

Important PlacesAdd your own important places to see how far they are from this property.
Agent Accreditations
Not Provided

Marketed by DNG Bray
PSR Licence: 004017
+353 1 286 7625




