

Click here to view the floor plan
Click here to view the floor plan
Click here to view the floor plan
15 Harryville, Portstewart, BT55 7AU
4 Bed Townhouse
Offers Over £325,000
Property Overview
Status
For Sale
Style
Townhouse
Bedrooms
4
Bathrooms
2
Receptions
2
Property Features
Size
139 sq m (1,496.2 sq ft)
Tenure
Not Provided
Energy Rating
Heating
Oil
Broadband Speed
*³
Property Financials
Stamp Duty
Rates
£1,119.30 pa*¹
Typical Mortgage


Contact Philip Tweedie & Company (Portstewart)
+44 28 7083 5444

Propertynews Currency Partner - helping you transfer money for property purchases in Ireland & Northern Ireland. Speak to an expert
Additional Information
- Oil fired central heating
- uPVC double glazed windows
- Excellent sea views to the rear
- Many original features retained including decorative fireplaces
- Enclosed west facing patio garden
- External store with power and light
- Prime location close to the Promenade and harbour area
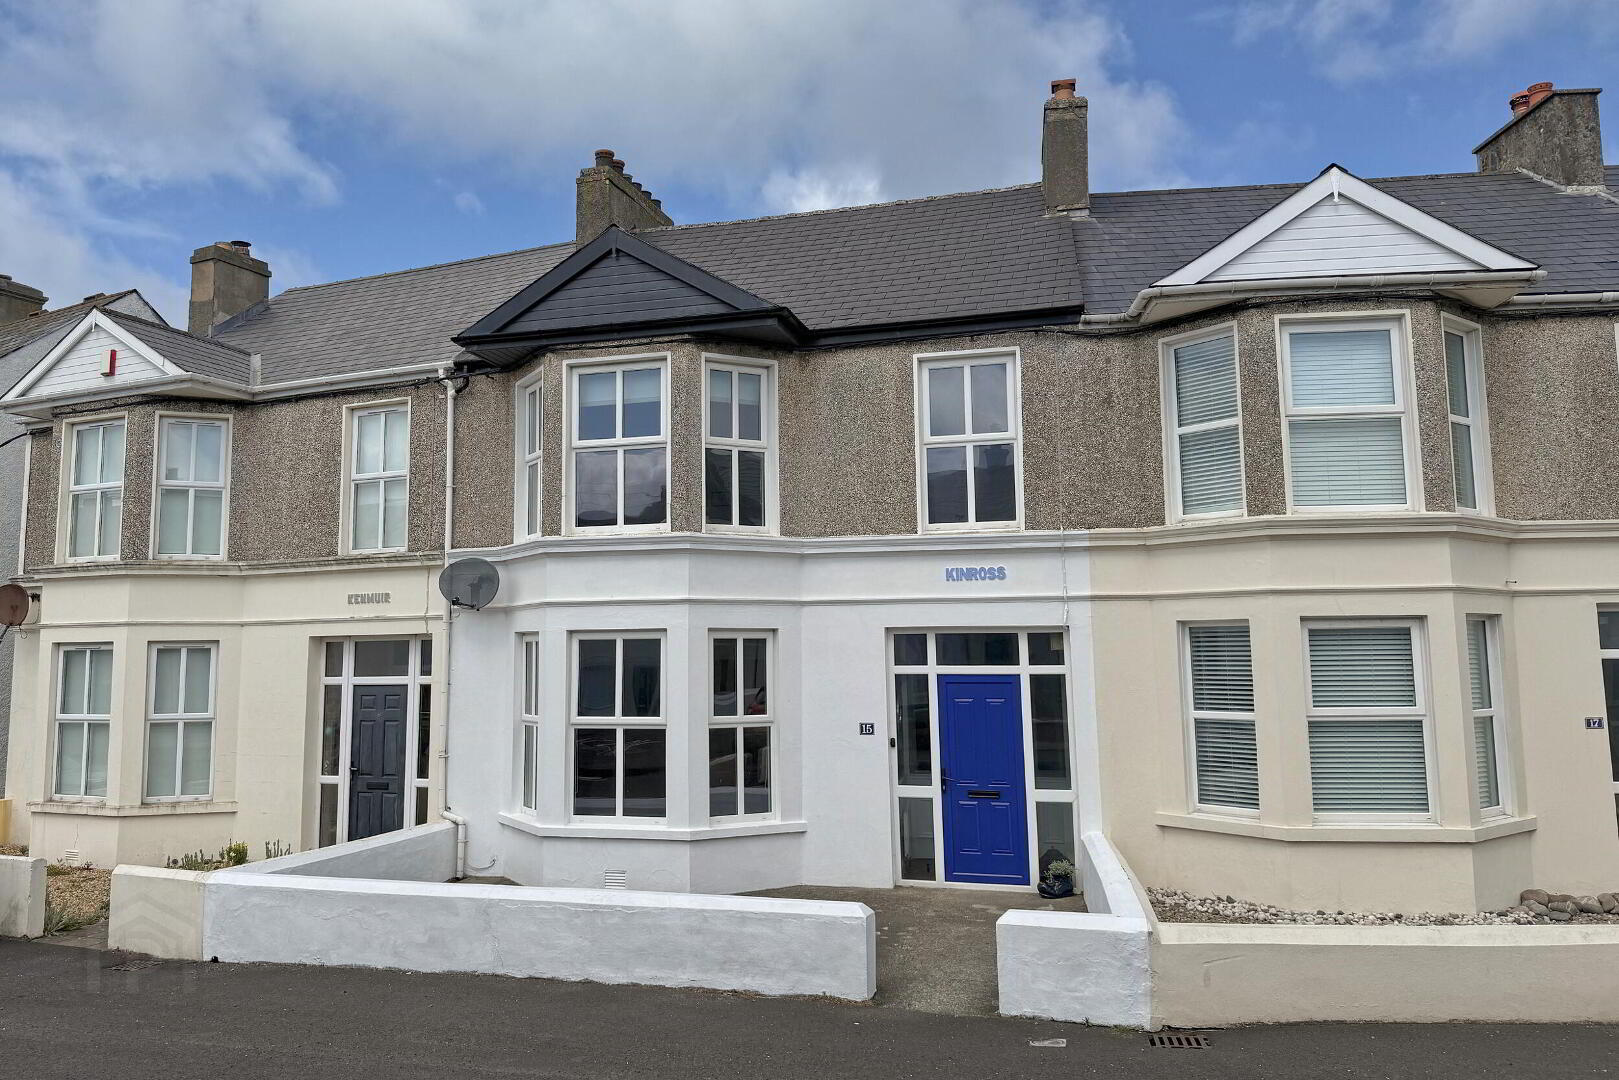
A spacious and well presented traditional mid terrace property ideally situated just around the corner from the Promenade in the heart of Portstewart, within easy walking distance of the town’s many shops, cafés, restaurants and local amenities.
Providing excellent accommodation set over three floors, the property retains much of its original character and charm including many decorative fireplaces, whilst also providing a layout well suited to modern day living. Internally the property comprises four well proportioned bedrooms, separate lounge to the front and an open plan kitchen, living and dining area opening onto the enclosed rear patio garden, downstairs WC, first floor bathroom and additional shower room on the second floor.
To the rear the property enjoys excellent sea views together with a low maintenance enclosed west facing patio garden and useful external store.
This is an excellent opportunity to acquire a spacious home in one of Portstewart’s most convenient and sought after locations, ideal for both permanent and holiday use alike.
- ENTRANCE PORCH 1.6m x 1.83m (5'3 x 6'0)
- Mosaic tiled floor.
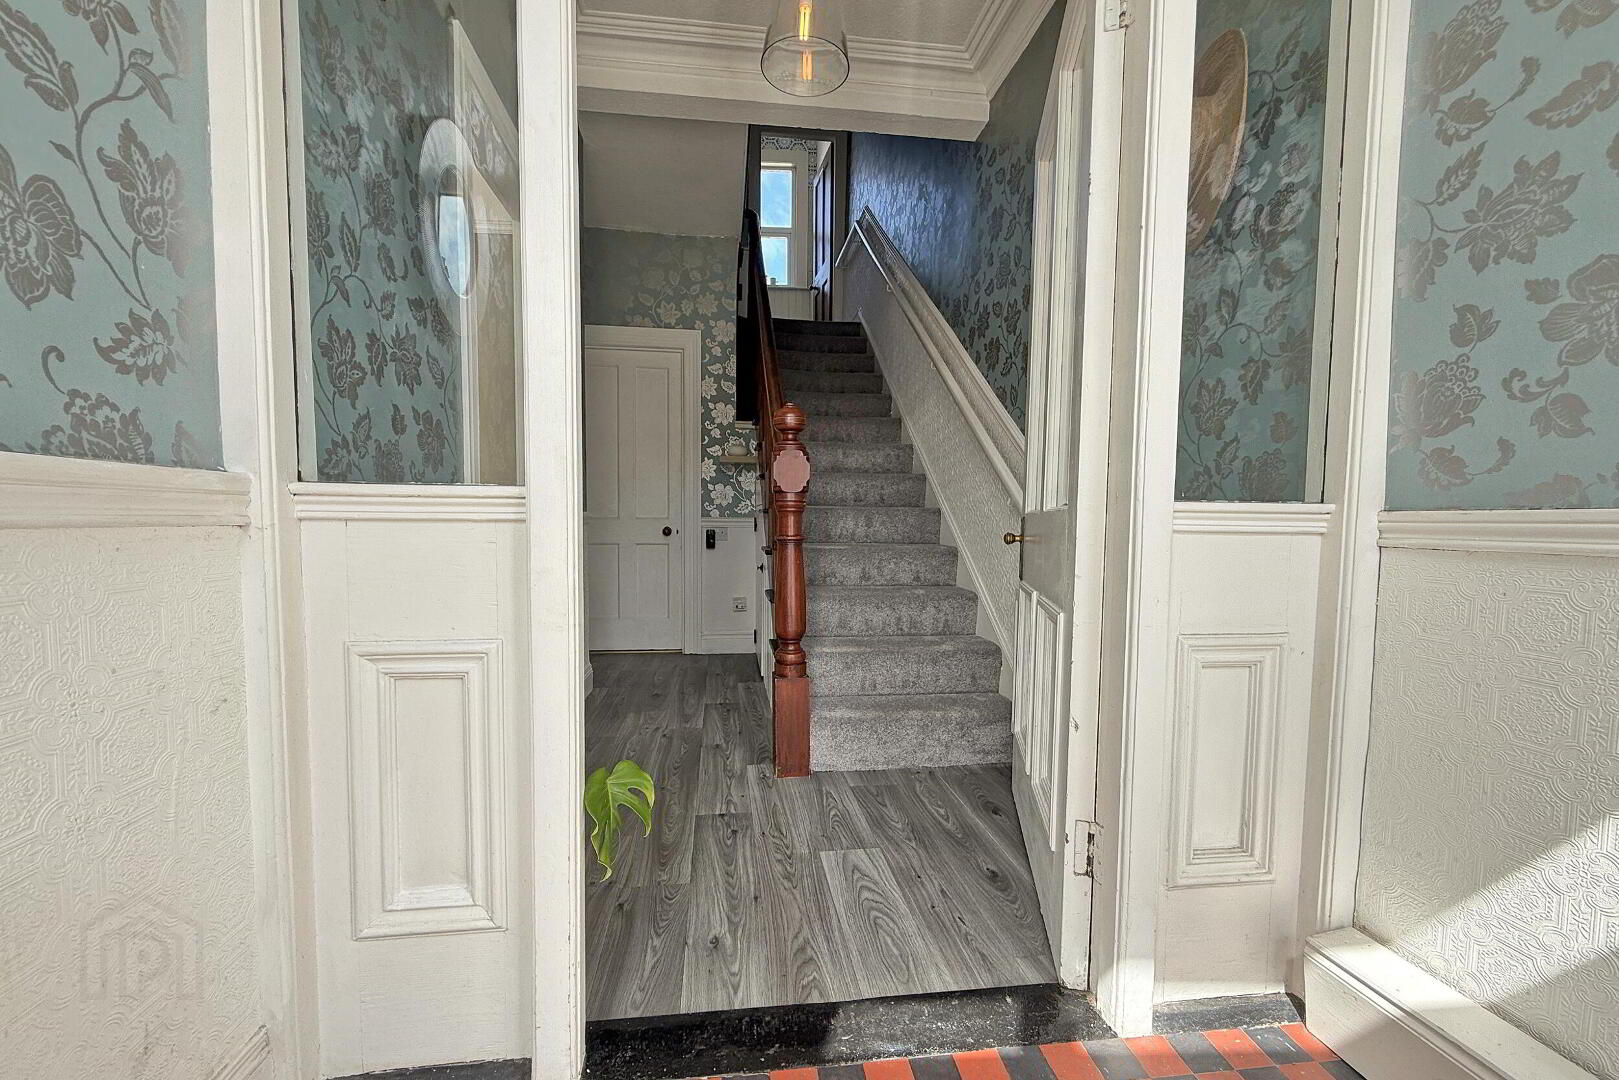
- HALLWAY
- Laminate wood flooring; under-stair cupboard plumbed for washing machine.
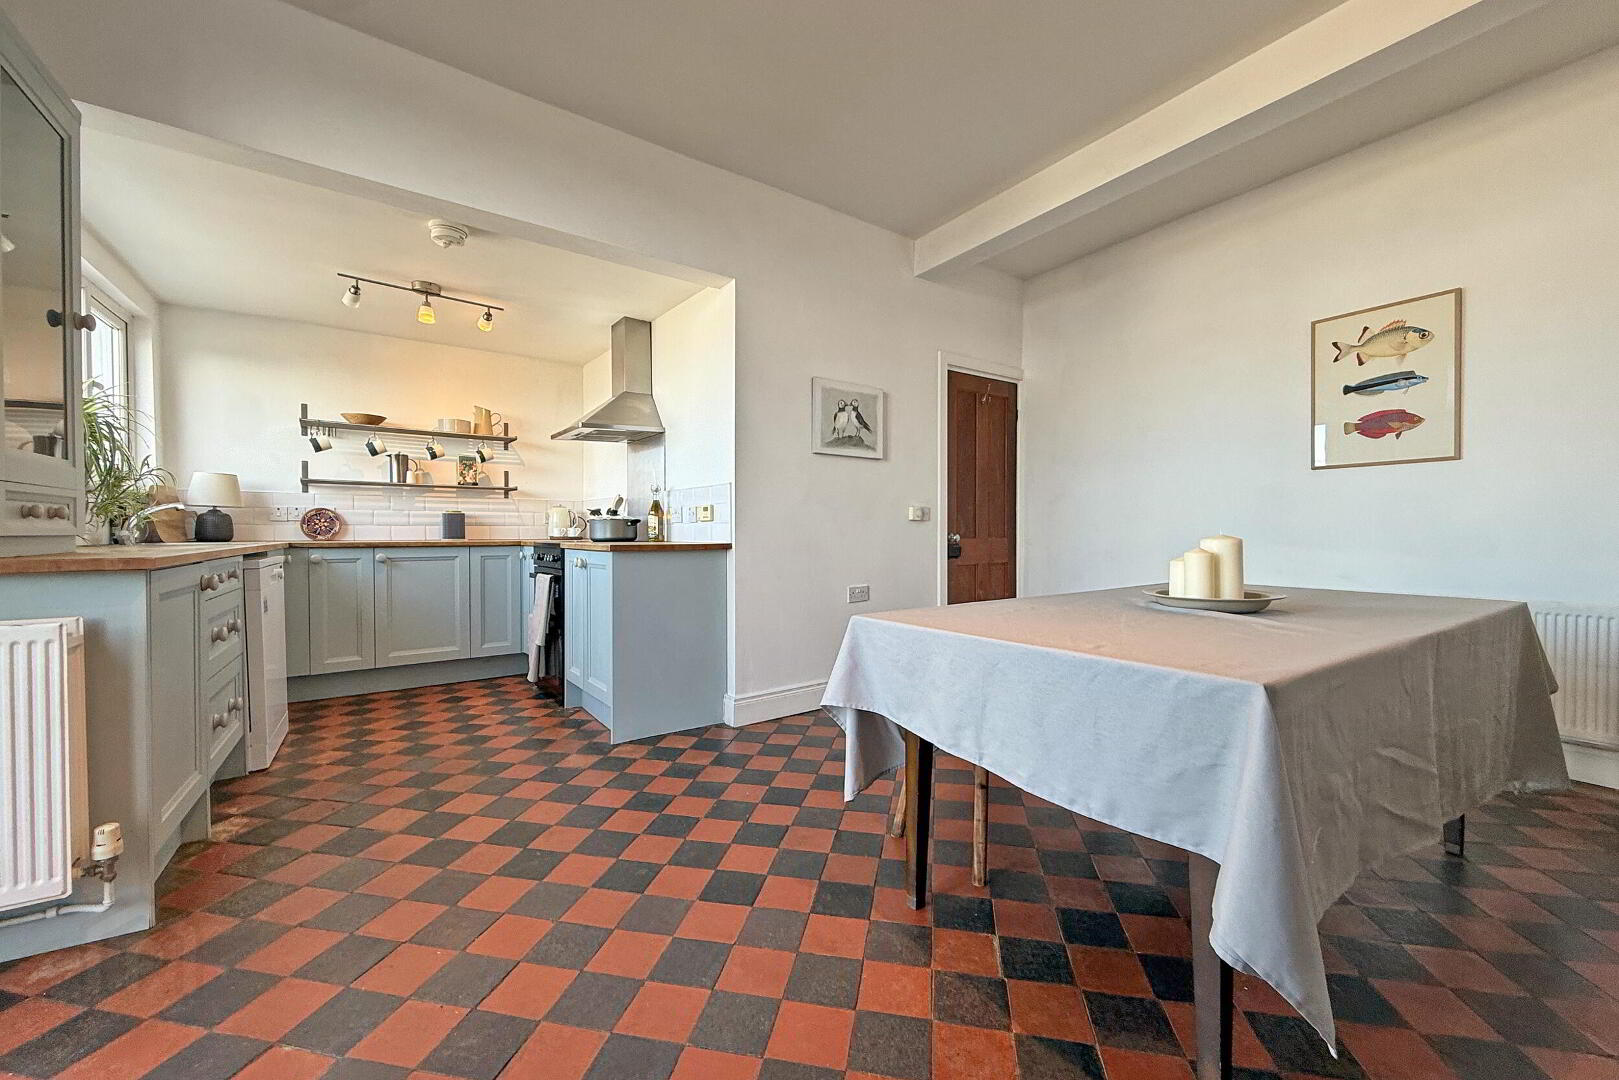
- KITCHEN 2.5m x 2.42m (8'2 x 7'11)
- Range of fitted units; solid wood block work surfaces; stainless steel sink; space for cooker with extractor unit over; plumbed for dishwasher; open plan to living and dining area.
- LIVING & DINING AREA 4.89m x 3.73m (16'1 x 12'3)
- Decorative cast iron fireplace with painted wood surround; tiled flooring; patio doors to the rear.
- LOUNGE into bay.
- Decorative tiled fireplace with wood surround; bay window to the front.
- WC 1.16m x 2.23m (3'10 x 7'4)
- Toilet; wash hand basin; tiled floor.
- FIRST FLOOR
- LANDING
- Shelved hot press.
- BEDROOM 1 into bay.
- Double bedroom to the front; bay window; decorative cast iron fireplace with wood surround.
- BEDROOM 2 3.95m x 3.48m (13'0 x 11'5)
- Double bedroom to the rear; decorative cast iron fireplace with wood surround; patio doors opening to a glazed Juliet balcony with sea views.
- BEDROOM 3 3.28m x 2.66m (10'9 x 8'9)
- Double bedroom to the front.
- BATHROOM 2.01m x 2.25m (6'7 x 7'5)
- Panel bath with shower over; toilet; wash hand basin; part wood panelled walls; vinyl flooring.
- SECOND FLOOR
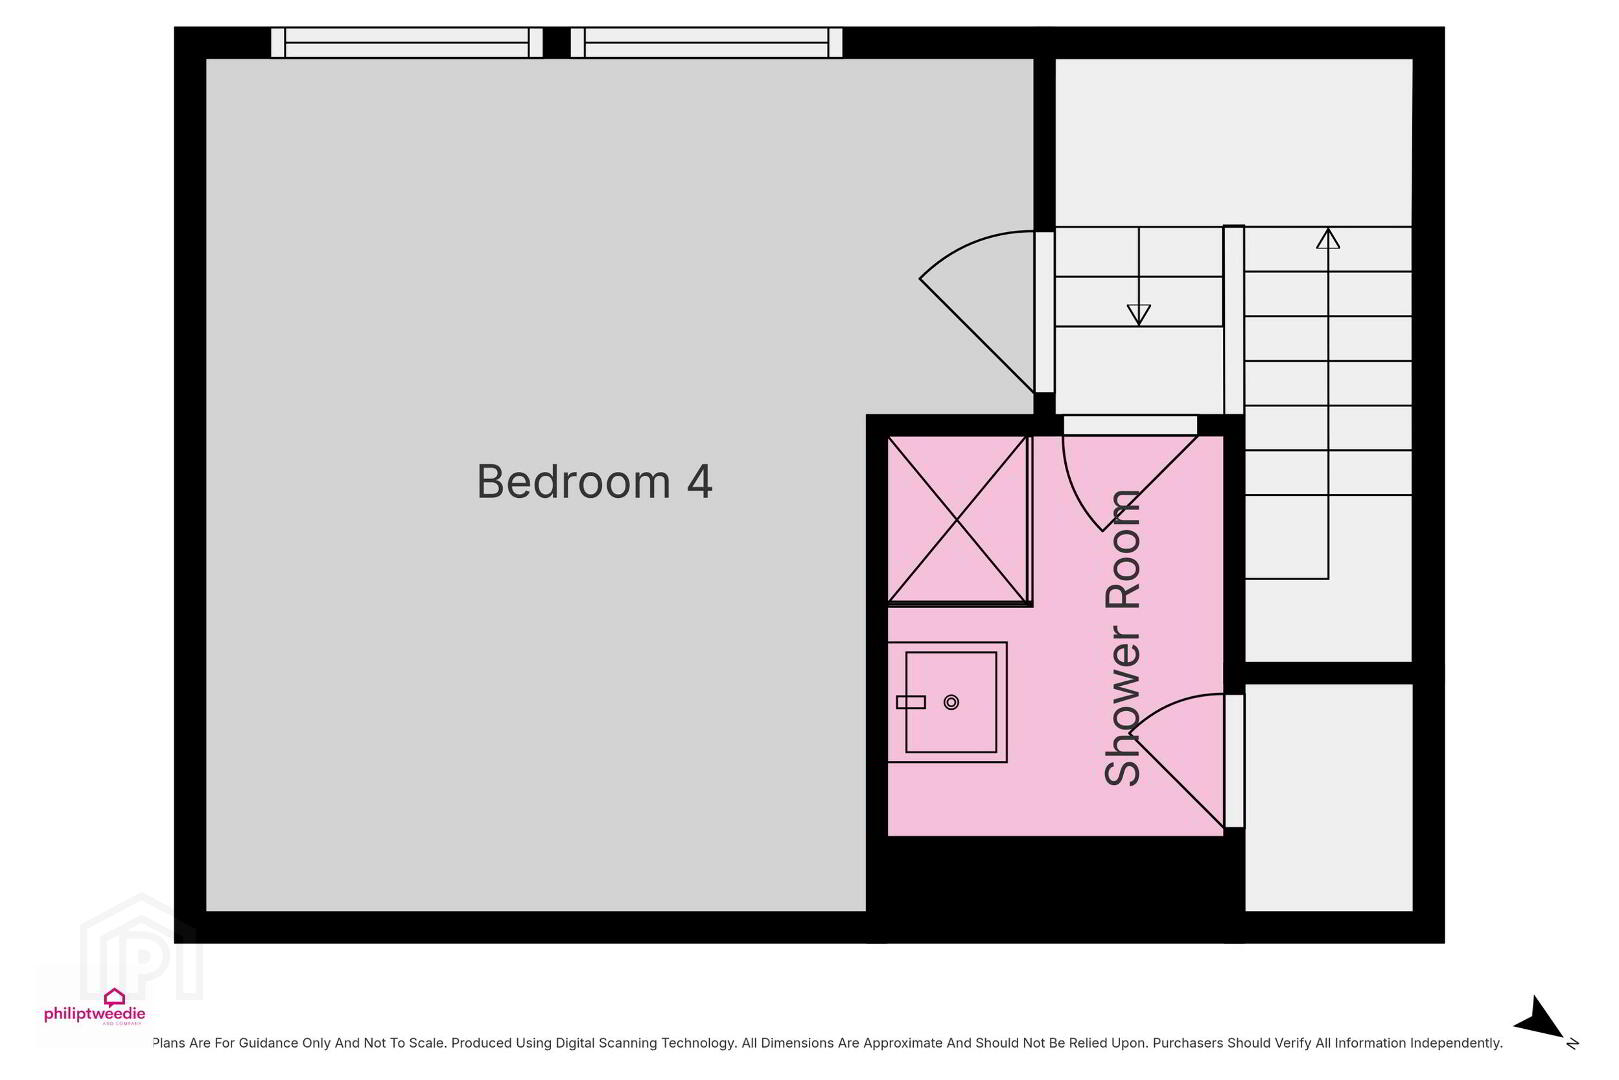
- BEDROOM 4 4.36m x 3.11m (14'4 x 10'2)
- Double bedroom to the rear with Velux windows enjoying sea views.
- SHOWER ROOM
- Shower cubicle; wash hand basin; vinyl flooring; store cupboard.
- EXTERIOR
- OUTBUILDING / STORE 3.43m x 4.42m (11'3 x 14'6)
- Door to the rear lane; power and light.
- OUTSIDE FEATURES
- - Fully enclosed patio garden with raised gravel area
- Outside light and tap
- Enclosed patio area to the front
Travel Time From This Property

Important PlacesAdd your own important places to see how far they are from this property.
Agent Accreditations


Contact Philip Tweedie & Company (Portstewart)
+44 28 7083 5444




