
Click here to view the video

Click here to view the 3D tour
Click here to view the video
Click here to view the 3D tour
Click here to view the video
Click here to view the 3D tour
For sale
Added 2 days ago
15 Hanover Court, Grand Canal Dock, Grand Canal Dock, D02PW99
2 Bed Apartment
Asking Price €695,000
Property Overview
Status
For Sale
Style
Apartment
Bedrooms
2
Bathrooms
2
Property Features
Size
88 sq m (947.2 sq ft)
Tenure
Not Provided
Energy Rating
Property Financials
Stamp Duty
€6,950*²

Marketed by Owen Reilly
PSR Licence: 002370
+353 1 677 7100

Propertynews Currency Partner - helping you transfer money for property purchases in Ireland & Northern Ireland. Speak to an expert
Additional Information
- Extra spacious two bedroom apartment.
- A3 BER rating.
- High ceilings.
- Fully fitted kitchen with Neff appliances, quartz countertops and island.
- Designated underground car parking space.
- Energy efficient underfloor heating. Room by room Heatmiser thermostats.
- Landscaped rooftop terrace with breath-taking views of Dublin bay.
- Triple glazed windows.
- Generous storage space.
- Stylish bathrooms with polished porcelain tiles and quartz countertops.
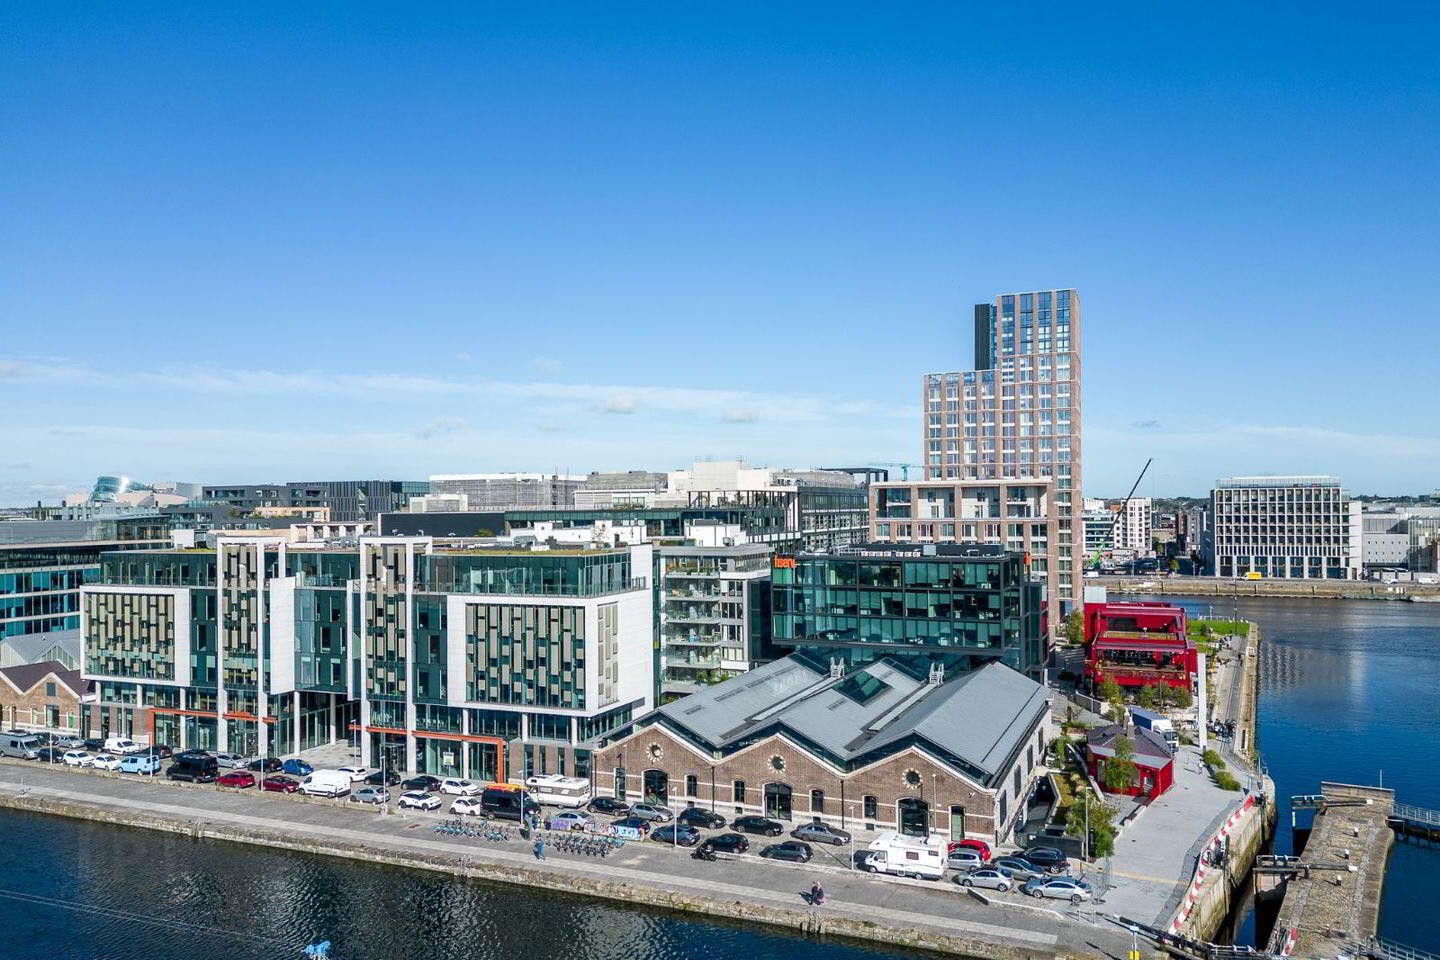
Owen Reilly present this exceptional and generously proportioned two-bedroom apartment extending to c.88 sq. m., superbly located in the heart of Grand Canal Dock at Hanover Court, a recently completed development of only 40 apartments adjacent to Capital Dock. Stylish and presented in turn-key condition, special features include an A3 BER rating, high-spec Neff kitchen with quartz countertops and utility, high ceilings, ample storage, attractive bathrooms with polished porcelain tiling, energy-efficient underfloor heating, one designated parking space and access to a fantastic resident roof garden.
The bright and well proportioned interior comprises of a generous entrance hall with two storage rooms, an open plan living/kitchen/dining room with access to a spacious terrace, utility room, two bedrooms with main en-suite and a bathroom.
Viewing is highly recommended!
More about the location...
Grand Canal Dock is a vibrant urban quarter with a variety of neighbourhood bars, bistros, cafes and restaurants clustered around the historic city dock where the iconic Grand Canal Theatre and the Marker Hotel face onto the scenic, Martha Schwartz designed waterfront plaza. St Stephen's Green, Ballsbridge, the IFSC and Sandymount are all within 15 minutes' walking distance while the DART at Grand Canal provides easy access to the city centre and beyond. Dublin airport is only a twenty minute drive.
ACCOMMODATION...
Entrance hallway (3.74m x 1.50m) MAX
Inviting L-shaped entrance hallway with engineered timber flooring and access to the storage room.
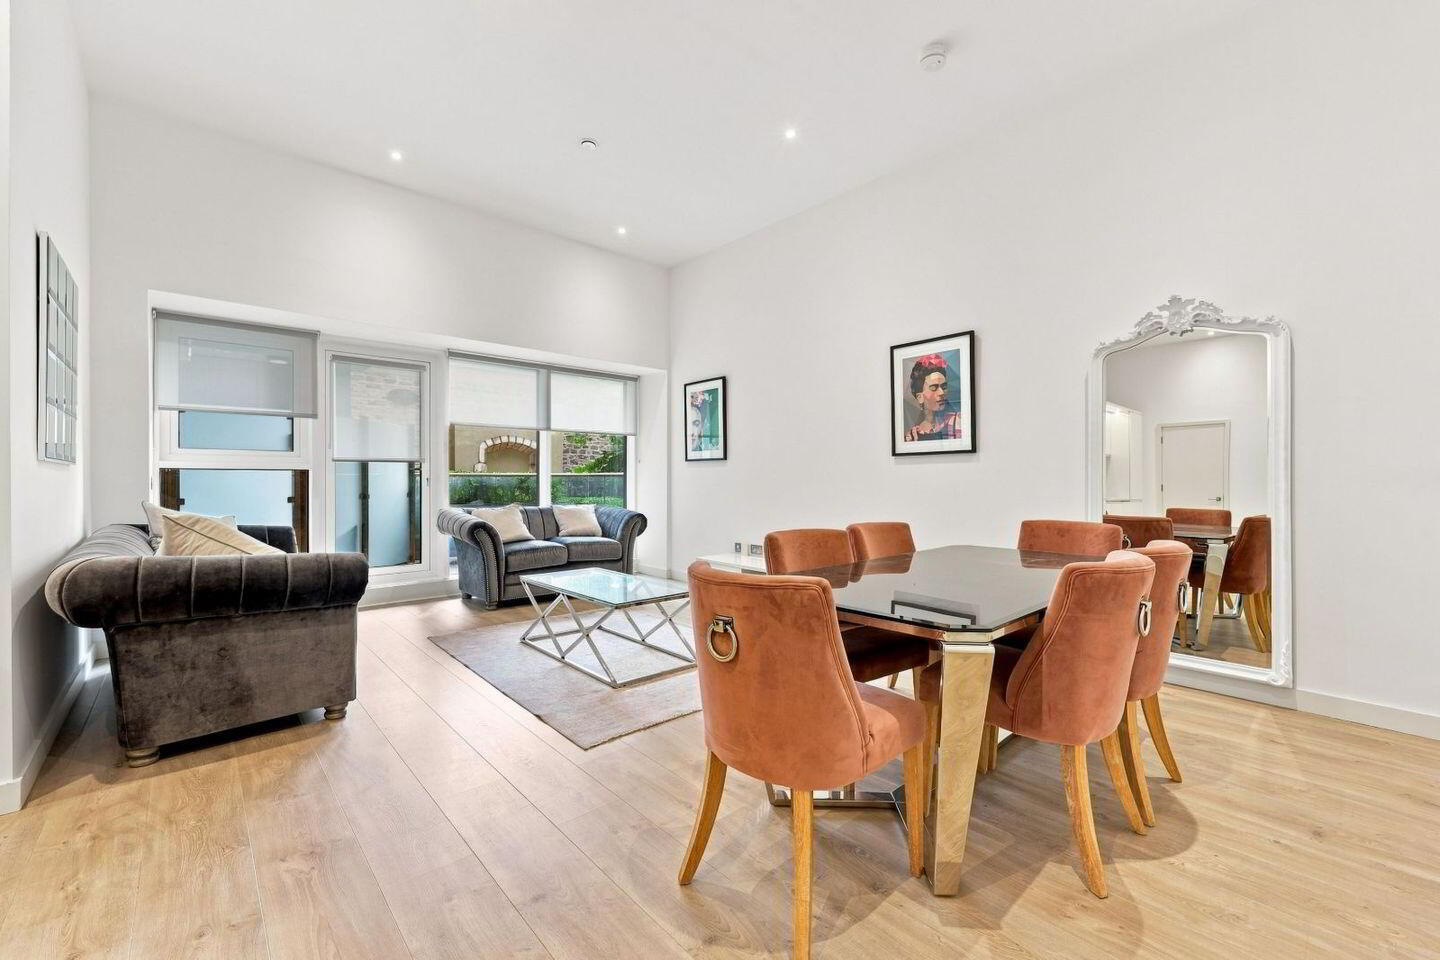
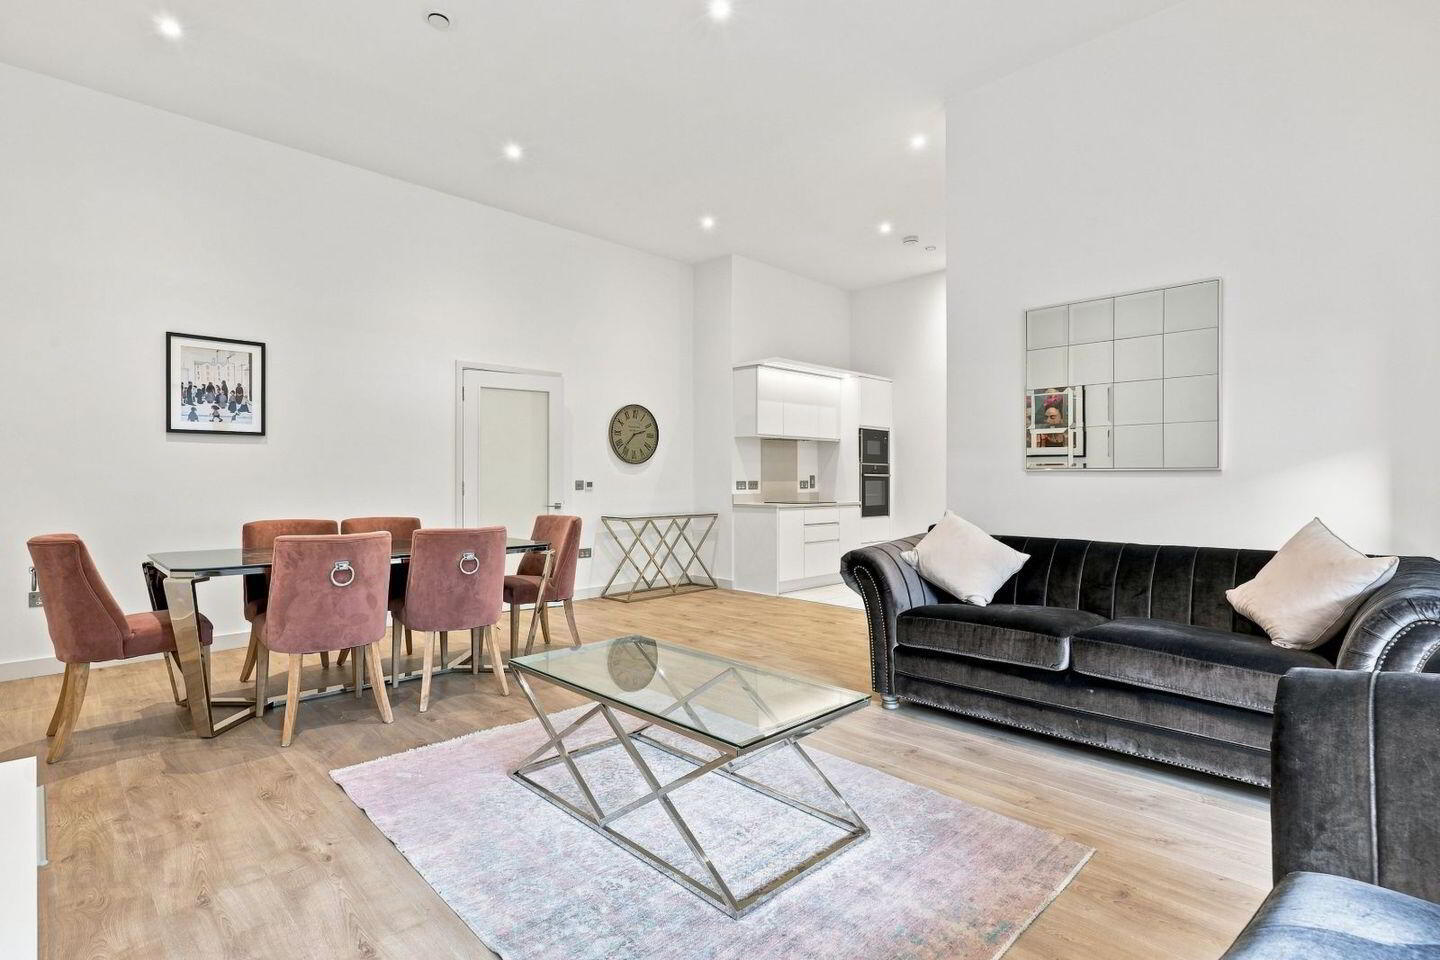
Living/dining/kitchen (7.66m x 6.51m)
Elegant, open plan area filled with natural daylight, high ceilings, engineered timber flooring and access to the patio.
The kitchen is a custom designed, high gloss by Nolan Kitchens with Neff appliances including oven, hob, extractor hood, fridge freezer and dishwasher. Quartz countertops and tiled with glazed porcelain tiles.
Utility (2.15m x 1.01m)
Utility room with washer/dryer.
Main bedroom (7.12m x 2.81m) MAX
Large double bedroom with high ceilings, built-in wardrobe and engineered timber flooring.
En-suite (2.31m x 1.677m)
Attractive en suite with Vetra WC, WHB and rain walk-in shower. It has extensive wall and floor tiling, and attractive mirrored vanity units with quartz countertops.
Bedroom 2 (4.93m x 2.69m) MAX
Spacious double bedroom with high ceilings, built-in wardrobes and engineered timber flooring.
Bathroom (2.69m x 1.62m)
Attractive bathroom to include Vetra WC, WHB and a double walk-in shower. It has extensive wall and floor tiling, thermostatically controlled shower, and attractive mirrored vanity units with quartz countertops.
Storage (2.81m x 1.49m)
ALL MEASUREMENTS ARE APPROXIMATE AND FOR GUIDANCE ONLY
Travel Time From This Property

Important PlacesAdd your own important places to see how far they are from this property.
Agent Accreditations
Not Provided

Marketed by Owen Reilly
PSR Licence: 002370
+353 1 677 7100




