
Click here to view the video
Click here to view the video
Click here to view the video
For sale
Added 9 hours ago
15 Grosvenor Square, Rathmines, Rathmines, D06PW86
5 Bed Terrace House
Asking Price €1,100,000
Property Overview
Status
For Sale
Style
Terrace House
Bedrooms
5
Bathrooms
5
Property Features
Size
222 sq m (2,390 sq ft)
Tenure
Not Provided
Property Financials
Stamp Duty
€12,000*²

Marketed by Sherry FitzGerald Rathmines
PSR Licence: 002183
+353 1 496 6066

Propertynews Currency Partner - helping you transfer money for property purchases in Ireland & Northern Ireland. Speak to an expert
Additional Information
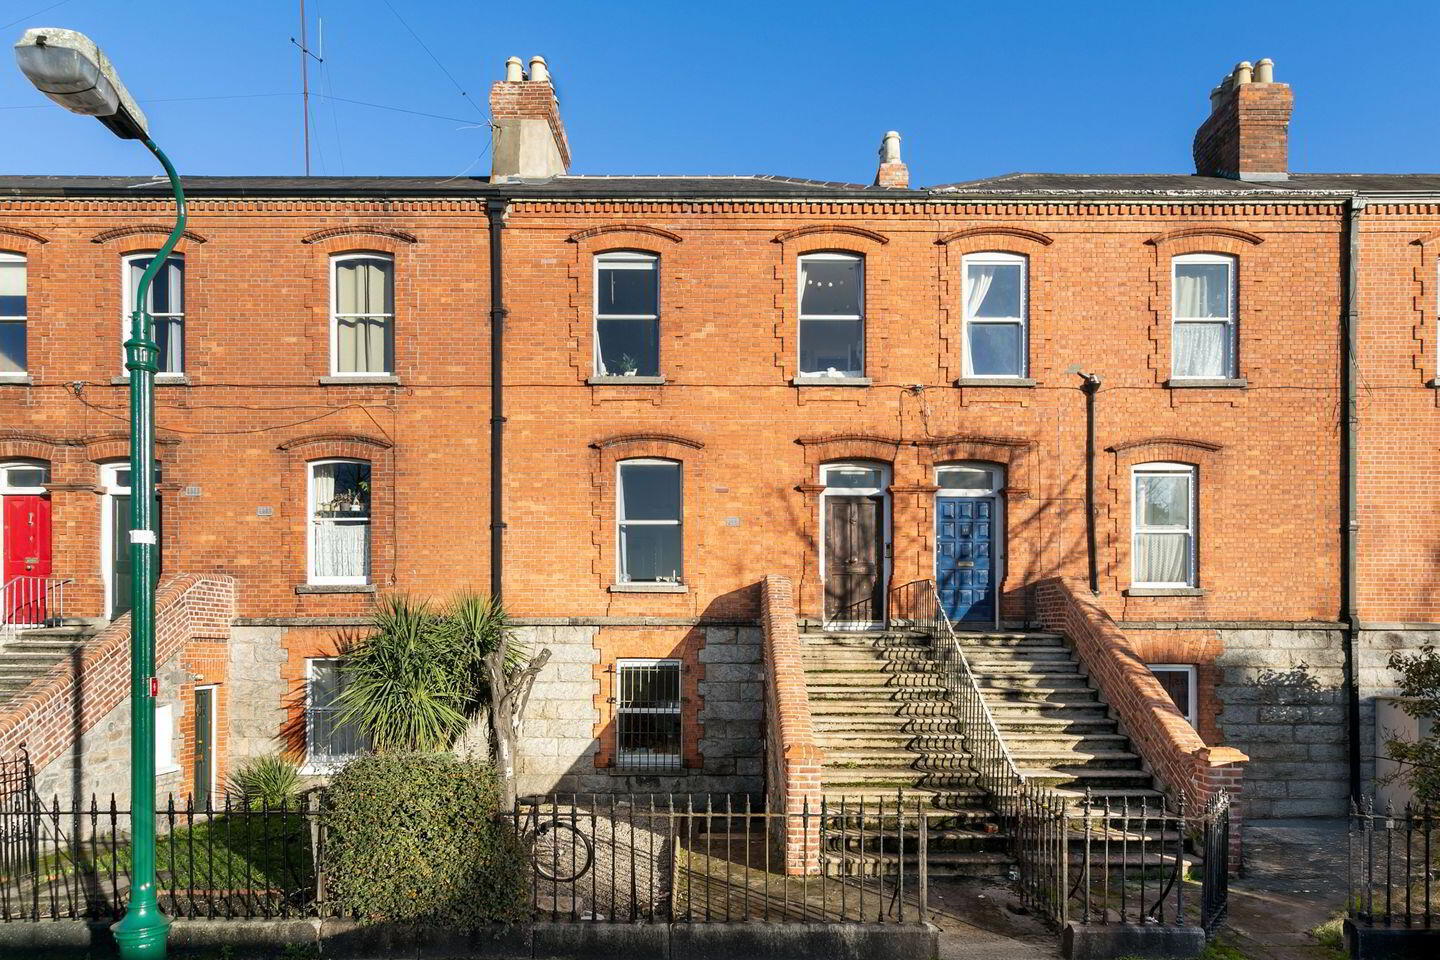
Number 15 Grosvenor Square is a substantial two storey over basement property, currently laid out into five Pre- ‘63 apartments with supporting necessary declarations provided for seven flats (later converted to five). This attractive property comes to the market with full occupancy. 9 months notice required to tenants to gain vacant possession.
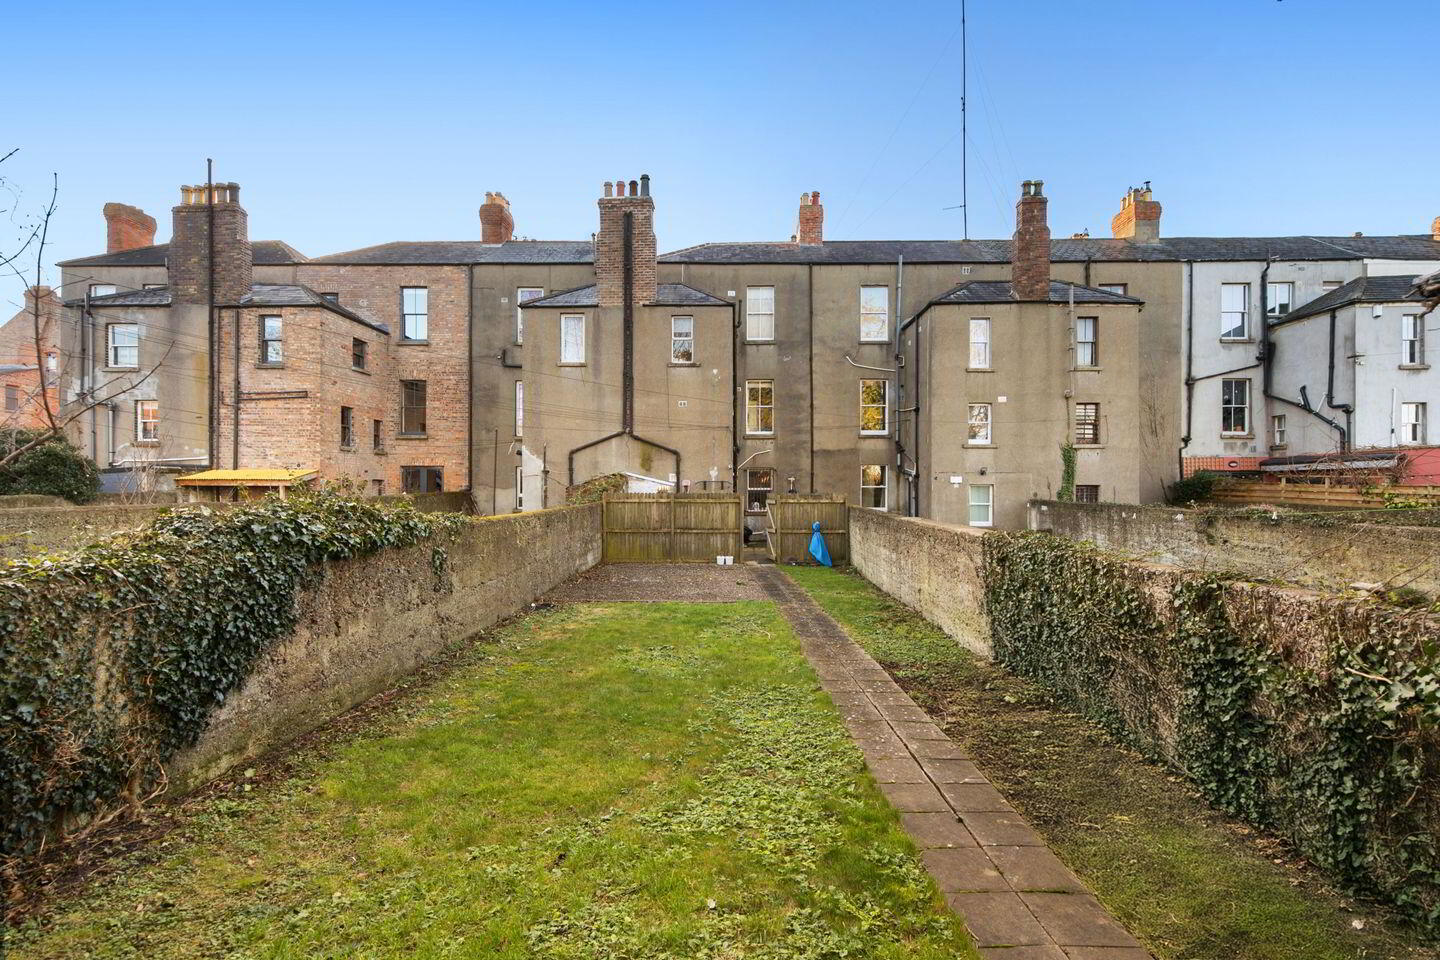
Internally the accommodation extends to 222 sq. m. /2,390 sq. ft. approx. and consists of an entrance hallway with 5 self-contained apartments, all ranging in size. Four one-bedroom apartments and one two-bedroom apartment. There is a communal east facing garden to the rear with pedestrian access to Mount Drummond Avenue and residents on street permit parking on the square.
The property enjoys an almost unparalleled sense of convenience, conveniently situated on this popular residential road, easy access is afforded to all of the amenities that Rathmines Town Centre has to offer to include food stores, restaurants and cafes. The villages of Rathgar and Rathmines and St Stephen’s Green are all within a gentle stroll.
To the front, the garden is bordered by railings with pedestrian access.
To the rear, the garden is laid out in concrete with a large lawned area and pedestrian access to Mount Drummond Avenue.
Viewing is recommended and can be arranged by appointment.
Garden Level
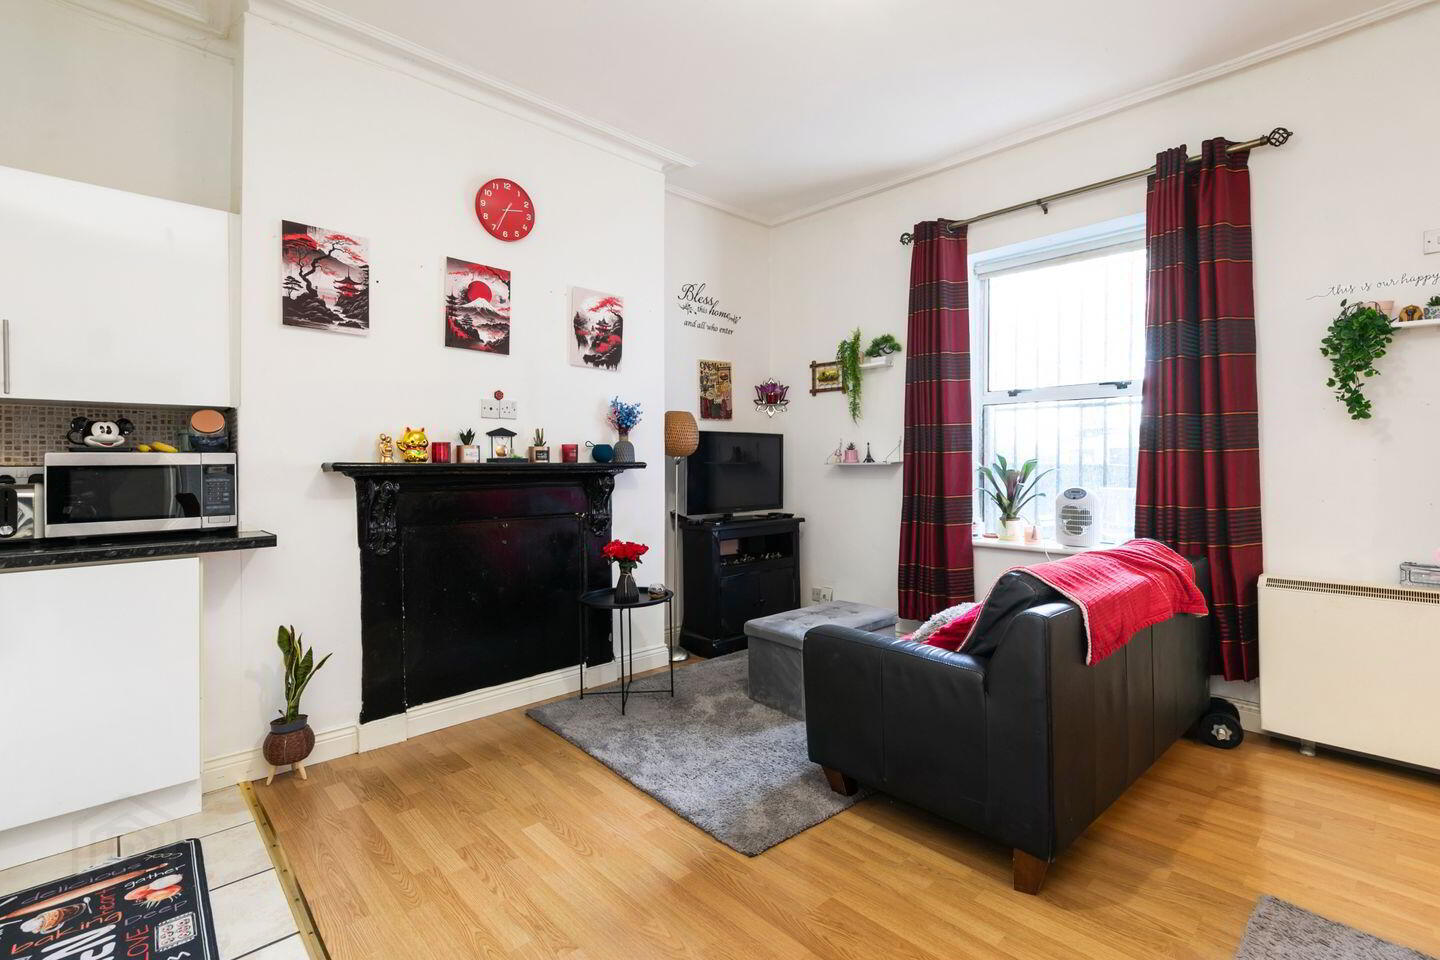
Flat 1 4.47m x 5.03m. 1 bedroom: studio with kitchenette, shower room fireplace, window to front and seperate utility.
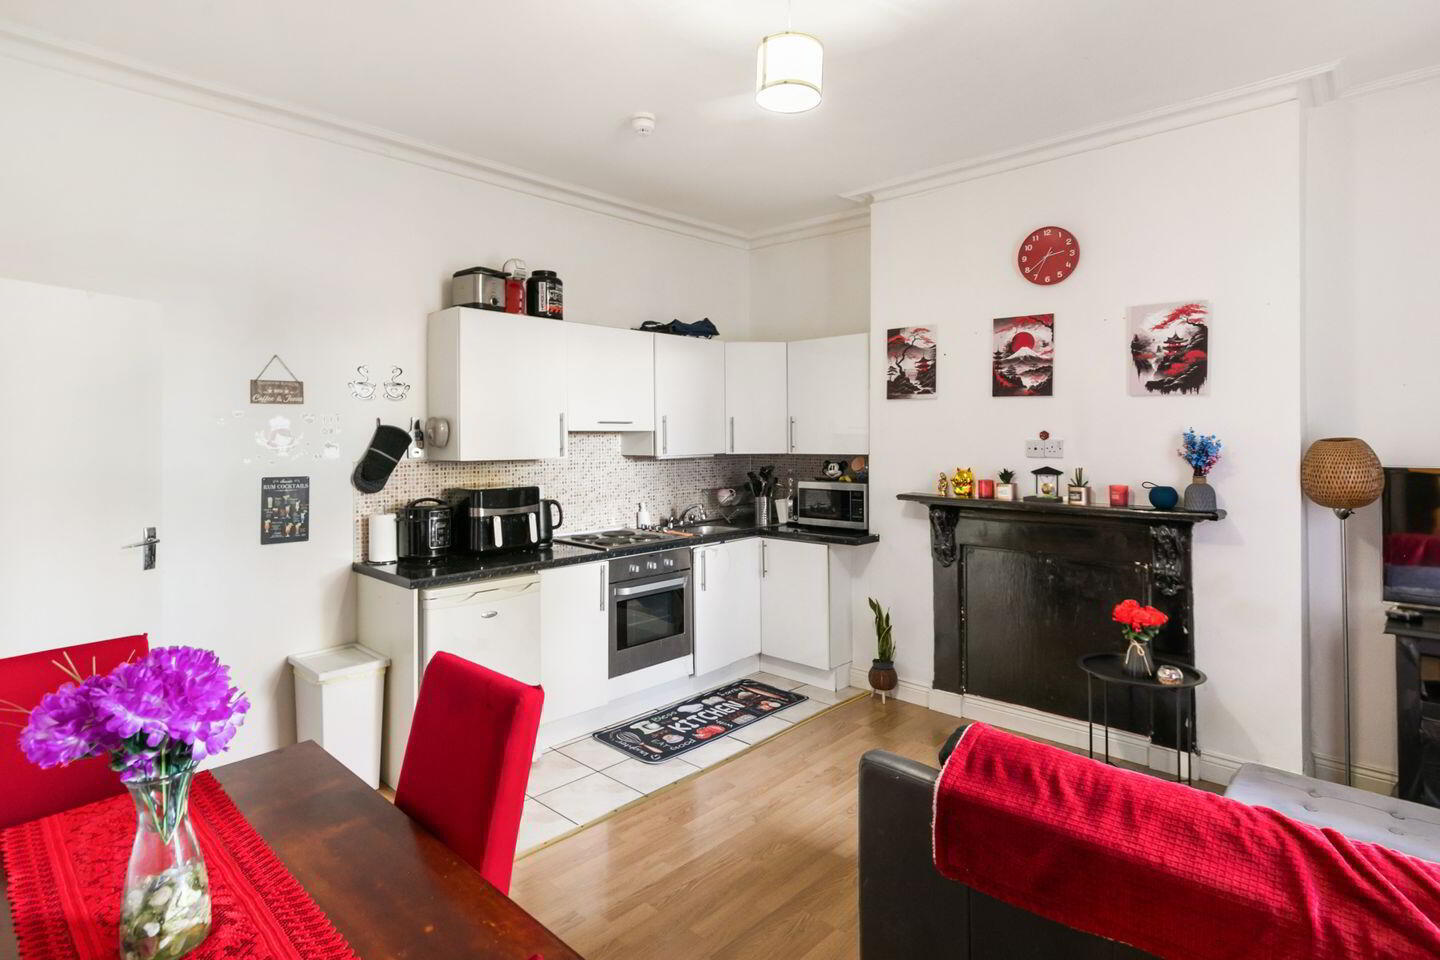
Flat 2 4.59m x 4.36m. 1 bedroom: double bedroom, seperate kitchen/dining room, shower room, fireplace and windows to rear.
Hall Level
Flat 3 4.70m x 4.60m. 1 bedroom: double bedroom with window to rear, high ceilings, large window to front, kitchen/dining/living room, fireplace and shower room.
Hall level return
Flat 4 3.71m x 2.83m. 1 bedroom: kitchen/dining room, window to side, spiral staircase to double bedroom, windwo to rear and shower room.
First Floor
Flat 5 4.79m x 3.78m. 2 double bedrooms, one: one to front and one to rear , seperate kitchen, living room, high ceilings, coving and shower room on second floor return.
Travel Time From This Property

Important PlacesAdd your own important places to see how far they are from this property.
Agent Accreditations
Not Provided

Marketed by Sherry FitzGerald Rathmines
PSR Licence: 002183
+353 1 496 6066




