


Click here to view the 3D tour
Click here to view the 3D tour
Click here to view the 3D tour
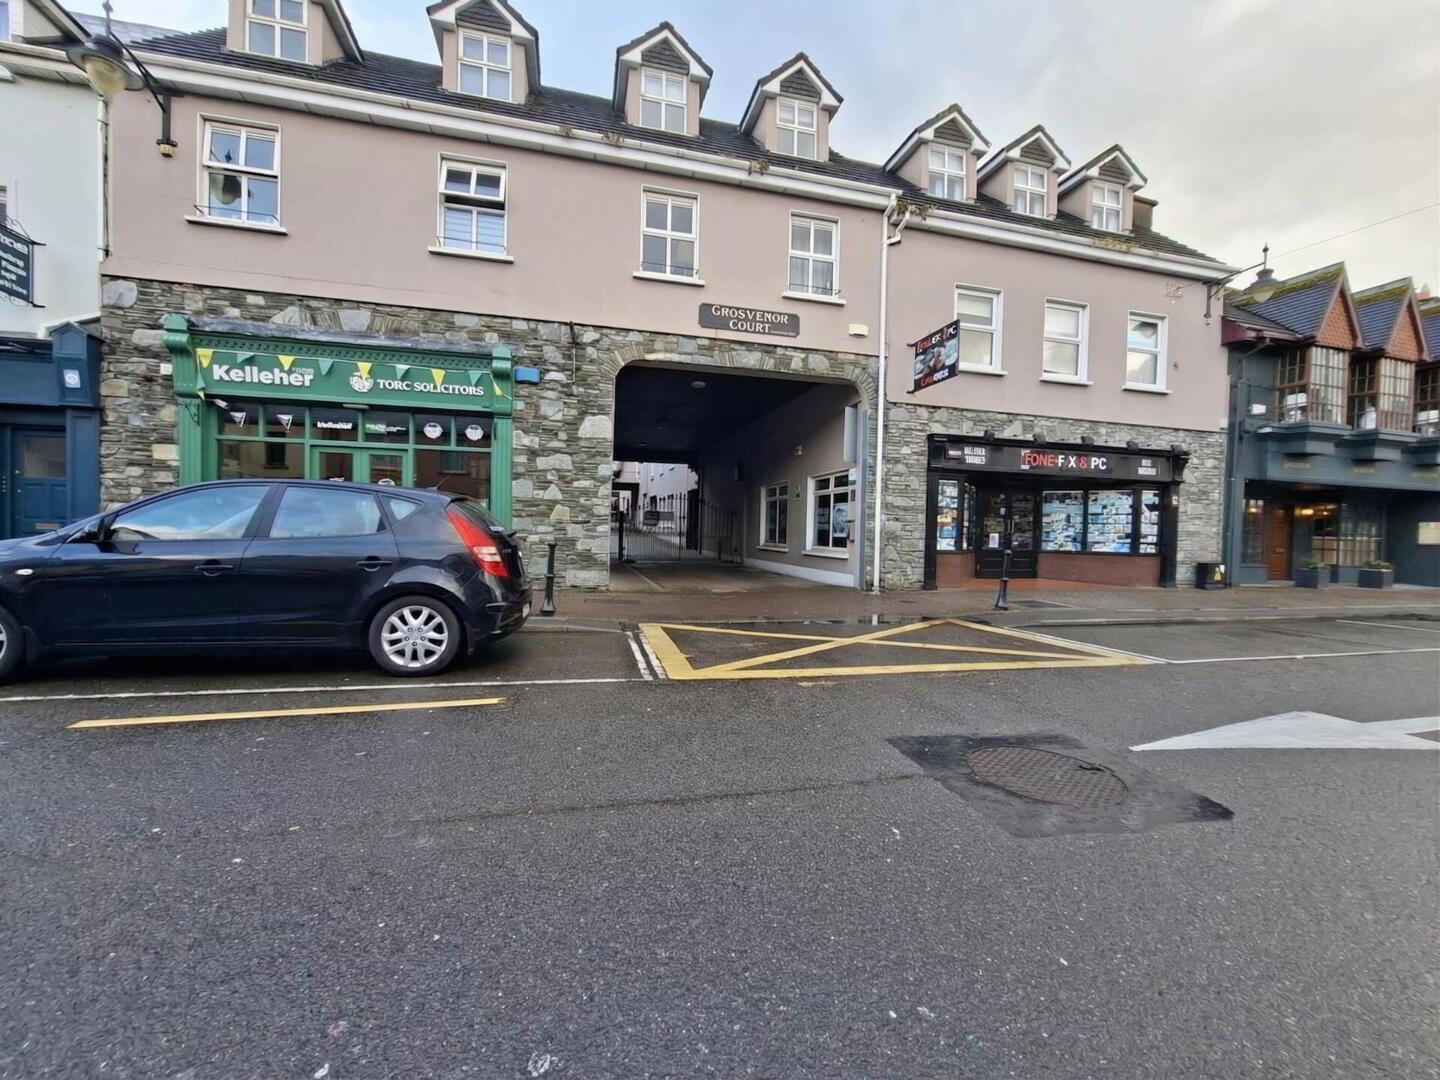
15 Grosvenor Court, High Street, Killarney, V93AP63
2 Bed Apartment
Guide Price €235,000
Property Overview
Status
For Sale
Style
Apartment
Bedrooms
2
Bathrooms
1
Receptions
1
Property Features
Size
69.4 sq m (747 sq ft)
Tenure
Freehold
Energy Rating
BERC2
Property Financials
Stamp Duty
€2,350*²

Contact Property Partners Gallivan
PSR Licence: 001658
+353 64 663 4177

Propertynews Currency Partner - helping you transfer money for property purchases in Ireland & Northern Ireland. Speak to an expert
Additional Information
Discover the perfect blend of town convenience and natural beauty with this charming 2 bed 1 bath ground floor apartment in the heart of Killarney.
Set within a quiet, secure gated development of just 40 apartments, this comfortable home (approx. 747 ft²) places you right at the centre of it all yet offers a peaceful retreat from the bustle. Step outside and you`re moments from vibrant shops, cosy cafés, award-winning restaurants, and lively pubs, while the breathtaking Killarney National Park is quite literally on your doorstep.
Inside, the apartment offers two generous double bedrooms, a bright open-plan kitchen/dining/living space, and a main bathroom providing a comfortable home as-is, with exciting potential to personalise and make it your own.
With excellent transport links nearby, including train and bus services, and Kerry Airport within easy reach, this property is as practical as it is appealing. Whether you`re seeking a first home, a holiday escape, or a peaceful retirement base, this is a rare opportunity to own a slice of one of Ireland`s most sought-after destinations.
Complete with a designated parking space behind electric gates, this inviting home is ready to welcome its next chapter.
Electric heating.
Management fees are approx. €1,800 per annum.
Entrance Hall - 8'2" (2.49m) x 9'7" (2.92m)
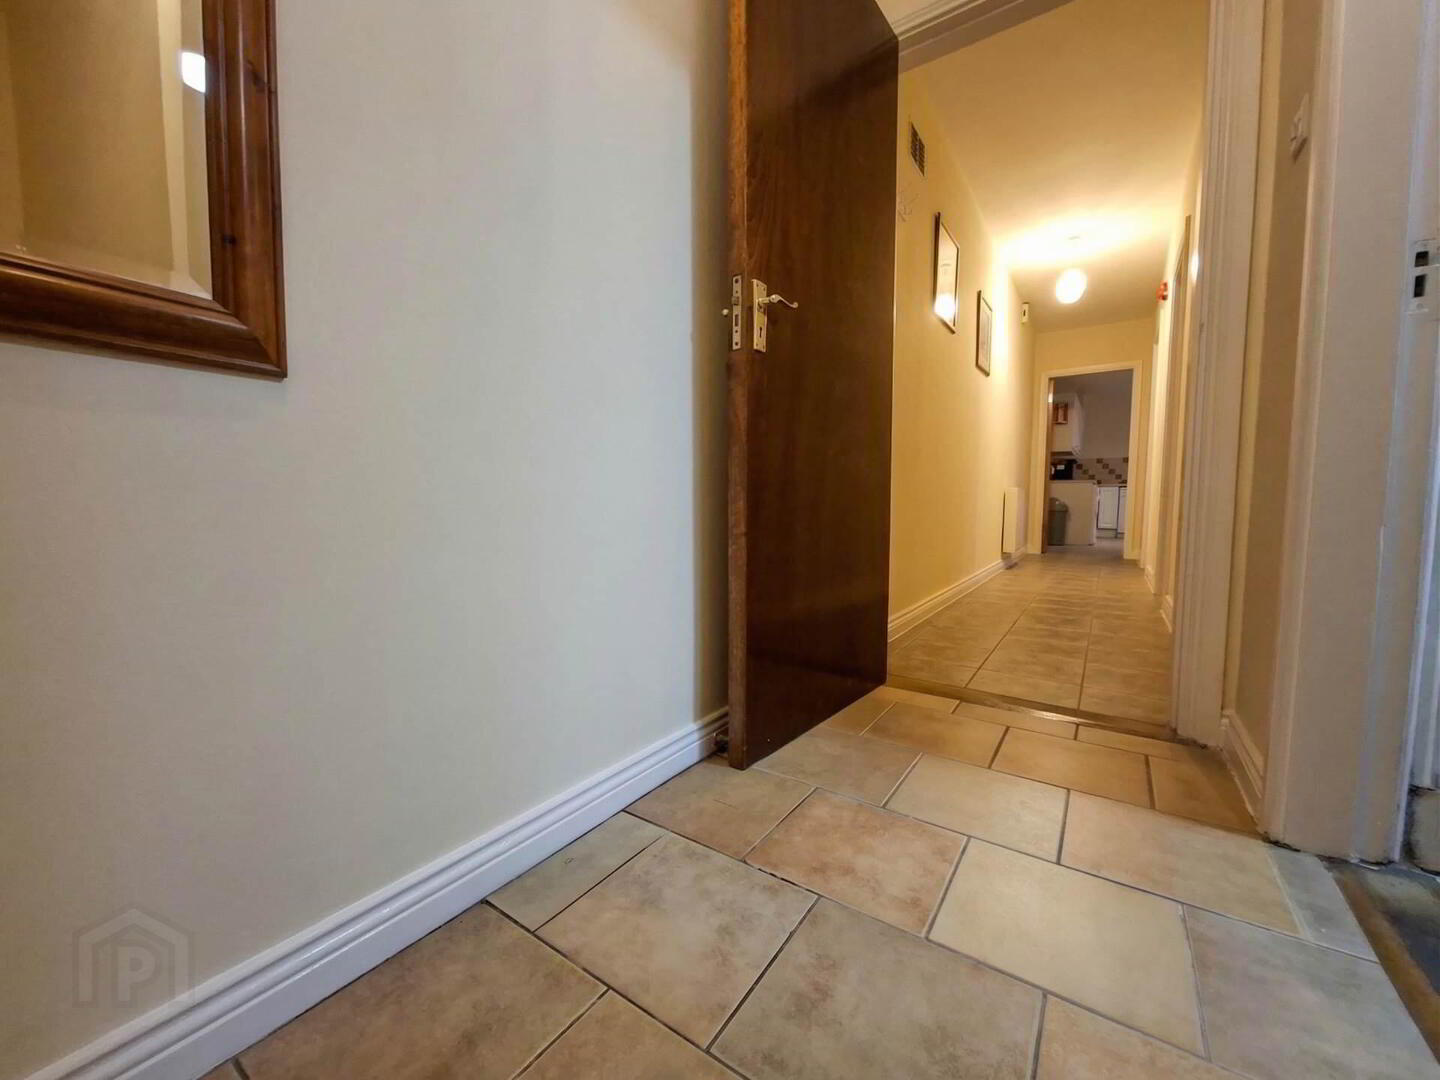
Tiled floor. Light fitting. Three steps up to hallway
Main bath - 5'4" (1.63m) x 9'3" (2.82m)
Full tiled. Light fitting. WC. Sink. Shower.
Hallway - 18'6" (5.64m) x 3'9" (1.14m)
Tiled floor. Light fitting.
Bedroom 1 - 9'11" (3.02m) x 14'6" (4.42m)
Double bedroom. Carpet. Curtains. Fitted wardrobes and desk.
Bedroom 2 - 9'10" (3m) x 15'5" (4.7m)
Double bedroom. Carpet. Curtains. Fitted wardrobes and desk.
Kitchen/Dining/Living Room - 13'1" (3.99m) x 18'7" (5.66m)
White shaker style fitted kitchen. Plumbed for washing machine and dishwasher. Electric oven and hob. Extractor. Sink. Space for under counter fridge. Light fittings. Tiled floor to kitchen. Laminate flooring to dining/living area. Curtains.
Directions
Eircode V93 AP63
Notice
Please note we have not tested any apparatus, fixtures, fittings, or services. Interested parties must undertake their own investigation into the working order of these items. All measurements are approximate and photographs provided for guidance only.
Set within a quiet, secure gated development of just 40 apartments, this comfortable home (approx. 747 ft²) places you right at the centre of it all yet offers a peaceful retreat from the bustle. Step outside and you`re moments from vibrant shops, cosy cafés, award-winning restaurants, and lively pubs, while the breathtaking Killarney National Park is quite literally on your doorstep.
Inside, the apartment offers two generous double bedrooms, a bright open-plan kitchen/dining/living space, and a main bathroom providing a comfortable home as-is, with exciting potential to personalise and make it your own.
With excellent transport links nearby, including train and bus services, and Kerry Airport within easy reach, this property is as practical as it is appealing. Whether you`re seeking a first home, a holiday escape, or a peaceful retirement base, this is a rare opportunity to own a slice of one of Ireland`s most sought-after destinations.
Complete with a designated parking space behind electric gates, this inviting home is ready to welcome its next chapter.
Electric heating.
Management fees are approx. €1,800 per annum.
Entrance Hall - 8'2" (2.49m) x 9'7" (2.92m)
Tiled floor. Light fitting. Three steps up to hallway
Main bath - 5'4" (1.63m) x 9'3" (2.82m)
Full tiled. Light fitting. WC. Sink. Shower.
Hallway - 18'6" (5.64m) x 3'9" (1.14m)
Tiled floor. Light fitting.
Bedroom 1 - 9'11" (3.02m) x 14'6" (4.42m)
Double bedroom. Carpet. Curtains. Fitted wardrobes and desk.
Bedroom 2 - 9'10" (3m) x 15'5" (4.7m)
Double bedroom. Carpet. Curtains. Fitted wardrobes and desk.
Kitchen/Dining/Living Room - 13'1" (3.99m) x 18'7" (5.66m)
White shaker style fitted kitchen. Plumbed for washing machine and dishwasher. Electric oven and hob. Extractor. Sink. Space for under counter fridge. Light fittings. Tiled floor to kitchen. Laminate flooring to dining/living area. Curtains.
Directions
Eircode V93 AP63
Notice
Please note we have not tested any apparatus, fixtures, fittings, or services. Interested parties must undertake their own investigation into the working order of these items. All measurements are approximate and photographs provided for guidance only.
BER Details
BER Rating: C2
BER No.: 119294908
Energy Performance Indicator: Not provided
Travel Time From This Property

Important PlacesAdd your own important places to see how far they are from this property.
Agent Accreditations

Contact Property Partners Gallivan
PSR Licence: 001658
+353 64 663 4177




