For sale
Added 2 days ago
15 Grange Abbey Grove, Grange Abbey, Donaghmede, Donaghmede, D13E1W7
3 Bed Semi-Detached House
Asking Price €490,000
Property Overview
Status
For Sale
Style
Semi-Detached House
Bedrooms
3
Bathrooms
1
Property Features
Size
101 sq m (1,087.2 sq ft)
Tenure
Not Provided
Energy Rating
Property Financials
Stamp Duty
€4,900*²

Marketed by Noel Kelly Auctioneers LTD
PSR Licence: 003533
+353 1 846 2752

Propertynews Currency Partner - helping you transfer money for property purchases in Ireland & Northern Ireland. Speak to an expert
Additional Information
- OFF STREET PARKING
- GASL-FIRED CENTRAL HEATING
- CLOSE TO A NUMBER OF AMENITIES
- WALK IN CONDITION
- SIDE ACCESS
- MODERN KITCHEN
- ATTIC CONVERSION
- MINUTES WALK TO DART STATION
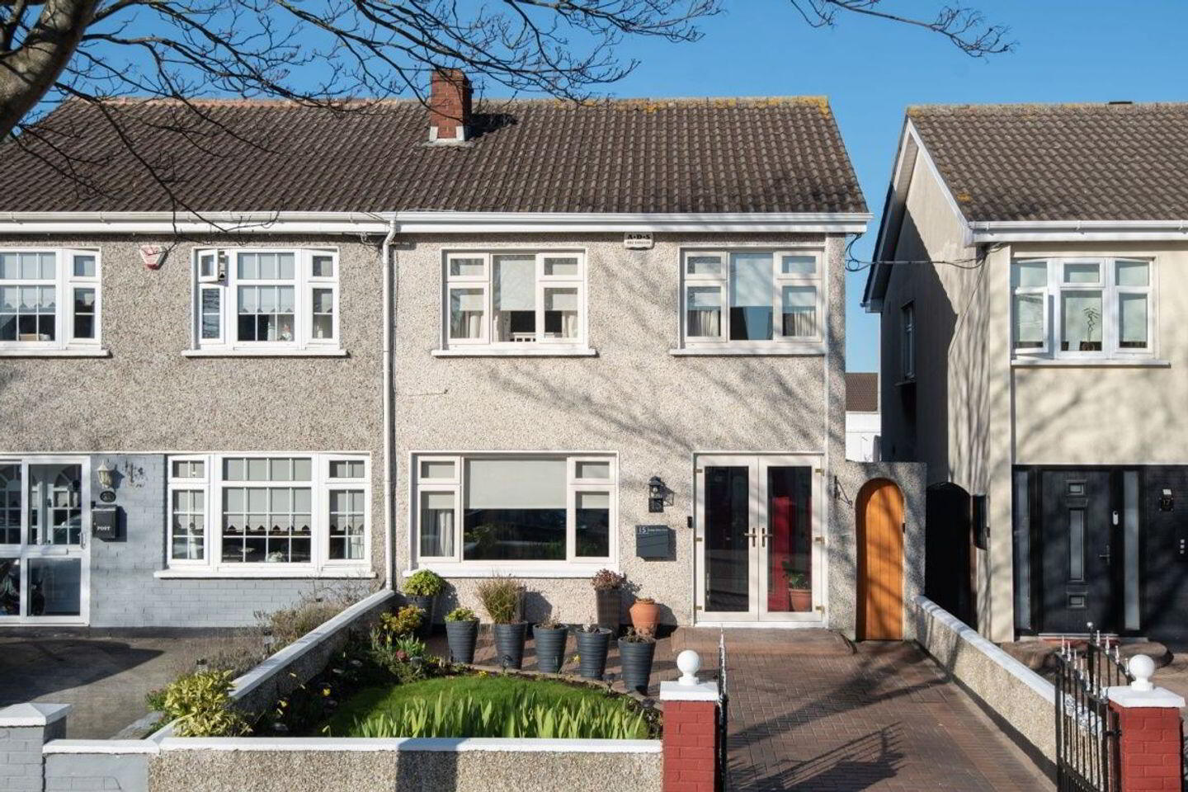
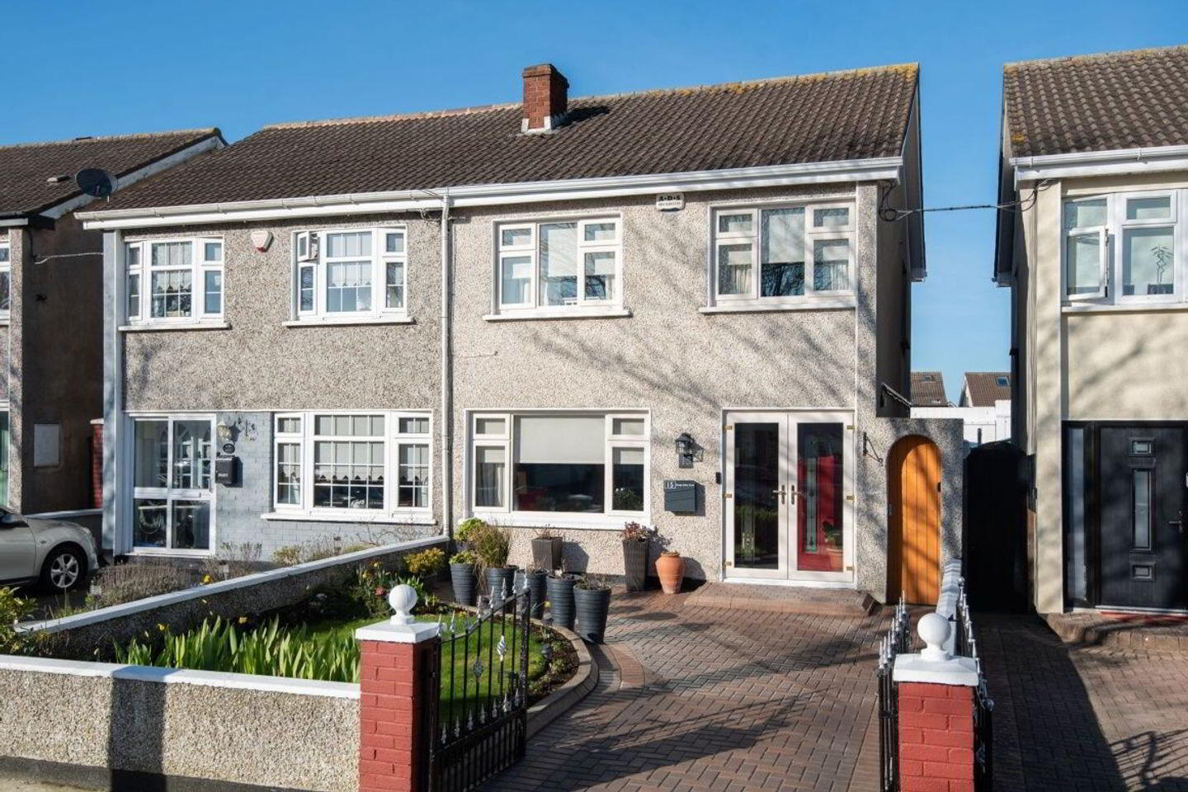
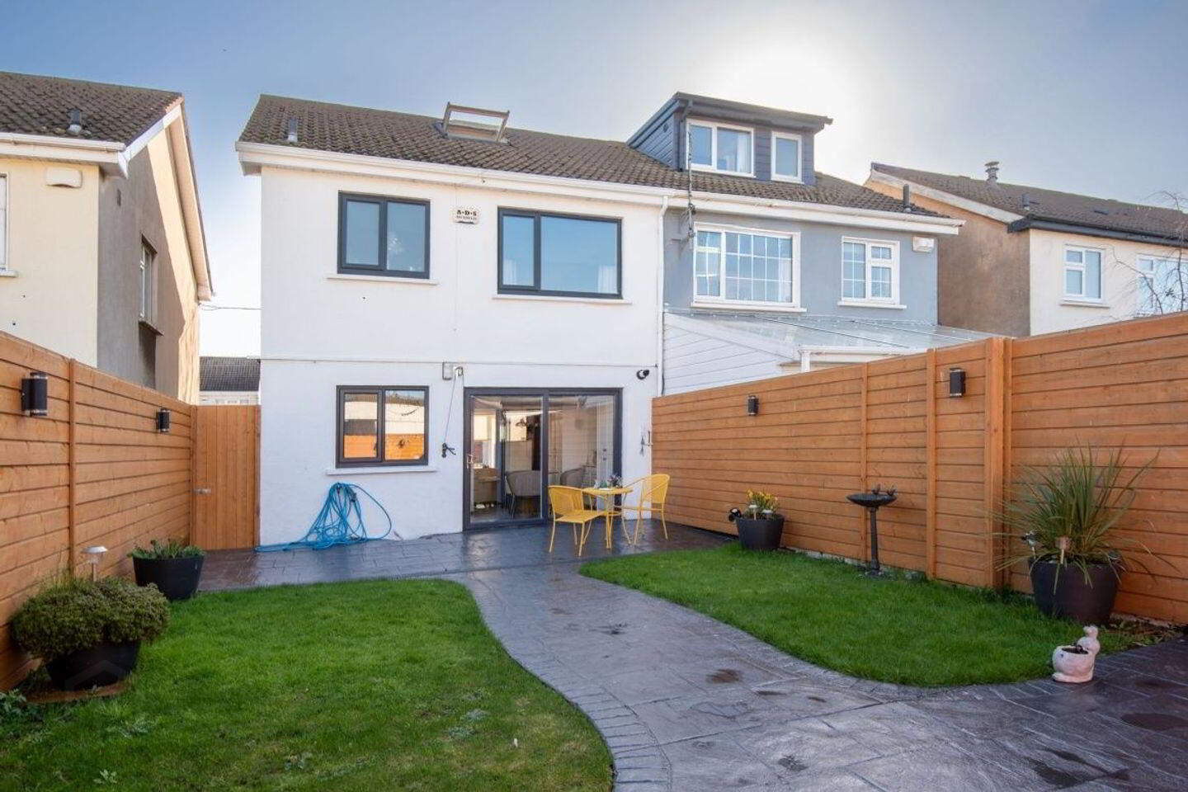
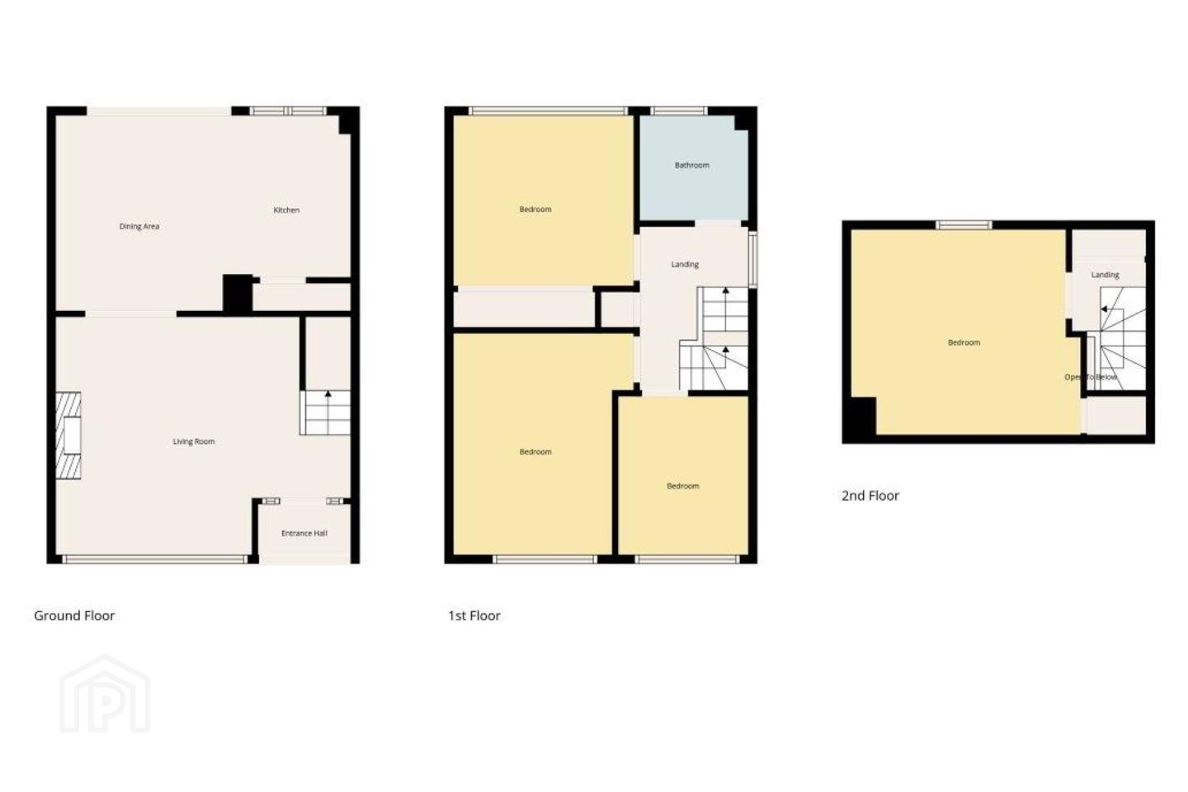
An Ideal opportunity to acquire a stunning 3 bedroom semi-detached with attic conversion in a mature established residential area. The accommodation briefly comprises porch, lounge with built in electric fire and light-filled kitchen/dining area with double doors to rear garden. Upstairs there is a family bathroom, 3 bedrooms and an attic conversion. With a new kitchen and tastefully decorated throughout, this fine property also boasts off street parking to the front and a maintenance-free rear garden.
15 Grange Abbey Grove is located in this highly sought after area with a host of amenities on your doorstep. Baldoyle Village and Howth Junction Dart Station are minutes’ walk away.
Other local services and amenities include Clarehall & Donaghmede Shopping Centre, a selection of secondary schools, Trinity Sports Centre and the Malahide bus corridor. Easy access is provided to the M1, M50 motorways and Dublin Airport. This property is presented in walk in condition and viewing is highly recommended.
Accommodation:
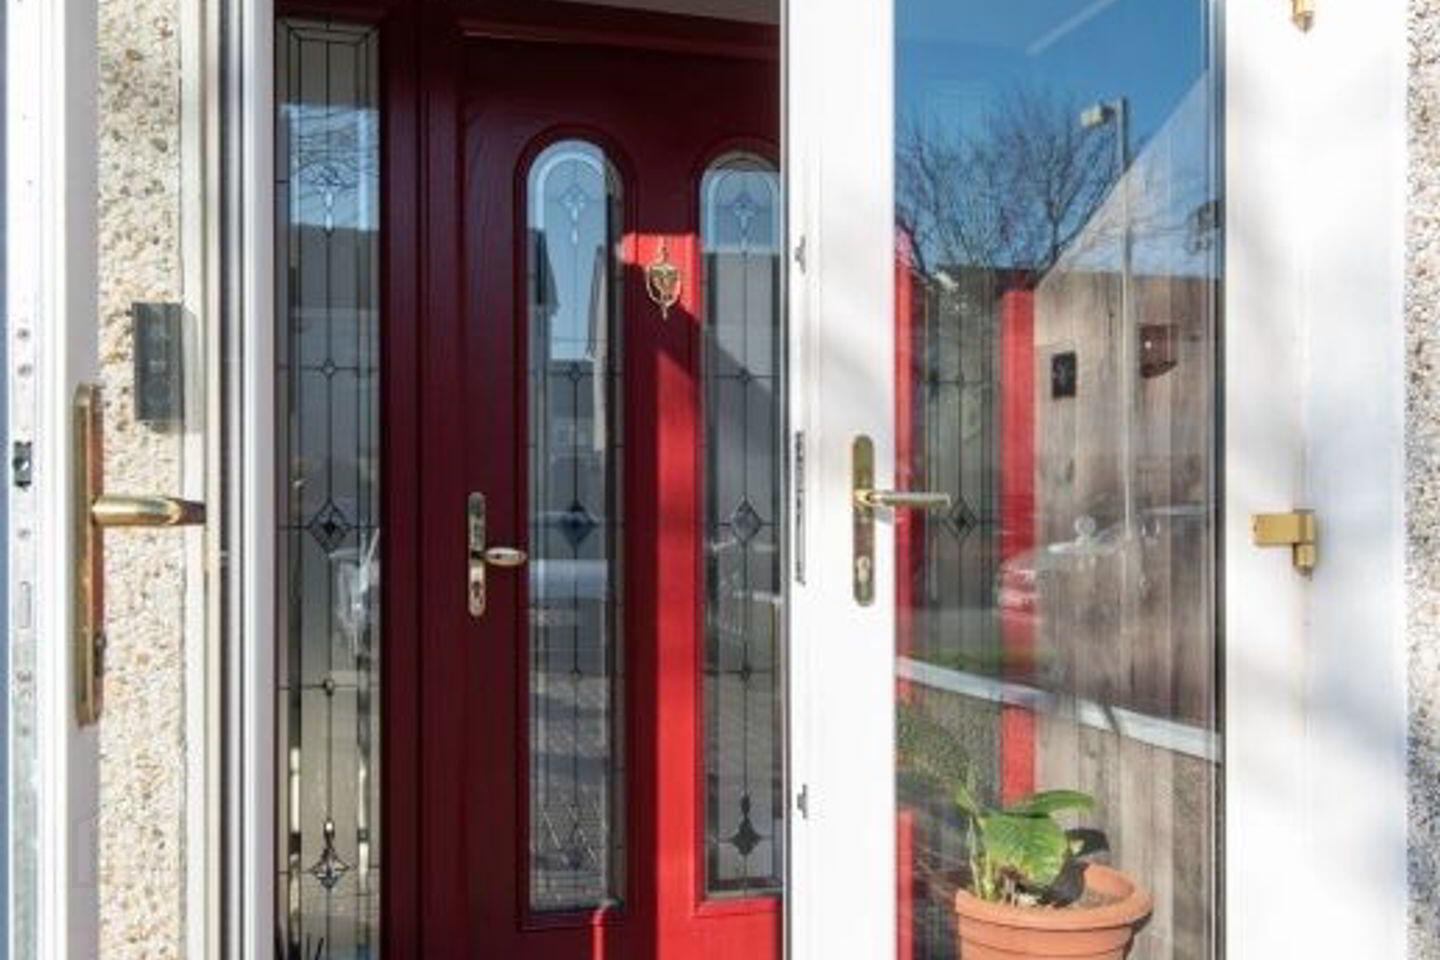
Porch 1.16 x .82 Decorative timber floor
Lounge 5.23 x 4.23 Decorative timber floor, spot lights, built in electric fire, double doors to kitchen
Kitchen/Dining Room 3.49 x 5.24 Tiled floor, fully fitted kitchen, oven, built-in microwave, hob, extractor fan, dishwasher, upgraded quartz worktop and splashback, washing machine, radiator cover, recess lights
First Floor
Stairs/Landing Hot press, decorative timber floor
Bedroom 1 (master) 3.20 x 3.25 Decorative timber floor, fitted wardrobes, TV point, blinds
Bedroom 2 3.81 x 2.70 Decorative timber floor, fitted wardrobes, blinds
Bathroom 1.93 x 1.83 Tiled floor & walls, spot lights, w.c, w.h.b with cabinet, standalone electric shower, heated towel rail
Bedroom 3 2.83 x 2.44 Decorative timber floor, fitted wardrobes, blinds
Attic Room 3.78 x 3.60 Decorative timber floor, skylight, eave storage
Garden
Front Cobblelock driveway, flower beds, private off street parking, walled & railed
Rear Part lawn, walled and fenced, patio area, garden shed, outdoor lighting
Travel Time From This Property

Important PlacesAdd your own important places to see how far they are from this property.
Agent Accreditations
Not Provided

Marketed by Noel Kelly Auctioneers LTD
PSR Licence: 003533
+353 1 846 2752




