SALE AGREED
SALE AGREED
SALE AGREED
SALE AGREED
SALE AGREED
SALE AGREED
SALE AGREED
SALE AGREED
SALE AGREED
SALE AGREED
SALE AGREED
SALE AGREED
SALE AGREED
SALE AGREED
SALE AGREED
SALE AGREED
SALE AGREED
SALE AGREED
SALE AGREED
SALE AGREED
SALE AGREED
SALE AGREED
SALE AGREED
SALE AGREED
SALE AGREED
SALE AGREED
SALE AGREED
SALE AGREED
SALE AGREED
SALE AGREED
SALE AGREED
SALE AGREED
SALE AGREED
SALE AGREED
SALE AGREED
SALE AGREED
SALE AGREED
SALE AGREED
SALE AGREED
SALE AGREED
SALE AGREED
SALE AGREED
SALE AGREED
SALE AGREED
SALE AGREED
SALE AGREED
SALE AGREED
SALE AGREED
SALE AGREED
SALE AGREED
SALE AGREED
SALE AGREED
SALE AGREED
SALE AGREED
SALE AGREED
SALE AGREED
SALE AGREED
SALE AGREED
SALE AGREED
SALE AGREED
SALE AGREED
SALE AGREED
SALE AGREED
SALE AGREED
SALE AGREED
SALE AGREED
SALE AGREED
SALE AGREED
SALE AGREED
SALE AGREED
SALE AGREED
SALE AGREED
SALE AGREED
SALE AGREED
SALE AGREED
15 Gloucester Avenue, Donaghadee, BT21 0JA
3 Bed Semi-Detached House
Sale agreed
Property Overview
Status
Sale Agreed
Style
Semi-Detached House
Bedrooms
3
Bathrooms
1
Receptions
2
Property Features
Size
102 sq m (1,098 sq ft)
Tenure
Not Provided
Energy Rating
Heating
Gas
Broadband Speed Checker
*³
Property Financials
Price
Last listed at Offers Around £265,000
Rates
£1,099.34 pa*¹

Marketed by Ulster Property Sales (Donaghadee)
+44 28 9188 8000

Propertynews Currency Partner - helping you transfer money for property purchases in Ireland & Northern Ireland. Speak to an expert
Additional Information
- Well Presented Three Bedroom Home In A Highly Sought After Residential Location.
- Bright Living Room Featuring Bay Window, Dual Aspect And Elegant Corniced Ceiling.
- Contemporary Kitchen With Quartz Worktops, Integrated Appliances And Quooker Tap.
- Open Plan Dining Area Ideal For Everyday Living And Entertaining Guests.
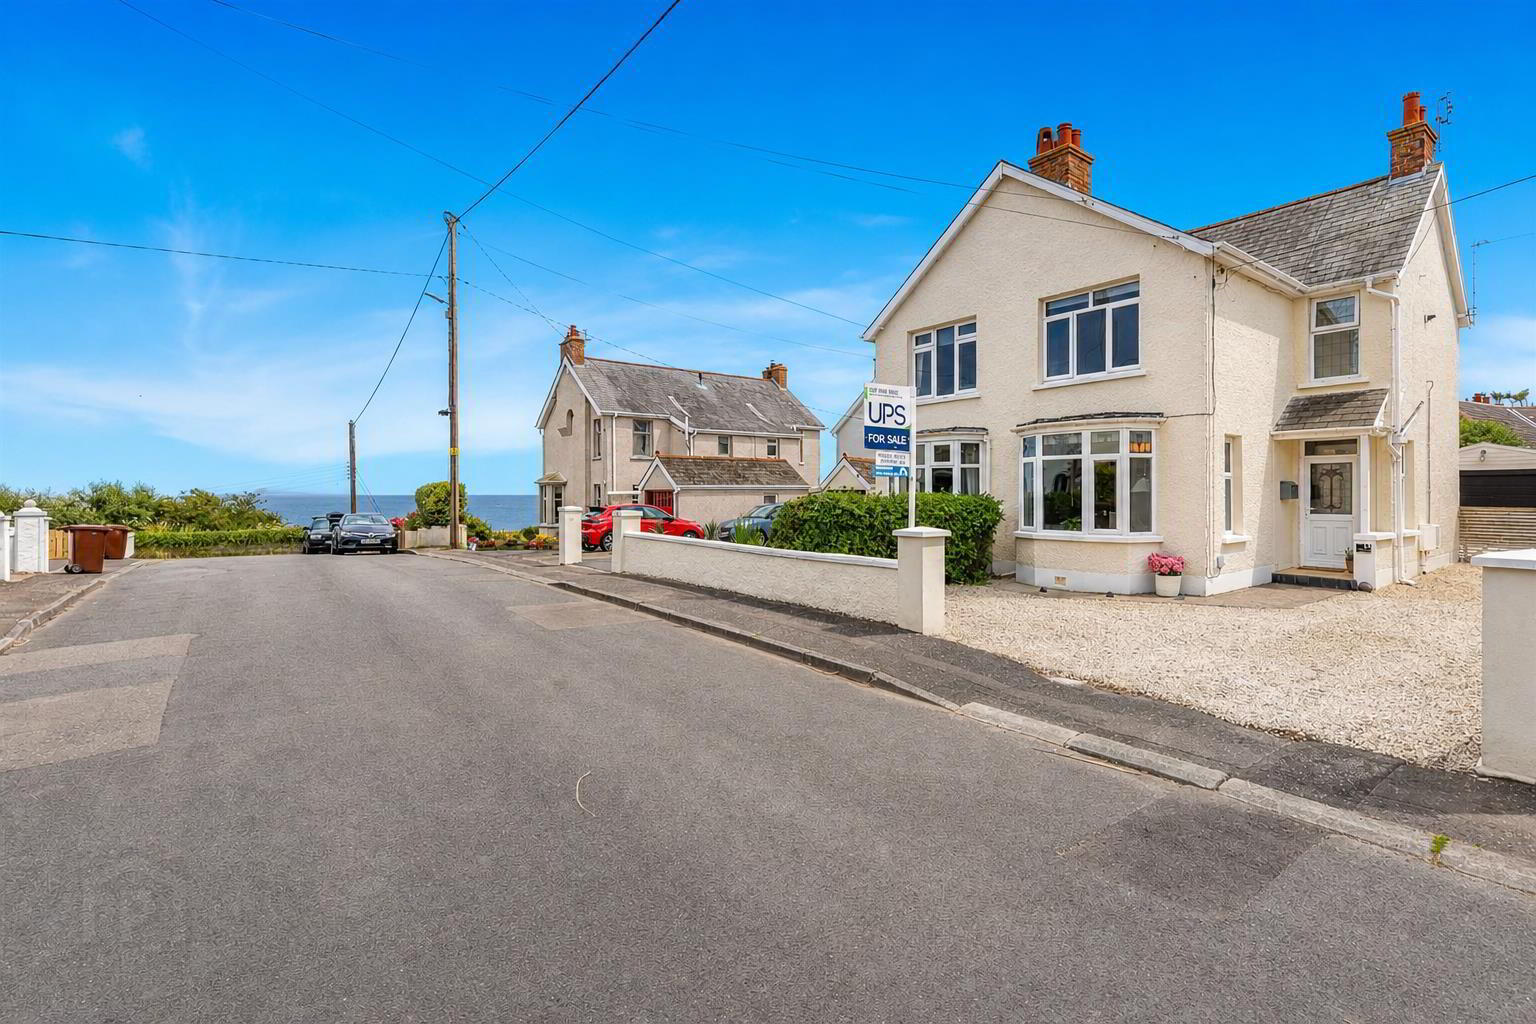
- Two Double Bedrooms Plus Third Bedroom Enjoying Attractive Sea Views.
- Luxury Bathroom With Jacuzzi Bath Plus Separate Convenient First Floor WC.
- South Facing Rear Patio, Generous Driveway And Detached Garage With Electric Roller Door.
- Gas Fired Central Heating Close To Harbour, Schools, Shops And Coastal Walks.
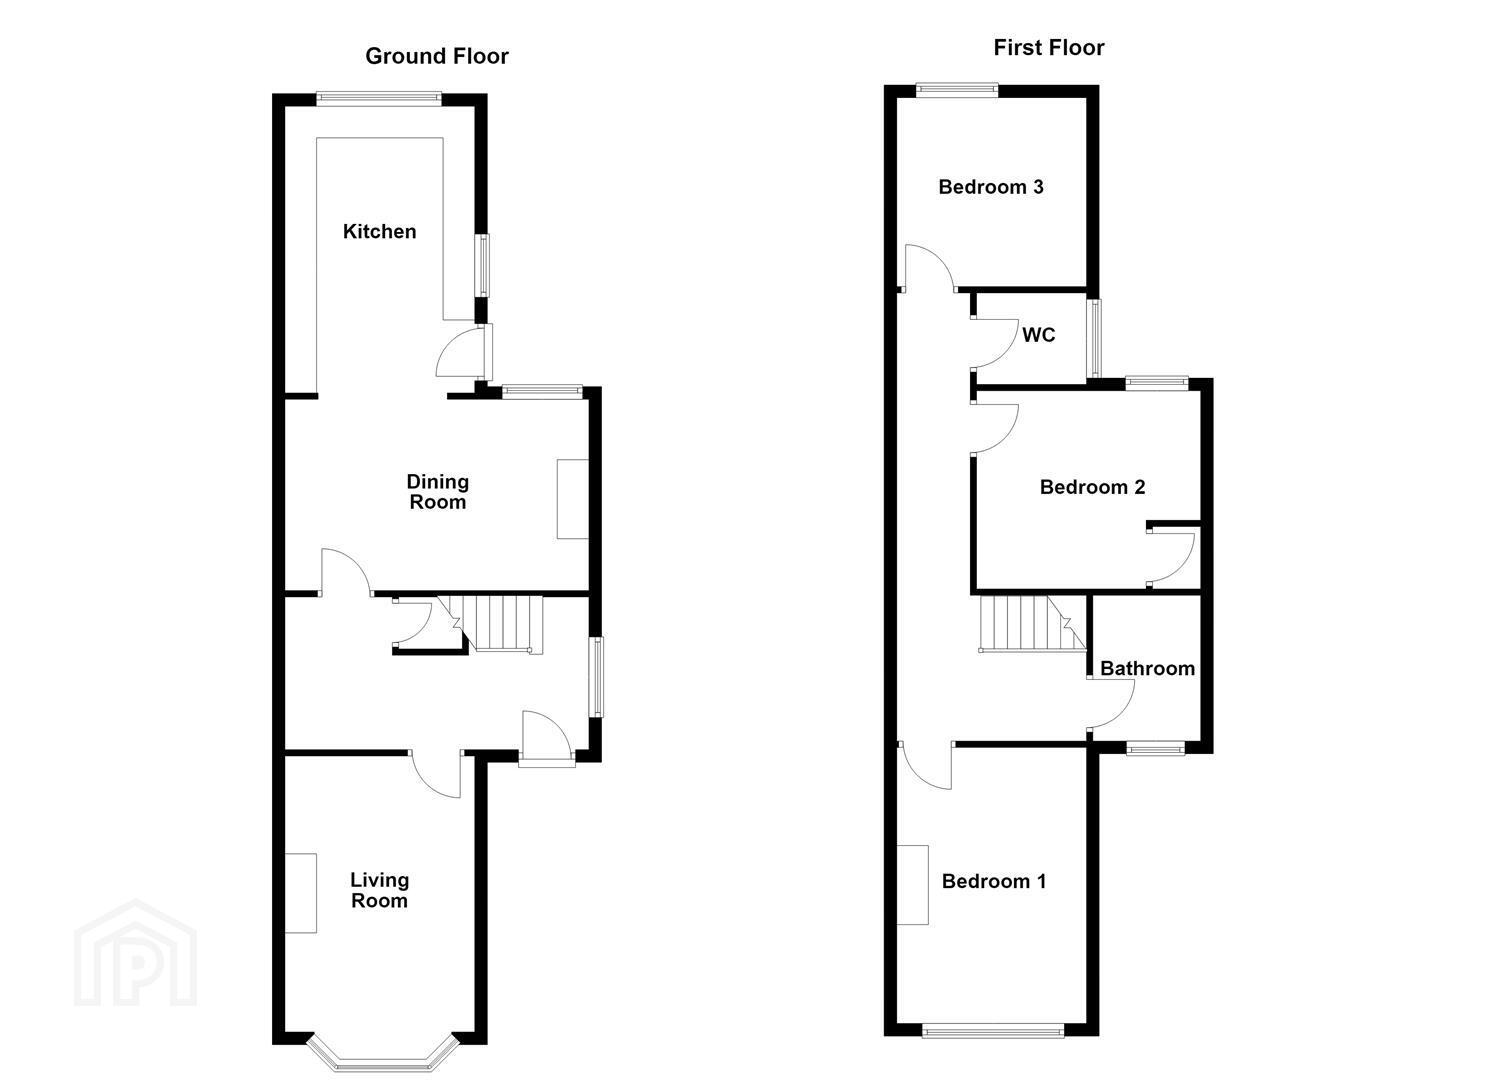
The welcoming entrance hall features wood laminate flooring and useful understairs storage. The bright living room enjoys a bay window, dual aspect outlook and an attractive corniced ceiling, creating a comfortable space to relax. To the rear, the dining room is open plan to the contemporary kitchen, providing an ideal layout for everyday living and entertaining. The kitchen is fitted with a modern range of high and low level units, quartz work surfaces and an excellent range of integrated appliances, including an induction hob, oven, grill, fridge freezer and dishwasher. A Belfast sink with Quooker tap, recessed spotlighting and direct access to the rear garden complete this stylish space.
Upstairs are three well-proportioned bedrooms, with the principal and third bedrooms benefiting from delightful sea views. The family bathroom features a jacuzzi bath with overhead electric shower, quality tiling and a chrome heated towel radiator, while a separate WC provides additional convenience.
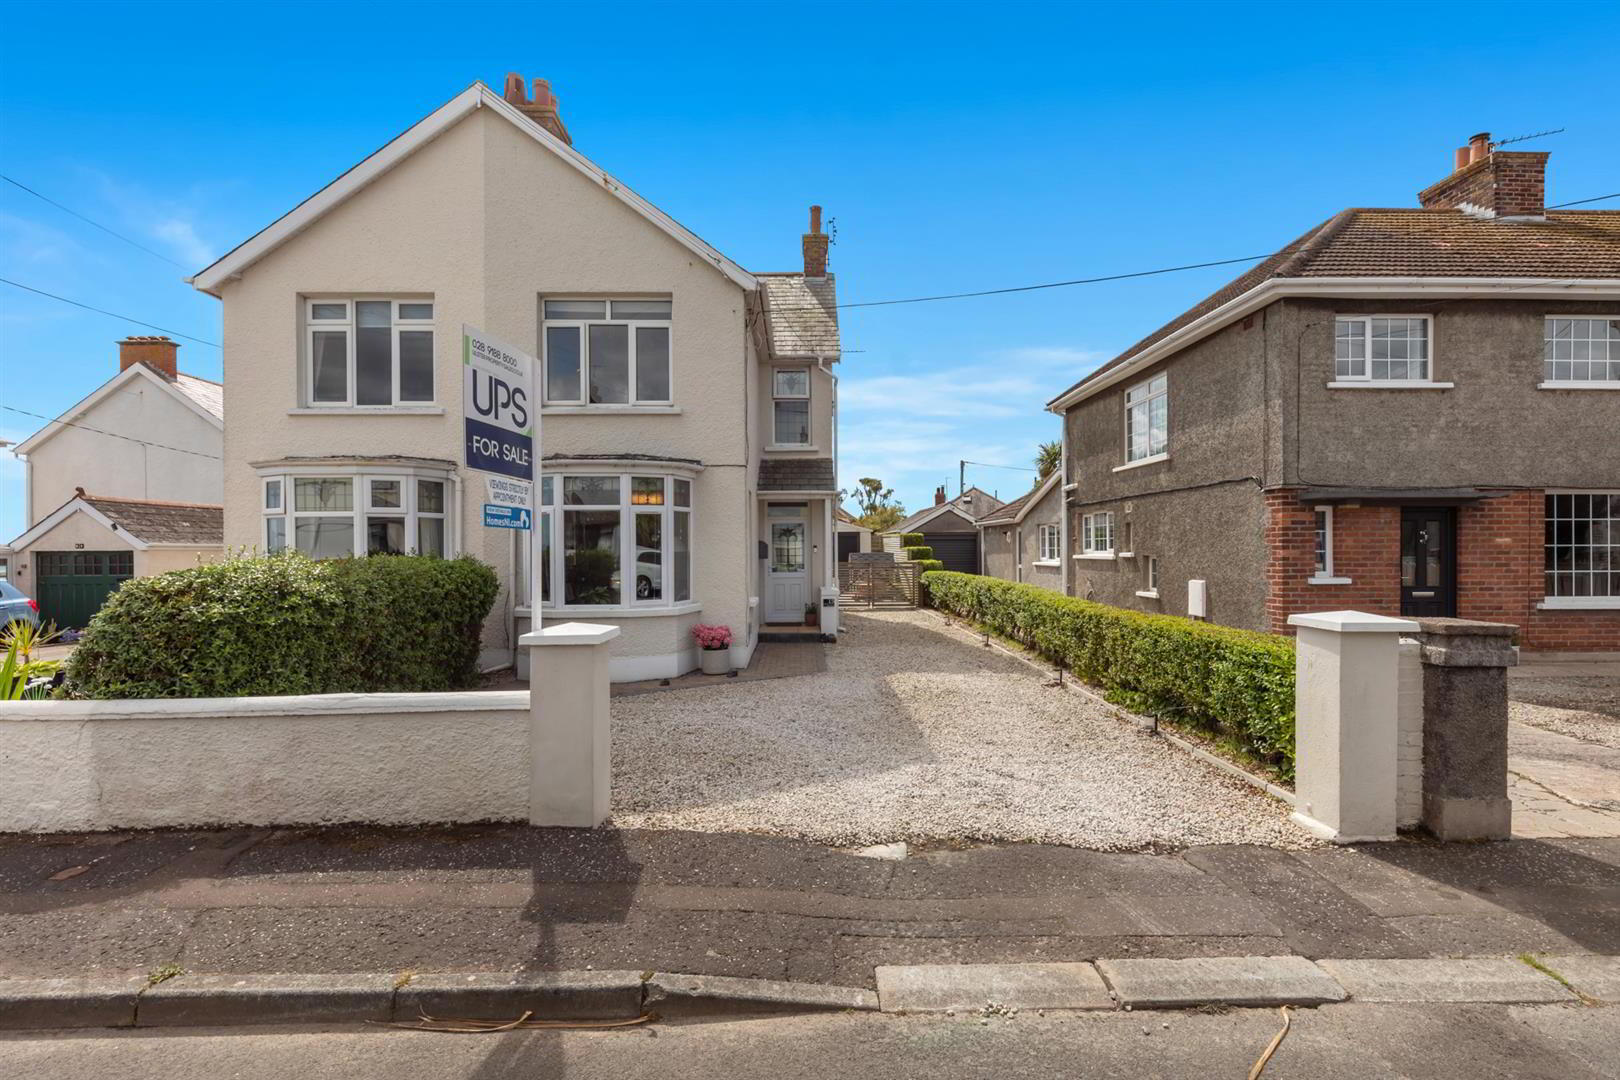
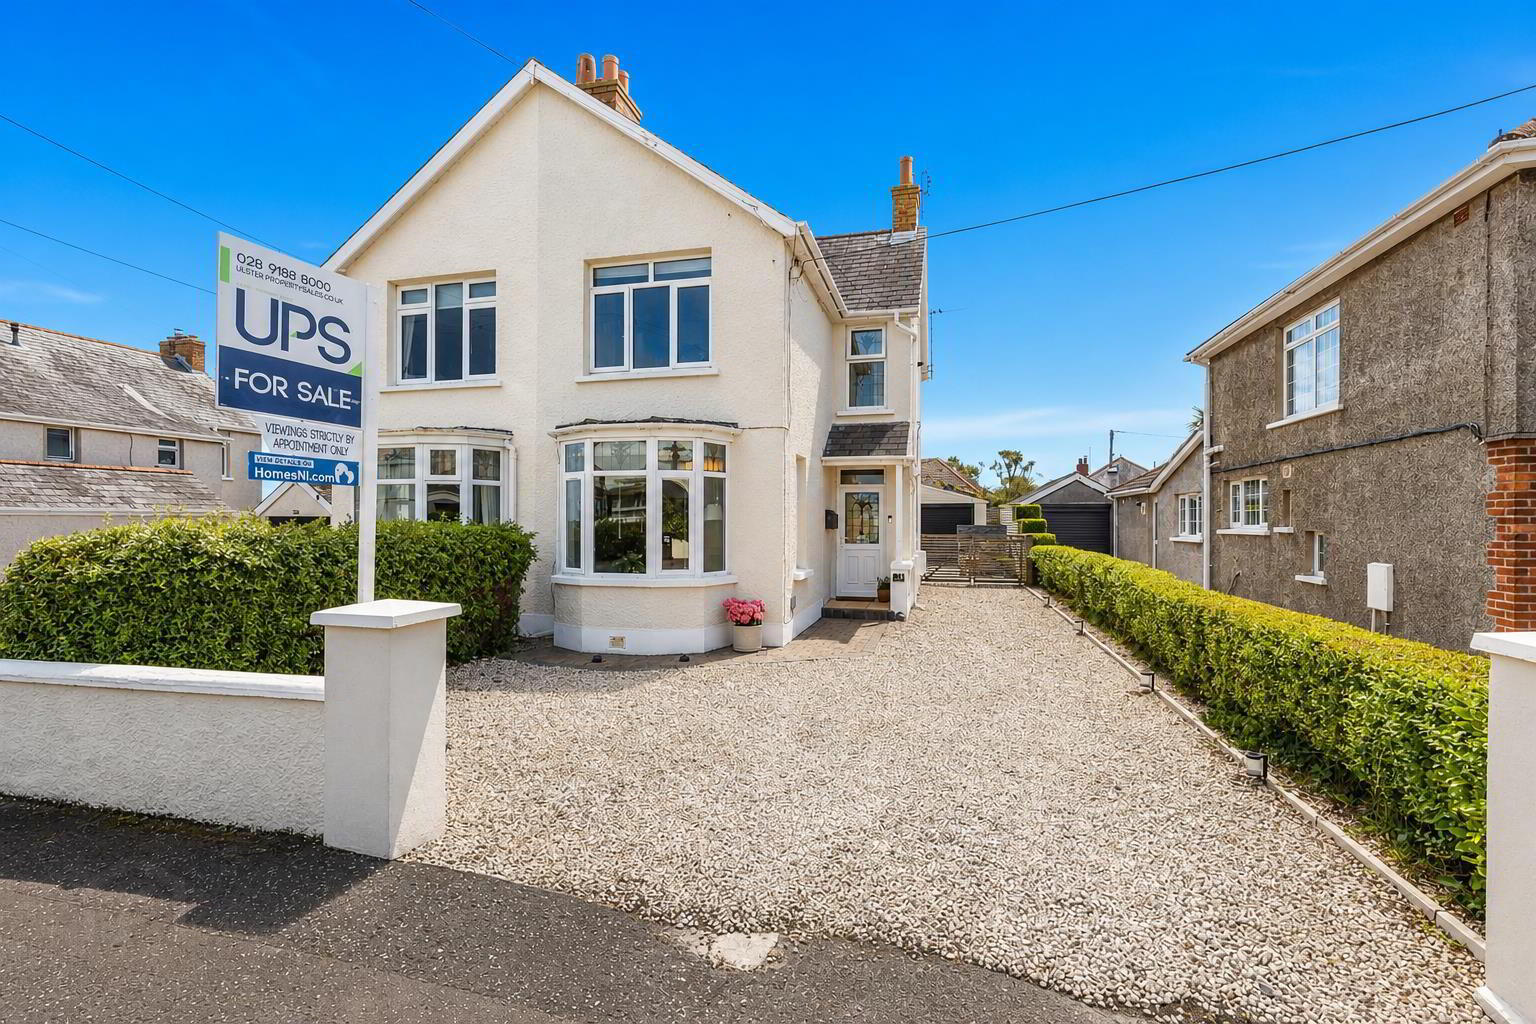
Externally, the front offers generous off-street parking, while the south-facing rear garden enjoys a private paved patio, ideal for outdoor entertaining. A detached garage with light, power and an electric roller door provides excellent storage or secure parking.
Further benefits include gas fired central heating, a modern finish throughout and a highly sought-after location, making this a fantastic opportunity to acquire a home ready to move straight into.
- Accommodation Comprises:
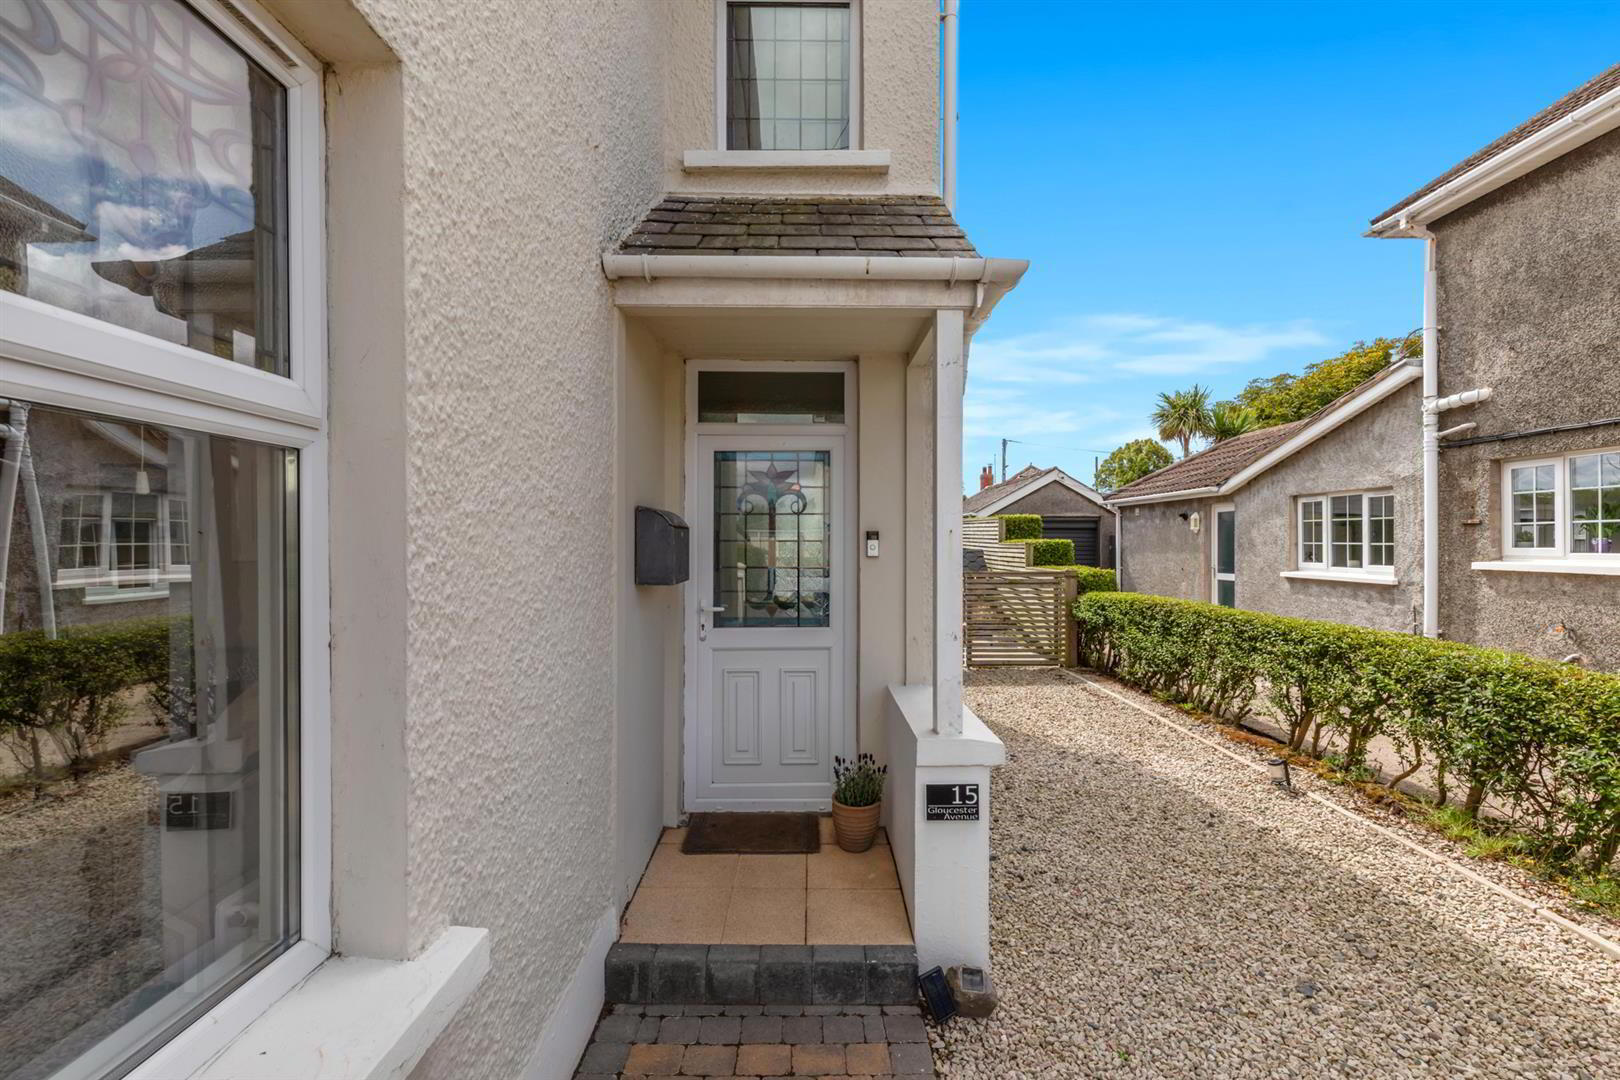
- Entrance Hall
- Wood laminate flooring and understairs storage.
- Living Room 3.05 x 4.55 into bay (10'0" x 14'11" into bay)
- Bay window, dual aspect and corniced ceiling.
- Dining Room 4.39 x 3.02 (14'4" x 9'10")
- Wood laminate flooring and open to kitchen.
- Kitchen 2.53 x 3.53 (8'3" x 11'6")
- Modern range of high and low level units, quartz work surfaces, four ring induction hob, integrated oven and grill, stainless steel extractor hood, integrated fridge freezer, integrated dishwasher, plumbed for washing machine, wood laminate flooring, part tiled walls, Belfast style sink with Quooker tap, recessed spotlights, dual aspect and access to rear.
- First Floor Landing
- Access to Roofspace.
- Bedroom 1 3.04 x 3.48 (9'11" x 11'5")
- Double bedroom with sea views.
- Bathroom
- White suite comprising panelled jacuzzi bath with mixer tap and overhead electric shower, pedestal wash hand basin, tiled flooring. Tiled walls, feature chrome wall mounted radiator, recessed spotlights and extractor fan.
- Bedroom 2 3.47 x 3.07 (11'4" x 10'0")
- Double bedroom and built in storage.
- WC
- White suite comprising low flush WC, pedestal wash hand basin with mixer tap, tiled flooring and tiled walls.
- Bedroom 3 2.51 x 2.49 (8'2" x 8'2")
- Double bedroom with sea views.
- Outside
- Front - Area in stones for multiple vehicles and brick pavour walkway.
Rear - Paved patio area, south facing, outside light and tap, side access. - Garage 4.85 x 6.8 (15'10" x 22'3")
- Light, power, electric roller door and side access.
Travel Time From This Property

Important PlacesAdd your own important places to see how far they are from this property.
Agent Accreditations


Marketed by Ulster Property Sales (Donaghadee)
+44 28 9188 8000




