
SALE AGREED
SALE AGREED
SALE AGREED
SALE AGREED
SALE AGREED
SALE AGREED
SALE AGREED
SALE AGREED
SALE AGREED
SALE AGREED
SALE AGREED
SALE AGREED
SALE AGREED
SALE AGREED
SALE AGREED
SALE AGREED
SALE AGREED
SALE AGREED
SALE AGREED
SALE AGREED
SALE AGREED
SALE AGREED
SALE AGREED
SALE AGREED
SALE AGREED
SALE AGREED
SALE AGREED
SALE AGREED
SALE AGREED
SALE AGREED
SALE AGREED
SALE AGREED
SALE AGREED
SALE AGREED
SALE AGREED
SALE AGREED
SALE AGREED
SALE AGREED
SALE AGREED
SALE AGREED
SALE AGREED
SALE AGREED
SALE AGREED
SALE AGREED
SALE AGREED
SALE AGREED
SALE AGREED
SALE AGREED
SALE AGREED
SALE AGREED
SALE AGREED
SALE AGREED
SALE AGREED
SALE AGREED
SALE AGREED
SALE AGREED
SALE AGREED
SALE AGREED
SALE AGREED
SALE AGREED
SALE AGREED
SALE AGREED
SALE AGREED
SALE AGREED
SALE AGREED
SALE AGREED
SALE AGREED
SALE AGREED
SALE AGREED
SALE AGREED
SALE AGREED
SALE AGREED
SALE AGREED
SALE AGREED
SALE AGREED
SALE AGREED
SALE AGREED
SALE AGREED
SALE AGREED
SALE AGREED
SALE AGREED
SALE AGREED
SALE AGREED
SALE AGREED
SALE AGREED
SALE AGREED
SALE AGREED
SALE AGREED
SALE AGREED
SALE AGREED
SALE AGREED
SALE AGREED
SALE AGREED
15 Glebe Park, Dungannon, BT70 3PS
3 Bed Semi-Detached House
Sale agreed
Property Overview
Status
Sale Agreed
Style
Semi-Detached House
Bedrooms
3
Bathrooms
1
Receptions
1
Property Features
Tenure
Freehold
Energy Rating
Heating
Oil
Broadband Speed Checker
*³
Property Financials
Price
Last listed at Offers Over £165,000
Rates
£988.90 pa*¹

Marketed by Baird Real Estate
+44 28 8788 0080

Propertynews Currency Partner - helping you transfer money for property purchases in Ireland & Northern Ireland. Speak to an expert
Additional Information
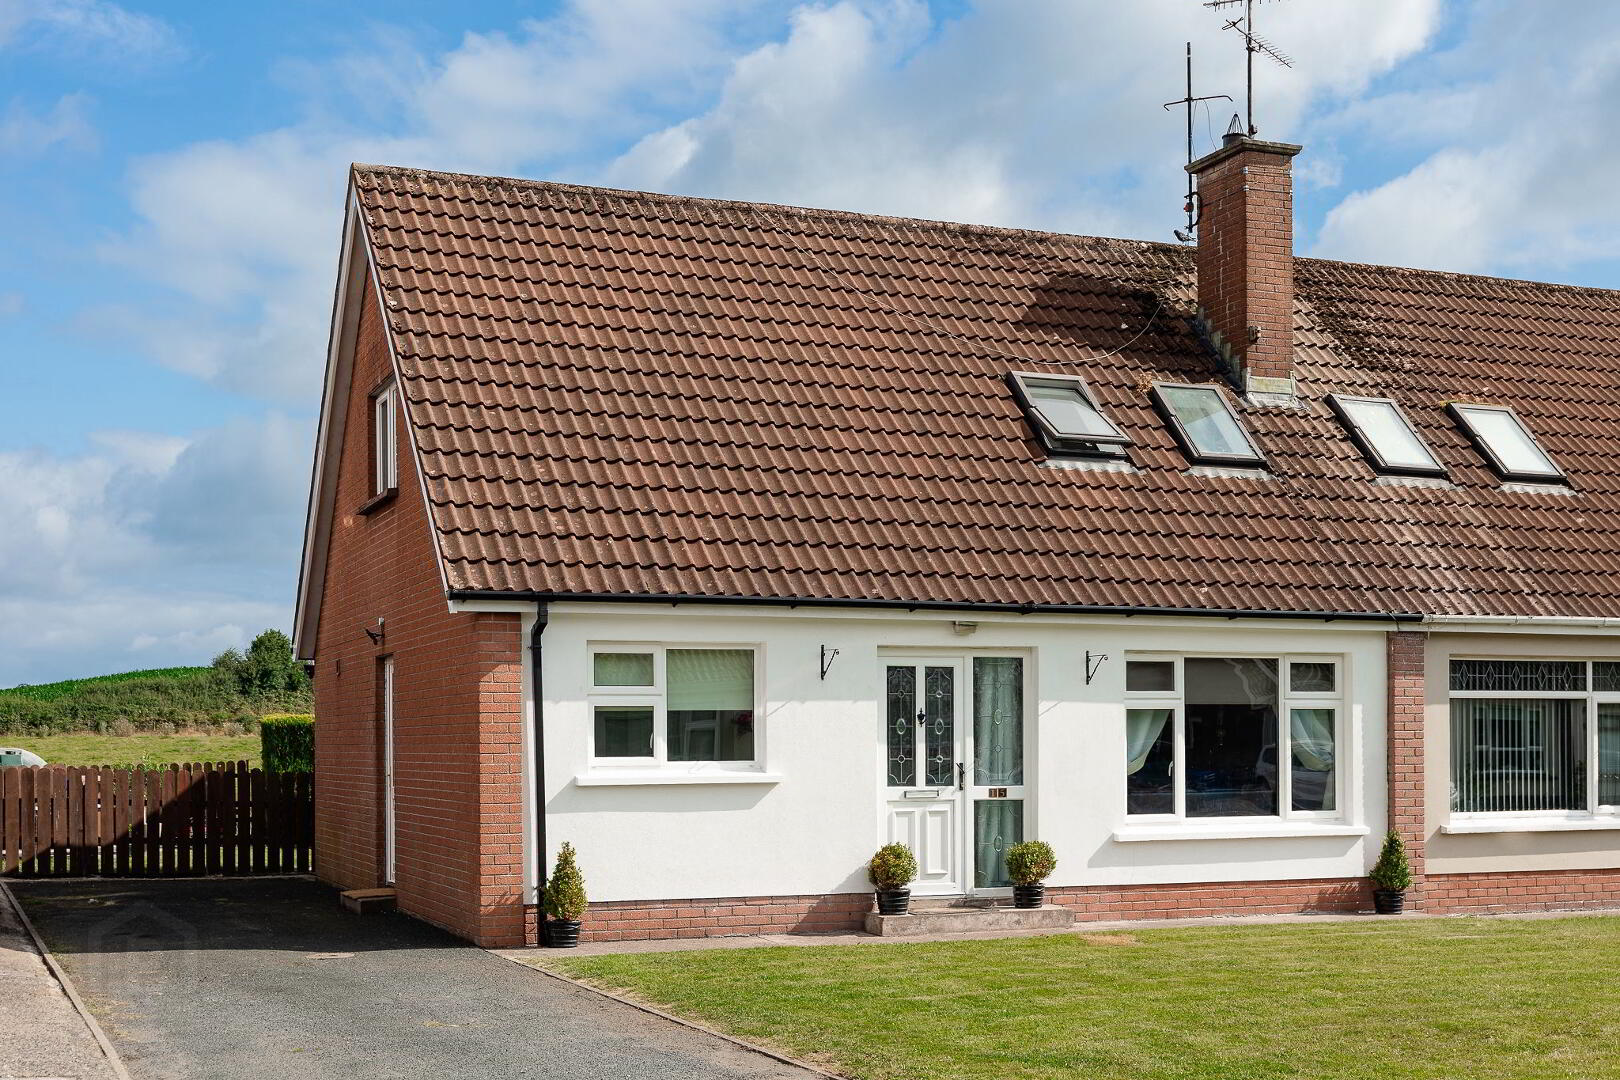
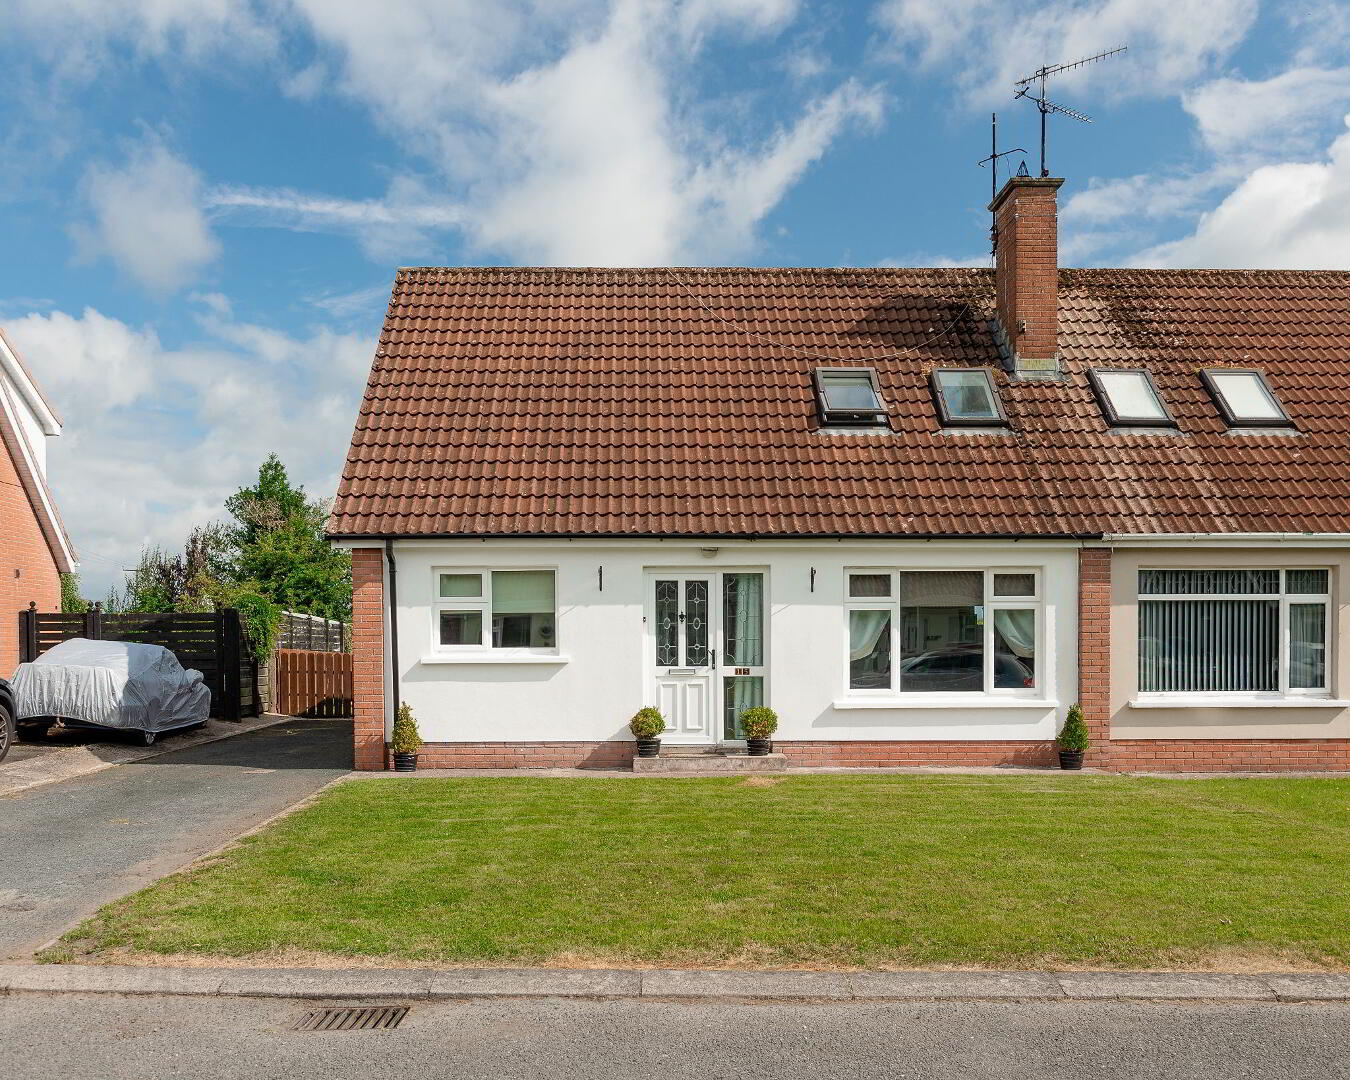
Situated within the ever-popular Glebe development in Drumnaconnor, on the outskirts of Dungannon, this well-presented three-bedroom semi-detached home offers comfortable and versatile accommodation, making it an ideal purchase for first-time buyers, those looking to downsize, or investors alike.
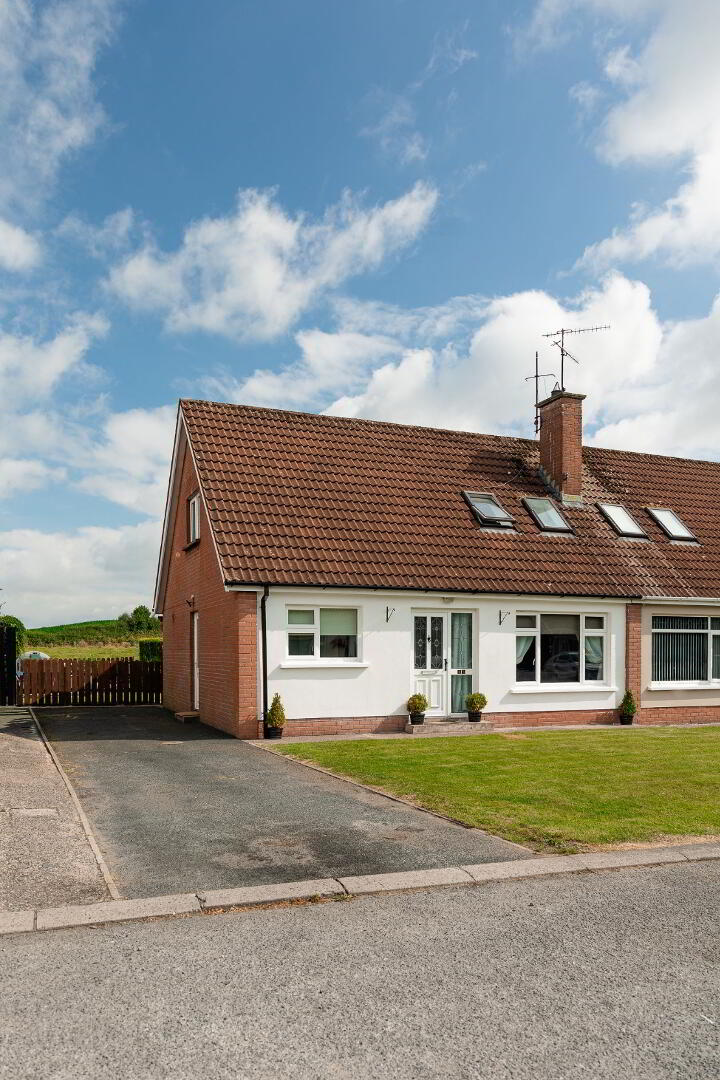
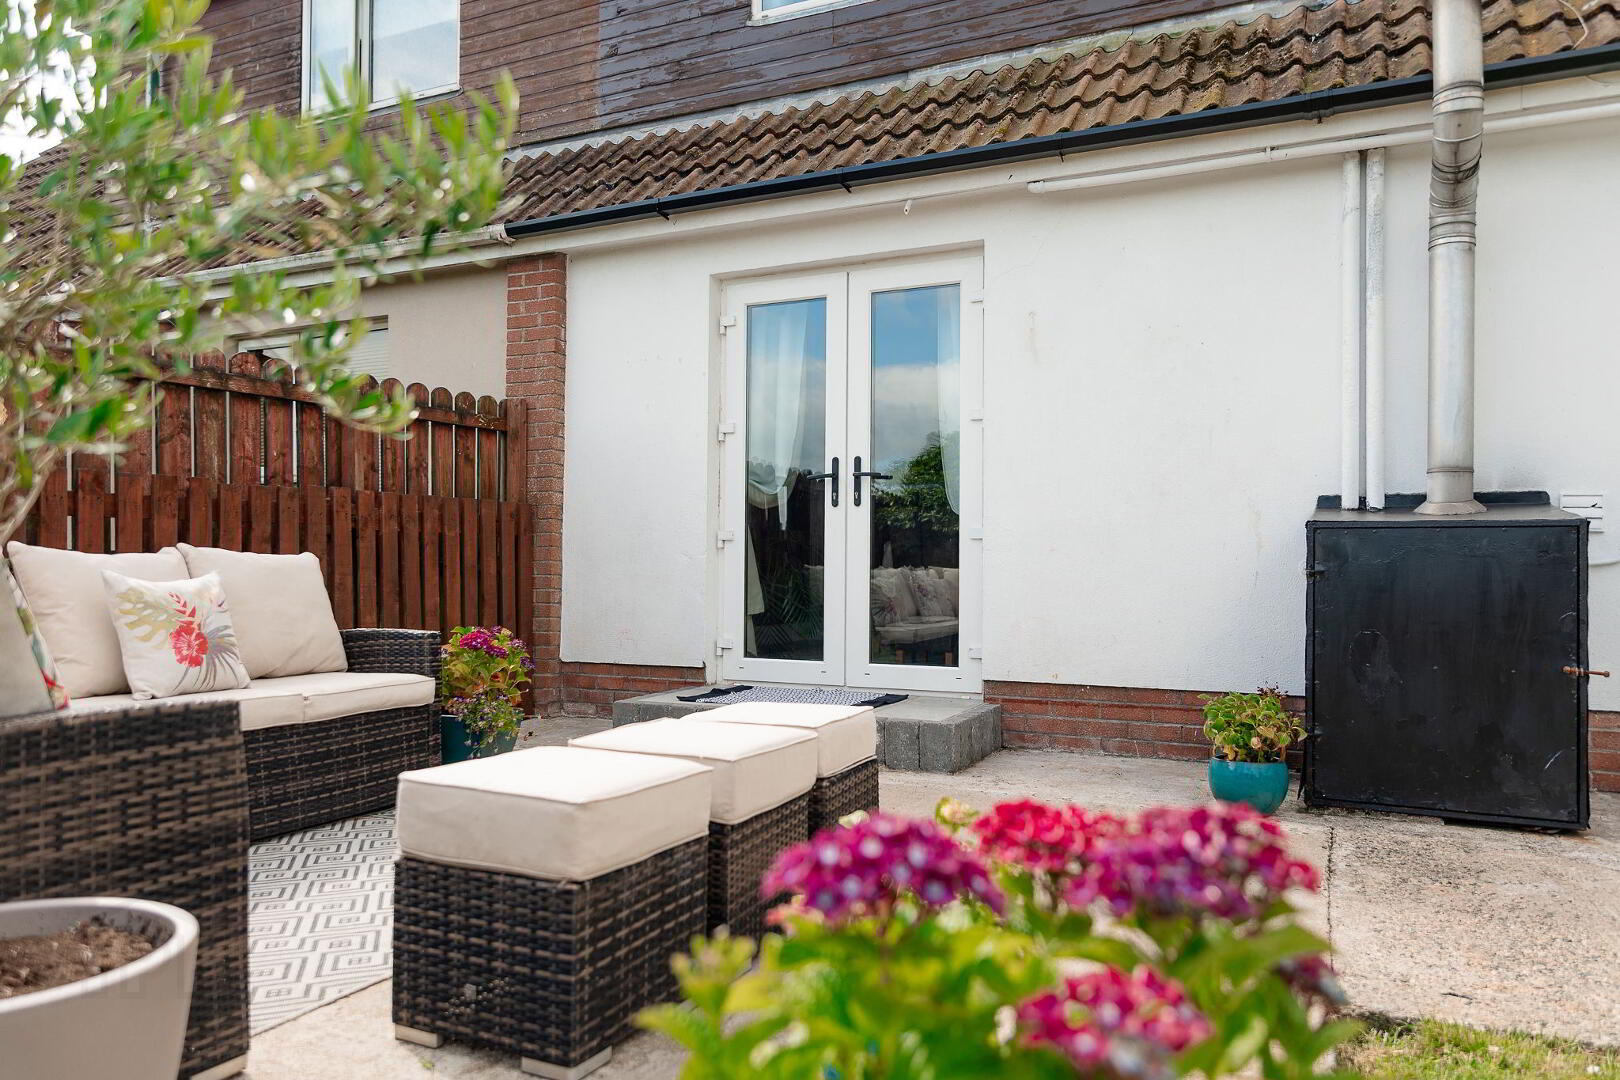
Lovingly maintained by its current owners, the property enjoys gardens to both the front and rear, together with a spacious driveway providing off-street parking for a number of vehicles.
Internally, the accommodation is both practical and adaptable. The ground floor comprises a bright and welcoming living room with an attractive open fireplace, leading through to the dining room and fitted kitchen. A useful utility area provides additional storage and laundry space, while a ground floor bedroom offers flexibility for a range of buyers.
The first floor hosts two further well-proportioned bedrooms together with a family bathroom.
Occupying a convenient location on the edge of Dungannon, the property benefits from easy access to local schools, shops and commuter routes, while enjoying the peace and privacy of this established residential development.
Early viewing is highly recommended to fully appreciate all that this delightful home has to offer.
Accommodation Comprises:
Ground Floor
Living Room: 3.4m x 4.3m
Wooden flooring fireplace with tiled hearth, front facing window, power points, double radiator, leading through to dining room.
Dining Room: 3.4m x 3m
Wooden flooring, patio doors leading to garden, leading to kitchen, powerpoints.
Kitchen: 4.6m x 3.4m
High low level units with partly tiled walls around units, tiled flooring, rear facing windows, power points, double radiator.
Utility Room: 1.2m x 2m
Tiled floor, table and units, door leading to side of property.
Hallway: 1.8m x 4m
Wooden flooring, powerpoints, storage cupboard.
Bedroom 1: 2.6m x 2.9m
Wooden flooring, front facing window, radiator, power points.
First Floor
Bathroom: 3.4m x 2.6m
Tiled flooring, partly tiled walls, bath, electric shower, WC, wash hand basin, radiator.
Bedroom 1: 3.6m x 3.7m
Carpeted, spacious walk in wardrobe, side facing window, radiator, powerpoints.
Bedroom 2: 3.4m x 3.9m
Carpeted, two skylight windows, built in wardrobe, radiator, powerpoints.
Exterior
Lawns at front with parking to side
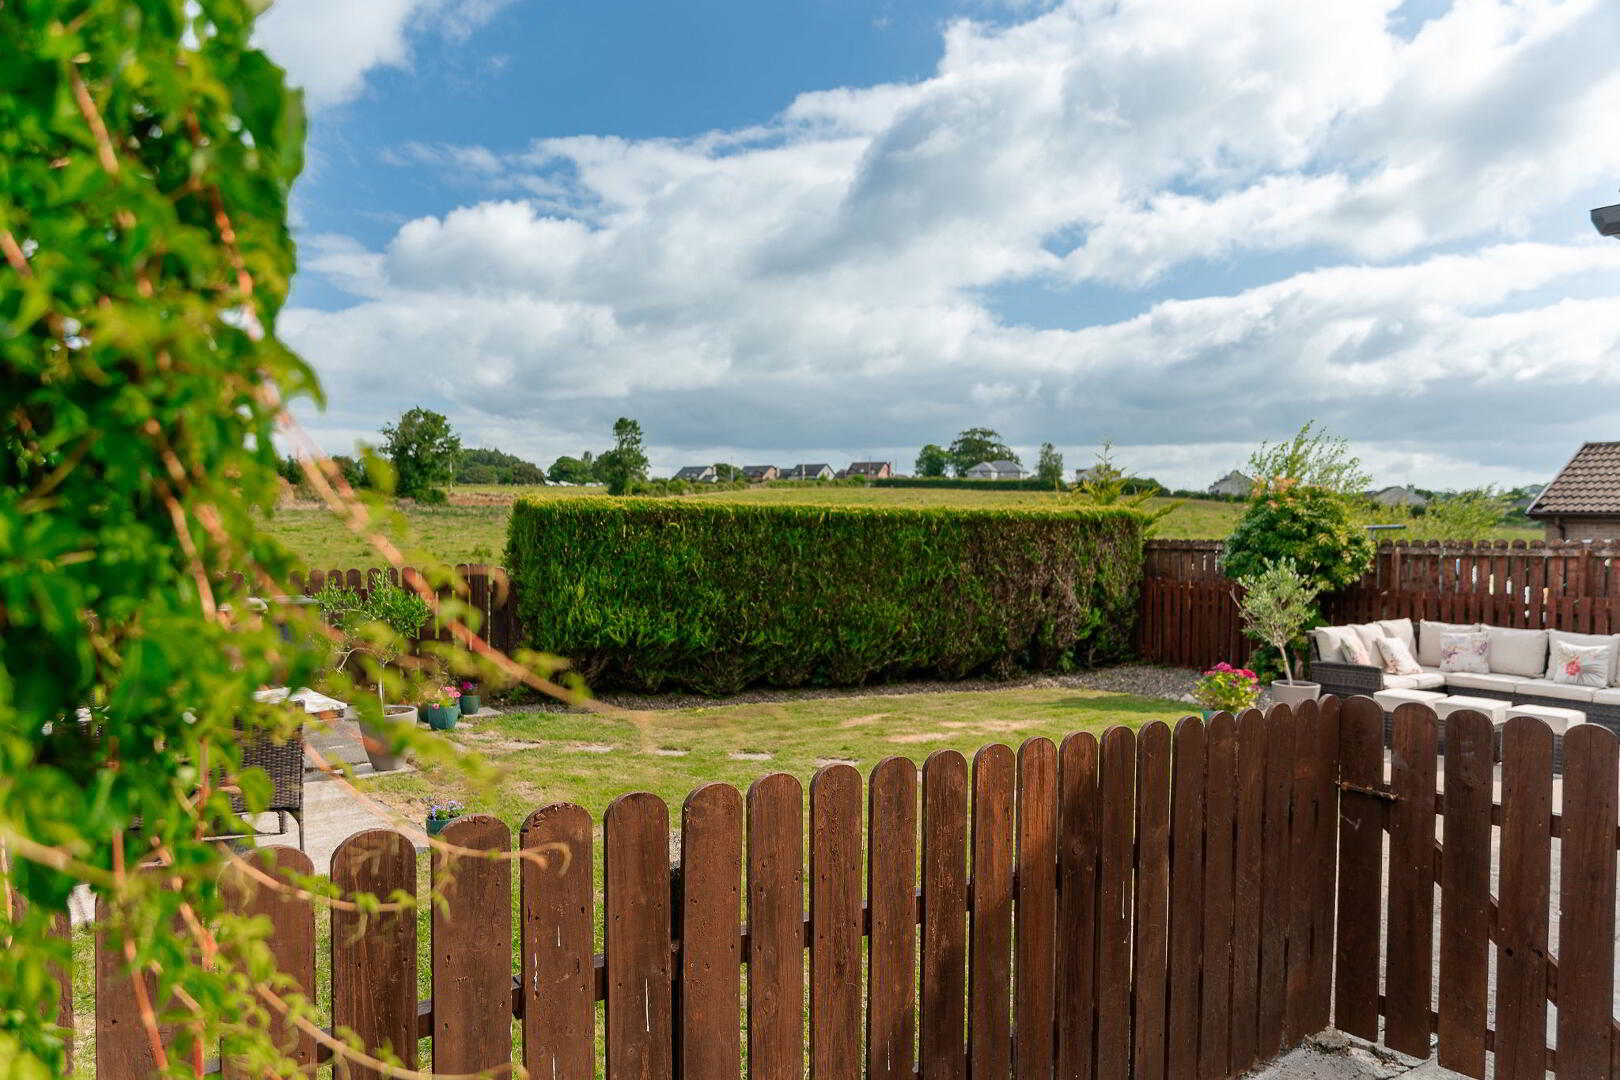
Garden in lawns at rear with rural view
Travel Time From This Property

Important PlacesAdd your own important places to see how far they are from this property.
Agent Accreditations


Marketed by Baird Real Estate
+44 28 8788 0080




