

For sale
Added 2 hours ago
15 Finchley Vale, Belfast, BT4 2EU
4 Bed Detached House
Offers Around £495,000
Property Overview
Status
For Sale
Style
Detached House
Bedrooms
4
Bathrooms
3
Receptions
3
Property Features
Tenure
Freehold
Energy Rating
Broadband Speed Checker
*³
In partnership with
Property Financials
Stamp Duty
Rates
£3,316.83 pa*¹
Typical Mortgage


Marketed by Rea Estates
+44 28 9145 4578

Propertynews Currency Partner - helping you transfer money for property purchases in Ireland & Northern Ireland. Speak to an expert
Additional Information
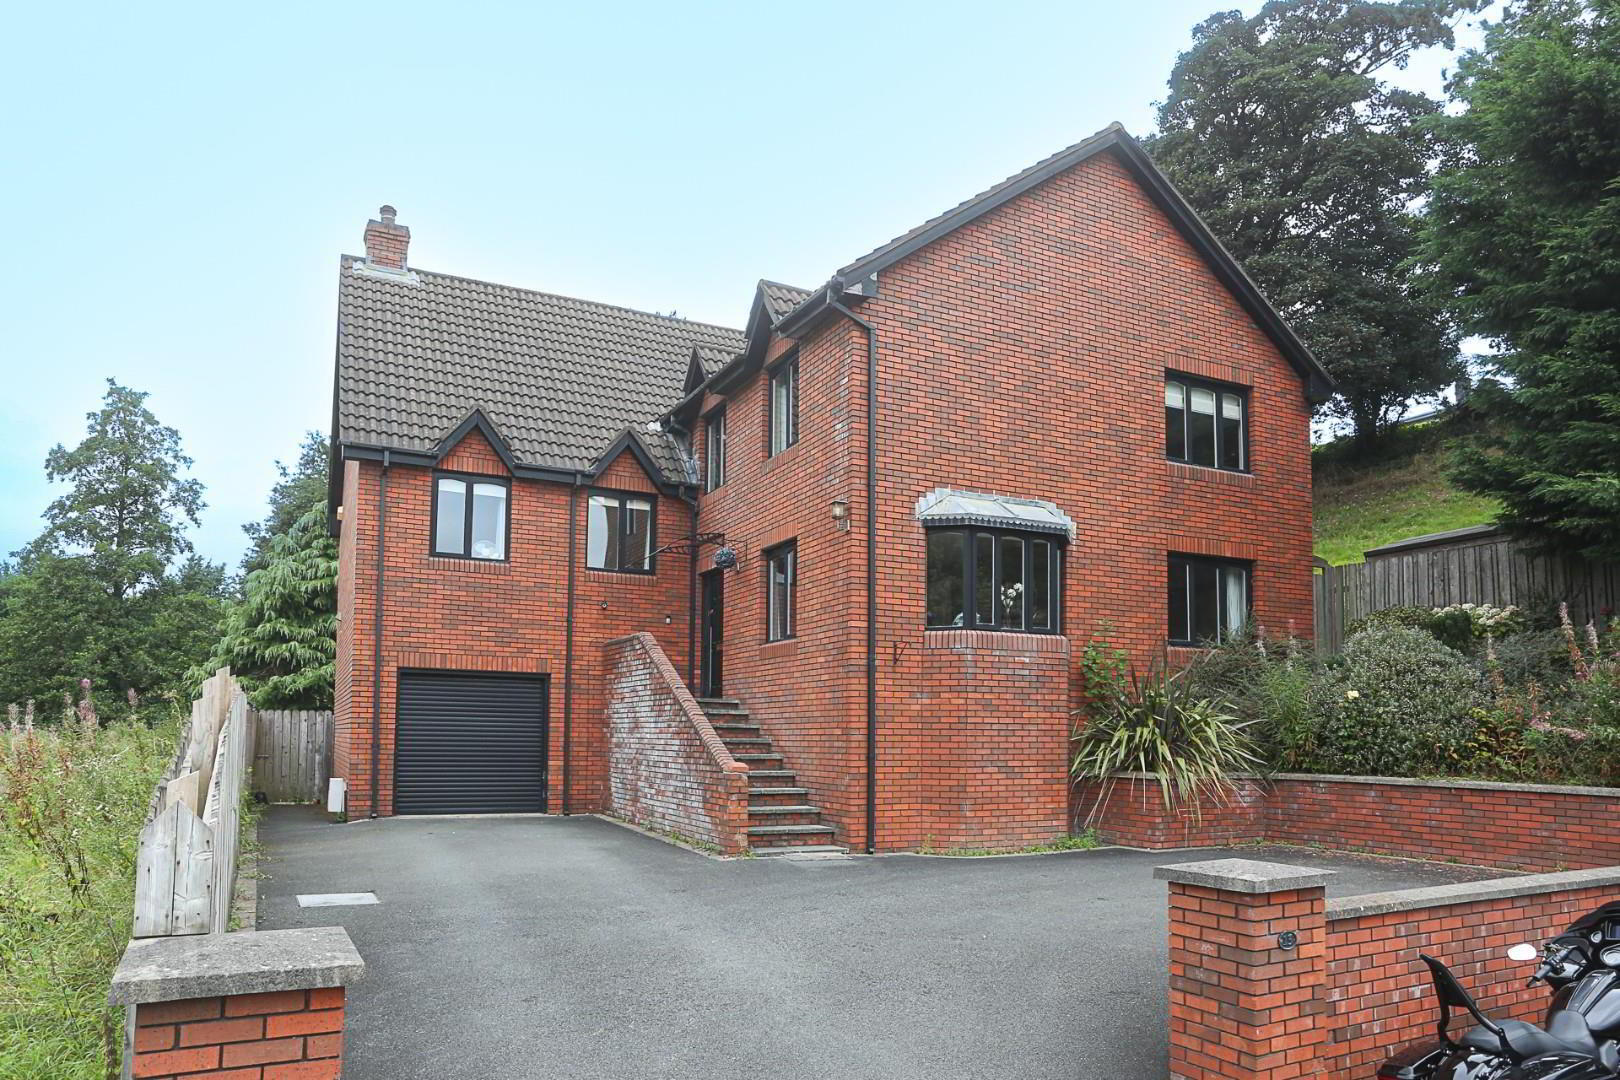
- Impressive four bed detached home in a highly sought after residential area
- Close to leading schools, local shops and leisure amenities
- Excellent transport links for commuting to surrounding towns and city centres
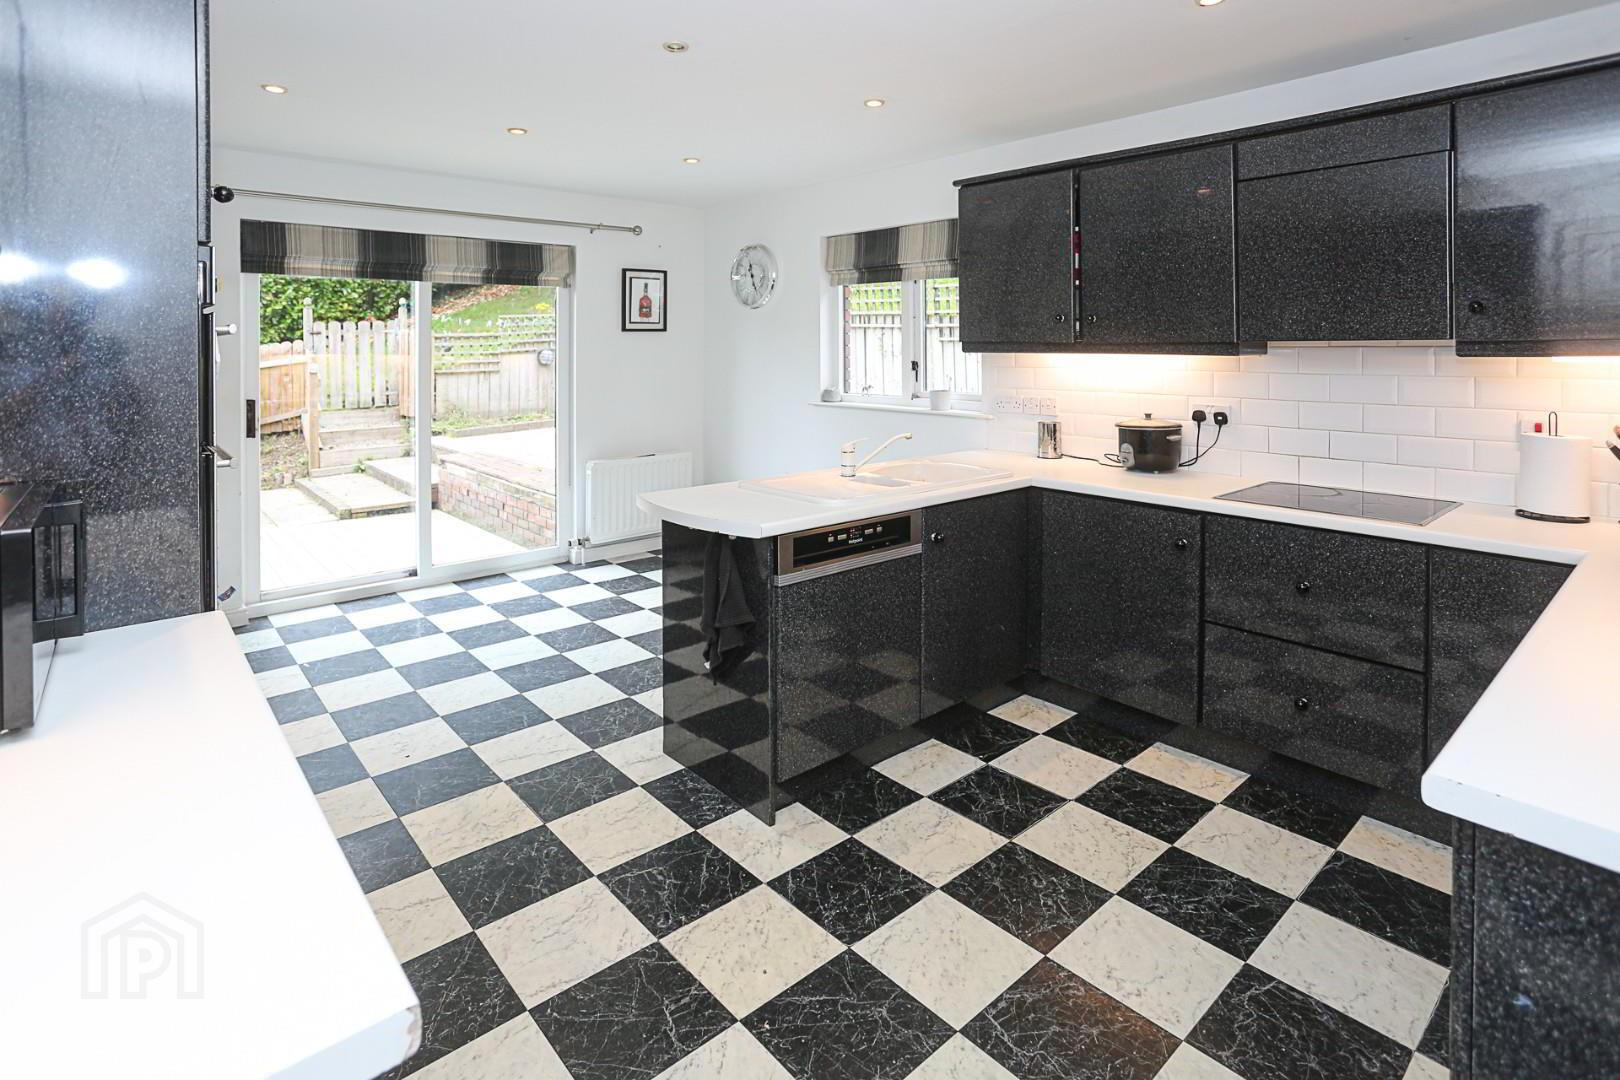
- Modern kitchen with casual dining space and excellent storage
- Three bright and spacious reception rooms across two floors
- Ground floor WC, separate laundry room and integral garage plus basement storage
- Four good sized bedrooms across 2 floors, master with ensuite
- Family bathroom
- Mature gardens and off street parking
- Gas central heating and double galzing
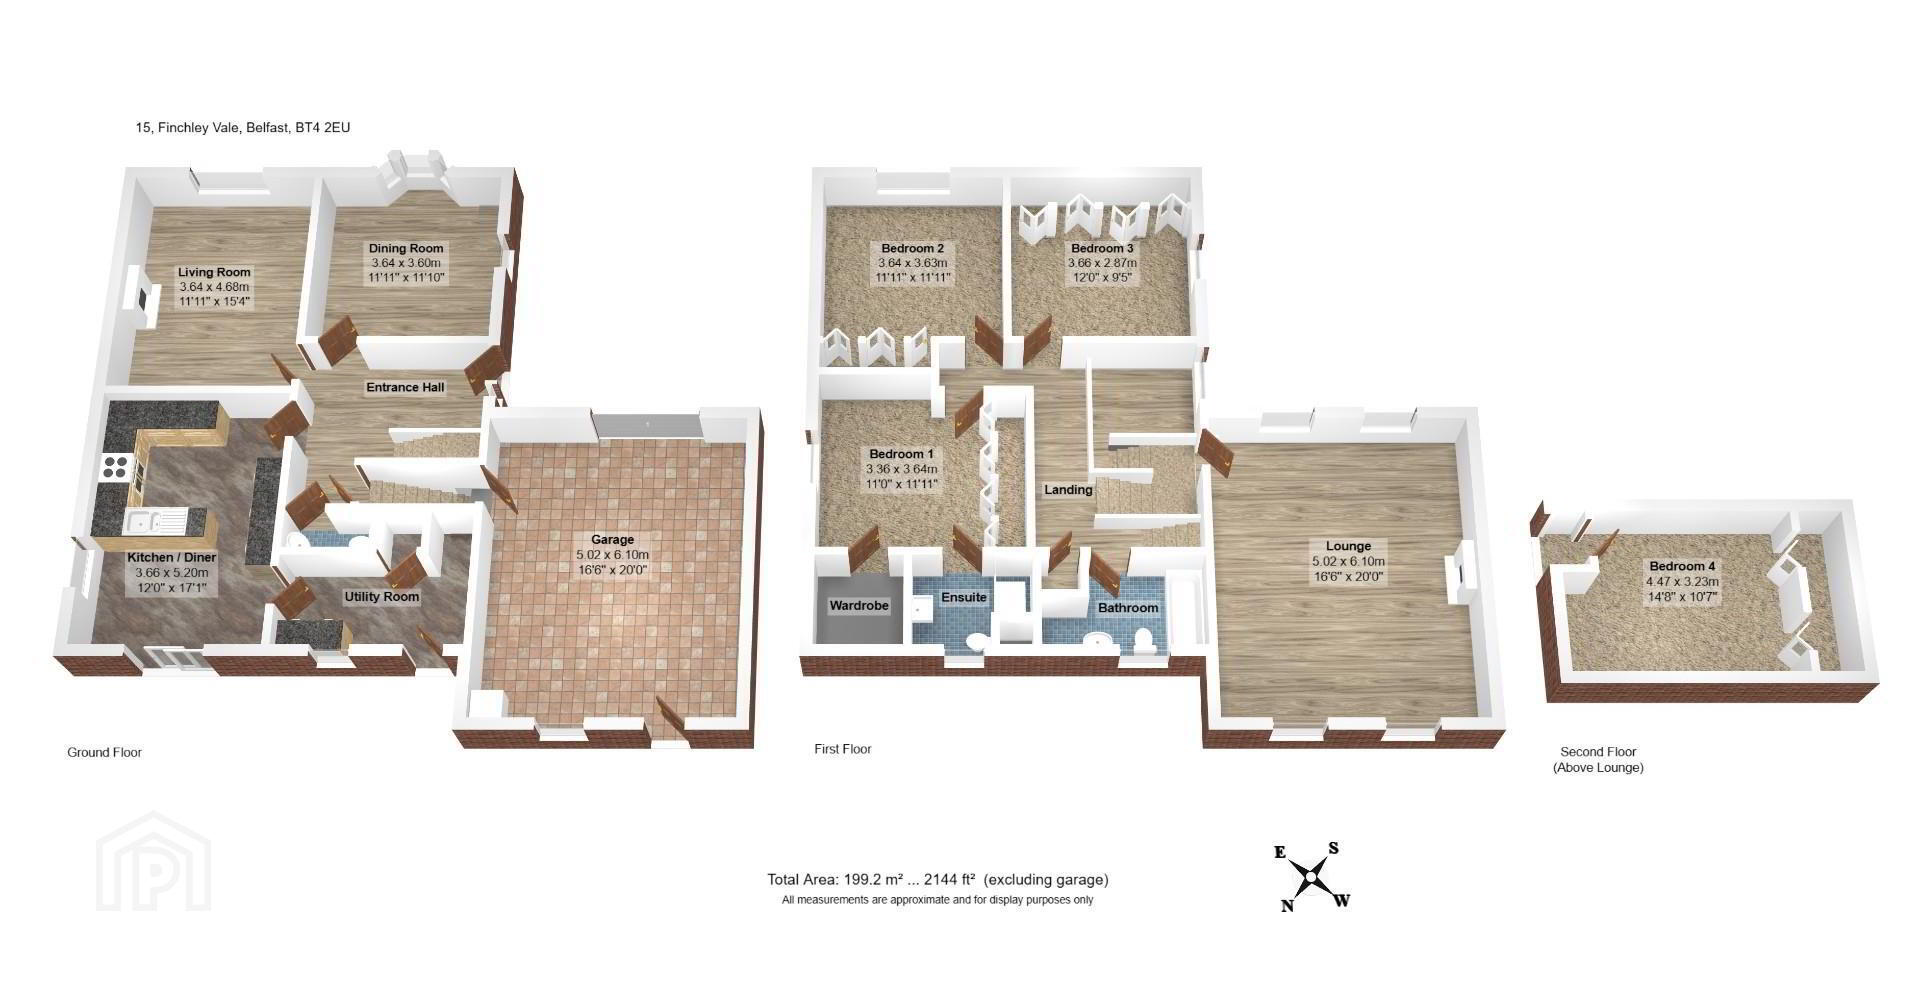
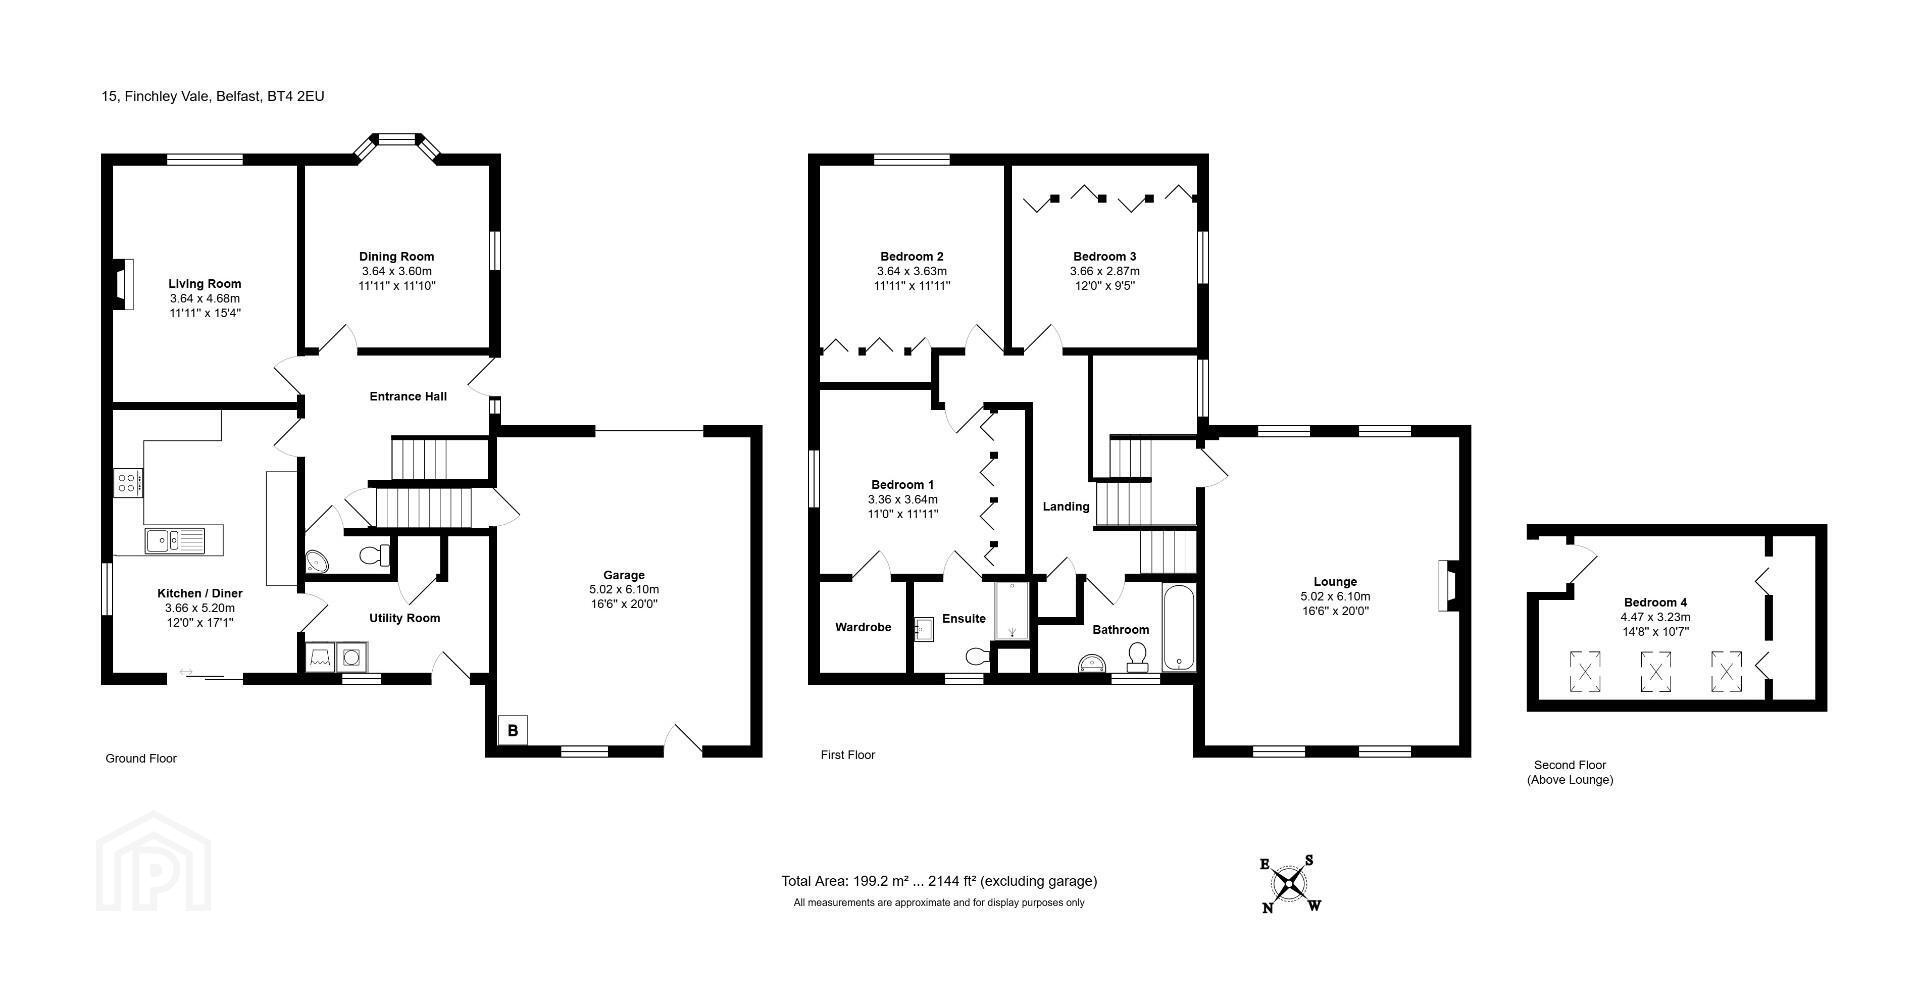
Internally, the property comprises three separate reception rooms, a spacious kitchen/diner with modern fitted units, a utility room and downstairs wc. Upstairs, there are four well-proportioned bedrooms, all with excellent storage and the principal bedroom benefits from an en-suite shower room.
Further benefits include an integral garage, basement storage and enclosed, mature gardens, providing excellent outdoor space for families to enjoy.
Early viewing is highly recommended to fully appreciate the space, location and potential this impressive family home has to offer.
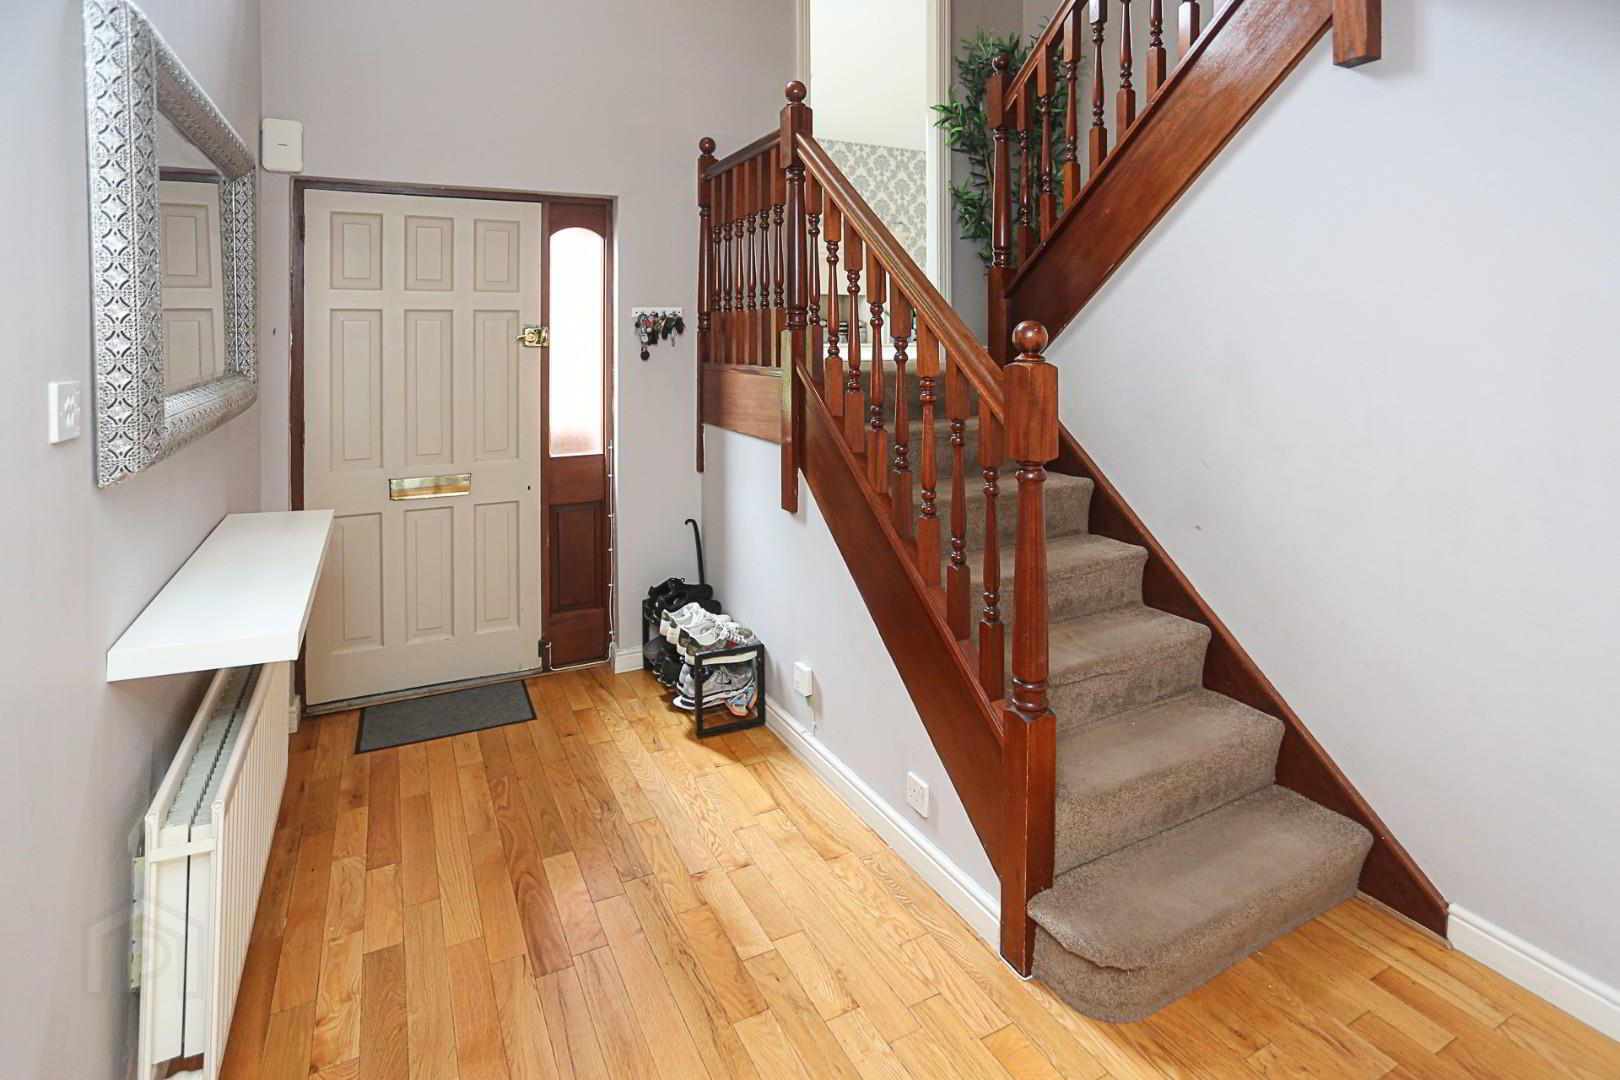
- Entrance Hall
- Hard wood front door, wooden flooring, stairs leading down to garage.
- Reception Room 2 3.66 x 4.69 (12'0" x 15'4")
- Wooden flooring, hole in wall fireplace with tiled hearth.
- Reception Room 3 3.67 x 4.01 into bay (12'0" x 13'1" into bay)
- Wooden floor.
- Dining Kitchen 5.18 x 3.65 (16'11" x 11'11")
- High and low level units, one and half bowl single drainer ceramic sink with mixer tap, plumbing for dish washer, integrated oven, four ring ceramic hob, concealed extractor fan, integrated fridge, part tiled walls, sliding patio doors to decking.
- Utility Room
- Plumbing for washing machine, large storage cupboard, door to garden.
- Cloakroom / WC
- Low flush WC, wash hand basin, wooden floor, splash back tiling, extractor fan.
- Landing
- Reception Room 1 6.10 x 5.02 (20'0" x 16'5")
- Sandstone surround fireplace and hearth with gas fire.
- Landing
- Hot press.
- Master Bedroom 3.66 x 3.65 (12'0" x 11'11")
- Walk in closet plus two storage cupboards.
- En suite
- shower cubicle with thermostatically controlled shower, low flush WC, wash hand basin, heated towel rain, fully tiled walls, tiled floor.
- Bedroom 2 2.96 x 3.66 (9'8" x 12'0")
- Built in wardroom x 2
- Bedroom 3 3.61 x 3.66 (11'10" x 12'0")
- Laminate wooden flooring, build in stroage.
- Bedroom 4 3.26 x 4.46 (10'8" x 14'7")
- Built in storage x 2
- Bathroom 1.82 x 2.26 (5'11" x 7'4")
- Paneled bath with mixer taps and electric shower over, low flush WC, pedestal wash hand basin, laminate wooden floor.
- Integrated Garage 6.09 x 5.04 (19'11" x 16'6")
- Remote control roller door, light and power, gas boiler, access to basement storage.
- External
- Tarmac Driveway, tiered garden with mature plants and shrubs, patio area plus decked area.
- These particulars, whilst believed to be accurate are set out as a general outline only for guidance and do not constitute any part of an offer or contract. Intending purchasers should not rely on them as statements of representation of fact, but must satisfy themselves by inspection or otherwise as to their accuracy. No person in this firms employment has the authority to make or give any representation or warranty in respect of the property.
Travel Time From This Property

Important PlacesAdd your own important places to see how far they are from this property.
Agent Accreditations


Marketed by Rea Estates
+44 28 9145 4578




