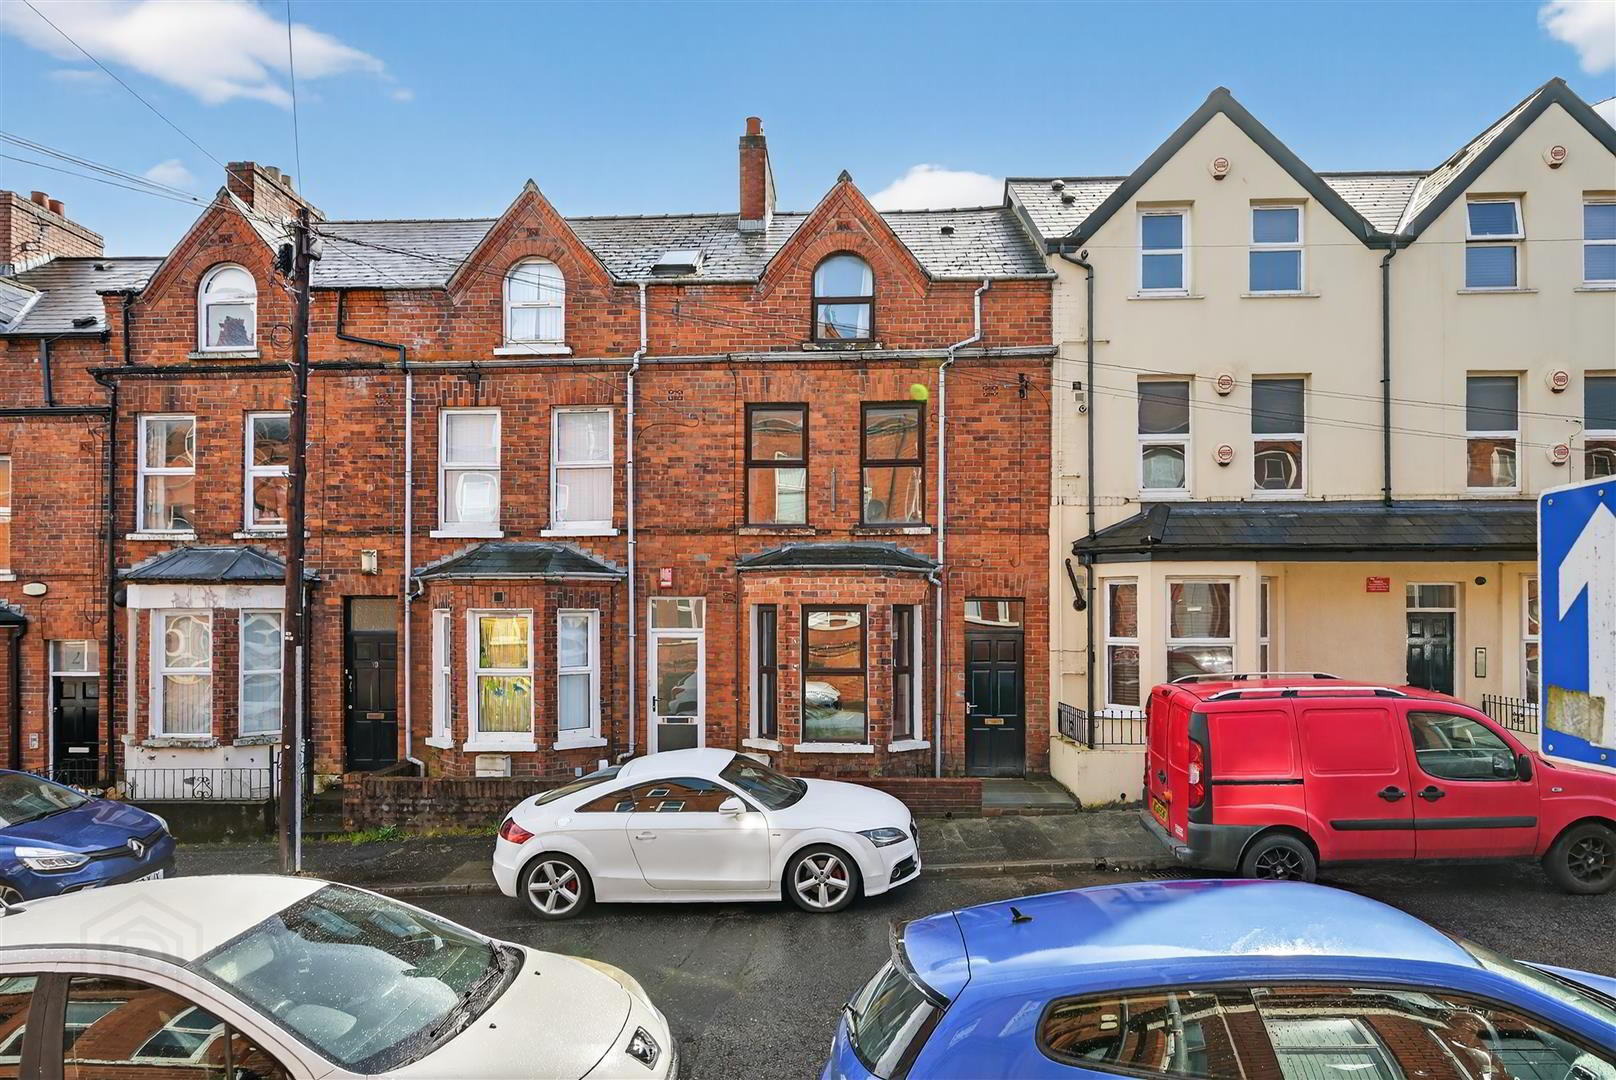
15 Elaine Street, Belfast, BT9 5AR
4 Bed Terrace House
Asking Price £250,000
Property Overview
Status
For Sale
Style
Terrace House
Bedrooms
4
Bathrooms
2
Receptions
2
Property Features
Tenure
Not Provided
Energy Rating
Broadband Speed Checker
*³
Property Financials
Stamp Duty
Rates
£2,160.96 pa*¹
Typical Mortgage


Marketed by Ulster Property Sales (Lisburn Road)
+44 28 9066 1929

Propertynews Currency Partner - helping you transfer money for property purchases in Ireland & Northern Ireland. Speak to an expert
Additional Information
- Excellent Mid Terrace Property
- Four Good Sized Bedrooms
- Two Recpetions
- Modern Kitchen
- Two Separate Shower Suites
- Gas Central Heating / PVC Double Glazed Windows
- Prime Location
- Chain Free
- Within walking distance to Queens University
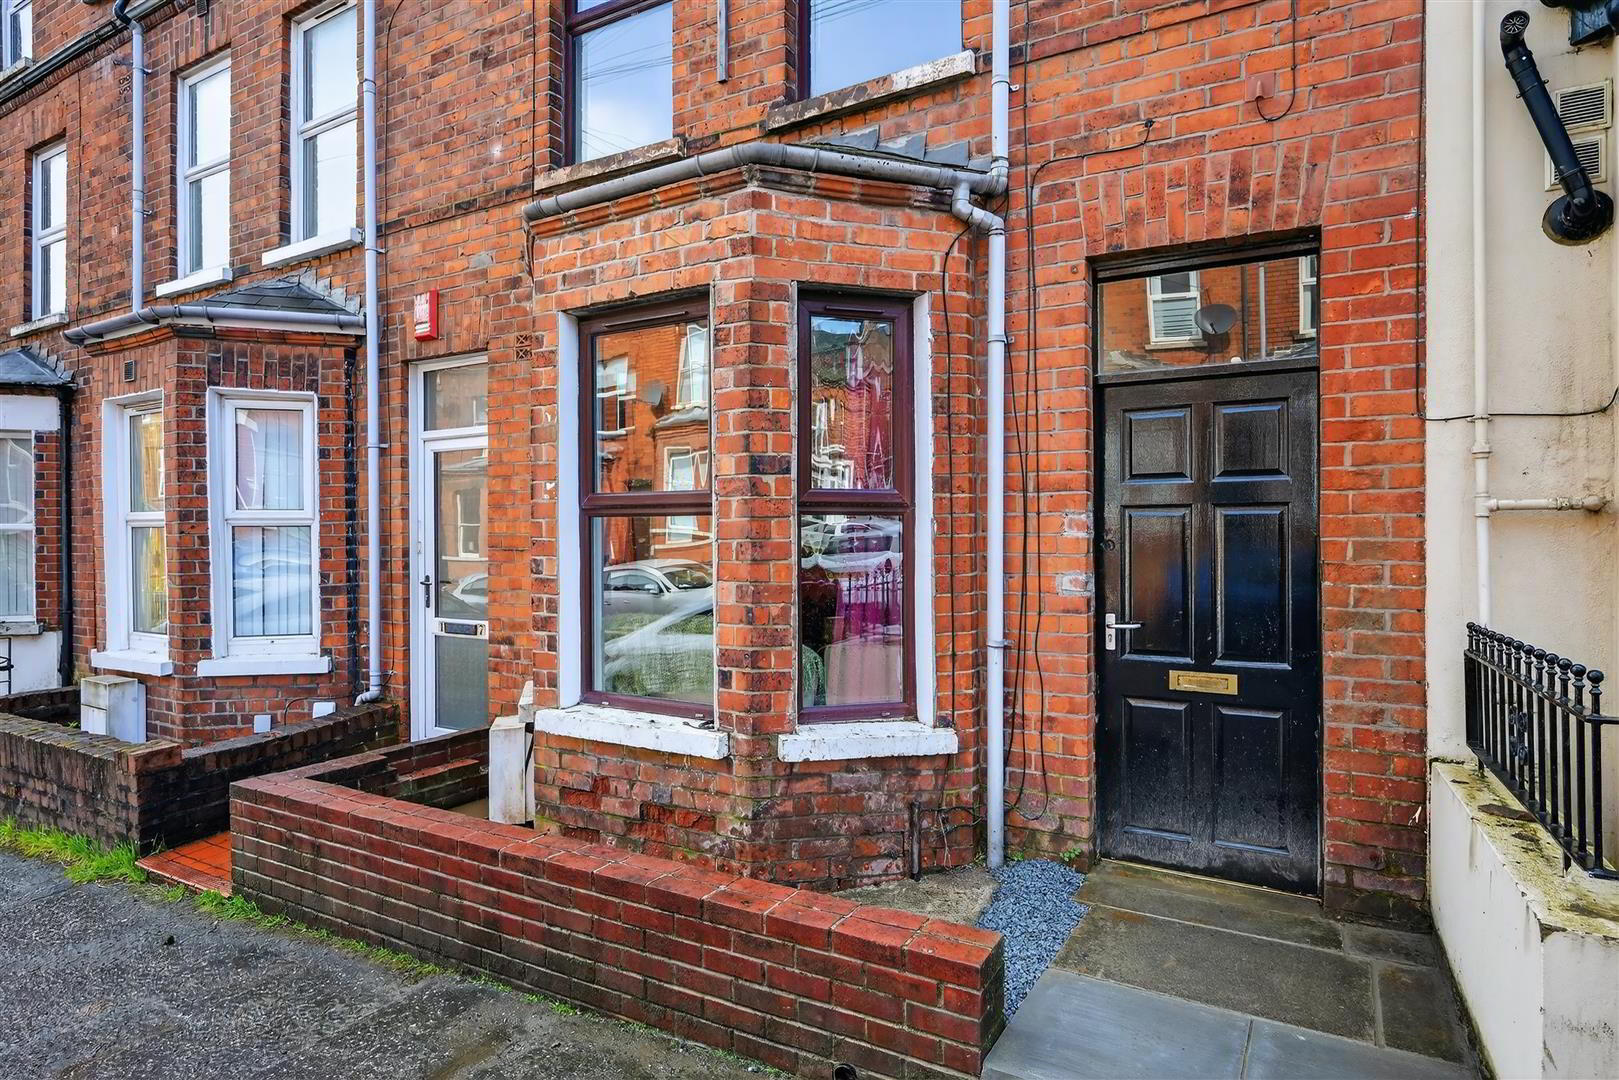
We are pleased to offer for sale this red brick terrace property located in the heart of the popular Stranmillis Village. The well proportioned accommodation comprises living room, separate dining, modern kitchen, four good sized bedrooms with two separate shower suites. The property further benefits from gas fired central heating, double glazed windows and enlosed rear yard. Within walking distance to a range of local amenities including cafés, restaurants and shops. Queens University, PEC and Stranmillis College are also nearby. Viewing is highly recommended.
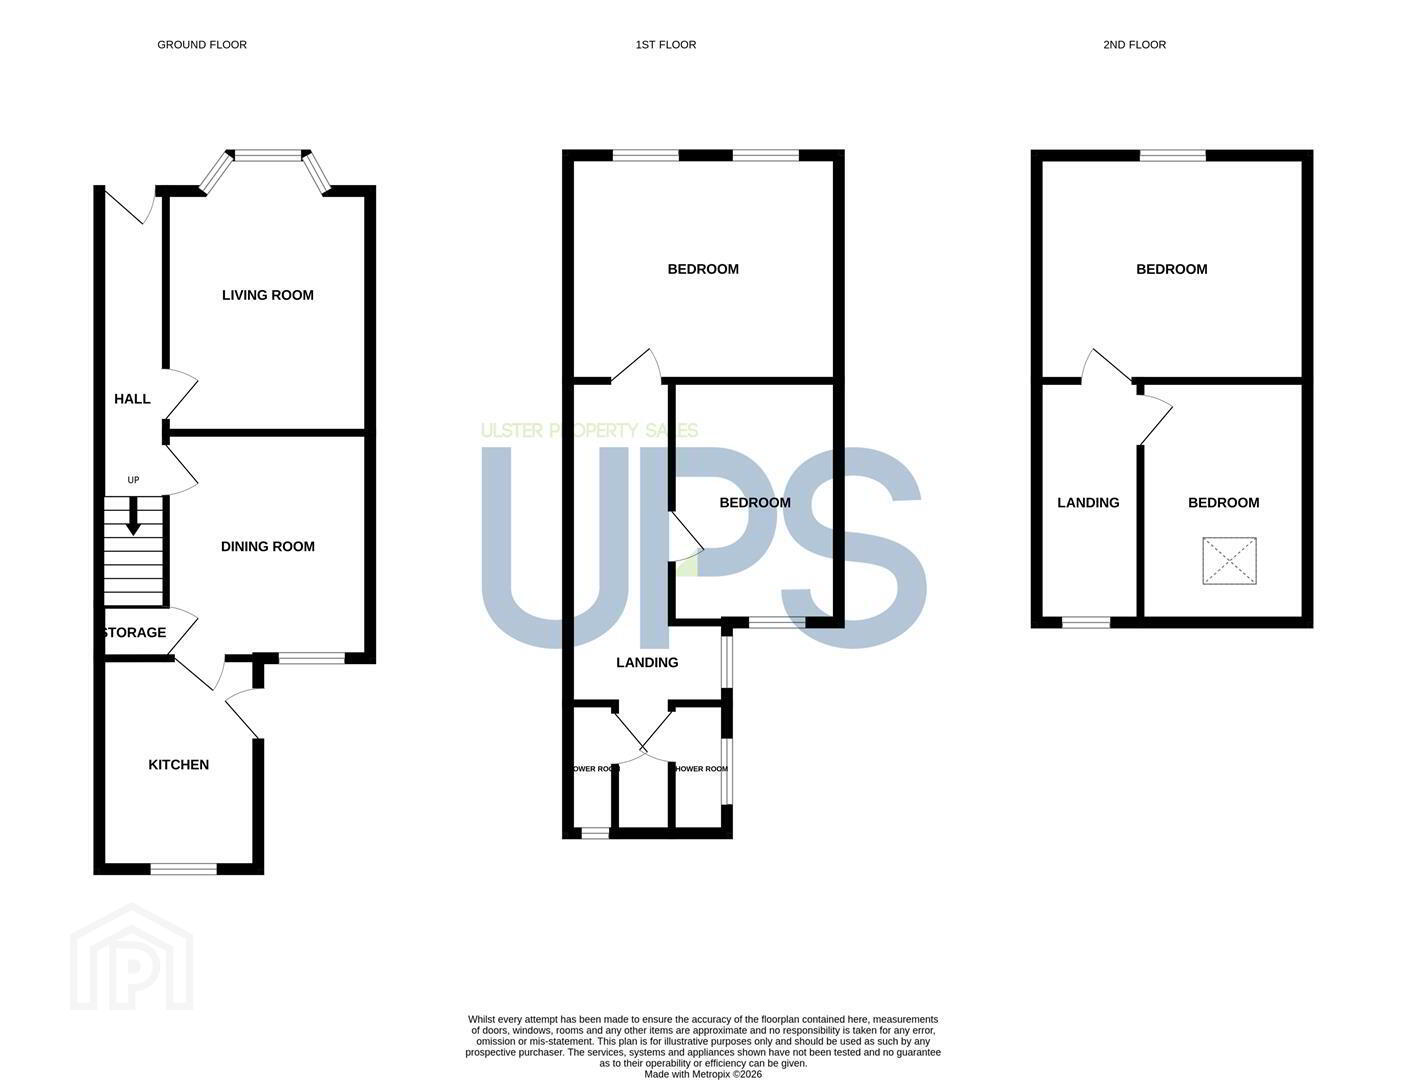
- THE ACCOMMODATION COMPRISES
- ON THE GROUND FLOOR
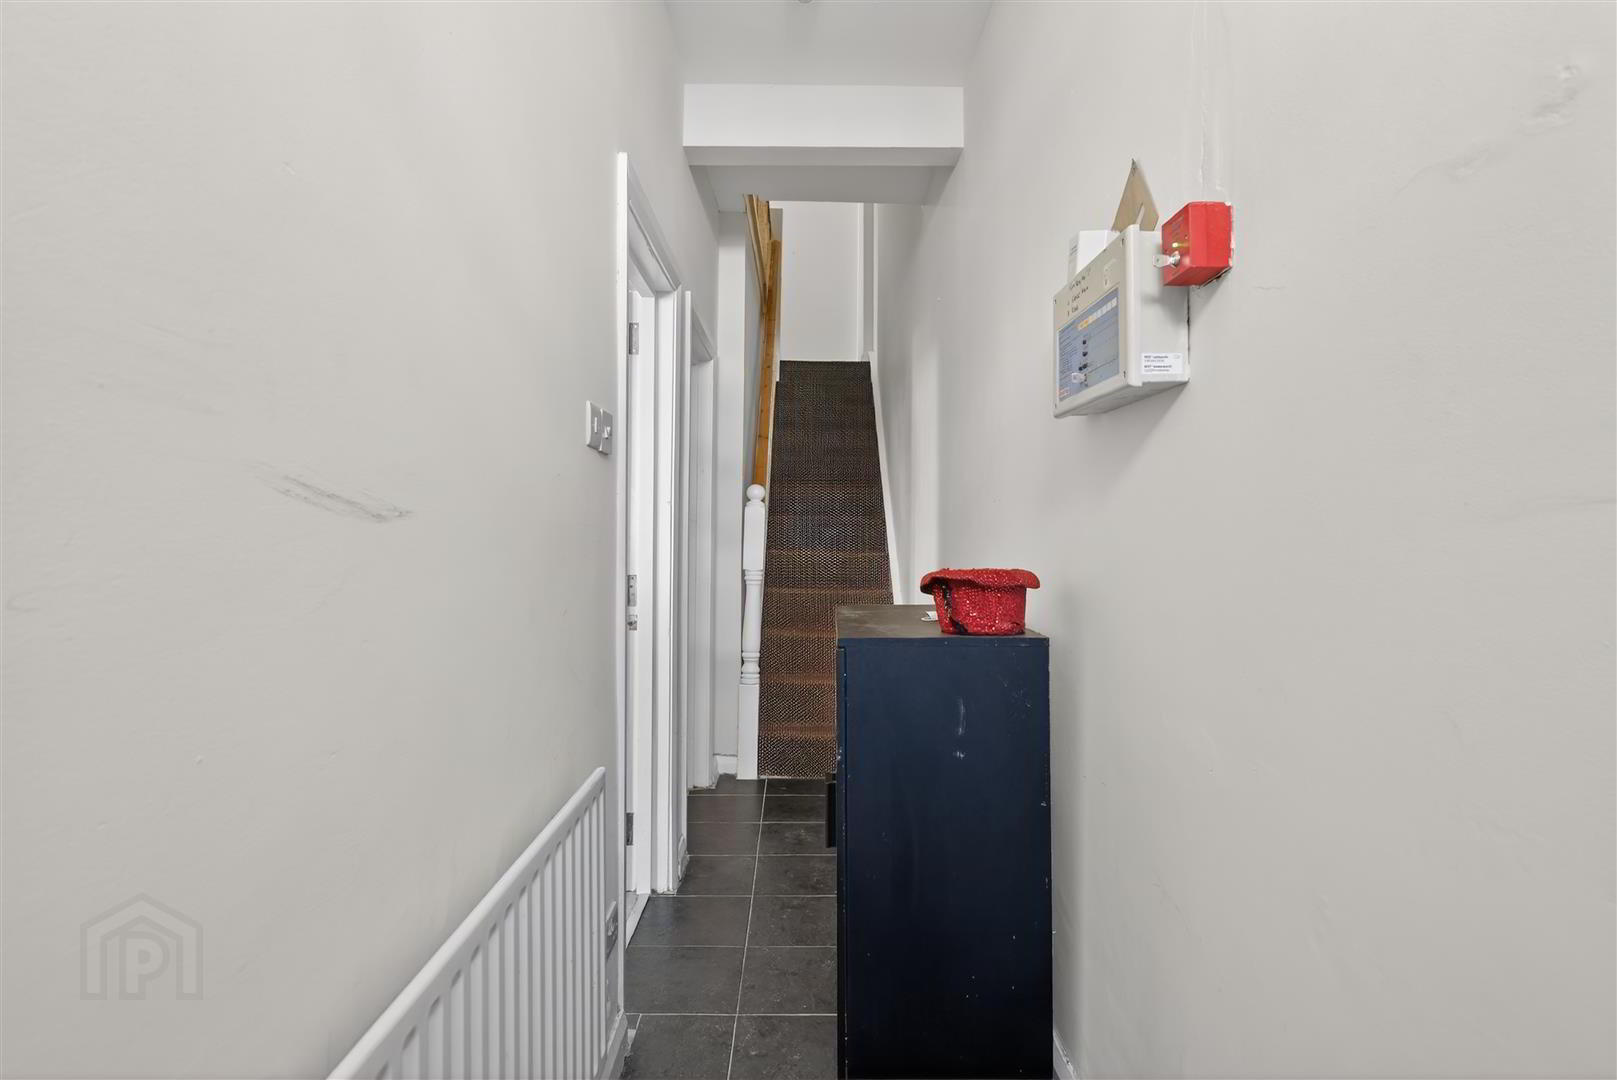
- ENTRANCE HALL
- Tiled flooring.
- LOUNGE 4.2 x 3.1 (13'9" x 10'2" )
- Laminate flooring.
- DINING ROOM 3.5 x 3.3 (11'5" x 10'9")
- Under stairs storage.
- KITCHEN 3.3 x 2.4 (10'9" x 7'10")
- Modern range of high and low level units, plumbed for washing machine, built in oven with 4 ring electric hob, extractor fan, stainless steel sink unit with mixer tap, part tiled walls and tiled flooring.
- ON THE FIRST FLOOR
- LANDING
- Built in storage.
- BEDROOM ONE 4.2 x 3.5 (13'9" x 11'5")
- BEDROOM TWO 3.4 x 2.6 (11'1" x 8'6")
- SHOWER SUITE ONE
- White suite comprising pedestal wash hand basin and mixer taps, thermostatic shower, low flush w.c and tiled walls.
- SHOWER SUITE TWO
- White suite comprising low flush w.c, pedestal wash hand basin, thermostatic shower and tiled walls.
- ON THE SECOND FLOOR
- BEDROOM THREE 4.2 x 3.6 (13'9" x 11'9")
- BEDROOM FOUR 3.4 x 2.6 (11'1" x 8'6")
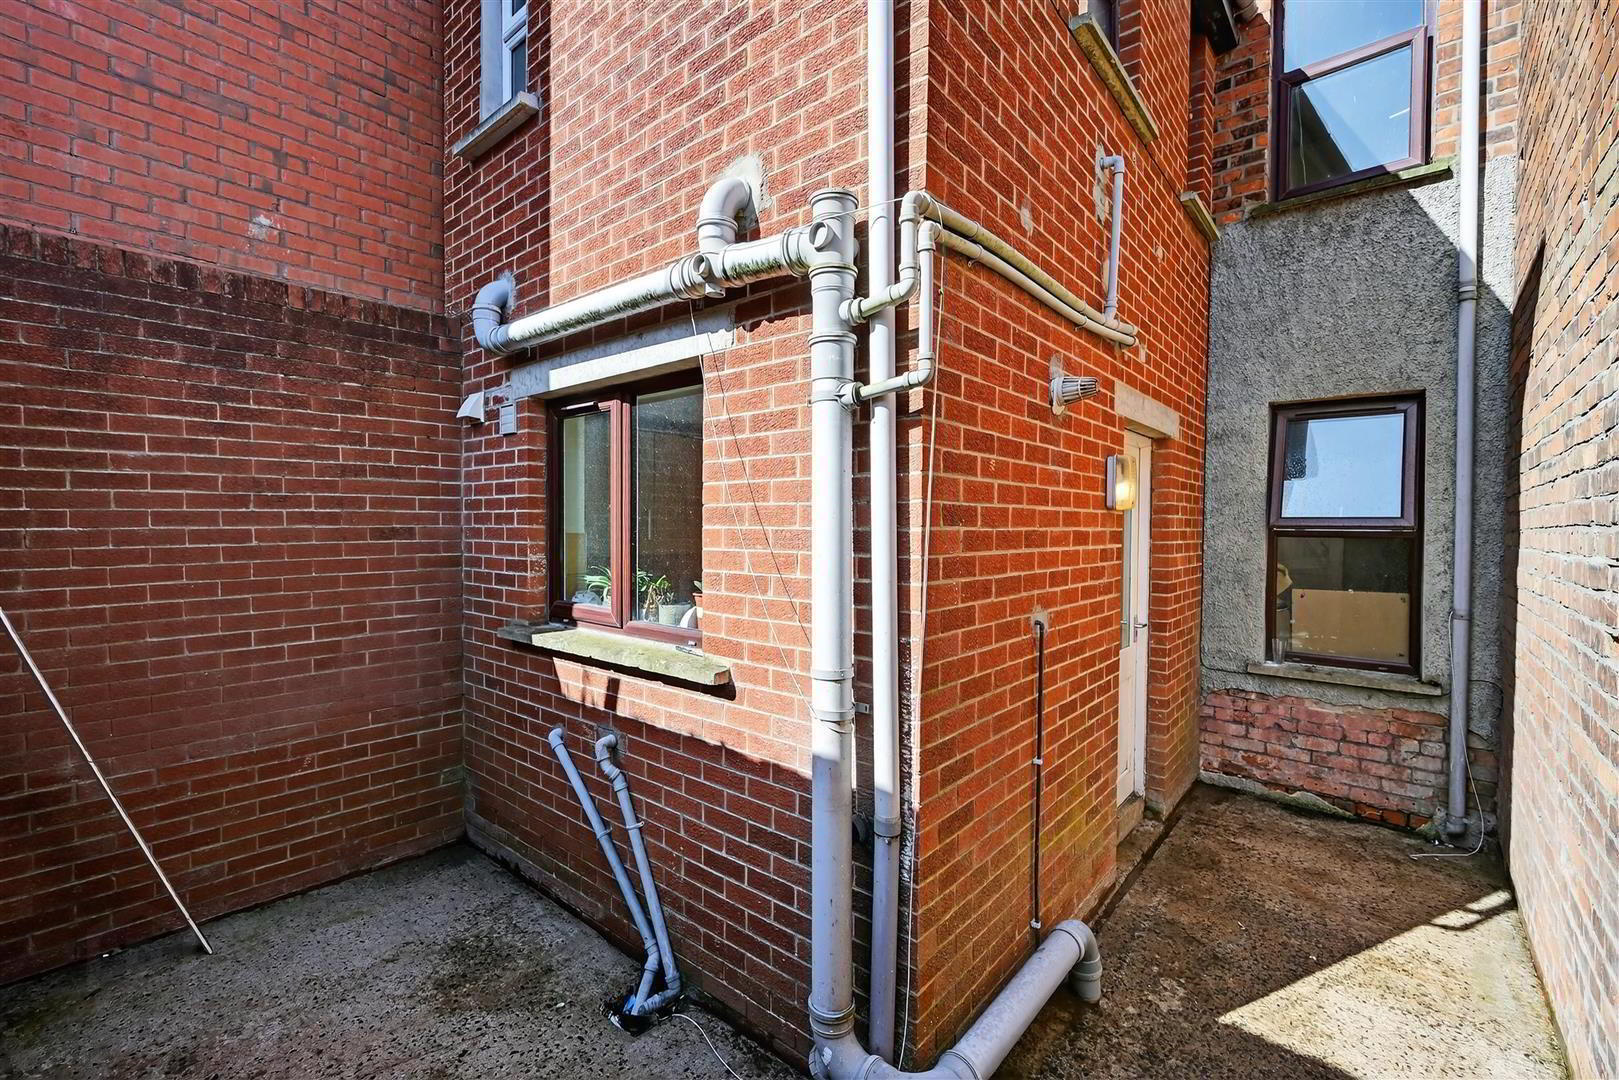
- OUTSIDE
- Enclosed yard to rear.
Travel Time From This Property

Important PlacesAdd your own important places to see how far they are from this property.
Agent Accreditations

Not Provided


Marketed by Ulster Property Sales (Lisburn Road)
+44 28 9066 1929




