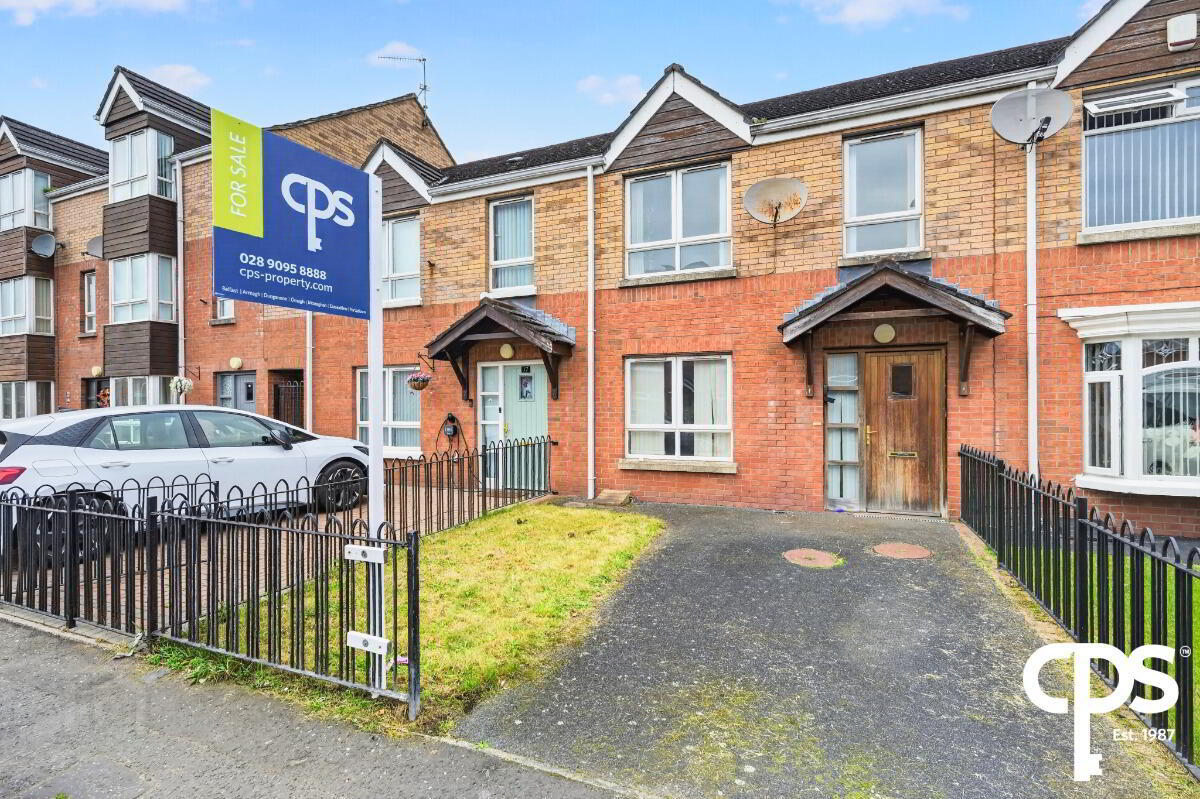
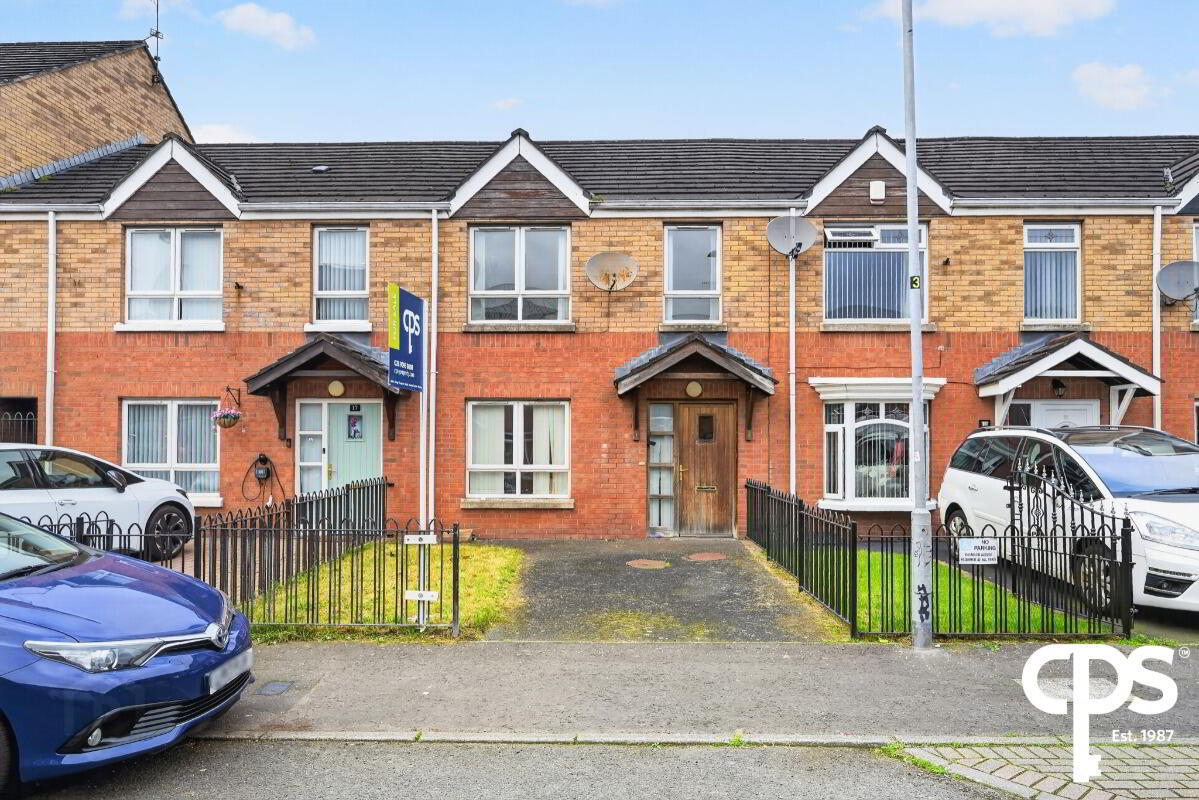
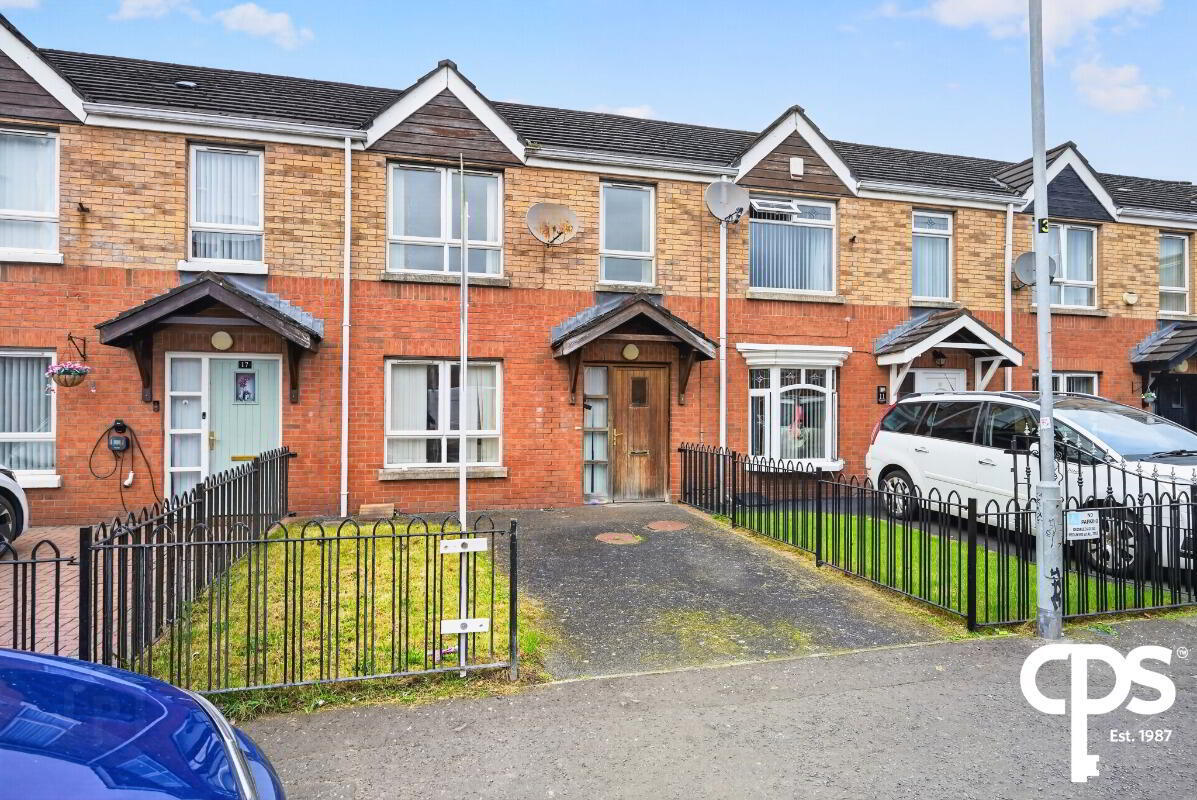
15 Dunmore Street, Belfast, BT13 2RN
3 Bed Mid-Terrace House
Asking Price £120,000
Property Overview
Status
For Sale
Style
Mid-Terrace House
Bedrooms
3
Receptions
1
Property Features
Tenure
Not Provided
Energy Rating
Heating
Gas
Broadband Speed Checker
*³
Property Financials
Stamp Duty
Rates
£1,105.61 pa*¹
Typical Mortgage


Marketed by CPS (Belfast)
+44 28 9095 8888

Propertynews Currency Partner - helping you transfer money for property purchases in Ireland & Northern Ireland. Speak to an expert
Additional Information
15 Dunmore Street is a well-positioned three-bedroom property offering spacious accommodation throughout, situated within a convenient and accessible residential location.
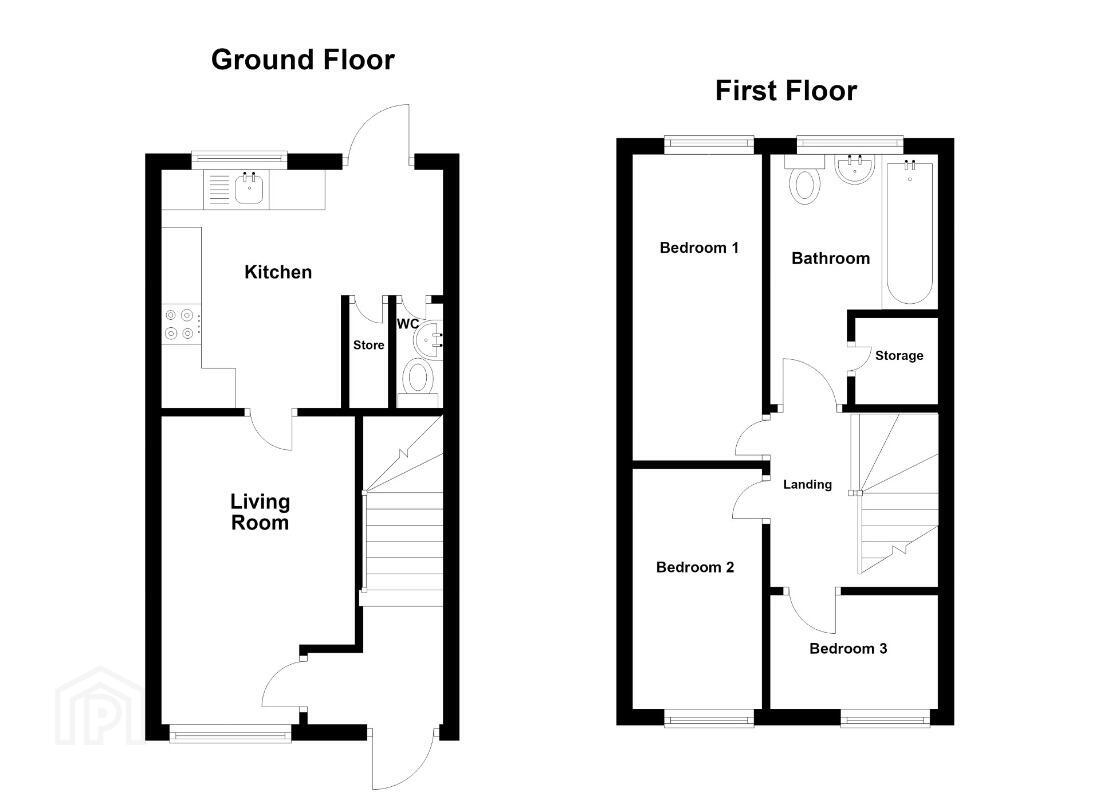
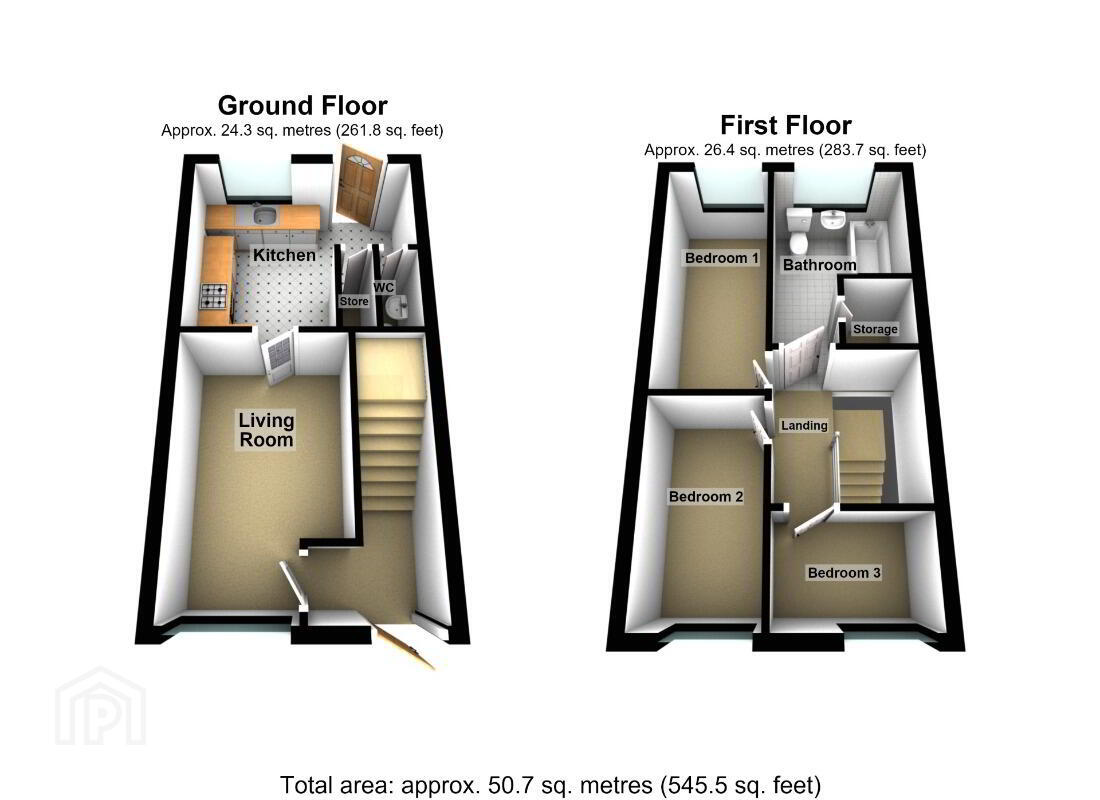
The ground floor comprises a welcoming living room, kitchen with dining space and a separate WC. The first floor consists of three well-proportioned bedrooms and a family bathroom.
Ideally located close to the Royal Victoria Hospital, the property benefits from a range of nearby amenities, including local schools, shops and everyday conveniences. With excellent transport links and easy access to Belfast city centre and the wider motorway network, the location is well suited to a variety of buyers.
Offering an excellent opportunity for first-time buyers, homeowners and investors alike, 15 Dunmore Street is a property with plenty of potential in a convenient and well-connected location.
Features
- Well-proportioned three-bedroom mid-terrace property
- Spacious living room
- Useful built-in storage
- Ideally located close to the city centre, with excellent access to the wider motorway network and the newly developed Grand Central Station
- Ideally situated within a short walking distance of the Royal Victoria Hospital, with convenient access to a wide range of local schools, shops and other amenities.
- Convenient off-road parking
- Gas Fired Central Heating
- EPC Rating: 74C
Accommodation
Ground floor
Living room - 4.61m x 3.98m
A spacious and bright living room featuring a large front-facing window, allowing for plenty of natural light and creating a welcoming space to relax and unwind.
Kitchen - 4.98m x 2.96m
A spacious kitchen offering ample room for cooking and dining, complemented by a useful built-in storage cupboard providing additional practicality.
WC - 0.88m x 1.43m
A conveniently located ground-floor WC, fitted with a wash hand basin.
First floor
Bedroom 1 - 2.79m x 3.53m
A well-proportioned first bedroom featuring fitted carpet, creating a comfortable space.
Bedroom 2 - 2.79m x 4.03m
A generously sized second bedroom, offering ample space to comfortably accommodate a double bed and additional bedroom furniture.
Bedroom 3 - 2.08m x 2.13m
A versatile third bedroom, currently utilised as a study, offering an ideal space for home working or additional storage.
Bathroom - 2.39m x 2.07m storage cupboard
Bathroom comprising bath, wash hand basin and WC. Built in Storage cupboard.
Rear Yard
Enclosed rear yard providing useful outdoor space.
Travel Time From This Property

Important PlacesAdd your own important places to see how far they are from this property.
Agent Accreditations




Marketed by CPS (Belfast)
+44 28 9095 8888


