
SALE AGREED

SALE AGREED

SALE AGREED
SALE AGREED
SALE AGREED
SALE AGREED
SALE AGREED
SALE AGREED
SALE AGREED
SALE AGREED
SALE AGREED
SALE AGREED
SALE AGREED
SALE AGREED
SALE AGREED
SALE AGREED
SALE AGREED
SALE AGREED
SALE AGREED
SALE AGREED
SALE AGREED
SALE AGREED
SALE AGREED
SALE AGREED
SALE AGREED
SALE AGREED
SALE AGREED
SALE AGREED
SALE AGREED
SALE AGREED
SALE AGREED
SALE AGREED
SALE AGREED
SALE AGREED
SALE AGREED
SALE AGREED
SALE AGREED
SALE AGREED
SALE AGREED
SALE AGREED
SALE AGREED
SALE AGREED
SALE AGREED
SALE AGREED
SALE AGREED
SALE AGREED
SALE AGREED
SALE AGREED
SALE AGREED
SALE AGREED
SALE AGREED
SALE AGREED
SALE AGREED
SALE AGREED
SALE AGREED
SALE AGREED
SALE AGREED
SALE AGREED
SALE AGREED
SALE AGREED
SALE AGREED
SALE AGREED
SALE AGREED
SALE AGREED
SALE AGREED
SALE AGREED
SALE AGREED
SALE AGREED
SALE AGREED
SALE AGREED
SALE AGREED
SALE AGREED
SALE AGREED
SALE AGREED
SALE AGREED
SALE AGREED
SALE AGREED
SALE AGREED
SALE AGREED
SALE AGREED
SALE AGREED
SALE AGREED
SALE AGREED
SALE AGREED
15 Connor Road, Ballyclare, BT39 0DY
3 Bed Semi-Detached House
Sale agreed
Property Overview
Status
Sale Agreed
Style
Semi-Detached House
Bedrooms
3
Bathrooms
1
Receptions
1
Property Features
Size
60 sq m (645.8 sq ft)
Tenure
Not Provided
Energy Rating
Heating
Oil
Broadband Speed Checker
*³
Property Financials
Price
Last listed at £168,950
Rates
£748.80 pa*¹

Marketed by Hunter Campbell Estate Agents (Ballyclare)
+44 28 9335 4864

Propertynews Currency Partner - helping you transfer money for property purchases in Ireland & Northern Ireland. Speak to an expert
Additional Information
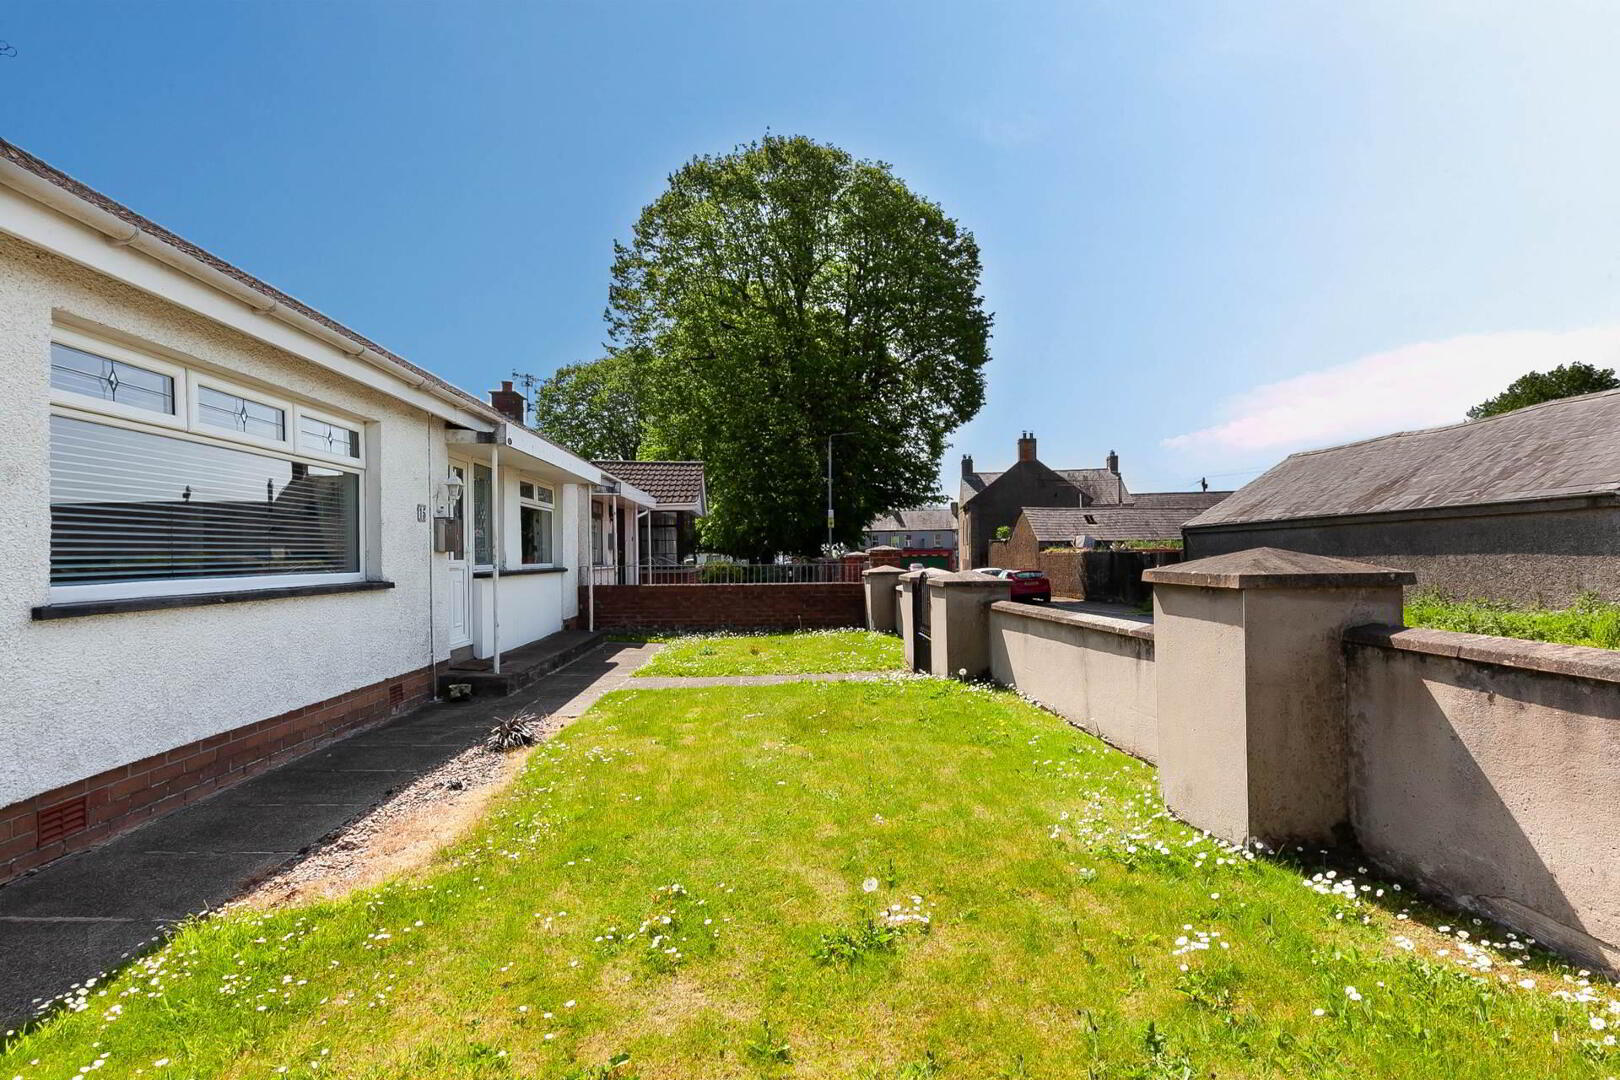
- Well Presented Semi Detached Bungalow in Popular Village Setting
- Oil Fired Central Heating/Double Glazed
- Lounge with Attractive Fireplace
- Fitted Kitchen with Built in Hob & Oven
- Three Well Appointed Bedrooms
- White Three Piece Shower Room Suite
- Spacious Corner Site with Gardens Front, Side & Rear
- Off Street Car Parking to Rear
- Ideal First Time Buy or for Investment
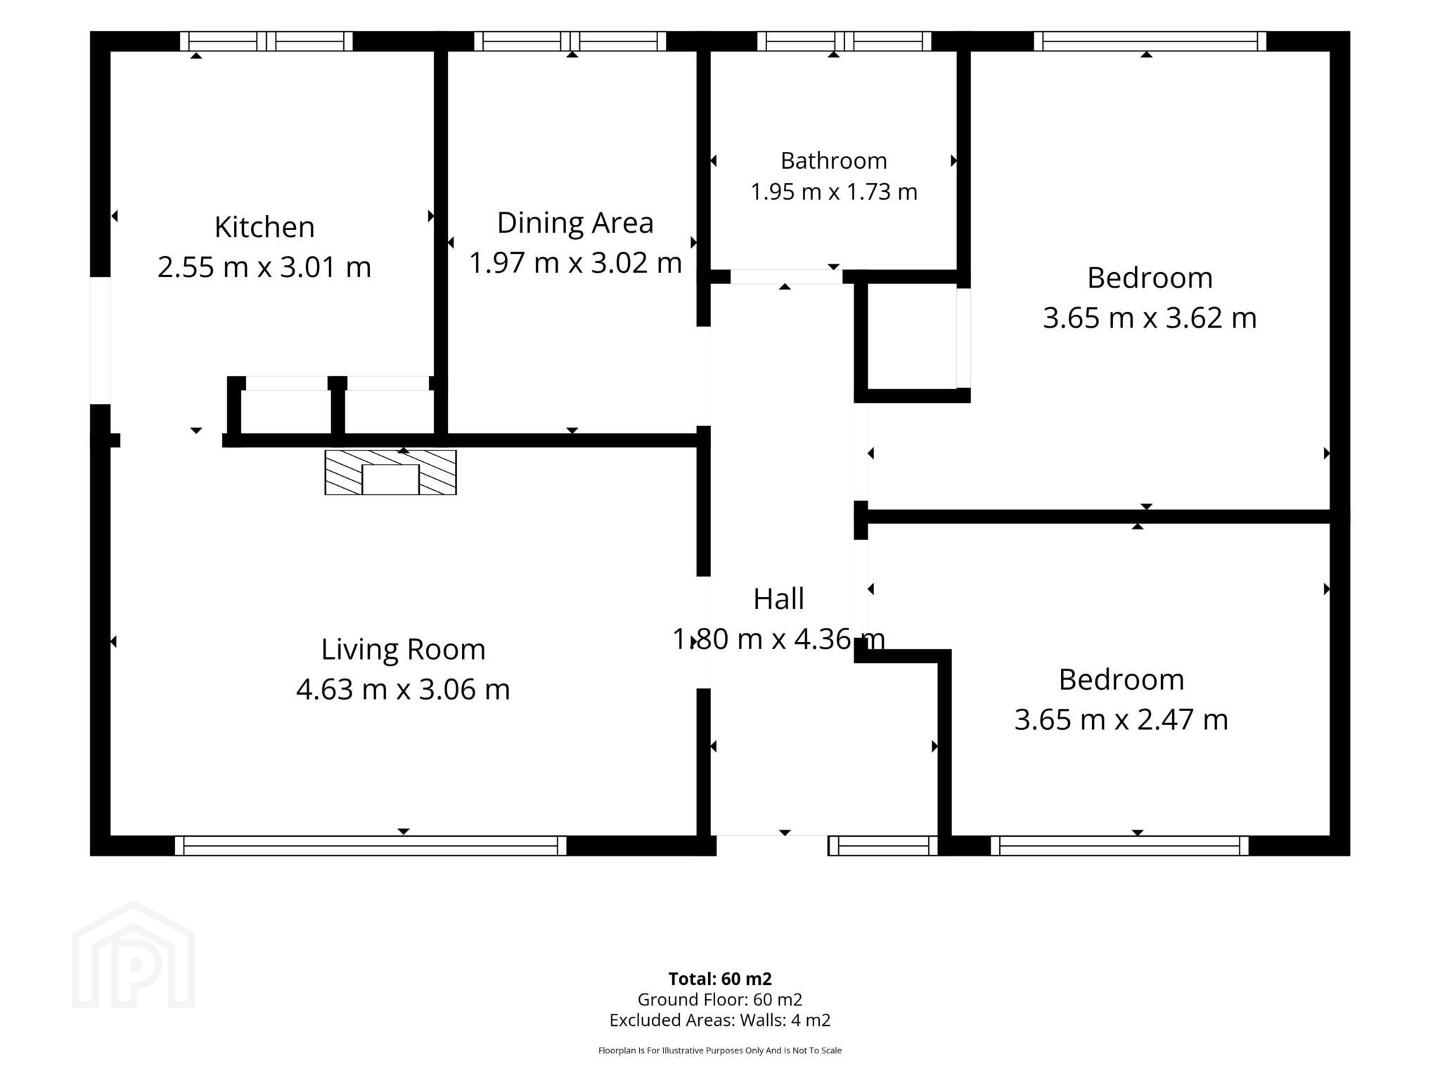
Internally the accommodation comprises of good size lounge with attractive fireplace, fitted kitchen with built in hob and oven, three well appointed bedrooms and a three piece shower room suite.
Externally the property sits on a generous corner site with gardens front, side and rear and has off street car parking to rear also. Additional benefits include oil fired central heating and double glazing.
Ideal first time buy or for investment.
Reception Hallway:
Electric meter cupboard. Wood laminate flooring.
Lounge: - 15'3" (4.65m) x 10'1" (3.07m)
Attractive fireplace with inset electric fire. Wood laminate flooring.
Kitchen: - 9'9" (2.97m) x 8'4" (2.54m)
Range of high and low level units with laminate work surfaces. Built in four ring electric hob with overhead concealed extractor fan and underbench oven. Stainless steel sink with mixer tap. Built in shelved hotpress with copper cylinder. Built in shelved full length storage cupboard. Part tiled walls. Wood laminate flooring.
From Main Reception Hallway:
Bedroom (1): - 12'1" (3.68m) x 8'1" (2.46m)
Wood laminate flooring.
Bedroom (2)/Master: - 12'1" (3.68m) x 11'10" (3.61m)
Range of built in bedroom furniture. Separate built in wardrobe/storage cupboard. Wood laminate flooring.
Dining Room/Bedroom (3): - 9'10" (3m) x 6'5" (1.96m)
Wood laminate flooring.
Shower Room:
White three piece suite with vanitory unit with underbench drawer storage. Low flush wc. Separate shower enclosure with electric shower fitting and panelled walls. Wood laminate flooring.
Gardens:
Spacious corner site with gardens to front, side and rear laid out in lawn with paved patio area, block built outside storage shed and abundance of flowering shrubs. Oil storage tank. Outside llight. Off street parking to rear.
Notice
Please note we have not tested any apparatus, fixtures, fittings, or services. Interested parties must undertake their own investigation into the working order of these items. All measurements are approximate and photographs provided for guidance only.
Travel Time From This Property

Important PlacesAdd your own important places to see how far they are from this property.
Agent Accreditations


Marketed by Hunter Campbell Estate Agents (Ballyclare)
+44 28 9335 4864


