SALE AGREED
SALE AGREED
SALE AGREED
SALE AGREED
SALE AGREED
SALE AGREED
SALE AGREED
SALE AGREED
SALE AGREED
SALE AGREED
SALE AGREED
SALE AGREED
SALE AGREED
SALE AGREED
SALE AGREED
SALE AGREED
SALE AGREED
SALE AGREED
SALE AGREED
SALE AGREED
SALE AGREED
SALE AGREED
SALE AGREED
SALE AGREED
SALE AGREED
SALE AGREED
SALE AGREED
SALE AGREED
SALE AGREED
SALE AGREED
SALE AGREED
SALE AGREED
SALE AGREED
SALE AGREED
SALE AGREED
SALE AGREED
SALE AGREED
SALE AGREED
SALE AGREED
SALE AGREED
SALE AGREED
SALE AGREED
SALE AGREED
SALE AGREED
SALE AGREED
SALE AGREED
SALE AGREED
SALE AGREED
SALE AGREED
SALE AGREED
SALE AGREED
SALE AGREED
SALE AGREED
SALE AGREED
SALE AGREED
SALE AGREED
SALE AGREED
15 Cliftonville Drive, Belfast, BT14 6LR
2 Bed Mid-Terrace House
Sale agreed
Property Overview
Status
Sale Agreed
Style
Mid-Terrace House
Bedrooms
2
Bathrooms
1
Receptions
1
Property Features
Tenure
Not Provided
Heating
Gas
Broadband Speed Checker
*³
Property Financials
Price
Last listed at Offers Over £119,950
Rates
£753.83 pa*¹

Marketed by Ulster Property Sales (Cavehill)
+44 28 9072 9270

Propertynews Currency Partner - helping you transfer money for property purchases in Ireland & Northern Ireland. Speak to an expert
Additional Information
- Beautifully Presented Extended Town House
- 2 Bedrooms
- Through Lounge
- Modern Fitted Kitchen
- Classic White Bathroom Suite
- Upvc Double Glazed Windows
- Gas Central Heating
- Low Outgoings
- Most Convenient Location
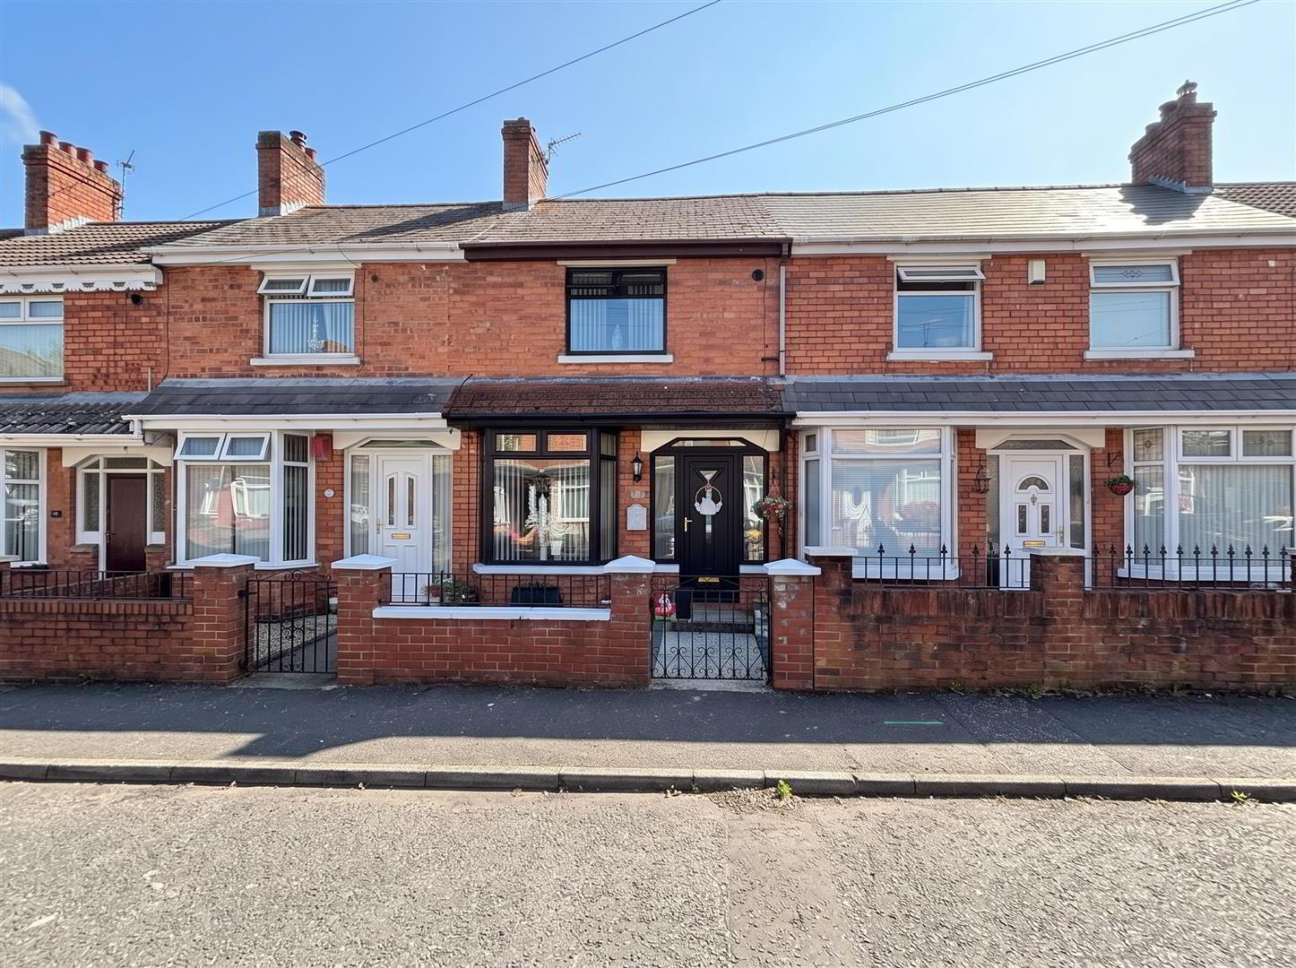
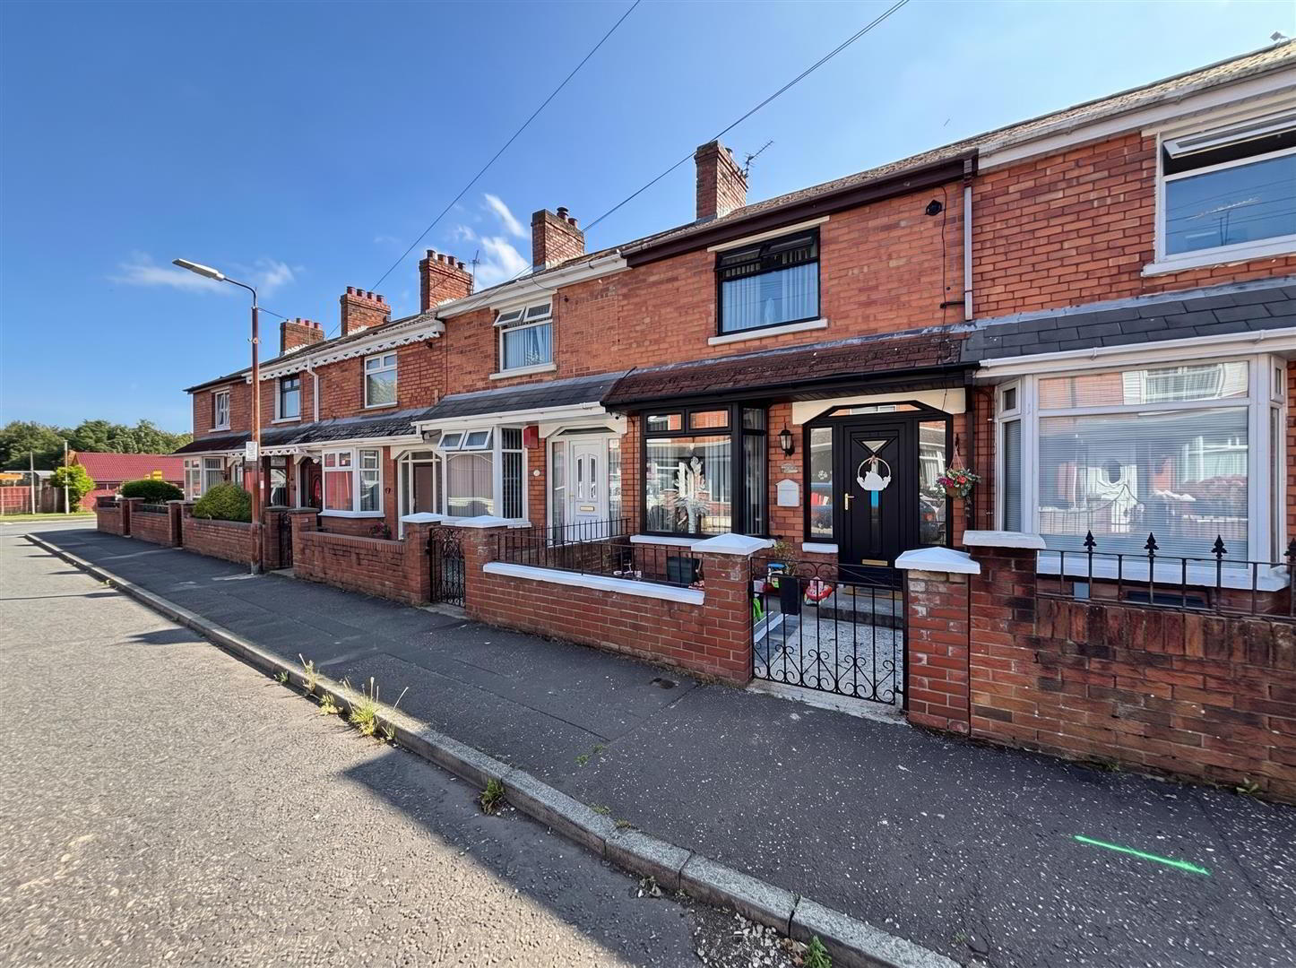
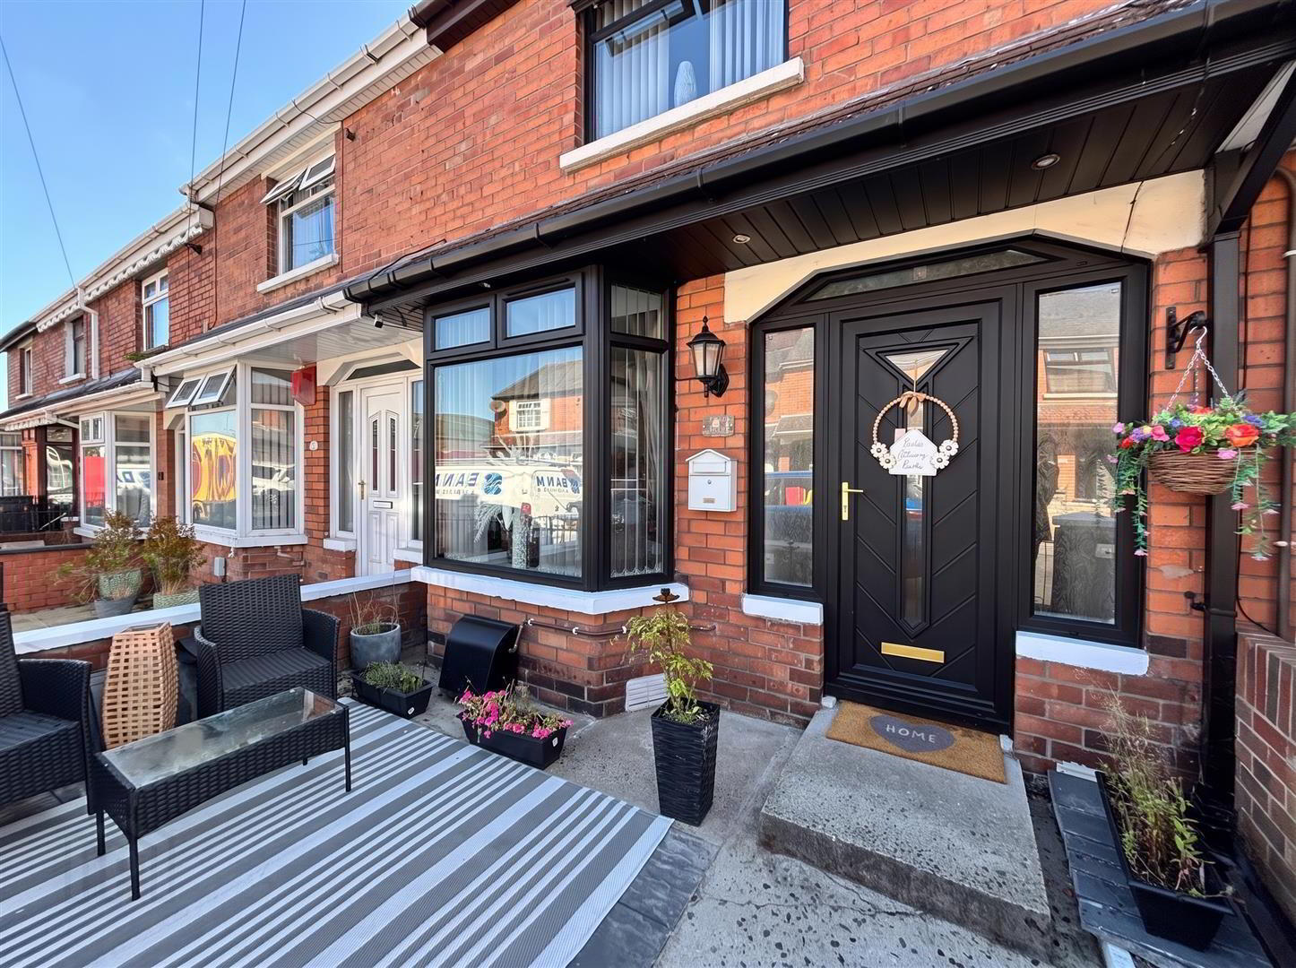
Holding a prime position within this ever popular and convenient location this extended modernised town house will have immediate appeal. The modern interior comprises 2 bedrooms, through lounge into bay, extended fitted kitchen with built-in under oven and gas hob and classic white bathroom suite. The dwelling further offers uPvc double glazed windows and doors, gas central heating and extensive use of wood laminate coverings throughout. Private deck rear garden combines with the ideal position convenient to the many excellent local amenities with the City only a short commute - Early viewing is highly recommended.
- Entrance Hall
- Upvc entrance door, wood laminate floor, double panelled radiator, 1/2 panelled walls.
- Lounge 4.49 x 3.05 (14'8" x 10'0")
- Classic cast iron open fireplace, wood laminate floor, double panelled radiator, dato rail.
- Dining Area 3.74 x 2.66 (12'3" x 8'8")
- Into bay, wood laminate floor, double panelled radiator, dato rail.
- Kitchen 3.47 x 2.53 (11'4" x 8'3")
- Bowl and half composite sink unit, range of high and low level units, formica worktops, built-in under oven and ceramic hob, fridge/freezer space, plumbed for washing machine, partly tiled walls, ceramic tiled floor, double panelled radiator, uPvc rear door.
- First Floor
- Landing
- Bathroom
- Classic white bathroom suite comprising panelled bath, electric shower, pedestal wash hand basin, low flush wc, fully tiled walls, panelled radiator.
- Bedroom 3.30 x 3.10 (10'9" x 10'2")
- Wood laminate floor, double panelled radiator, built-in cupboards, concealed gas boiler.
- Bedroom 3.13 x 1.97 (10'3" x 6'5")
- Wood laminate floor, double panelled radiator.
- Outside
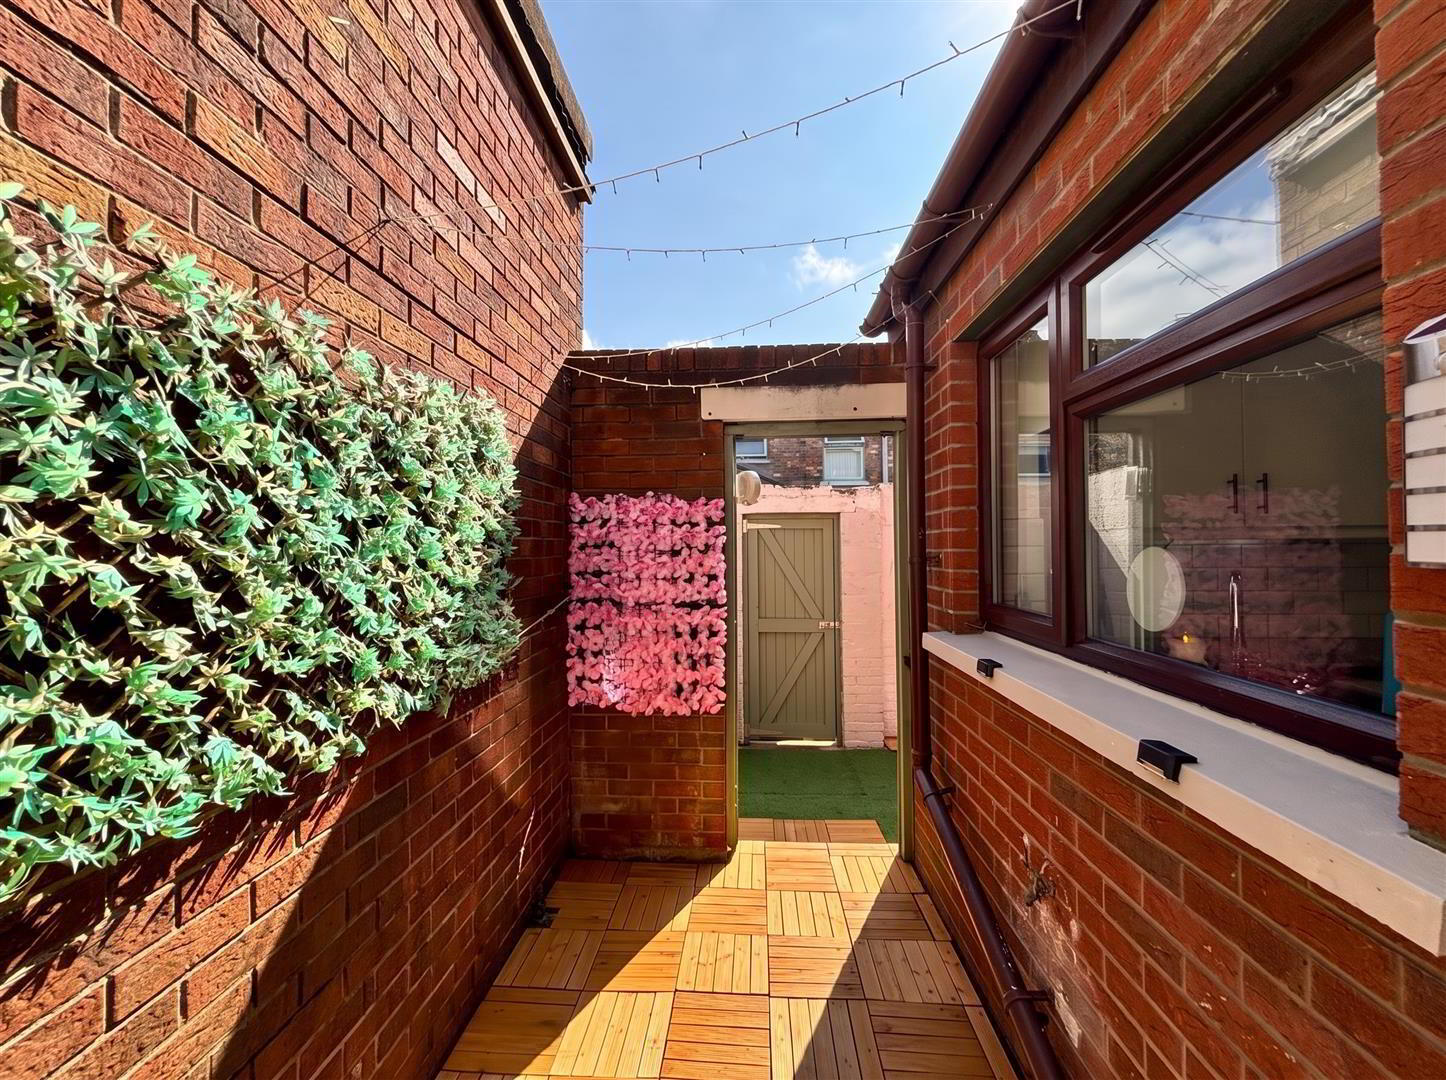
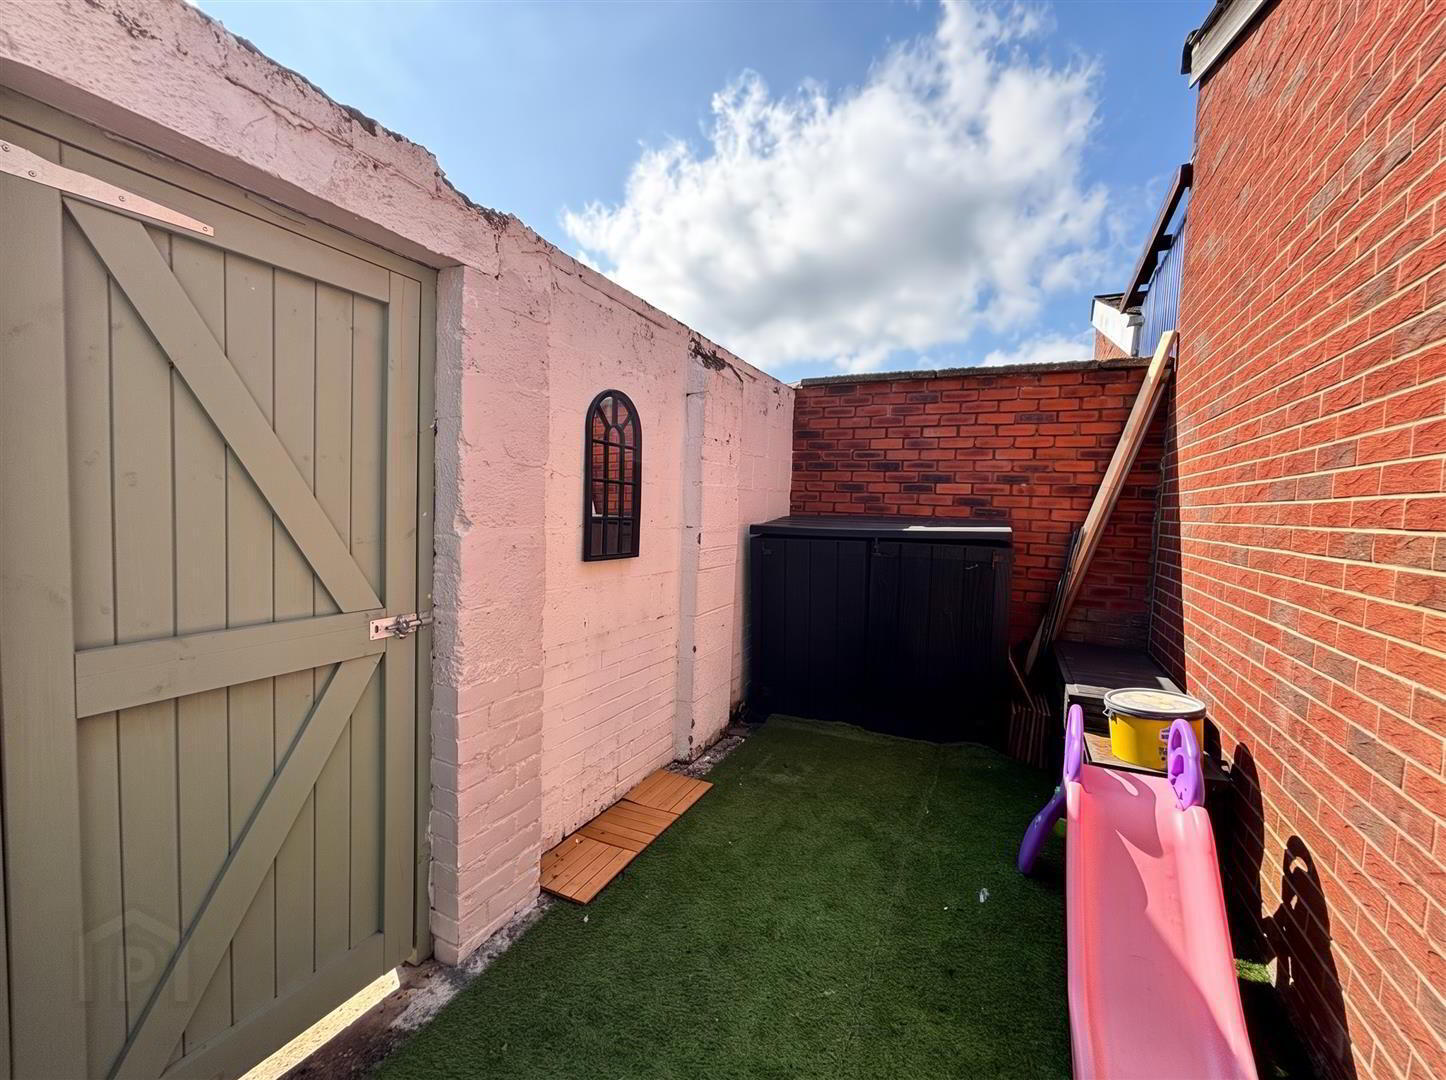
- Private decked rear yard with artificial grass and enclosed forecourt.
Travel Time From This Property

Important PlacesAdd your own important places to see how far they are from this property.
Agent Accreditations



Marketed by Ulster Property Sales (Cavehill)
+44 28 9072 9270




