SALE AGREED
SALE AGREED
SALE AGREED
SALE AGREED
SALE AGREED
SALE AGREED
SALE AGREED
SALE AGREED
SALE AGREED
SALE AGREED
SALE AGREED
SALE AGREED
SALE AGREED
SALE AGREED
SALE AGREED
SALE AGREED
SALE AGREED
SALE AGREED
SALE AGREED
SALE AGREED
SALE AGREED
SALE AGREED
SALE AGREED
SALE AGREED
SALE AGREED
SALE AGREED
SALE AGREED
SALE AGREED
SALE AGREED
SALE AGREED
SALE AGREED
SALE AGREED
SALE AGREED
SALE AGREED
SALE AGREED
SALE AGREED
SALE AGREED
SALE AGREED
SALE AGREED
SALE AGREED
SALE AGREED
SALE AGREED
SALE AGREED
SALE AGREED
SALE AGREED
SALE AGREED
SALE AGREED
SALE AGREED
SALE AGREED
SALE AGREED
SALE AGREED
SALE AGREED
SALE AGREED
SALE AGREED
SALE AGREED
SALE AGREED
SALE AGREED
SALE AGREED
SALE AGREED
SALE AGREED
SALE AGREED
SALE AGREED
SALE AGREED
SALE AGREED
SALE AGREED
SALE AGREED
SALE AGREED
SALE AGREED
SALE AGREED
SALE AGREED
SALE AGREED
SALE AGREED
SALE AGREED
SALE AGREED
SALE AGREED
SALE AGREED
SALE AGREED
SALE AGREED
SALE AGREED
SALE AGREED
SALE AGREED
SALE AGREED
SALE AGREED
SALE AGREED
SALE AGREED
SALE AGREED
SALE AGREED
15 Cashelton Manor, Newtownabbey, BT36 7FN
3 Bed Semi-Detached House
Sale agreed
Property Overview
Status
Sale Agreed
Style
Semi-Detached House
Bedrooms
3
Receptions
1
Property Features
Tenure
Freehold
Energy Rating
Heating
Gas
Broadband Speed Checker
*³
Property Financials
Price
Last listed at Offers Over £249,950
Rates
£1,297.92 pa*¹

Marketed by Templeton Robinson (Lisburn Road)
+44 28 9066 3030

Propertynews Currency Partner - helping you transfer money for property purchases in Ireland & Northern Ireland. Speak to an expert
Additional Information
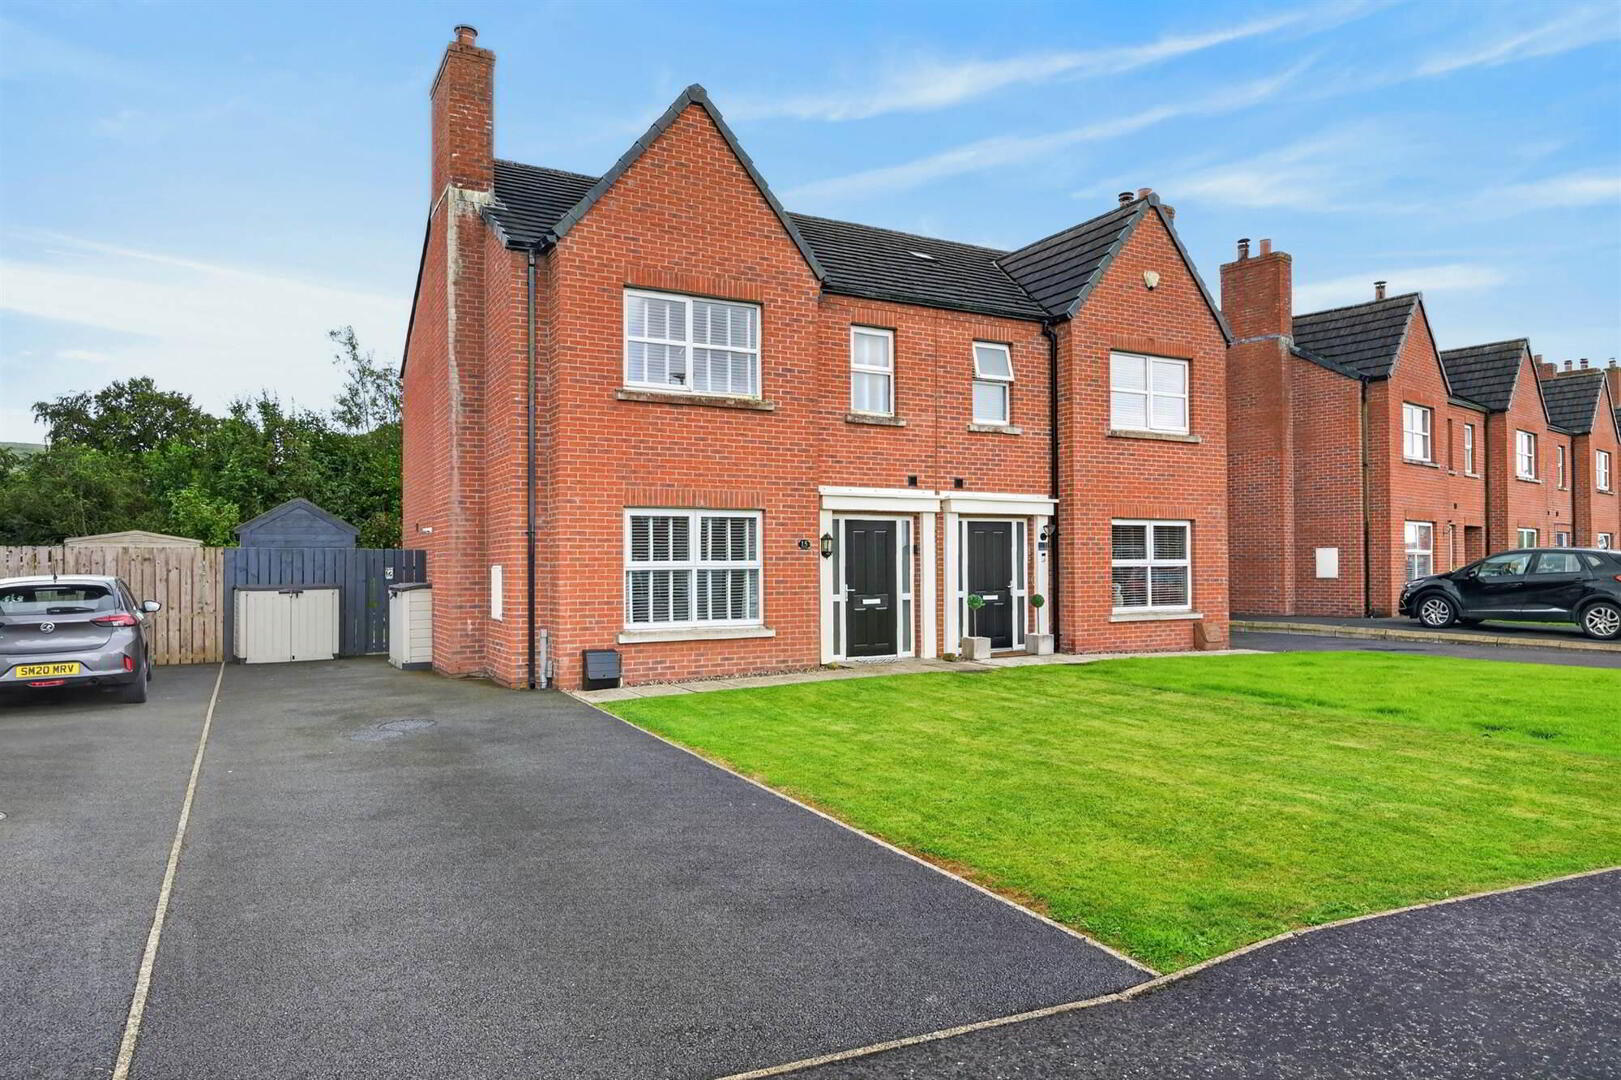
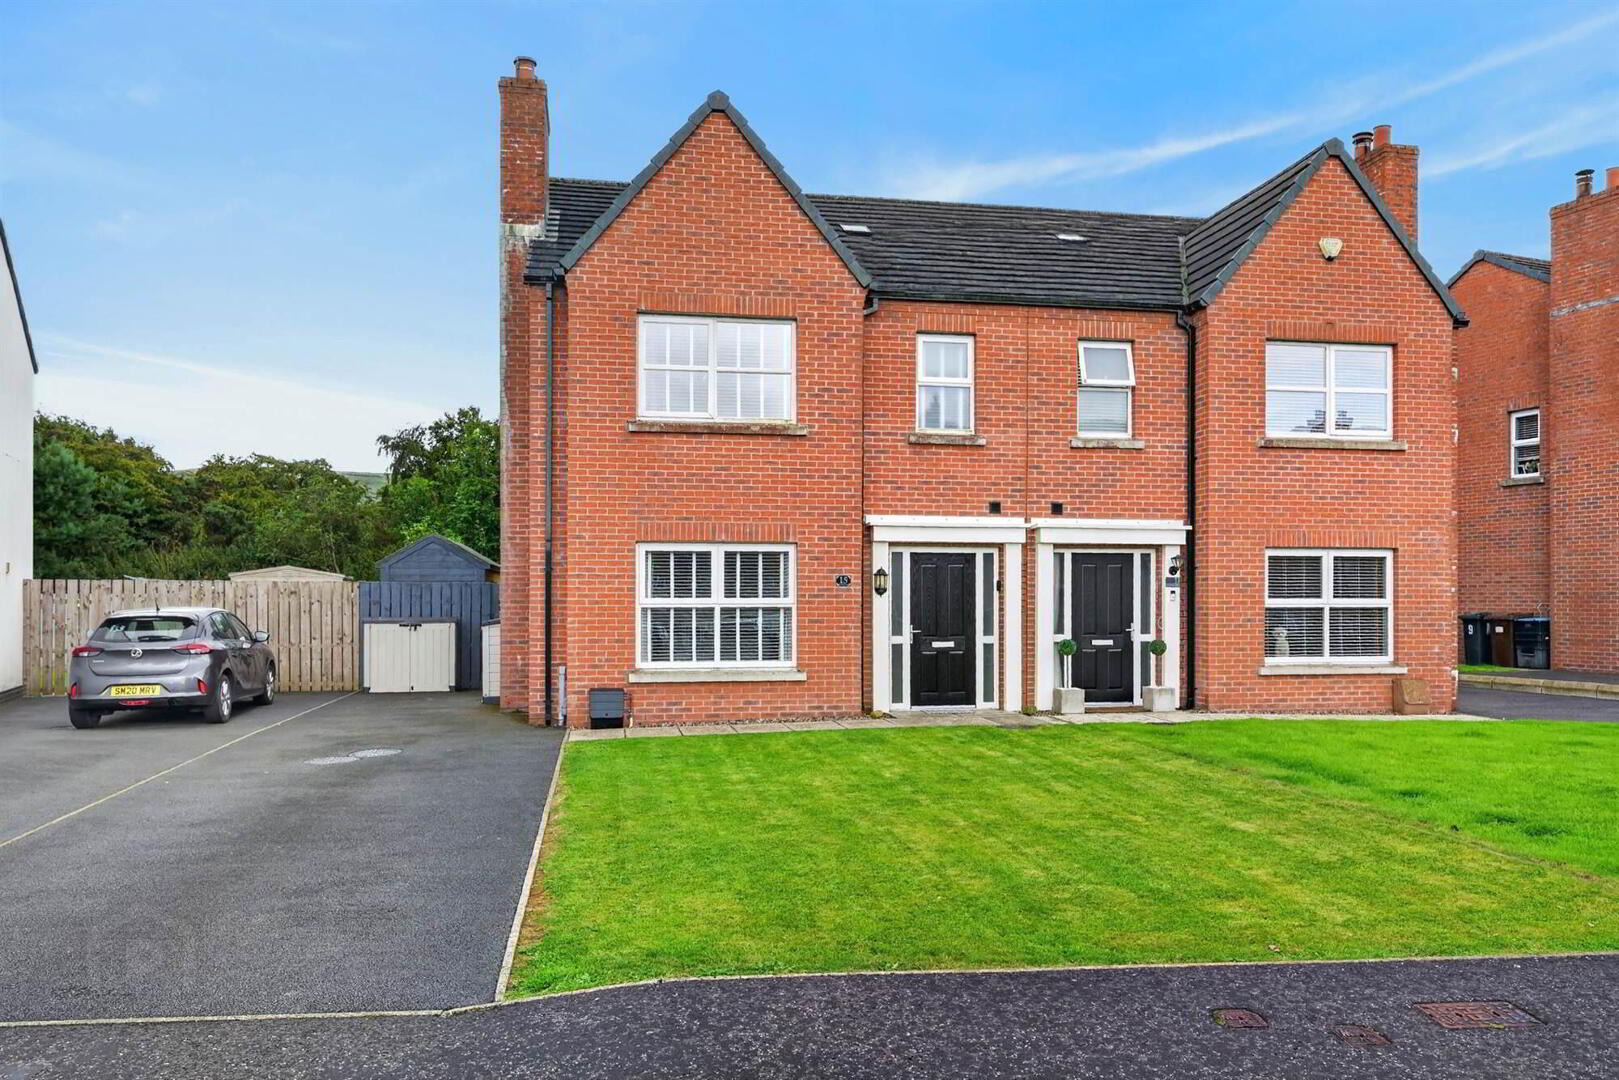
- Beautifully presented, semi-detached property situated in a quiet and sought after development
- Bright living room with wood burning stove
- Modern fully fitted kitchen with integrated appliances
- Downstairs WC
- Three well-proportioned bedrooms, Principal with ensuite shower room
- Contemporary family bathroom
- Gas heating, Double glazing throughout
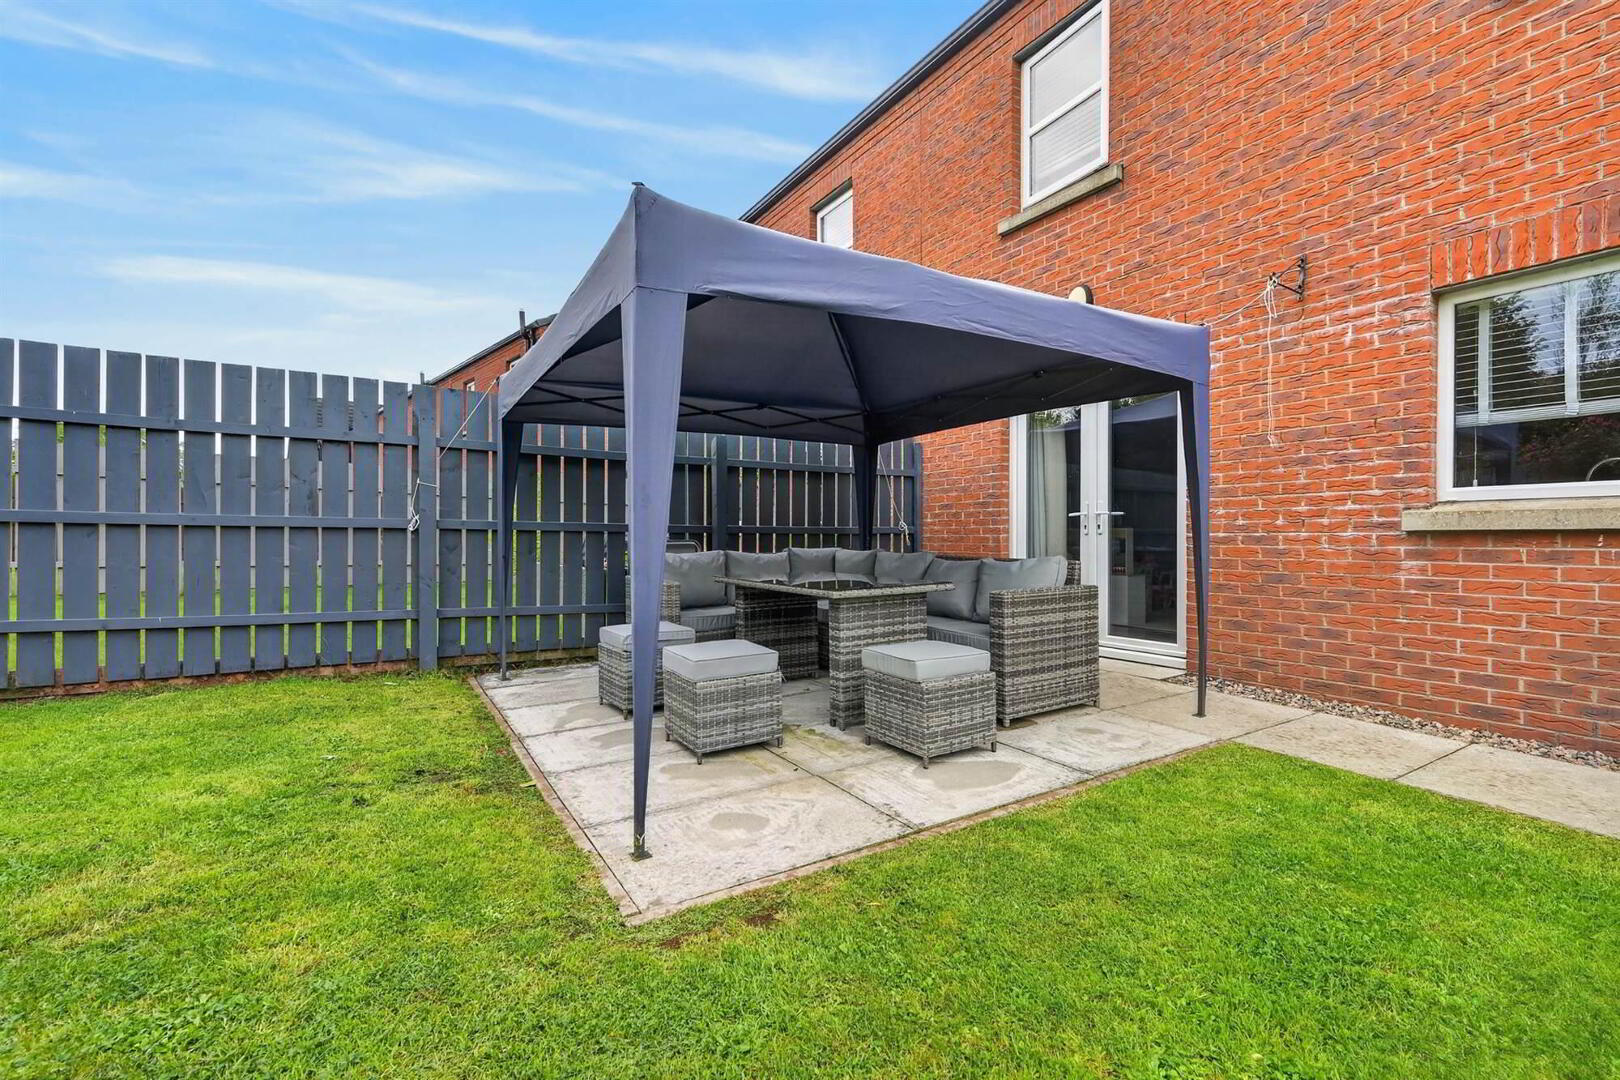
- Enclosed rear garden with paved patio area, Driveway parking to the front
- Early viewing is highly recommended
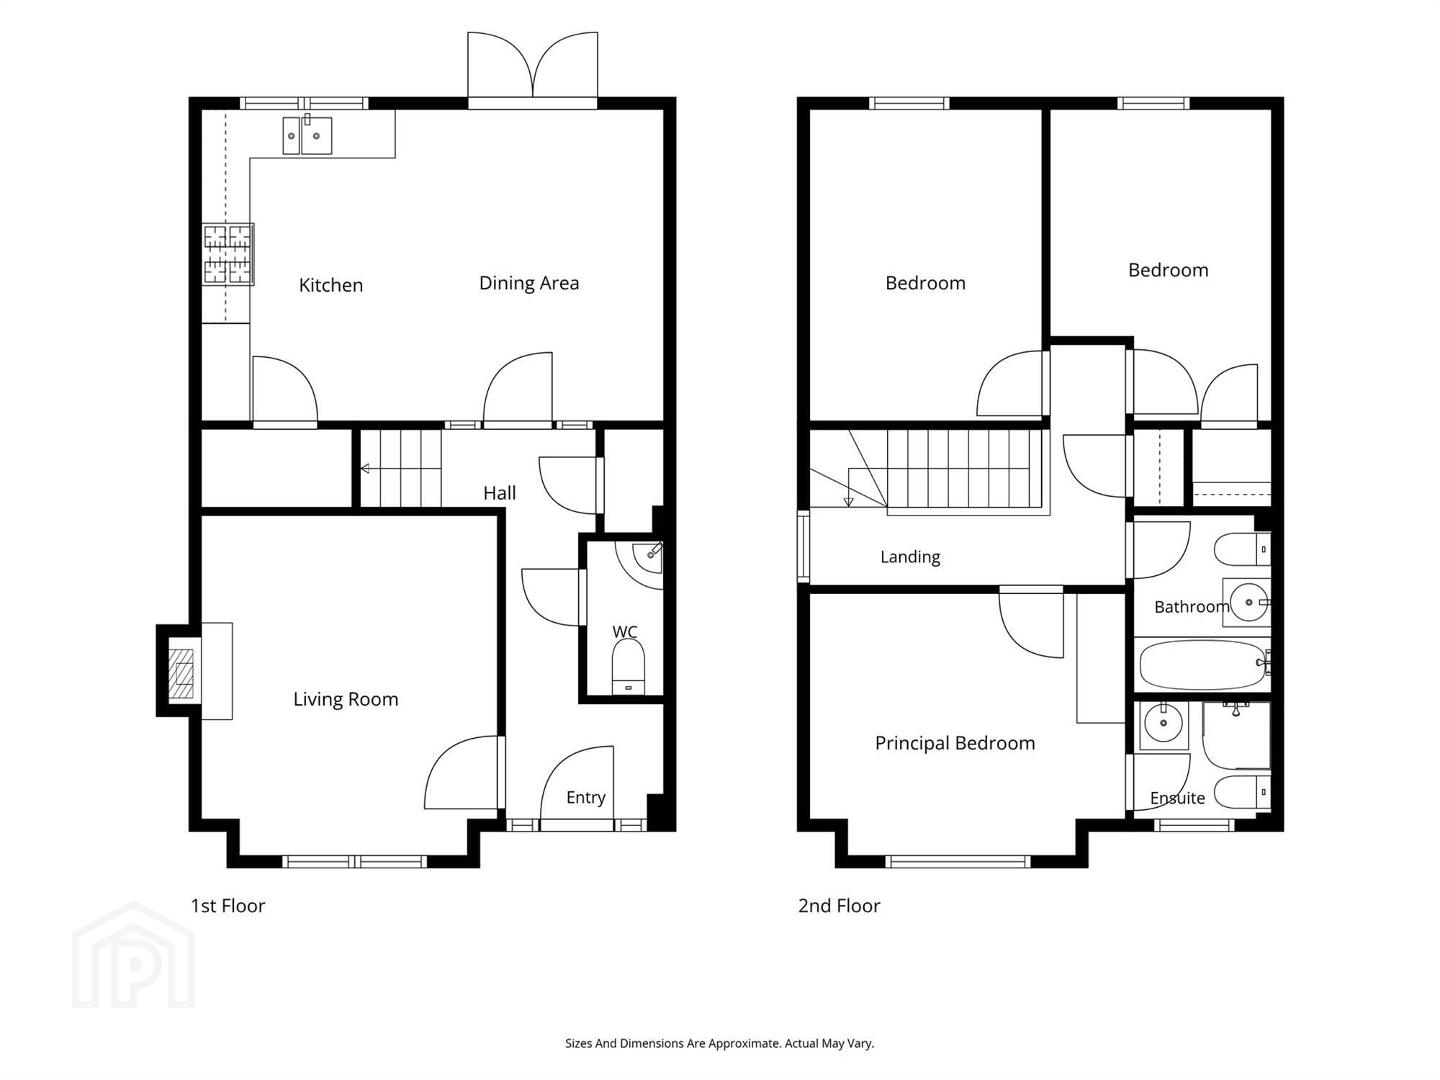
Ground Floor
- HALLWAY:
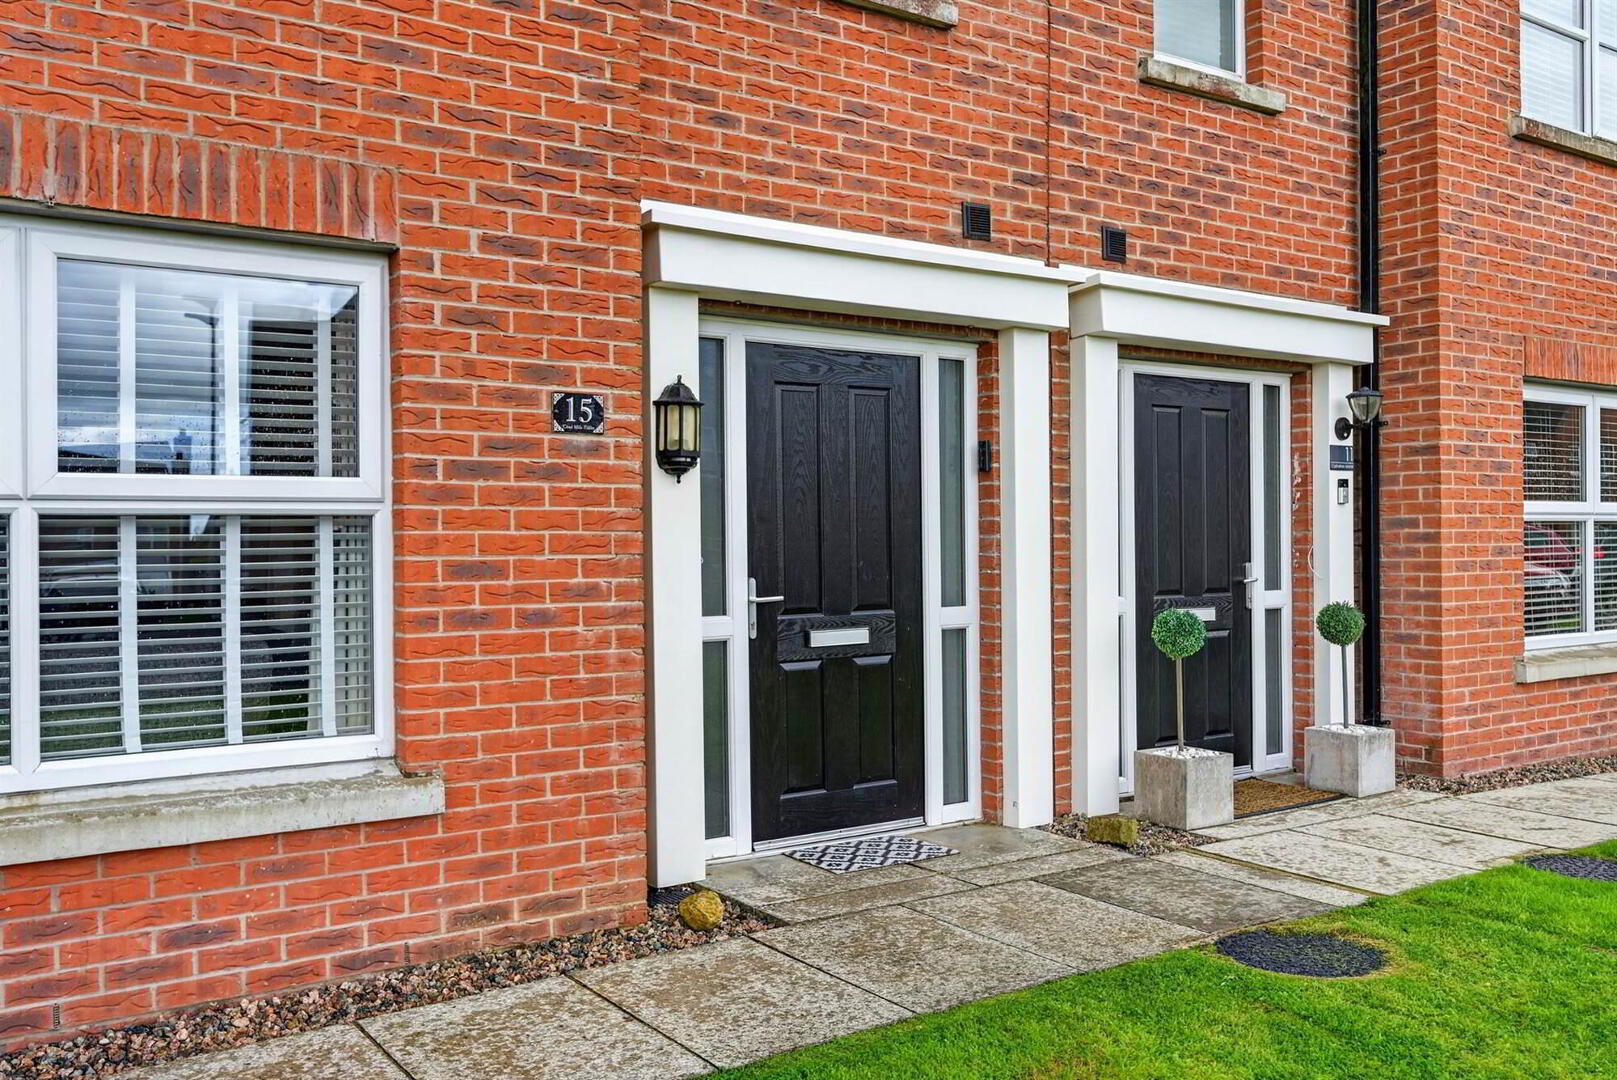
- Composite front door, ceramic floor tiling, storage cupboard.
- LIVING ROOM:
- 4.29m x 3.66m (14' 1" x 12' 0")
Feature wood burning stove, solid wood strip flooring. - DOWNSTAIRS W.C.:
- Low flush WC, corner wash hand basin, ceramic tiled floor, extractor fan.
- KITCHEN:
- 5.69m x 3.78m (18' 8" x 12' 5")
Range of high and low level units, built in oven, gas hob and extractor fan, integrated fridge freezer and washing machine, stainless steel sink with mixer tap, laminate worksurfaces, ceramic tiled flooring, understair storage cupboard, patio doors to enclosed rear garden.
First Floor
- LANDING:
- Carpeted, slingsby ladder access to floored loft.
- BATHROOM:
- Low flush WC, vanity wash hand basin, bath with overhead shower, ceramic floor tiling, part tiled walls, chrome heated towel rail, extractor fan.
- PRINCIPAL BEDROOM:
- 3.86m x 3.05m (12' 8" x 10' 0")
Carpeted. - ENSUITE SHOWER ROOM:
- Low flush WC, wash hand basin, walk in cornr shower, ceramic tiled flooring, part tiled walls, extractor.
- BEDROOM (2):
- 3.86m x 2.87m (12' 8" x 9' 5")
Carpeted, feature wall panelling. - BEDROOM (3):
- 3.84m x 2.74m (12' 7" x 9' 0")
Carpeted, built in wardrobe.
Outside
- Enclosed rear garden with paved patio area. Driveway parking to the front.
Directions
From the Hightown Road, turn left onto Upper Hightown Road. Cashelton Manor is the first turn on the left.
--------------------------------------------------------MONEY LAUNDERING REGULATIONS:
Intending purchasers will be asked to produce identification documentation and we would ask for your co-operation in order that there will be no delay in agreeing the sale.
Travel Time From This Property

Important PlacesAdd your own important places to see how far they are from this property.
Agent Accreditations


Marketed by Templeton Robinson (Lisburn Road)
+44 28 9066 3030




