15 Canal Meadows, Coalisland, Dungannon, BT71 4UD
3 Bed Semi-detached House
Asking Price £180,000
Property Overview
Status
For Sale
Style
Semi-detached House
Bedrooms
3
Bathrooms
3
Receptions
1
Property Features
Tenure
Freehold
Energy Rating
Heating
Oil
Broadband Speed
*³
Property Financials
Stamp Duty
Rates
£988.90 pa*¹
Typical Mortgage


Contact McGlone and McCabe
+44 28 8774 6664

Propertynews Currency Partner - helping you transfer money for property purchases in Ireland & Northern Ireland. Speak to an expert
Additional Information
Situated within the highly sought-after Canal Meadows development, this attractive three-bedroom semi-detached home offers modern family living in a convenient and desirable location on the outskirts of Coalisland.
Ideally located just minutes from Coalisland town centre and only a short drive to the M1 motorway, this property is perfect for commuters while still enjoying the benefits of a quiet residential setting.
This spacious home boasts well-proportioned accommodation throughout, making it ideal for first-time buyers, young families, or those seeking a comfortable and stylish home.
Canal Meadows is a well-established residential development within easy reach of local amenities and transport links, offering the perfect balance of convenience and peaceful living.
Early viewing is highly recommended to fully appreciate what this property has to offer!
GROUND FLOOR
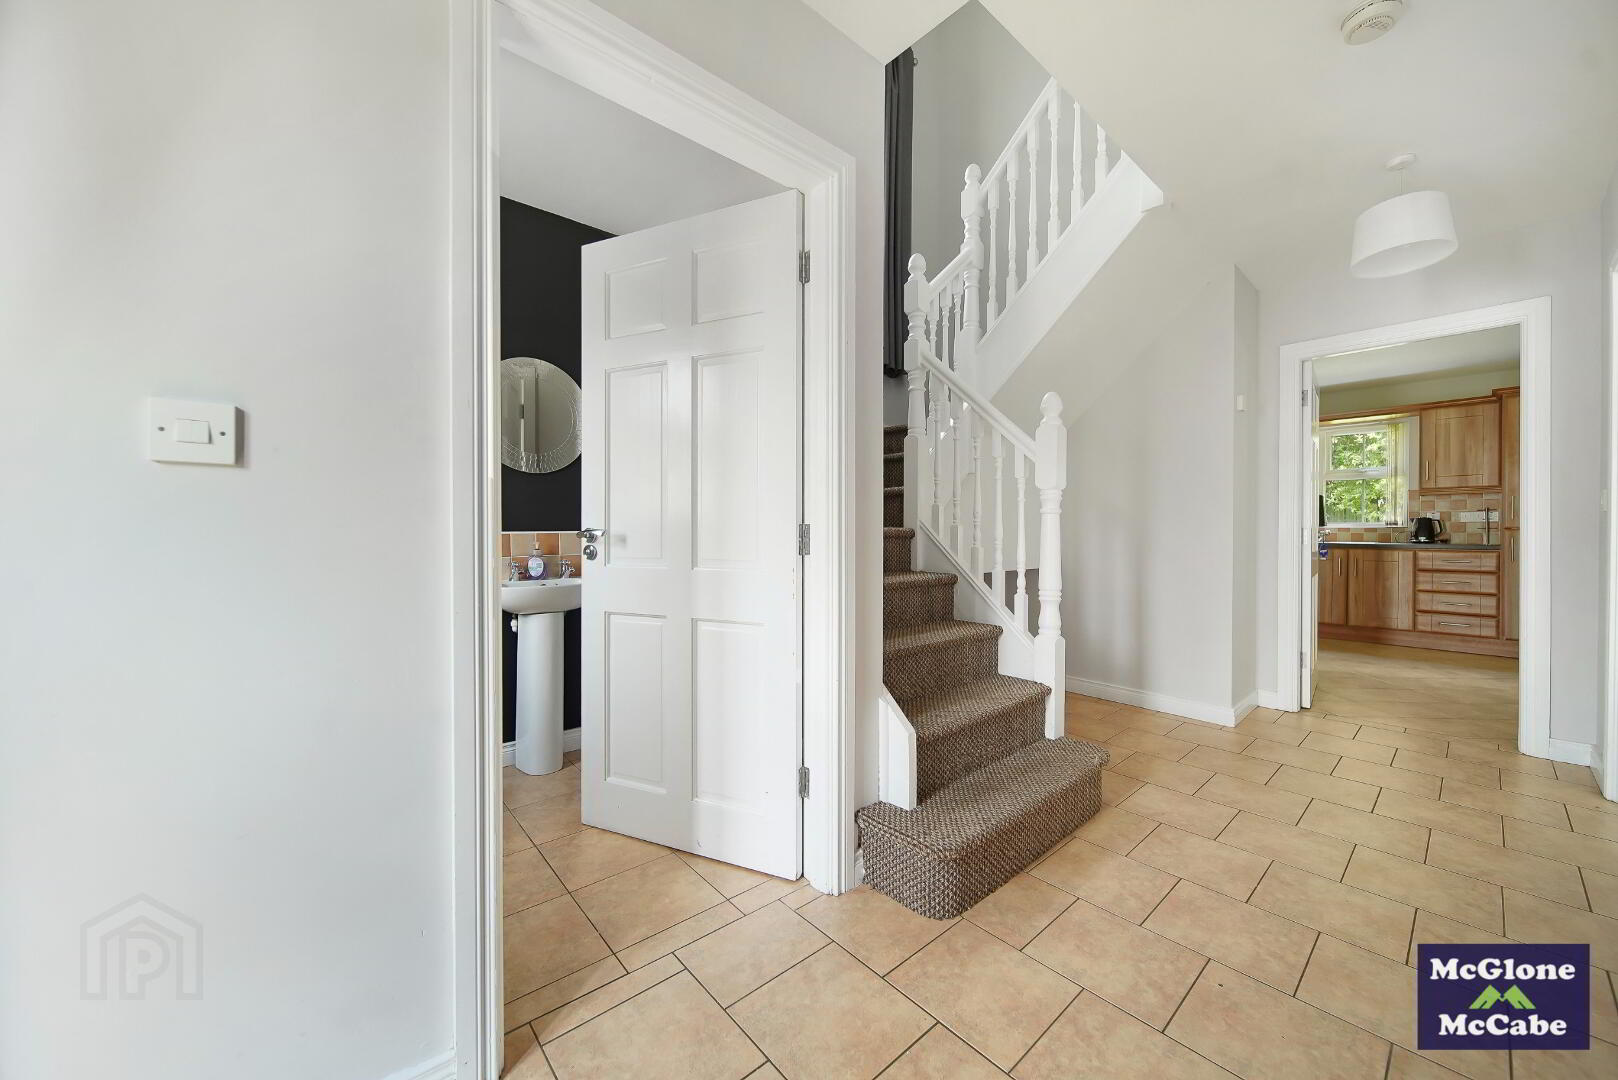
HALLWAY 2.25m x 4.90m Tiled floor, carpet on stairs, vertical blinds and single radiator.
LIVING ROOM 3.45m x 4.83m Laminated floor, vertical blinds, fireplace with white wood surround, granite hearth and electric fire inset. Single radiator and Tv point.
KITCHEN/DINETTE 3.59m x 6.71m Tiled floor, high & low level units, integrated glass hob, integrated oven, fridge freezer, dishwasher, vertical blinds and double radiator.
UTILITY ROOM 1.69m x 1.89m Tiled floor, low level units, washing machine, tumble dryer and door leading to side garden.
W.C 1.48m x 1.80m Tiled floor, W.C, wash hand basin, vertical blinds and single radiator.
FIRST FLOOR
LANDING 2.51m x 2.73m Carpet and storage cupboard.
MASTER BEDROOM 3.45m x 4.31m Laminated floor, vertical blinds, single radiator and Tv point. ENSUITE 1.57m x 2.14m Lino flooring, W.C, wash hand basin, shower and single radiator.
BEDROOM TWO 2.94m x 3.46m Laminated floor, vertical blinds and single radiator.
BEDROOM THREE 2.94m x 3.15m Laminated floor, vertical blinds, built in wardrobes and single radiator.
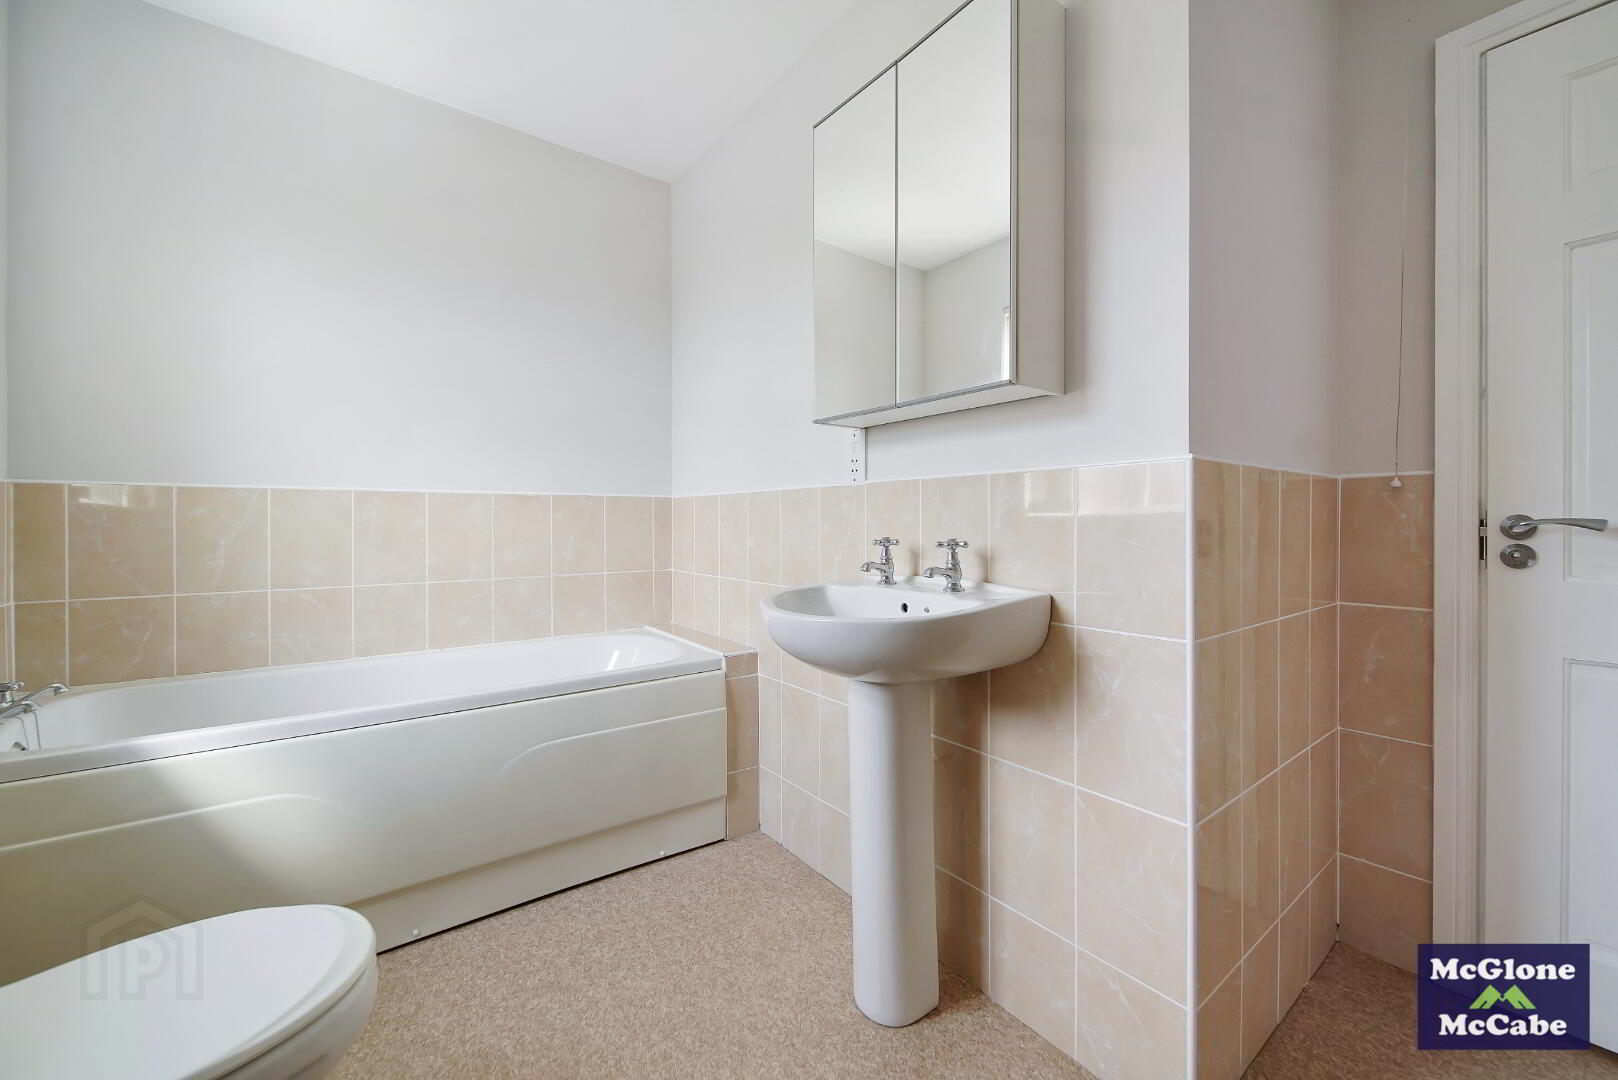
BATHROOM 2.65m x 3.16m Lino flooring, part tiled walls, W.C, wash hand basin, bath, shower and single radiator.
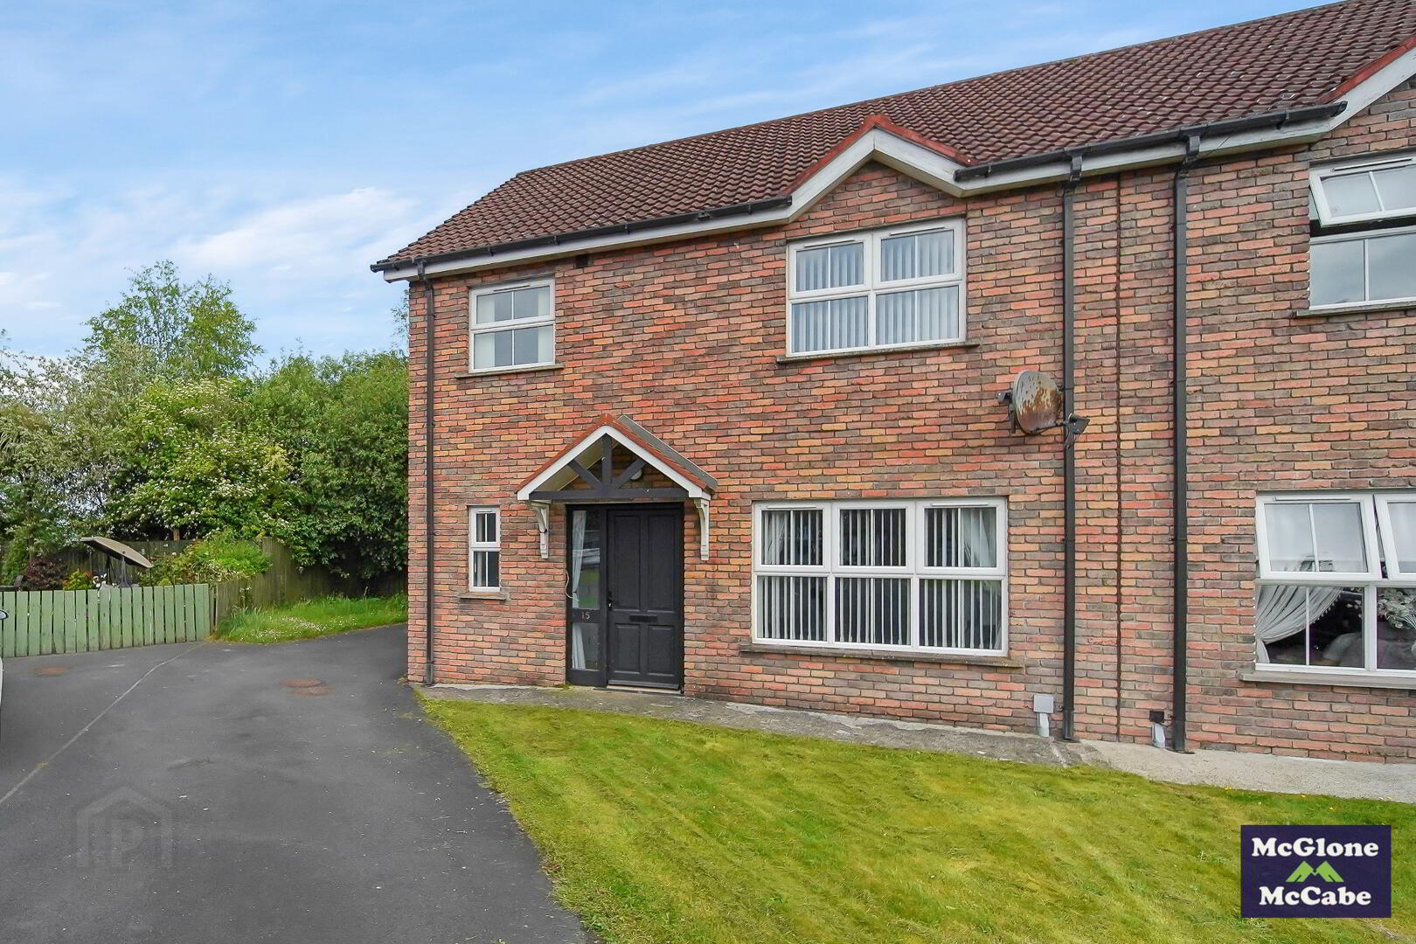
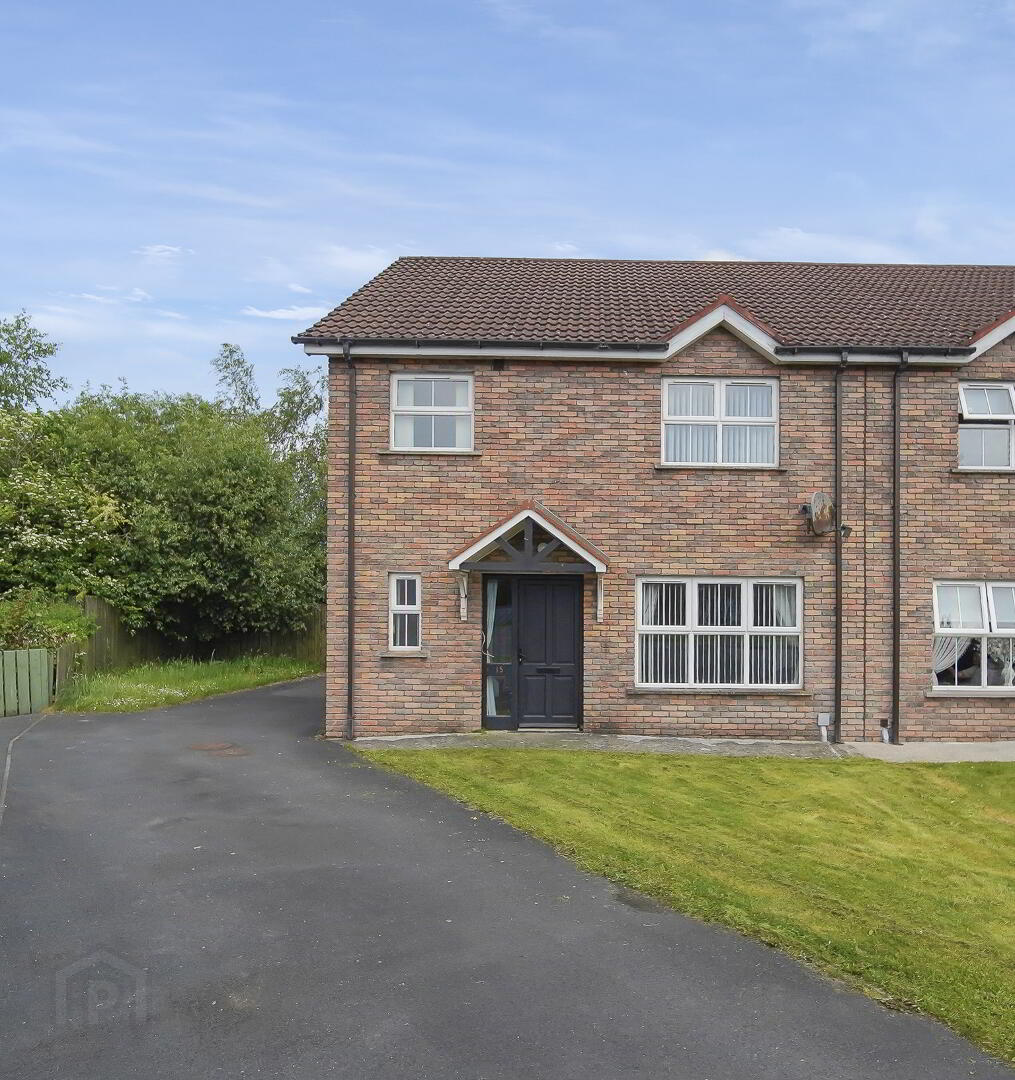
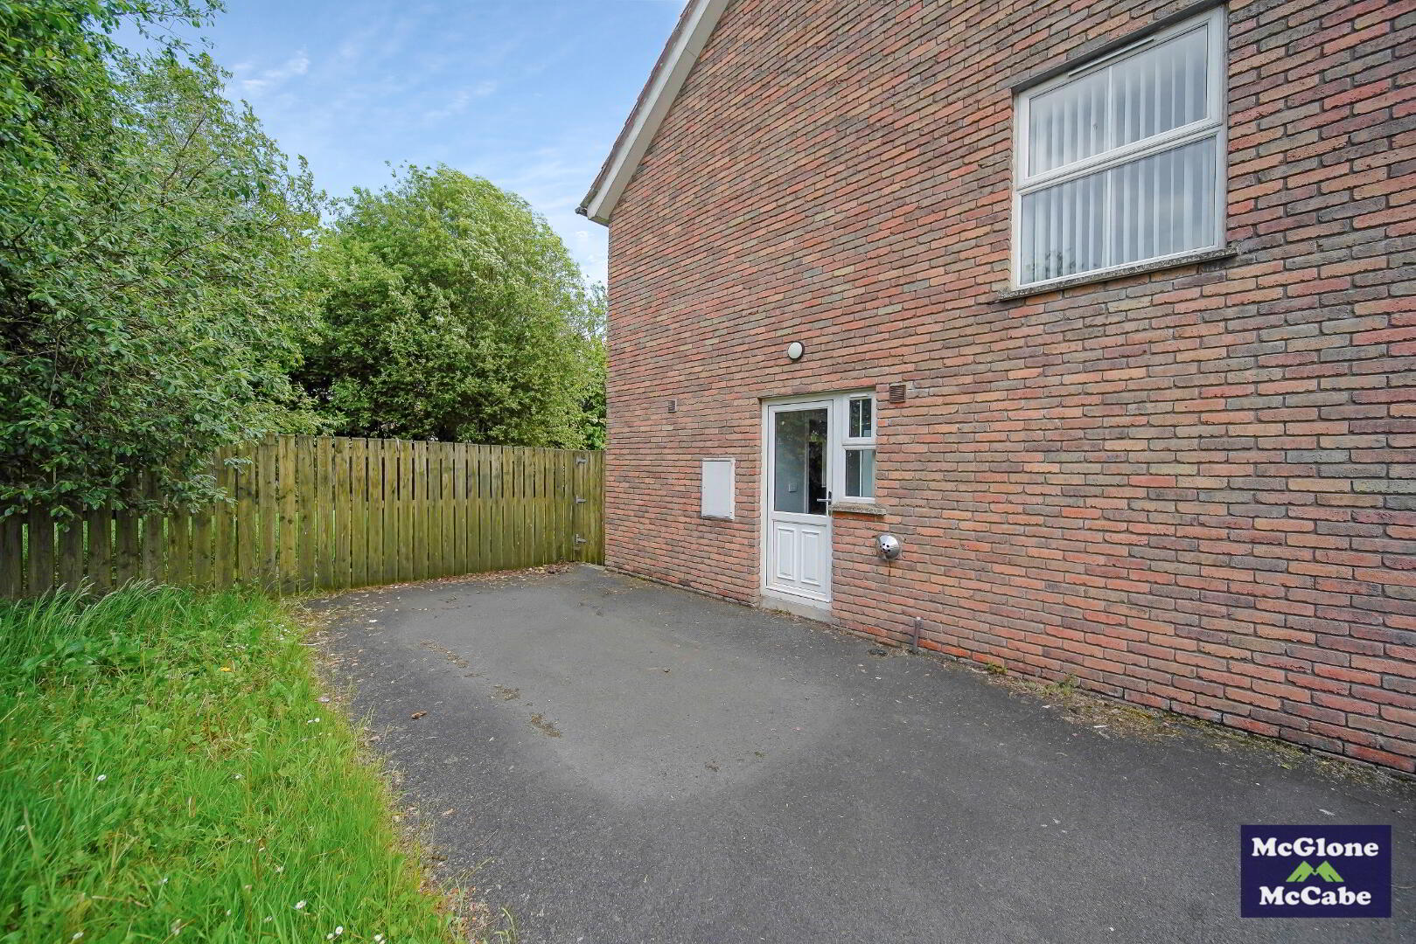
EXTERNAL There is small garden to the front of the property and driveway to the side. There is a large garden to the rear with large lawn and enclosed by fencing. Canopy over front door and outside lights.
GENERAL Oil fired central heating, white PVC double glazed windows, solid wood exterior door to the
front, white PVC door to the side and black PVC rainwater goods.
Travel Time From This Property

Important PlacesAdd your own important places to see how far they are from this property.
Agent Accreditations

Not Provided

Contact McGlone and McCabe
+44 28 8774 6664




