15 Cadogen Park, Waterside, Derry / Londonderry, BT47 5QW
5 Bed Detached Chalet
Offers Around £269,950
Property Overview
Status
For Sale
Style
Detached Chalet
Bedrooms
5
Bathrooms
2
Receptions
1
Property Features
Tenure
Freehold
Heating
Oil
Broadband Speed
*³
Property Financials
Stamp Duty
Rates
£1,343.54 pa*¹
Typical Mortgage


Contact Daniel Henry
+44 28 7134 7539

Propertynews Currency Partner - helping you transfer money for property purchases in Ireland & Northern Ireland. Speak to an expert
Additional Information
- DETACHED RANCH STYLE BUNGALOW
- PVC TRIPLE GLAZED WINDOWS
- OIL FIRED CENTRAL HEATING
- LAWN TO FRONT
- DRIVEWAY
- COMPOSITE FRONT DOOR
- CUL-DE-SAC LOCATION
- GARAGE
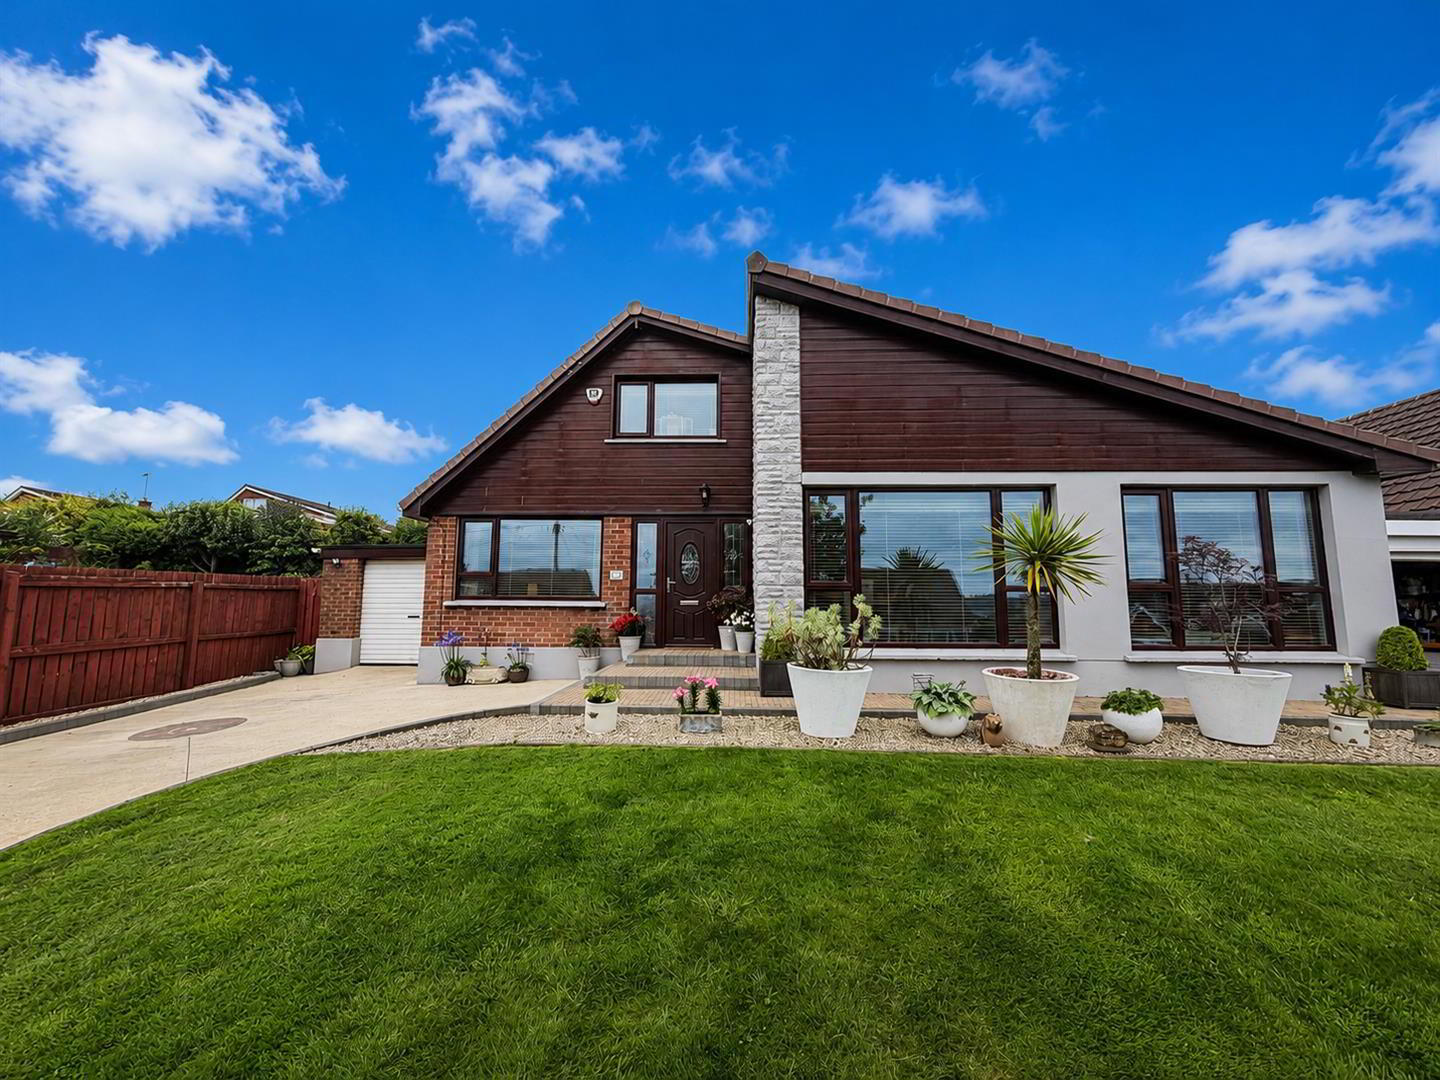
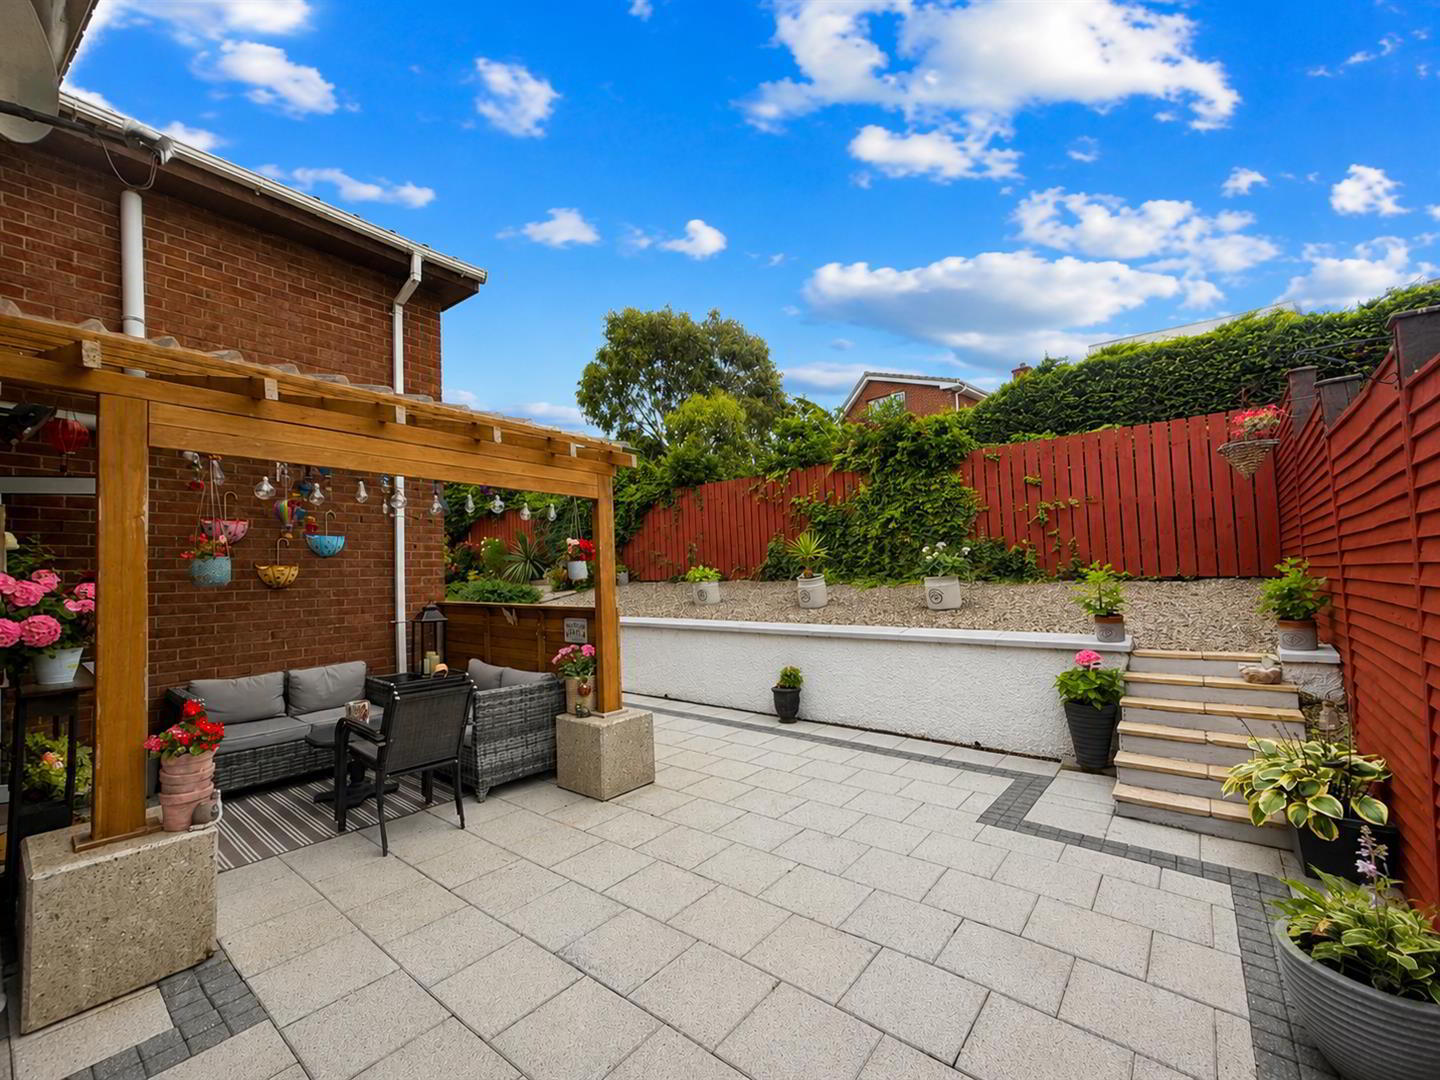
- Beautifully presented throughout, this impressive five-bedroom ranch-style chalet bungalow offers spacious and versatile family living in a quiet cul-de-sac setting. Boasting well tended lawns to the front, a charming pergola for outdoor relaxation, and a private neatly paved patio and paths to the rear this home is perfect for both entertaining and everyday living. It is further enhanced to the rear with a rockery stocked with plants and shrubs, Ideally located close to schools, local shops, retail parks and a wide range of amenities, this is a fantastic opportunity to secure a superb family home in a sought after location.
VIEWING HIGHLY RECOMMENDED TO FULLY APPRECIATE. - ACCOMMODATION
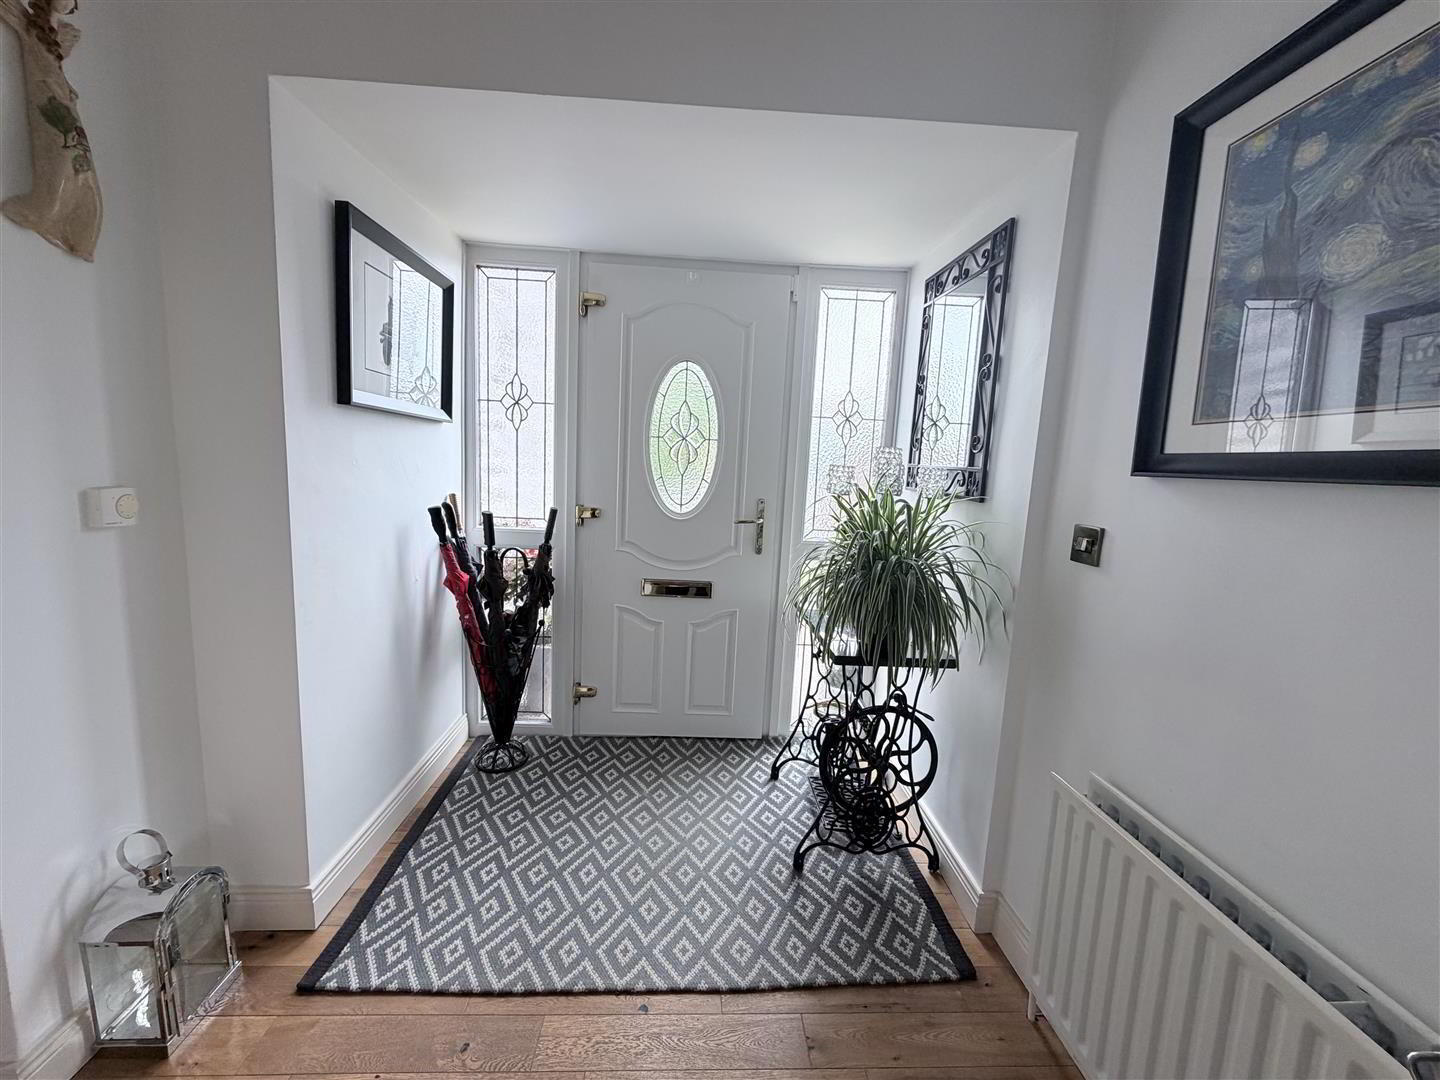
- HALLWAY
- Having wooden floor, cloaks cupboard, understair storage.
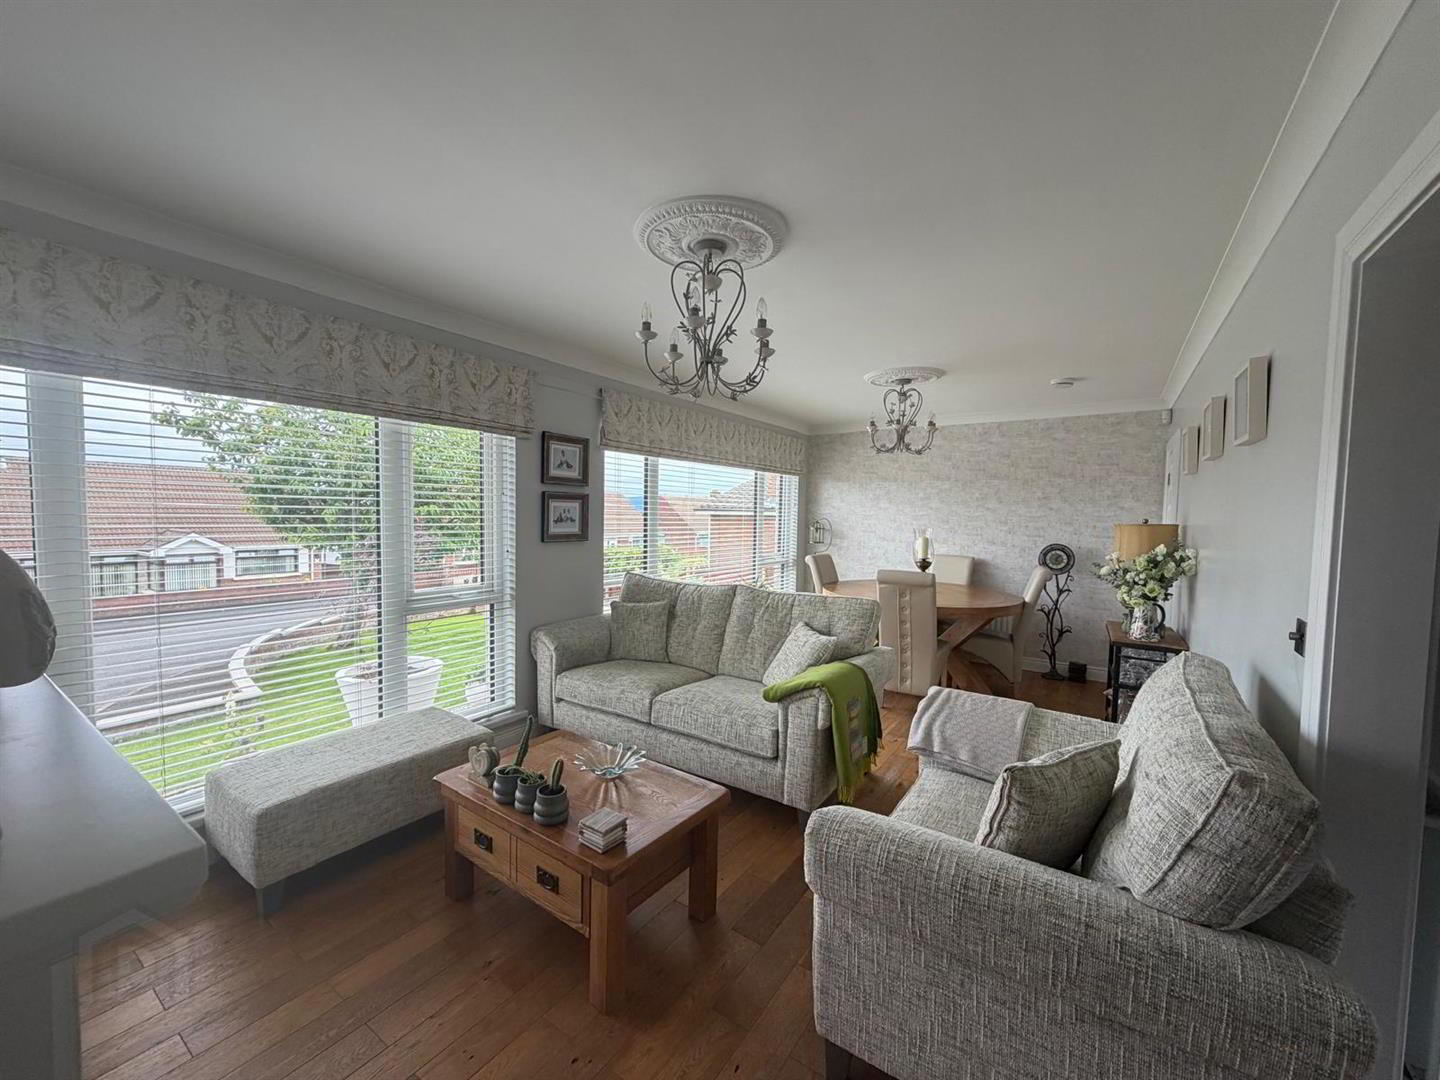
- LOUNGE/DINING 6.71m x 3.30m (22' x 10'10)
- Having wooden floor, attractive fireplace with gas inset, open plan to kitchen
- KITCHEN 3.58m x 3.40m (11'9 x 11'2)
- Having range of eye and low level units, 'Rangemaster' cooking centre, 'Rangemaster' extractor hood, 'Belfast' sink with mixer taps, plate rack, integrated dishwasher, space for fridge freezer, tiled floor.
- REAR HALLWAY/PANTRY
- BEDROOM (1) 4.01m x 3.10m (13'2 x 10'2)
- Having double built in wardrobe
- BEDROOM (2)/FAMILY ROOM 4.09m x 2.87m (to widest points) (13'5 x 9'5 (to w
- BEDROOM (3) 2.87m x 2.59m (9'5 x 8'6)
- BATHROOM
- Comprising bath with electric shower over, part tiling around bath, shower screen, remaining walls, 1/2 tiled, WHB, WC, tiled floor.
- FIRST FLOOR
- LANDING
- Having walk in storage cupboard
- SHOWER ROOM
- Comprising fully tiled walk in shower, WHB, WC, tiled floor
- BEDROOM (4) 4.39m x 3.91m (to widest points) (14'5 x 12'10 (to
- access to attic storage.
- BEDROOM (5)/DRESSING ROOM 4.19m x 2.11m (13'9 x 6'11)
- Walk in dressing area
- EXTERIOR FEATURES
- Neat lawn to front bordered by pillars and wall.
Paved patio area to rear with paved paths, steps leading to raised rockery.
Covered pergola. - GARAGE 6.15m x 2.84m (20'2 x 9'4)
- Having roller door, light and power points, PVC window and door to rear.
- ESTIMATED ANNUAL RATES:
- £1344 APPROX(JULY 2026)
Misrepresentation clause : Daniel Henry, give notice to anyone who may read these particulars as follows:
- The particulars are prepared for the guidance only for prospective purchasers. They are intended to give a fair overall description of the property but are not intended to constitute part of an offer or contract.
- Any information contained herein (whether in text, plans or photographs) is given in good faith but should not be relied upon as being a statement of representation or fact.
- Nothing in these particulars shall be deemed to be a statement that the property is in good condition otherwise nor that any services or facilities are in good working order.
- The photographs appearing in these particulars show only certain parts of the property at the time when the photographs were taken. Certain aspects may be changed since the photographs were taken and it should not be assumed that the property remains precisely as displayed in the photographs. Furthermore, no assumptions should be made in respect of parts of the property which are not shown in the photographs.
- Any areas, measurements or distances referred to herein are approximate only.
- Where there is reference to the fact that alterations have been carried out or that a particular use is made of any part of the property this is not intended to be a statement that any necessary planning, building regulations or other consents have been obtained and these matters must be verified by an intending purchaser.
- Descriptions of the property are inevitably subjective and the descriptions contained herein are given in good faith as an opinion and not by way of statement or fact.
- None of the systems or equipment in the property has been tested by Daniel Henry for Year 2000 Compliance and the purchasers/lessees must make their own investigations.
Travel Time From This Property

Important PlacesAdd your own important places to see how far they are from this property.
Agent Accreditations


Contact Daniel Henry
+44 28 7134 7539




