SALE AGREED
SALE AGREED
SALE AGREED
SALE AGREED
SALE AGREED
SALE AGREED
SALE AGREED
SALE AGREED
SALE AGREED
SALE AGREED
SALE AGREED
SALE AGREED
SALE AGREED
SALE AGREED
SALE AGREED
SALE AGREED
SALE AGREED
SALE AGREED
SALE AGREED
SALE AGREED
SALE AGREED
SALE AGREED
SALE AGREED
SALE AGREED
SALE AGREED
SALE AGREED
SALE AGREED
SALE AGREED
SALE AGREED
SALE AGREED
SALE AGREED
SALE AGREED
SALE AGREED
SALE AGREED
SALE AGREED
SALE AGREED
SALE AGREED
SALE AGREED
SALE AGREED
SALE AGREED
SALE AGREED
SALE AGREED
SALE AGREED
SALE AGREED
SALE AGREED
SALE AGREED
SALE AGREED
SALE AGREED
SALE AGREED
SALE AGREED
SALE AGREED
SALE AGREED
SALE AGREED
SALE AGREED
SALE AGREED
SALE AGREED
SALE AGREED
SALE AGREED
SALE AGREED
SALE AGREED
SALE AGREED
SALE AGREED
SALE AGREED
SALE AGREED
SALE AGREED
SALE AGREED
SALE AGREED
SALE AGREED
SALE AGREED
SALE AGREED
SALE AGREED
SALE AGREED
SALE AGREED
SALE AGREED
SALE AGREED
SALE AGREED
SALE AGREED
SALE AGREED
SALE AGREED
SALE AGREED
SALE AGREED
SALE AGREED
SALE AGREED
SALE AGREED
SALE AGREED
SALE AGREED
SALE AGREED
SALE AGREED
SALE AGREED
SALE AGREED
SALE AGREED
SALE AGREED
SALE AGREED
SALE AGREED
SALE AGREED
SALE AGREED
SALE AGREED
SALE AGREED
SALE AGREED
SALE AGREED
SALE AGREED
SALE AGREED
SALE AGREED
SALE AGREED
SALE AGREED
SALE AGREED
SALE AGREED
SALE AGREED
15 Birch Crescent, Ballyhalbert, BT22 1TE
3 Bed Detached House with Garage
Sale agreed
Property Overview
Status
Sale Agreed
Style
Detached House with Garage
Bedrooms
3
Bathrooms
2
Receptions
2
Property Features
Tenure
Not Provided
Energy Rating
Heating
Oil
Broadband Speed Checker
*³
Property Financials
Price
Last listed at Offers Around £189,950
Rates
£1,099.34 pa*¹

Marketed by JK Estate Agents and Valuers
+44 28 4273 8112

Propertynews Currency Partner - helping you transfer money for property purchases in Ireland & Northern Ireland. Speak to an expert
Additional Information
- Immaculately presented Detached Family Home
- Corner Site
- Turn-key finish throughout
- Quiet Location
- Close to all local amenities and neighbouring Villages
- Spacious Lounge
- Modern Kitchen/Dining
- 3 First Floor Bedrooms - Master with Ensuite Shower Room
- First Family Bathroom
- Ground Floor Cloak Suite
- Detached Garage
- Generous tarmac Driveway/Parking
- Lawned Garden to front with Flowerbeds
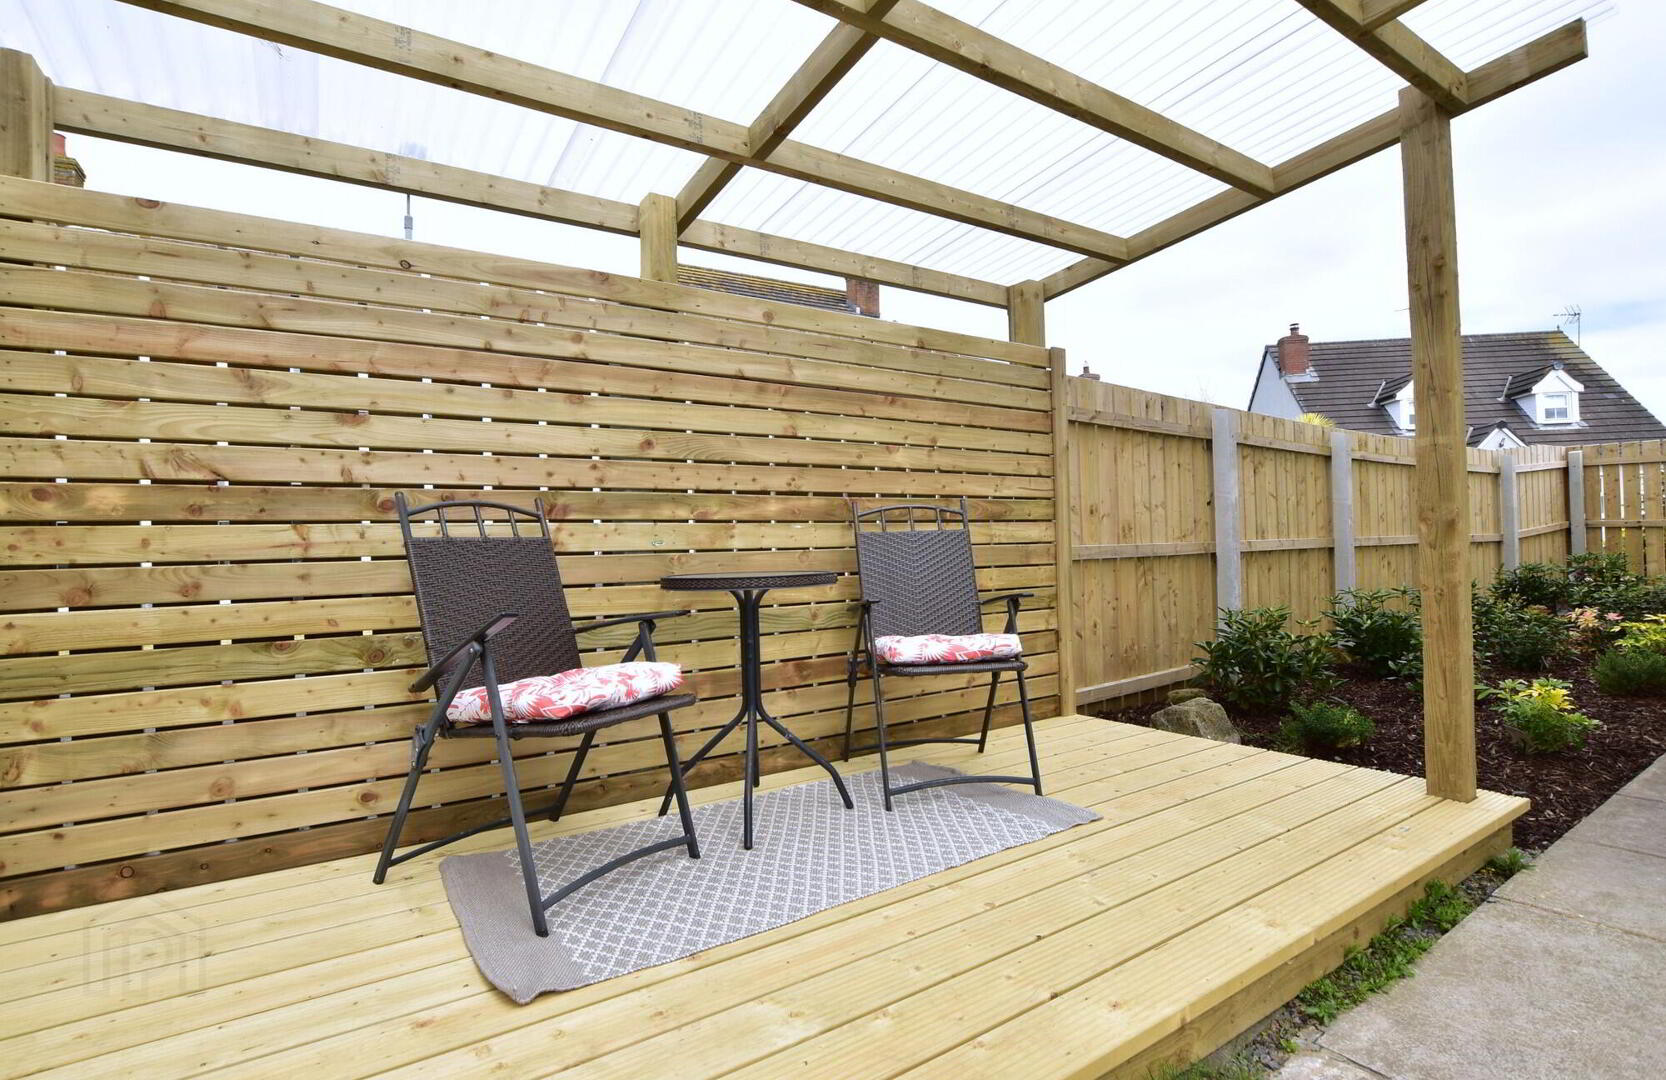
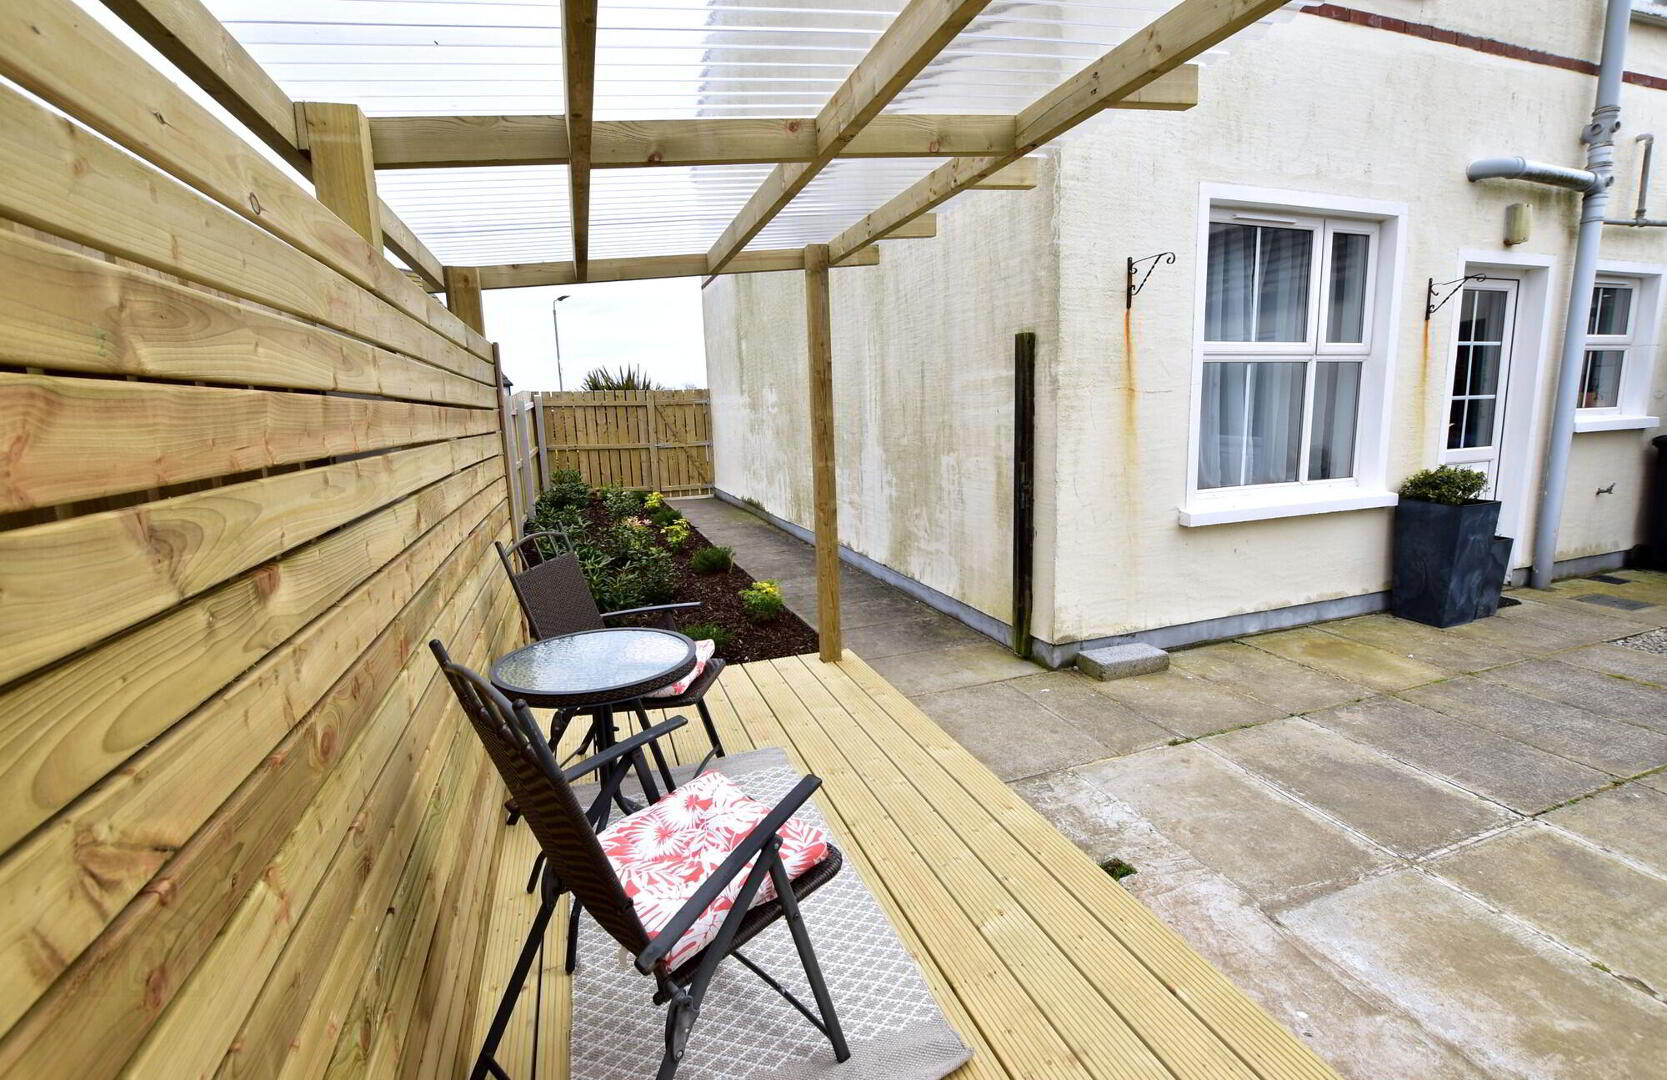
- Fully enclosed/private rear Garden with mature trees and hedging, patio area and decked Gazebo area
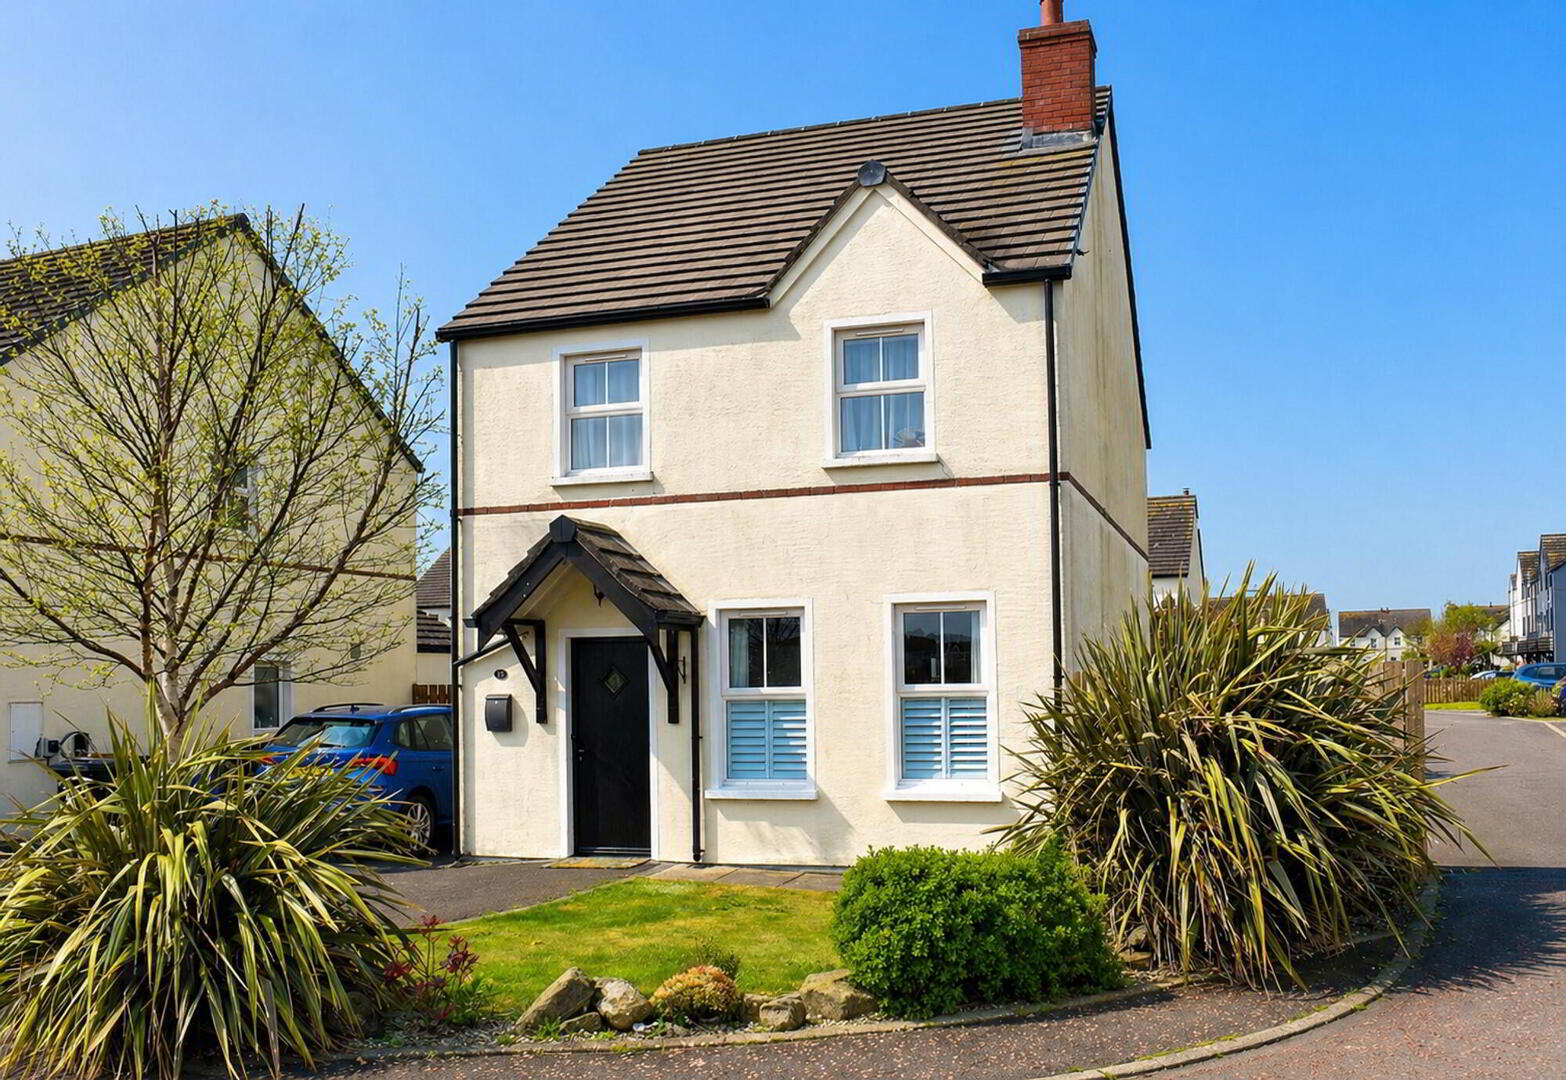
A beautifully presented detached family home, perfectly positioned on a desirable corner site within a quiet and sought-after residential location.
Internally, the property offers a bright and spacious lounge alongside a well-appointed kitchen with dining area, ideal for both everyday family life and entertaining. Upstairs, there are three comfortable first floor bedrooms, all finished to an excellent standard.
This home is truly turn-key, having been immaculately maintained both inside and out, allowing any buyer to simply move in and start living.
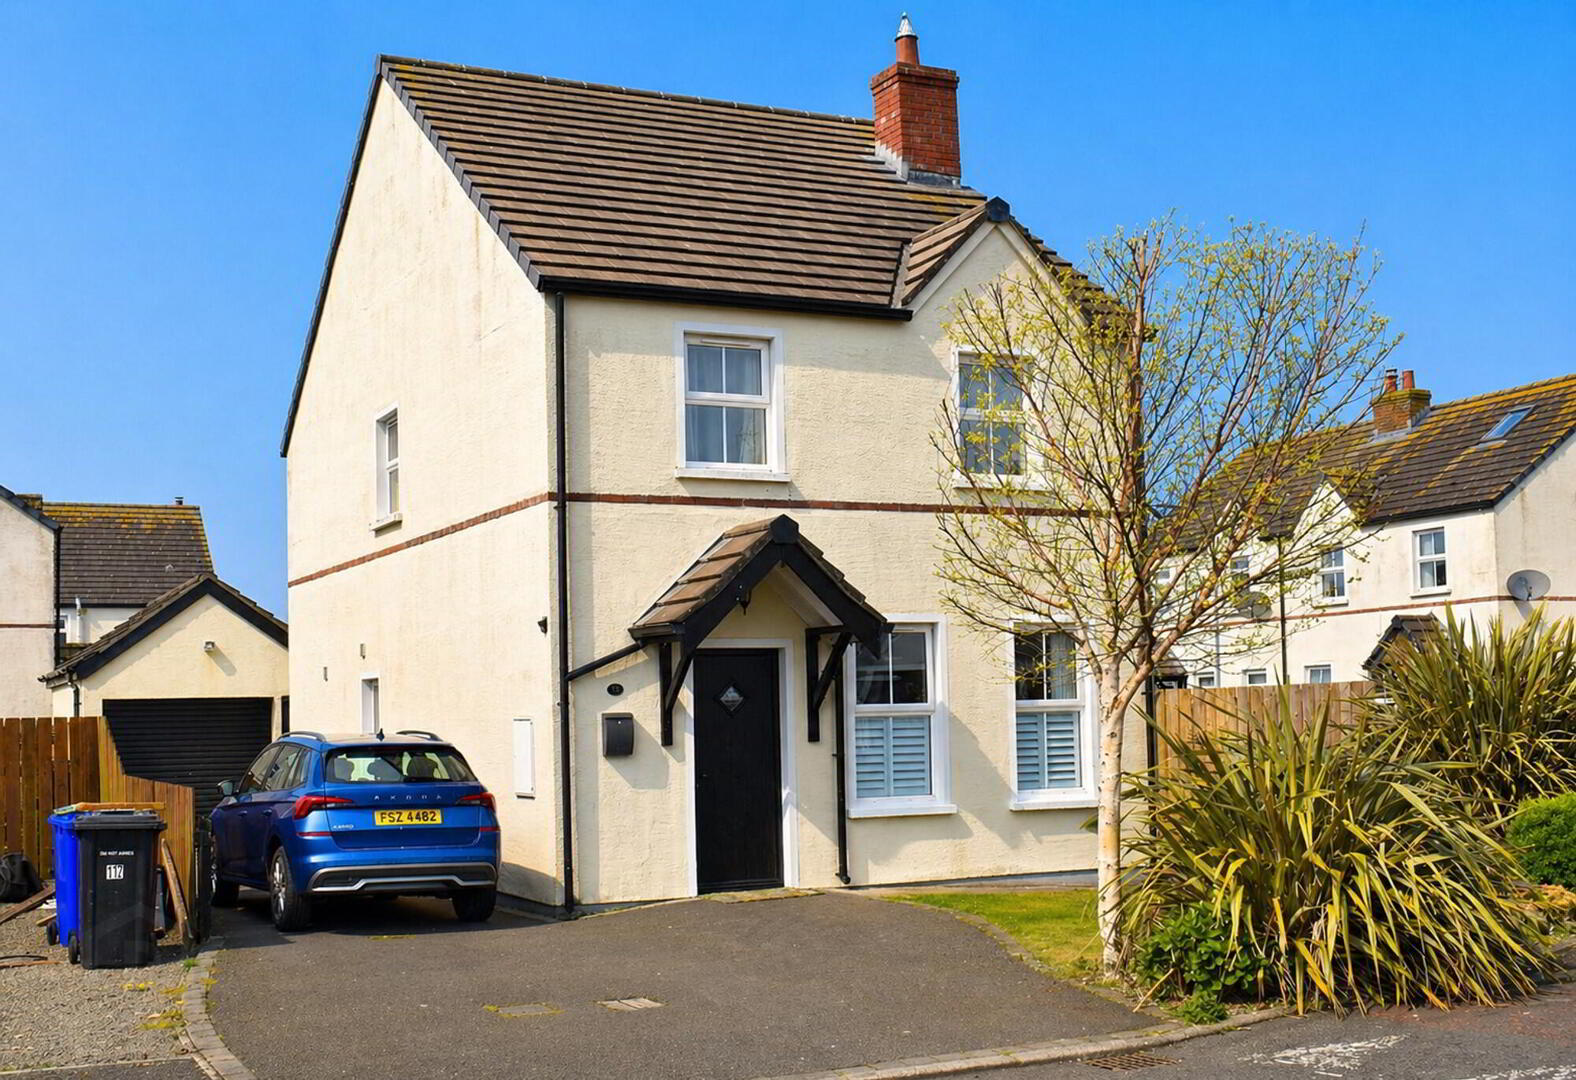
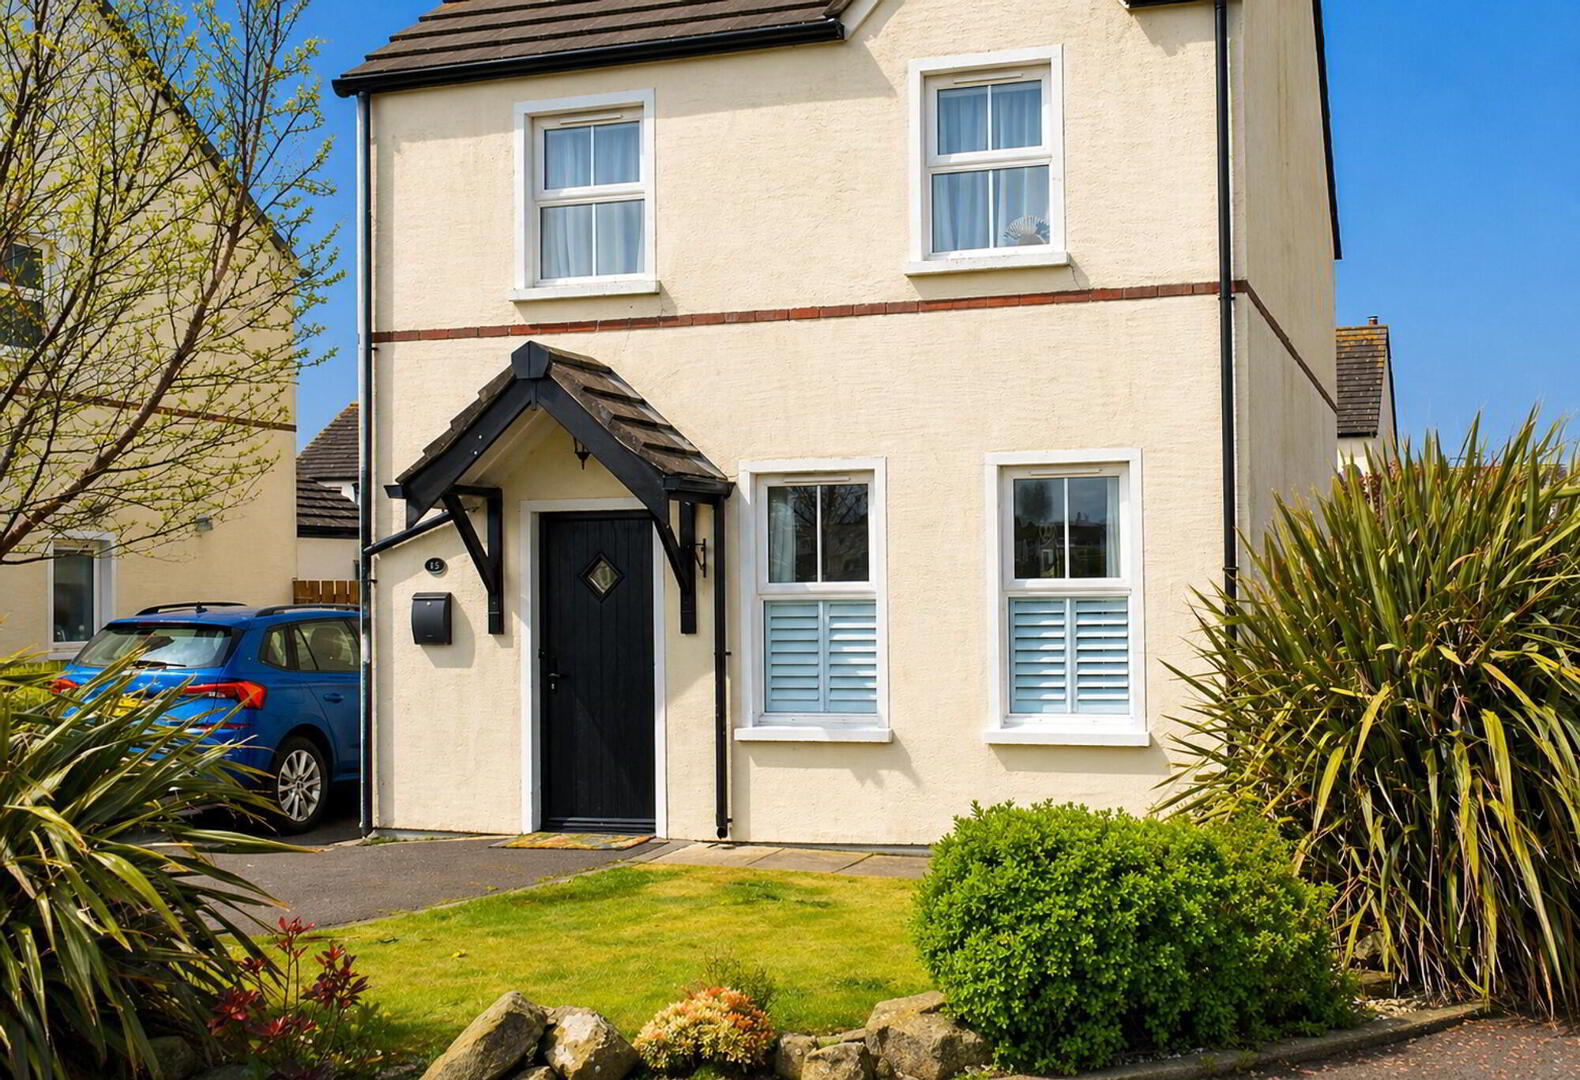
Externally, the property continues to impress. The front features neatly lawned gardens with mature flower beds and a paved pathway, while the generous tarmac driveway provides ample parking and leads to a detached garage.
To the rear, a private and fully enclosed garden creates the perfect little sanctuary, complete with patio/sitting area, artificial grass for easy upkeep, and mature trees and hedging offering that extra touch of privacy.
Located close to all local amenities and within a peaceful setting, this home ticks all the boxes for modern family living.
Ground Floor
- Entrance Hall
- Composite door with double glazed panel, tiled flooring, cornice ceiling, double panel radiator.
- Cloak Suite
- White suite comprising; low flush WC, corner pedestal wash hand basin. Tiled flooring, part tiled walls, chrome towel rail/radiator.
- Lounge
- 5.92m x 3.4m (19'5 x 11'2)
Electric fire inset with chrome mantle, cornice ceiling, double panel radiator.
Twin part glazed vestibule doors to
Ground Floor
- Kitchen/Dining Area
- 5.44m x 3.12m (17' 10" x 10' 3")
Excellent range of high and low level modern units with wooden effect round edge work tops, housing unit for fridge/freezer, integrated electric 4 ring + hotplate with low level double oven/grill and built in extractor fan over. Single drainer sink unit with mixer taps, integrated microwave, tiled flooring, part tiled walls, double panel radiator. Part double glazed PVC service door to rear.
First Floor
- Landing
- Hotpress, cornice ceiling, access to attic space via Slingsby ladder which could be easily converted into a 4th Bedroom subject to approvals.
- Master Bedroom
- 3.43m x 3.28m (11'3 x 10'9)
Louvered doors to built in wardrobe, cornice ceiling, 2 wall light points, single panel radiator. - Ensuite Shower Room
- 3 piece white suite comprising; fully tiled electric shower cubicle, wash hand basin in high gloss vanity unit, low flush WC. Chrome towel rail/radiator, tiled flooring, tiled walls floor to ceiling.
- Bedroom 2
- 3.89m x 2.62m (12'9 x 8'7)
Overall. Feature flooring, cornice ceiling, single panel radiator. - Bedroom 3
- 3.43m x 3.28m (11'3 x 10'9)
Overall. Feature flooring, cornice ceiling, single panel radiator. - Bathroom
- 2.31m x 1.91m (7'7 x 6'3)
Modern 3 piece white suite comprising; panelled bath with shower over and side screen, wall mounted wash hand basin in high gloss vanity unit, low flush WC. Tiled flooring, tiled walls floor to ceiling, wall mounted towel rail/radiator.
Outside
- Detached Garage
- 5.33m x 2.92m (17'6 x 9'7)
Roller door, light and power, plumbed for washing machine, tiled flooring, boiler unit. - To the front; tarmac driveway providing ample parking trimmed with paviors, lawned Garden with flowerbeds. To the side; Flowerbeds with paved pathway. To the rear; fully enclosed private patio sitting area, gazebo area with decked flooring. Artificial grass area with mature trees, hedging and planter areas. Gated access at both sides of the property.
Travel Time From This Property

Important PlacesAdd your own important places to see how far they are from this property.
Agent Accreditations

Not Provided


Marketed by JK Estate Agents and Valuers
+44 28 4273 8112




