15 Almond Drive, Dunmurry, Belfast, BT17 0DG
4 Bed End-Terrace House
Offers Around £184,950
Property Overview
Status
For Sale
Style
End-Terrace House
Bedrooms
4
Bathrooms
2
Receptions
1
Property Features
Tenure
Not Provided
Energy Rating
Broadband Speed Checker
*³
In partnership with
Property Financials
Stamp Duty
Rates
£854.33 pa*¹
Typical Mortgage


Marketed by Ulster Property Sales (Andersonstown)
+44 28 9060 5200

Propertynews Currency Partner - helping you transfer money for property purchases in Ireland & Northern Ireland. Speak to an expert
Additional Information
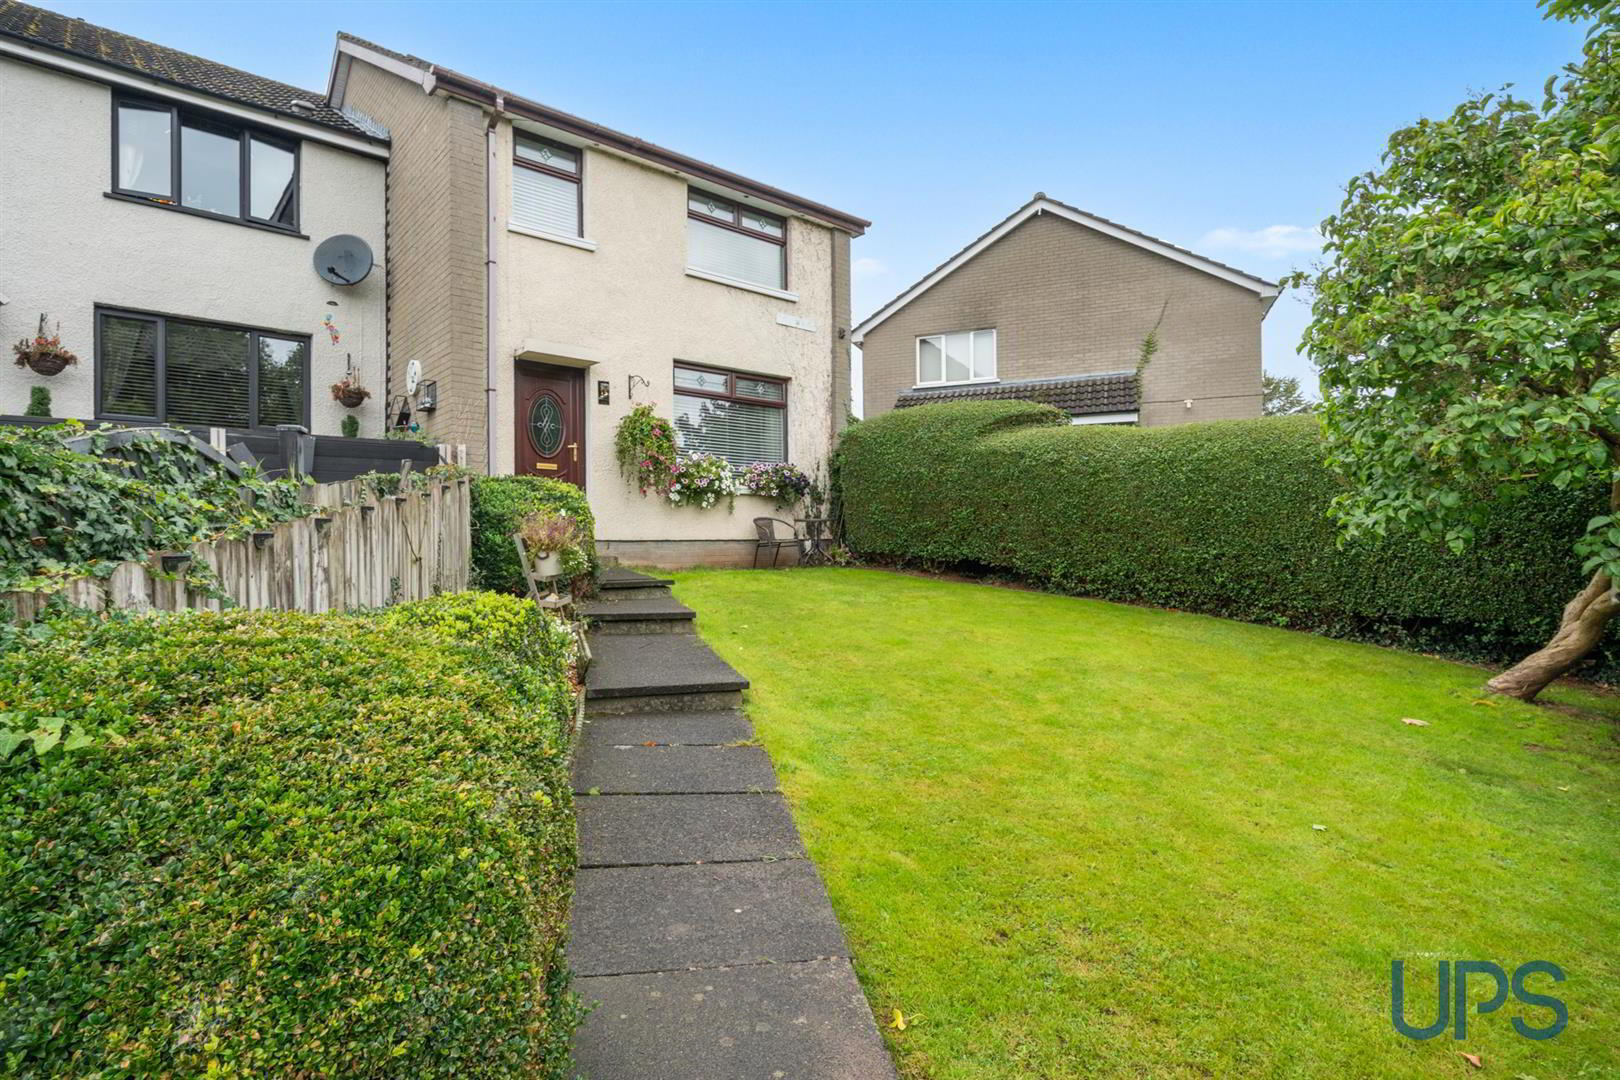
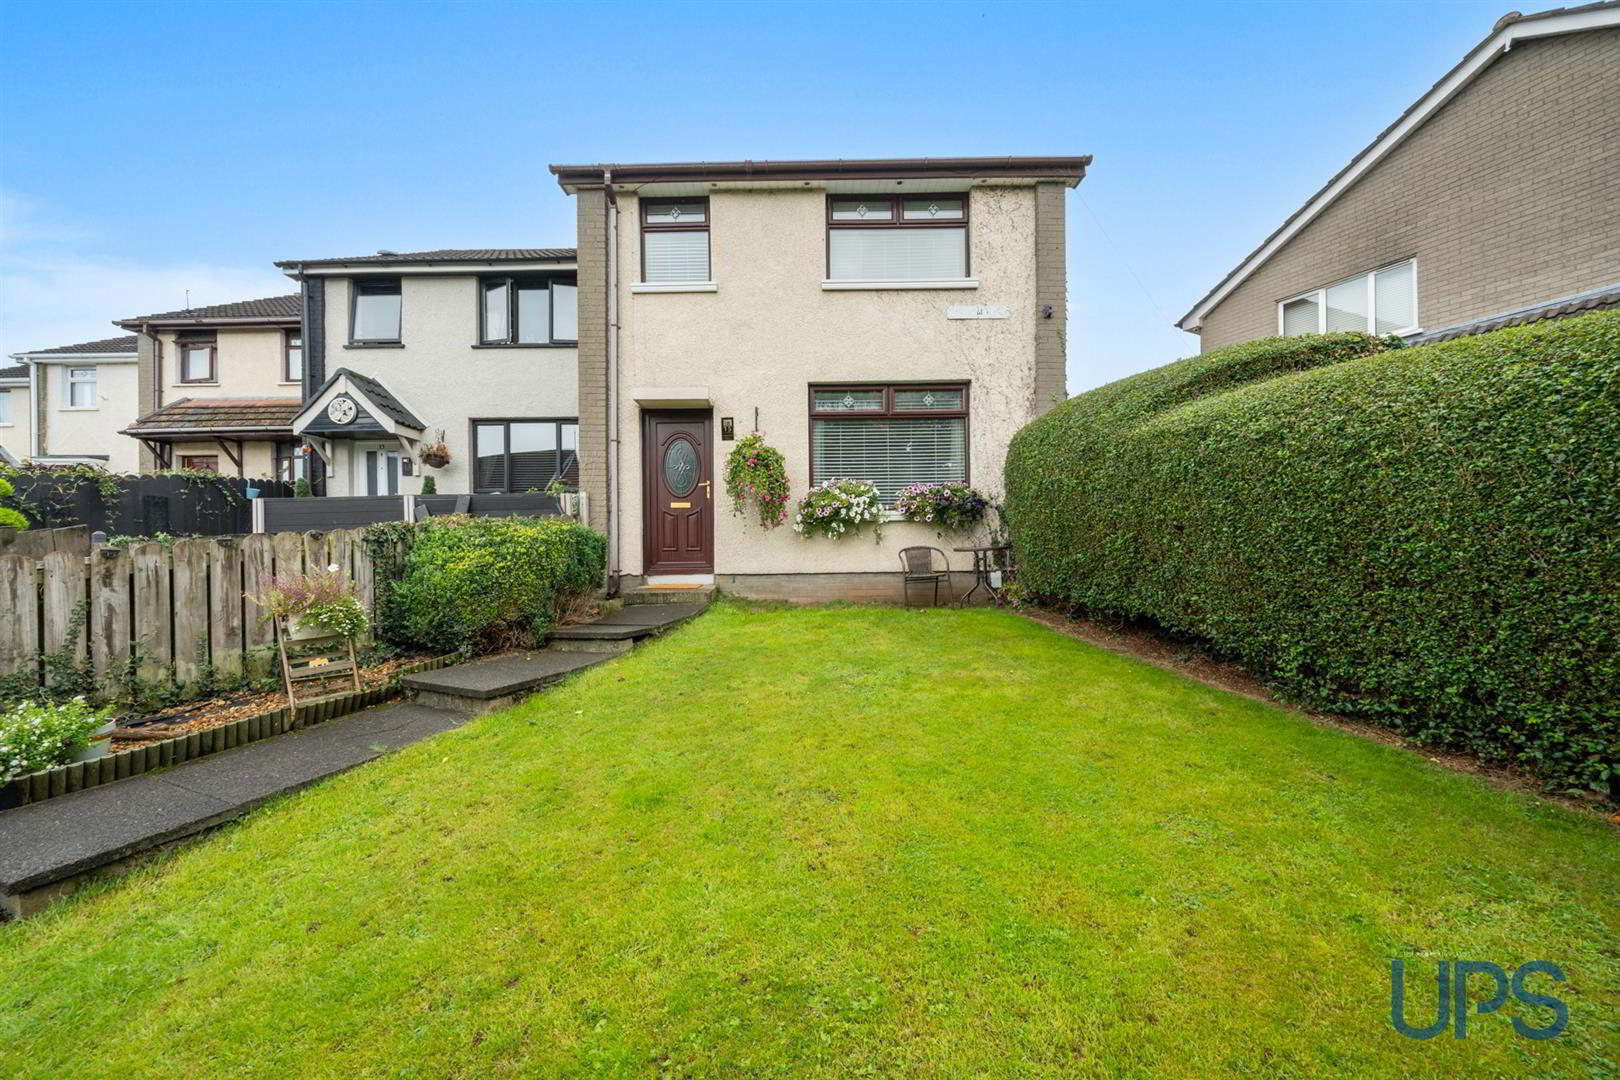
- An impressive well positioned end town house that enjoys a slightly elevated landscaped site.
- Four good bright well appointed bedrooms, to include a roofspace conversion with approval.
- Principal bedroom with ensuite shower room.
- One generous reception room.
- Luxury fitted kitchen open to a casual dining area.
- Double glazing / Gas fired central heating system.
- White bathroom suite.
- Good presentation
- Mature landscaped gardens.
- Well worth a visit.
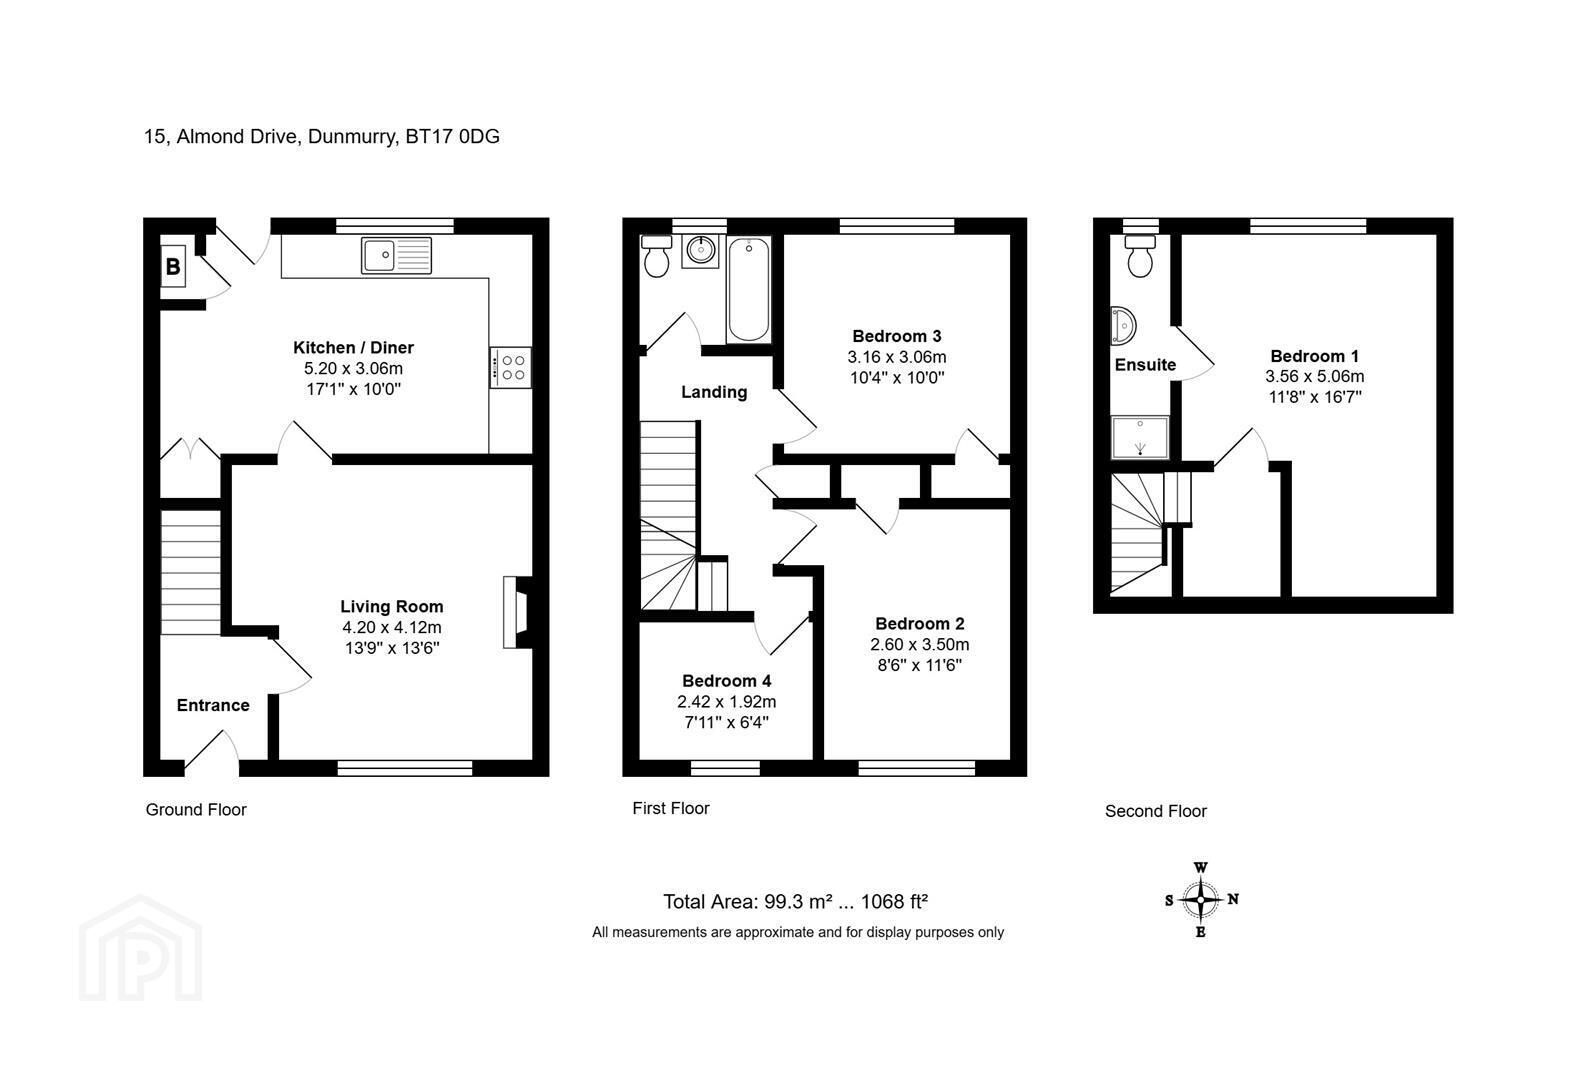
The property provides four good-sized bedrooms, including a principal bedroom with an en-suite shower room, created as part of a roof-space conversion with Building Control approval. There is also a generous reception room, together with a fitted kitchen opening into a casual dining area.
Further features include a modern white bathroom suite, uPVC double-glazed windows, uPVC eaves and fascias, and gas-fired central heating.
Externally, the property benefits from beautifully landscaped, private and secure gardens, enclosed by high hedging and featuring double gates to the rear.
Presented in a fresh, youthful and appealing style throughout, this is a fantastic opportunity for first-time buyers or young families. The property is conveniently located within easy walking distance of local schools, shops, the Leisure Centre and Brooke Activity Centre.
Well worth a visit!
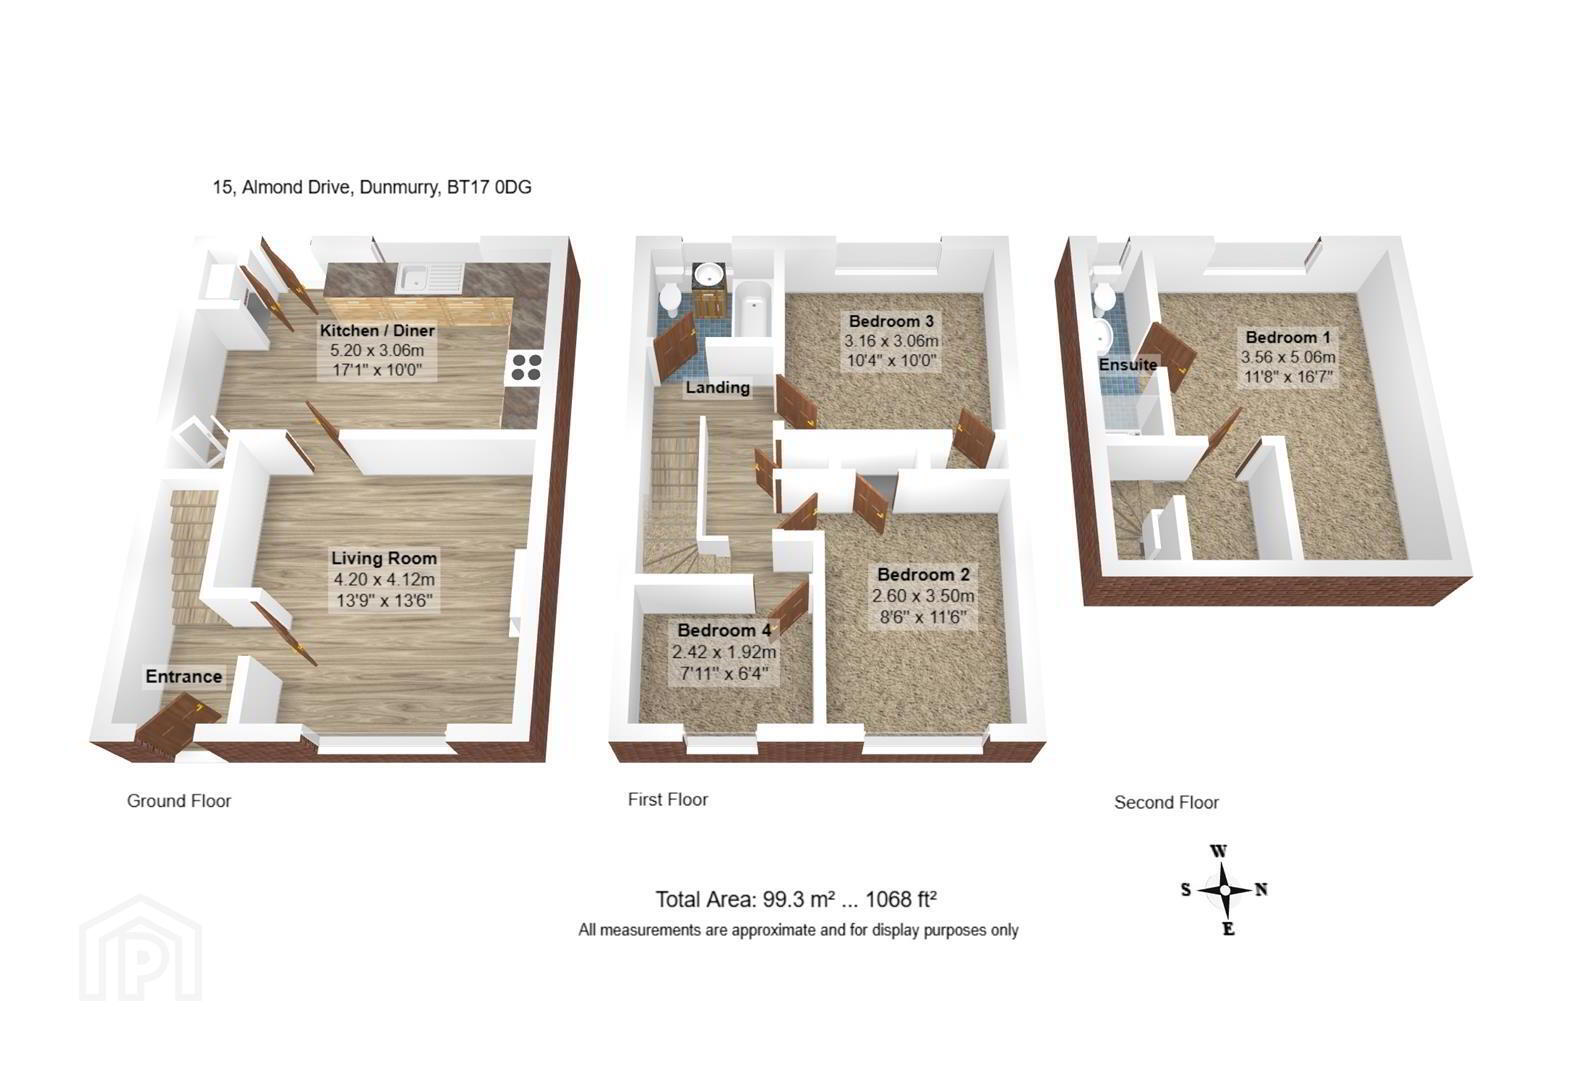
- GROUND FLOOR
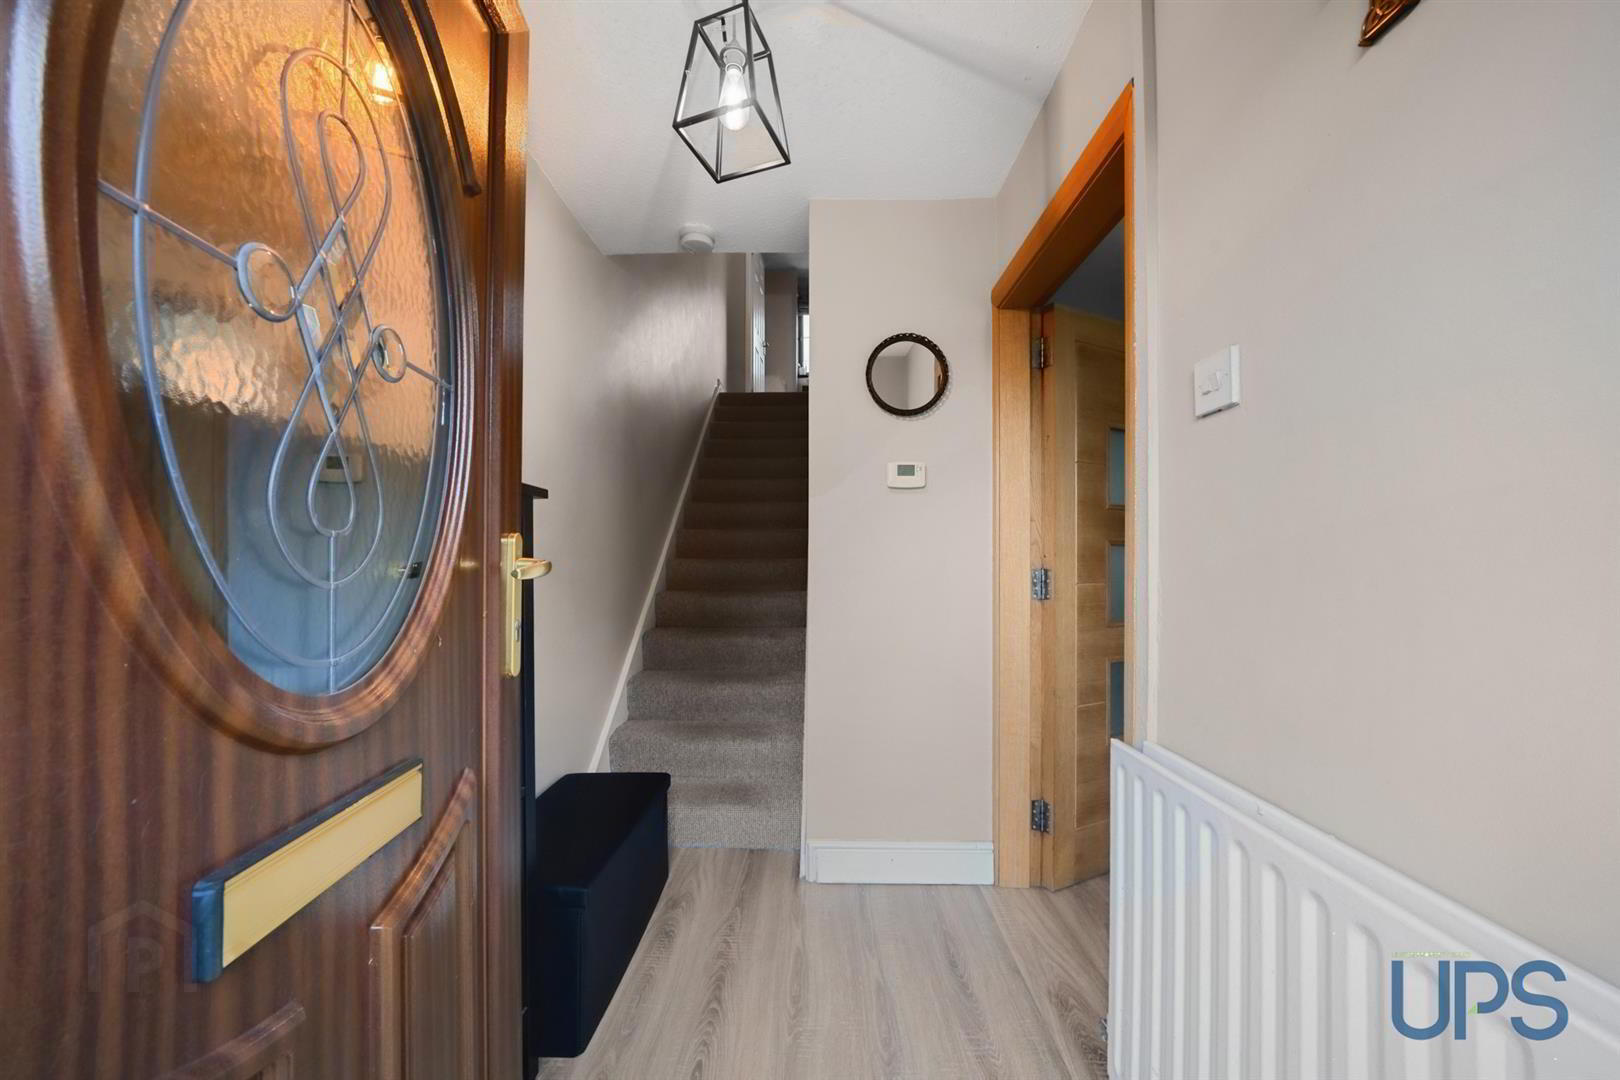
- ENTRANCE HALL
- LOUNGE 4.34m x 4.29m (14'3 x 14'1)
- Feature fireplace inset and hearth, wooden effect stripped flooring.
- FITTED KITCHEN / DINING AREA 5.41m x 3.15m (17'9 x 10'4)
- Range of high and low level units, 4 ring hob, under oven, built-in oven, overhead extractor hood, tiling, feature sink unit. Plumbed for dish washer. Built-in cupboard, Worcester Gas Boiler.
- FIRST FLOOR
- BEDROOM 2 3.86m x 2.64m (12'8 x 8'8)
- BEDROOM 3 3.58m x 3.38m (11'9 x 11'1 )
- BEDROOM 4 2.44mx 2.01m (8x 6'7)
- WHITE BATHROOM SUITE
- Paneled bath, wash hand basin, low flush wc.
- SECOND FLOOR
- ROOFSPACE CONVERSION / PRINCIPLE BEDROOM 5.08m x 3.73m (16'8 x 12'3)
- ENSUITE SHOWER ROOM
- Shower cubicle with thermostatically controlled shower unit, wash hand basin, low flush wc, tiling, ceramic tiled floor.
- OUTSIDE
- Neat well maintained landscaped gardens with lawns, planting and feature high hedges. Enclosed and secure to rear with feature gates / outhouse storage.
Travel Time From This Property

Important PlacesAdd your own important places to see how far they are from this property.
Agent Accreditations



Marketed by Ulster Property Sales (Andersonstown)
+44 28 9060 5200




