For sale
Added 11 hours ago
15 Adelaide Terrace, Kilmainham, Kilmainham, D08XKP1
2 Bed Terrace House
Asking Price €550,000
Property Overview
Status
For Sale
Style
Terrace House
Bedrooms
2
Bathrooms
1
Property Features
Size
109 sq m (1,173 sq ft)
Tenure
Not Provided
Energy Rating
Property Financials
Stamp Duty
€5,500*²

Marketed by Sherry FitzGerald Sundrive
PSR Licence: 002183
+353 1 492 2444

Propertynews Currency Partner - helping you transfer money for property purchases in Ireland & Northern Ireland. Speak to an expert
Additional Information
- 2 Bedrooms
- Living Room
- Kitchen/Dining Room
- Utility Room
- Bathroom
- En-Suite
- Attic
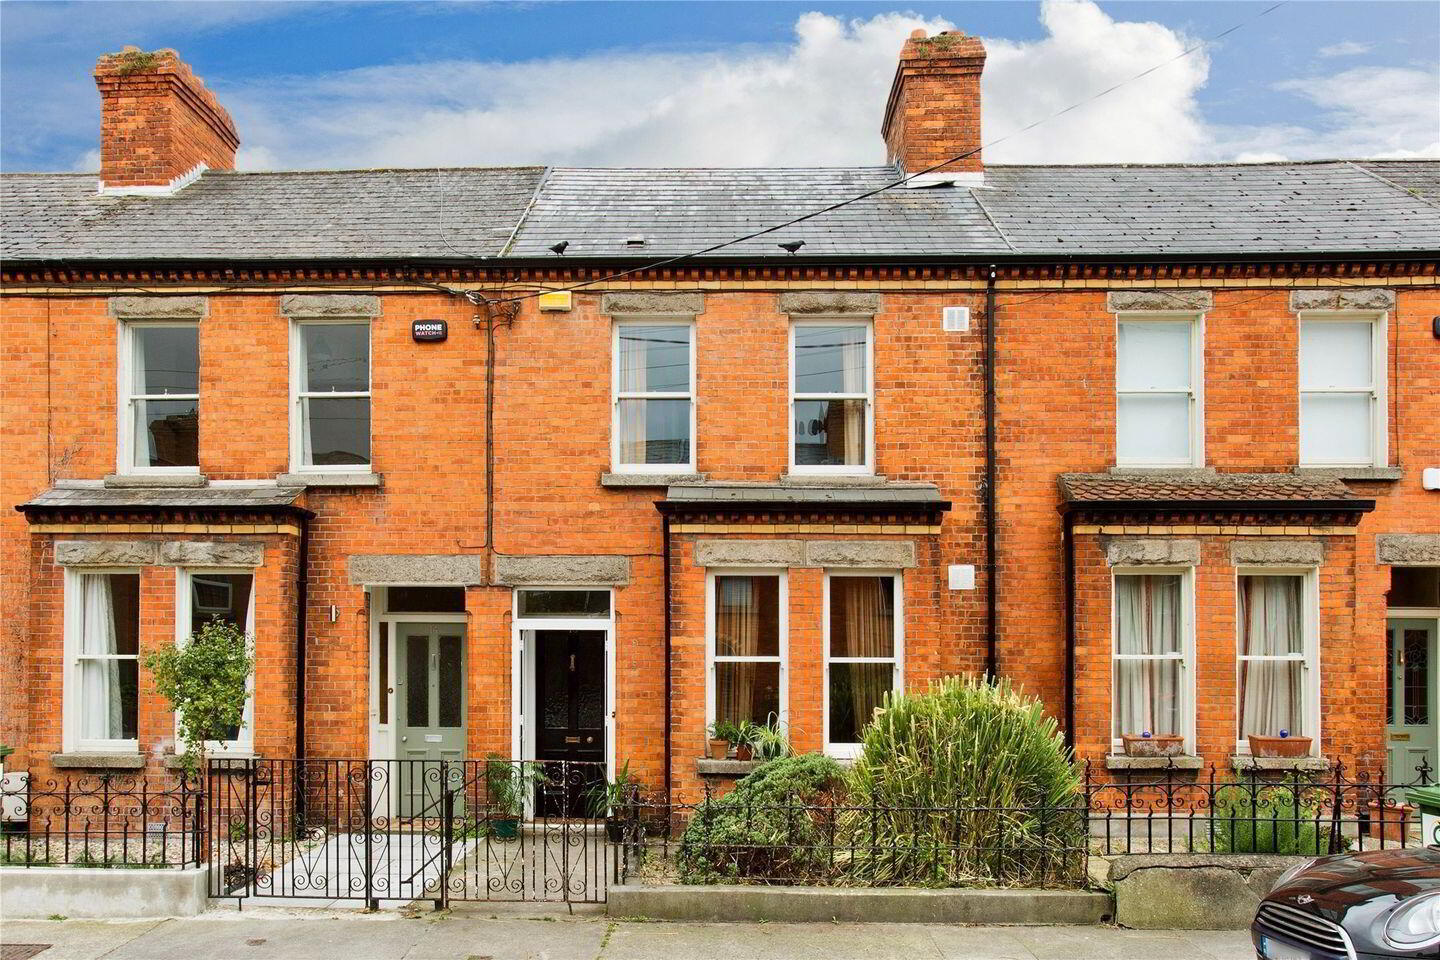
Sherry FitzGerald are delighted to present No.15 Adelaide Terrace, a lovely red brick bay windowed home exuding charm and atmosphere. Retaining many of its original features such as two marble fireplaces and solid wood floorboards throughout the ground floor. Extending to 110sq.m /1,173 sq.ft,. This home is conveniently located in this quiet cul-de-sac location just off Brookfield Road and next to South Circular Road. This property comes to the market with an easily managed interior combined with an ideal location only a short distance from the city centre.
No.15 offers nicely presented accommodation over two levels and is complemented by a south facing patio garden to the rear which has rear pedestrian access and a storage shed while offering privacy for the prospective purchaser. The accommodation on the ground floor comprises entrance hall, living room to the front, open plan kitchen / dining room, utility room and wc, the bathroom is located on the return. Upstairs there are two double bedrooms, the master which spans the full width of the house with ensuite. The attic has been converted to provide additional space.
The location boasts a wealth of amenities both social and essential for everyday living including shops, bars, restaurants, IMMA - Irish Museum of Modern Art and the historic Kilmainham Gaol. St James’s Hospital is within minutes walking distance and excellent transport links including the M50 and the Luas provide easy access to both sides of the city.
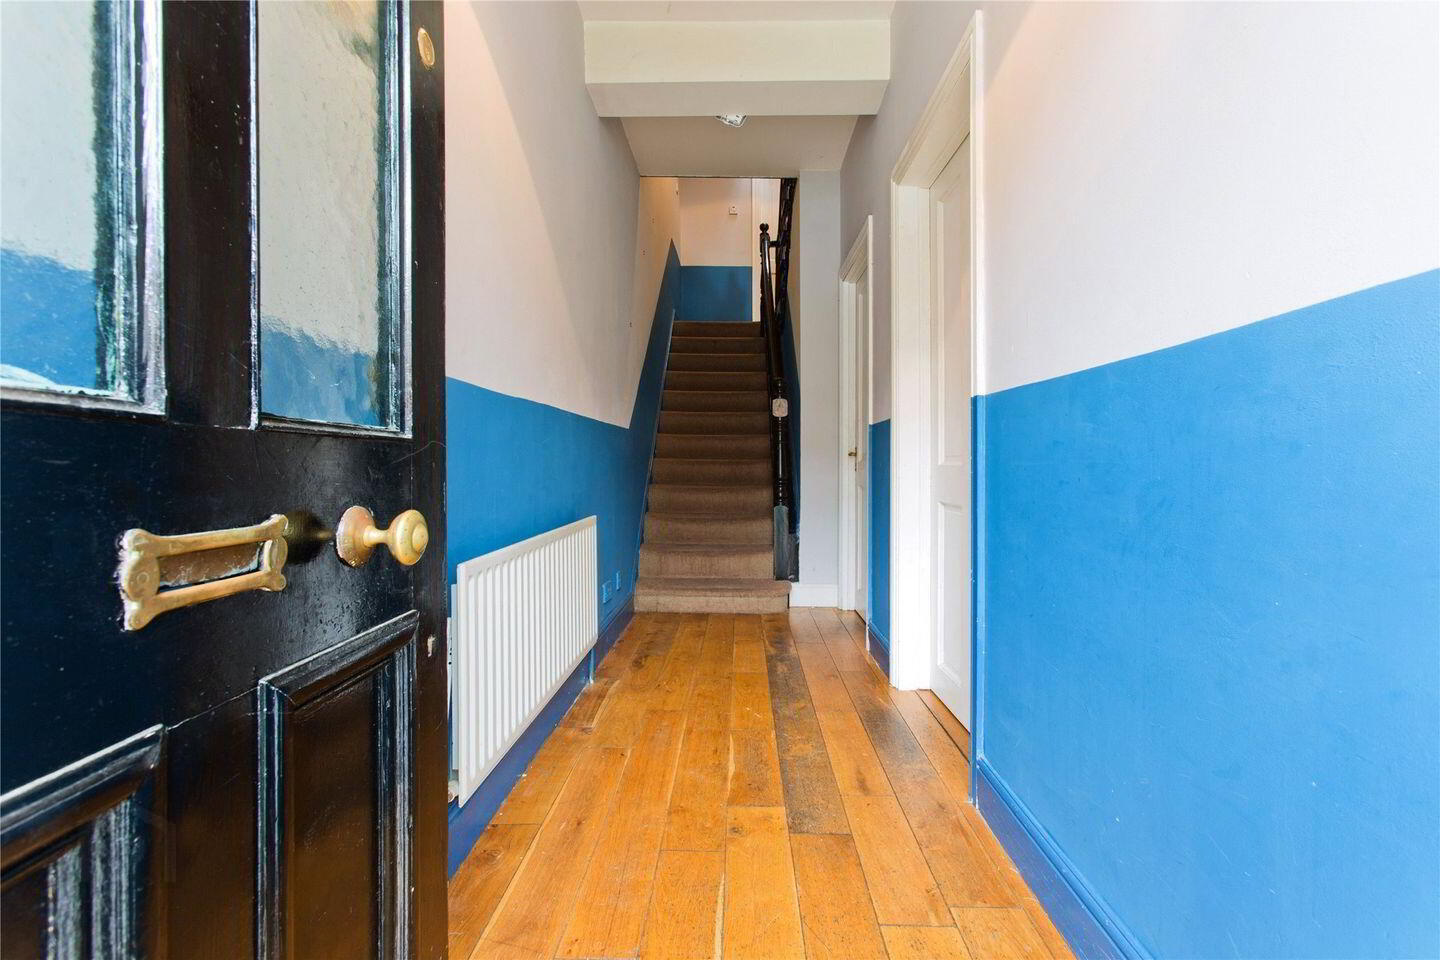
Entrance Hall 1.29m x 4.92m. Opening from the front door with stairs to first floor landing, leading to the living room and the dining room.
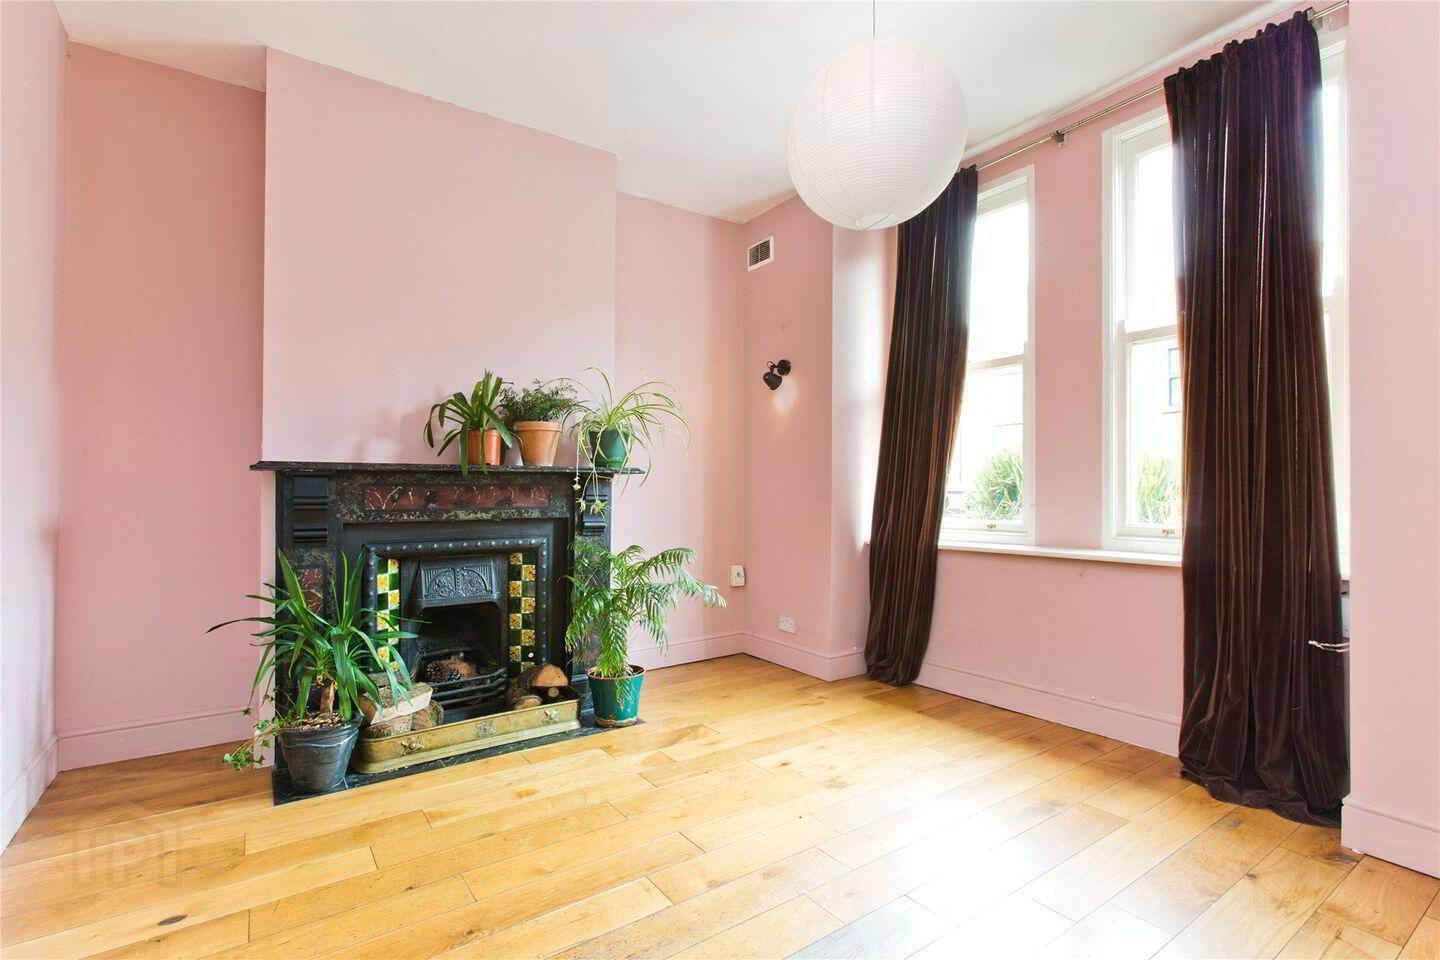
Living Room 3.64m x 3.73m. Feature bay window to the front, original fireplace and timber flooring.
Kitchen/Dining Room 4.93m x 6.72m. Windows to the rear, original timber floors in dining area, along with original fireplace. The kitchen is fitted with matching base/wall units, ample worktop space, built in electric oven with gas hob above, stainless steel sink with mixer tap, space for fridge freezer, rear door to garden and tiled floor coverings.
Utility Room 2.21m x2.40m. Fitted with base units and pluming for washing machine/dryer.
Bedroom 1 3.94m x 3.23m. Sizeable double bedroom with windows to front aspect, original fireplace, built in shelving and carpeted floor coverings
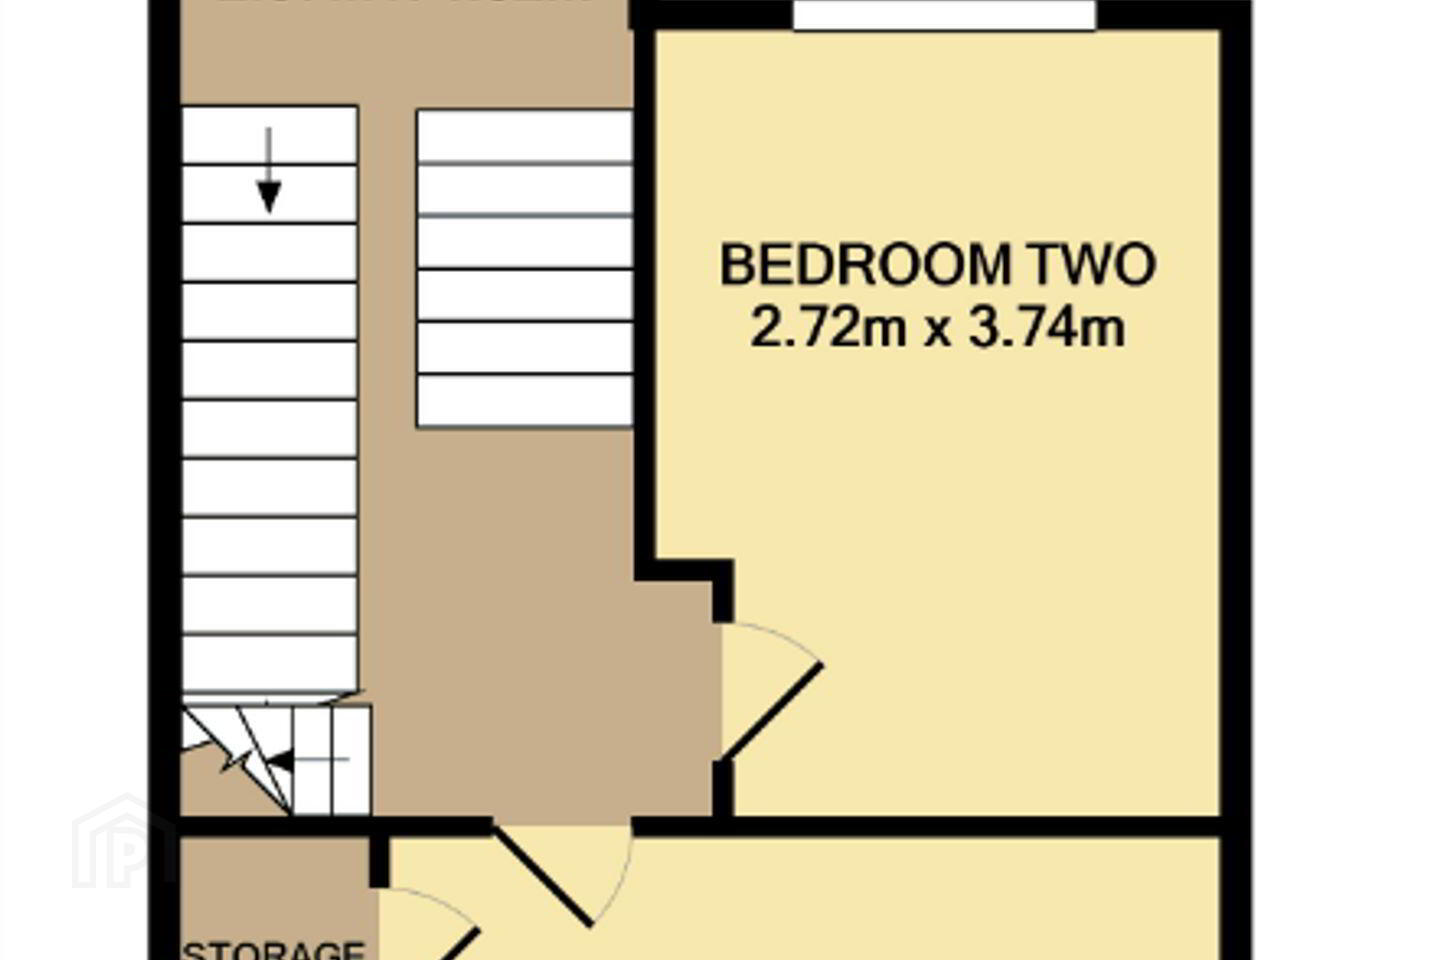
Bedroom 2 2.72m x 3.74m. Sizeable double bedroom with window to rear aspect, feature fireplace and carpeted floor coverings
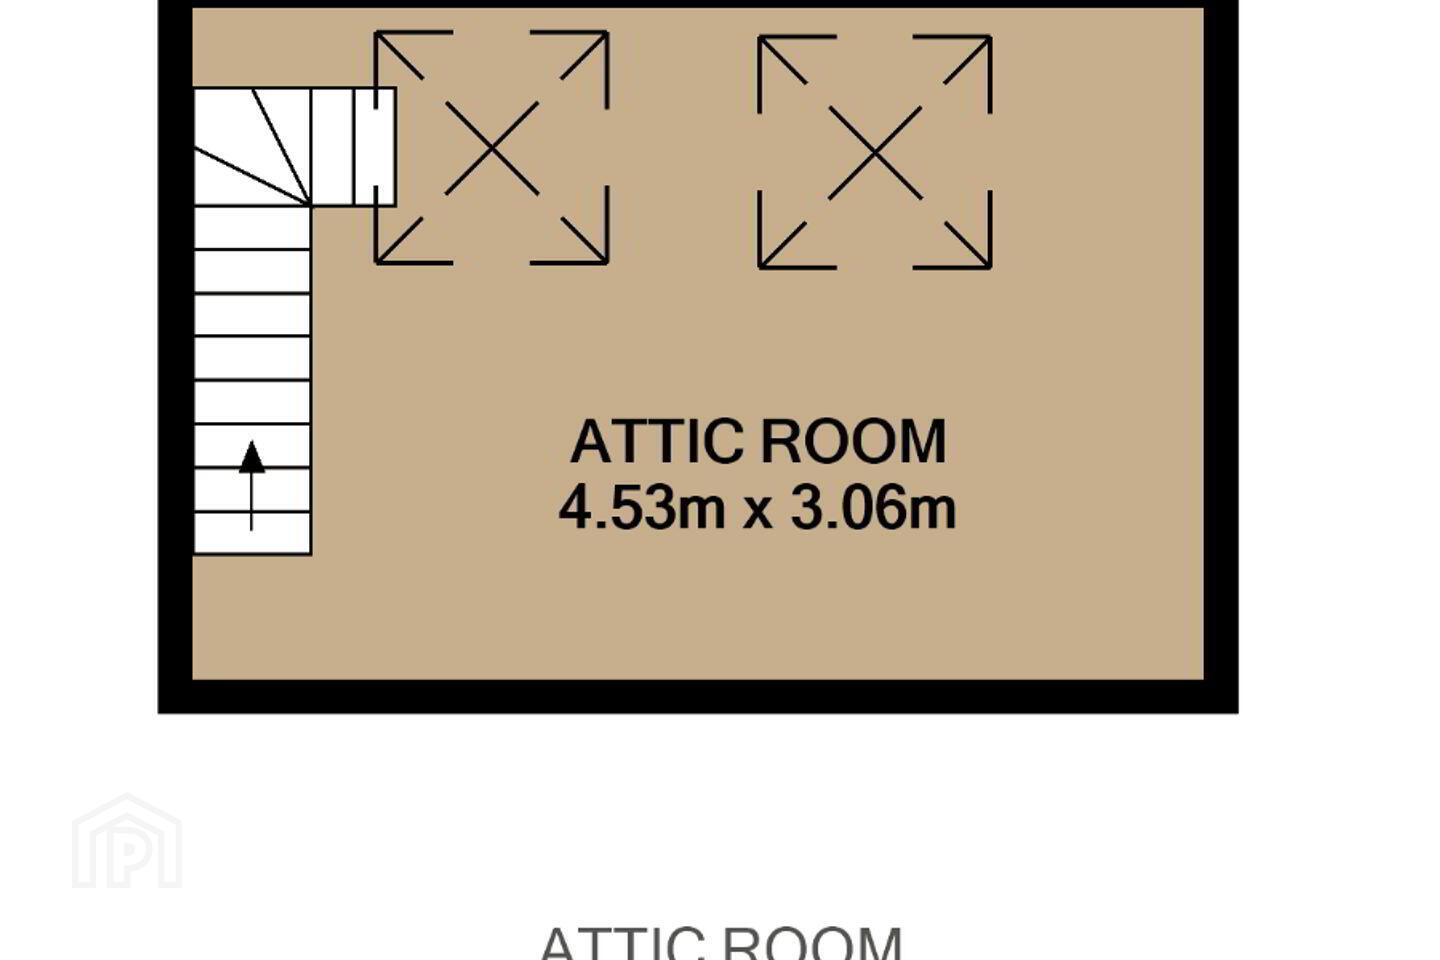
Attic 4.53m x 3.06m. Built in eve storage, Velux roof light and timber flooring.
Bathroom 2.21m x 2.78m. Black floor tiles, complete with wash hand basin, bath, over head shower and window.
BER Details
BER Rating: E2
BER No.: 114404957
Energy Performance Indicator: 347.69 kWh/m²/yr
Travel Time From This Property

Important PlacesAdd your own important places to see how far they are from this property.
Agent Accreditations
Not Provided

Marketed by Sherry FitzGerald Sundrive
PSR Licence: 002183
+353 1 492 2444


