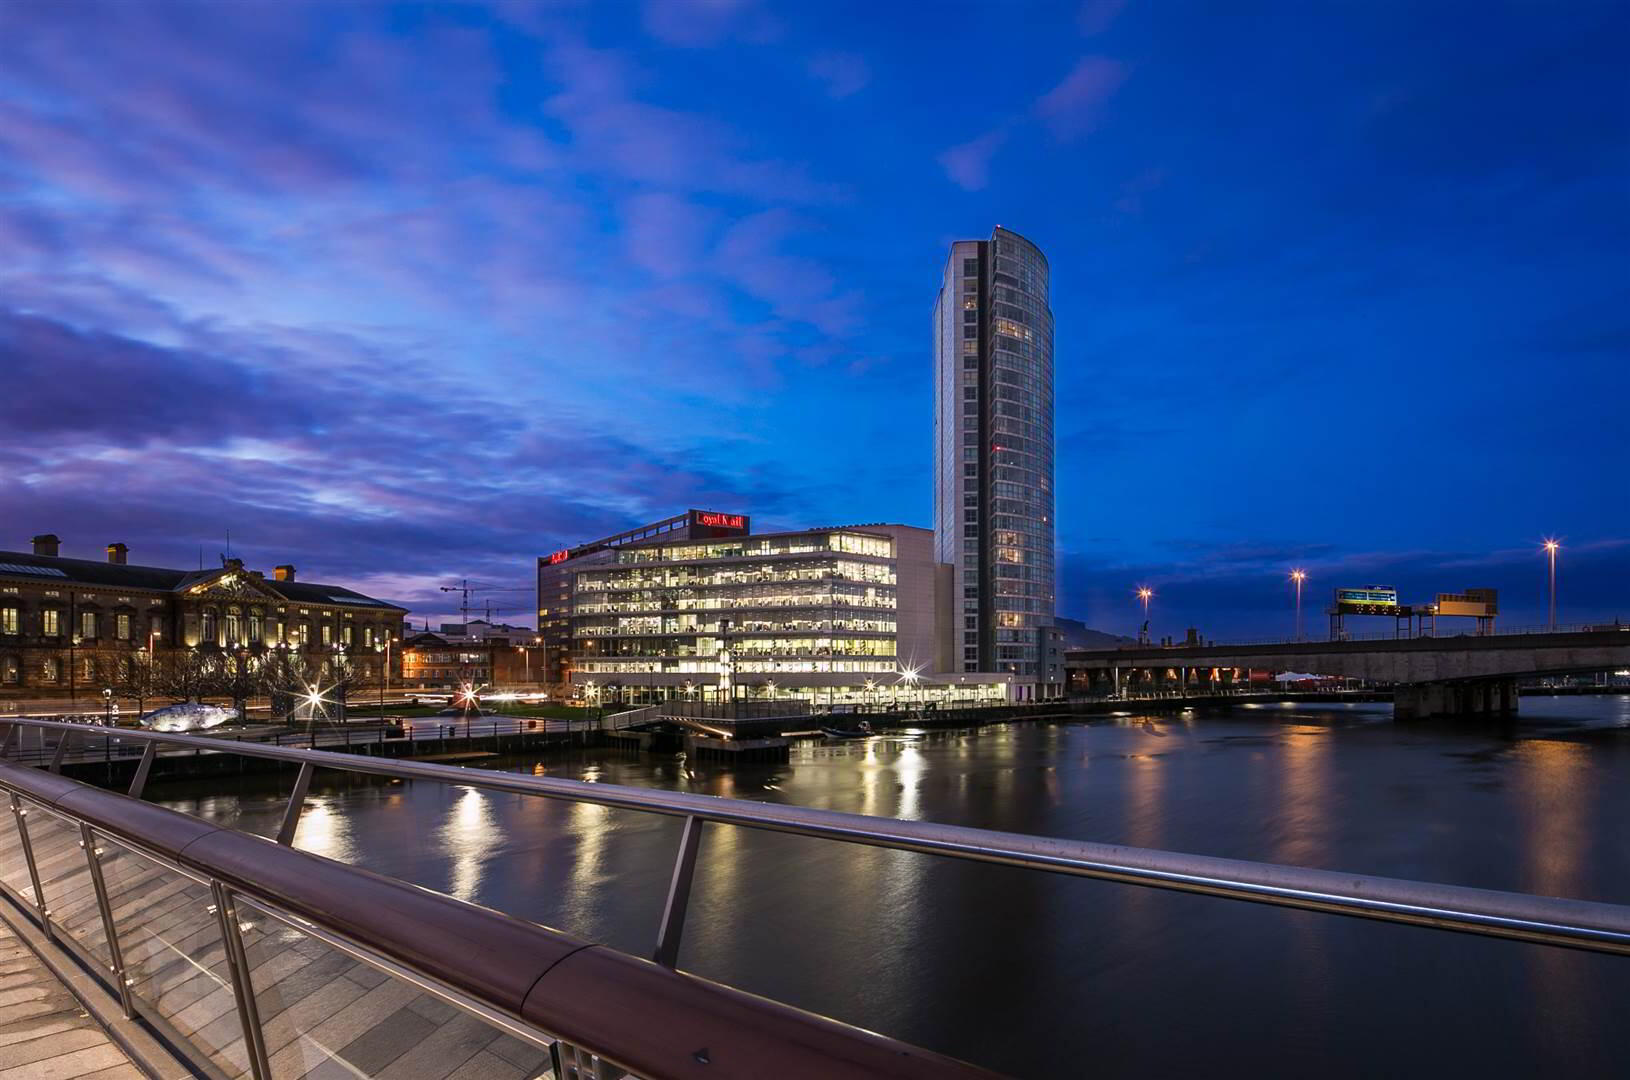
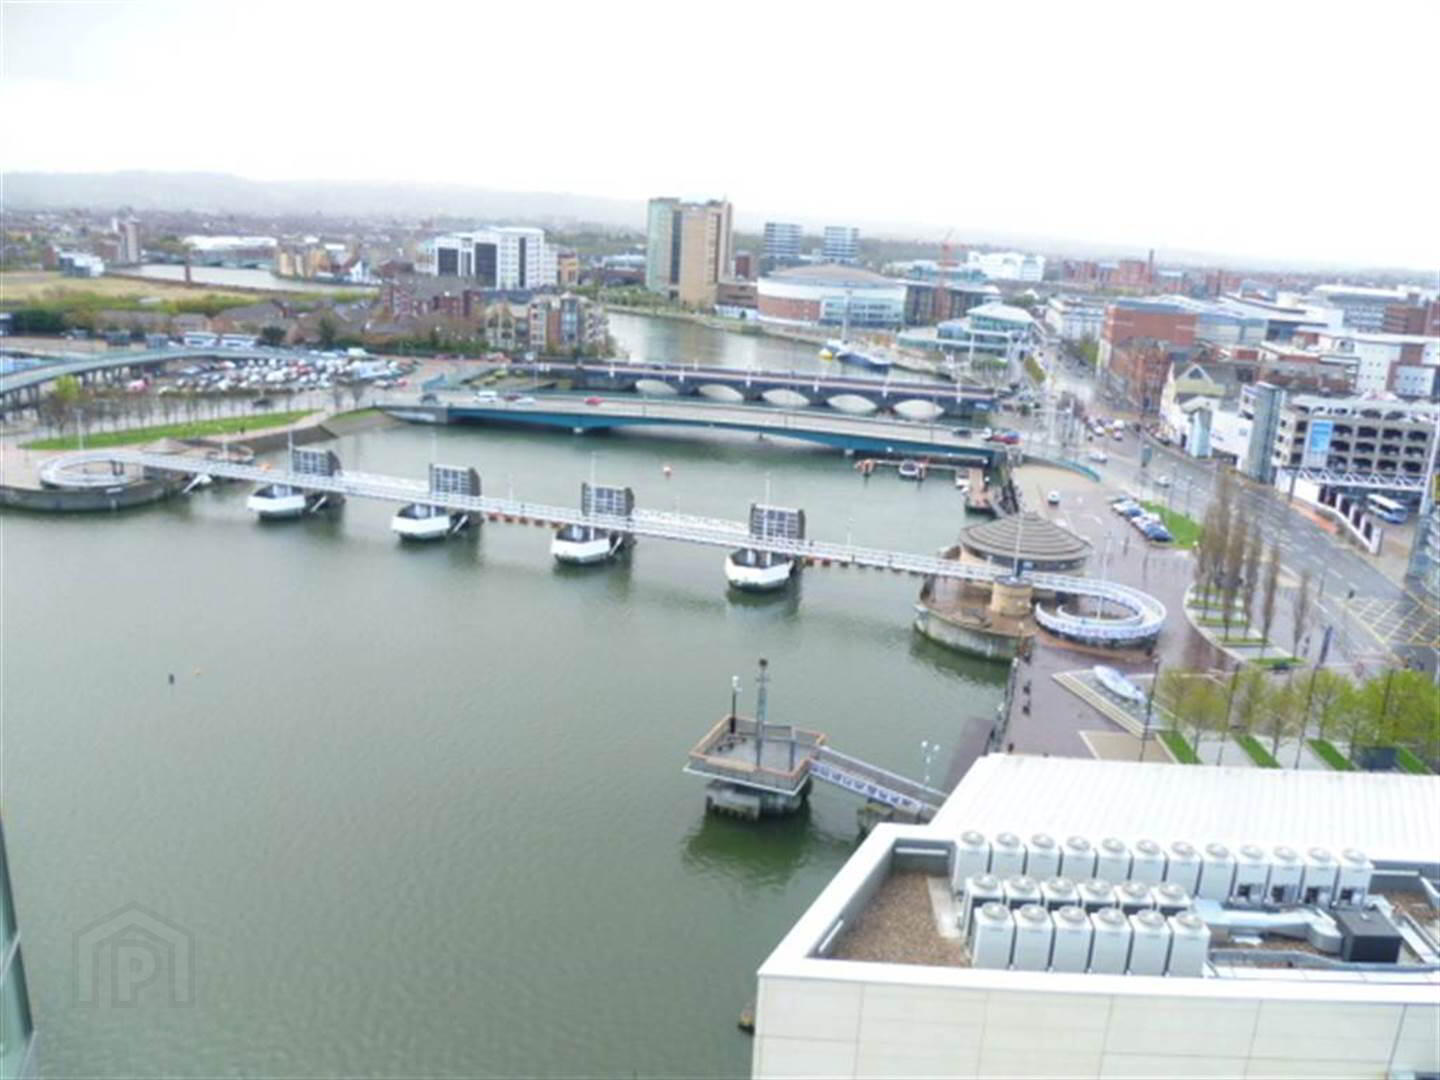
15-04 Obel Building 1 of 8
15-04 Obel Building 2 of 8
15-04 Obel Building 3 of 8
15-04 Obel Building 7 of 8
panoramic icon
15-04 Obel Building 8 of 8
15-04 Obel Building 1 of 8
15-04 Obel Building 2 of 8
15-04 Obel Building 3 of 8
15-04 Obel Building 7 of 8
panoramic icon
15-04 Obel Building 8 of 8
15-04 Obel Building 1 of 8
15-04 Obel Building 2 of 8
15-04 Obel Building 3 of 8
15-04 Obel Building 7 of 8
panoramic icon
15-04 Obel Building 8 of 8

To let

Added 2 days ago

Printer Friendly

15-04 Obel Building, Donegall Quay, Belfast, BT1 3NH

1 Bed Apartment

£950 per month

(some fees may apply)

Property Overview

Status

To Let

Style

Apartment

Bedrooms

1

Receptions

1

Available From

26 Oct 2026

Property Features

Furnishing

Furnished

Energy Rating

Heating

Electric Heating

Broadband Speed Checker

In partnership with

Agent Logo

Marketed by Rodgers & Browne

+44 28 9042 1414

advertisement

Additional Information

  • FACTS YOU NEED TO KNOW:
  • Stunning 1 Bedroom Apartment
  • Bright & Spacious Living/Dining Room
  • Luxury Fitted Kitchen
  • Double Bedroom
  • High Spec Bathroom
  • Private Parking
  • Stunning Views over the Dockside and Cavehill and Surrounding Areas
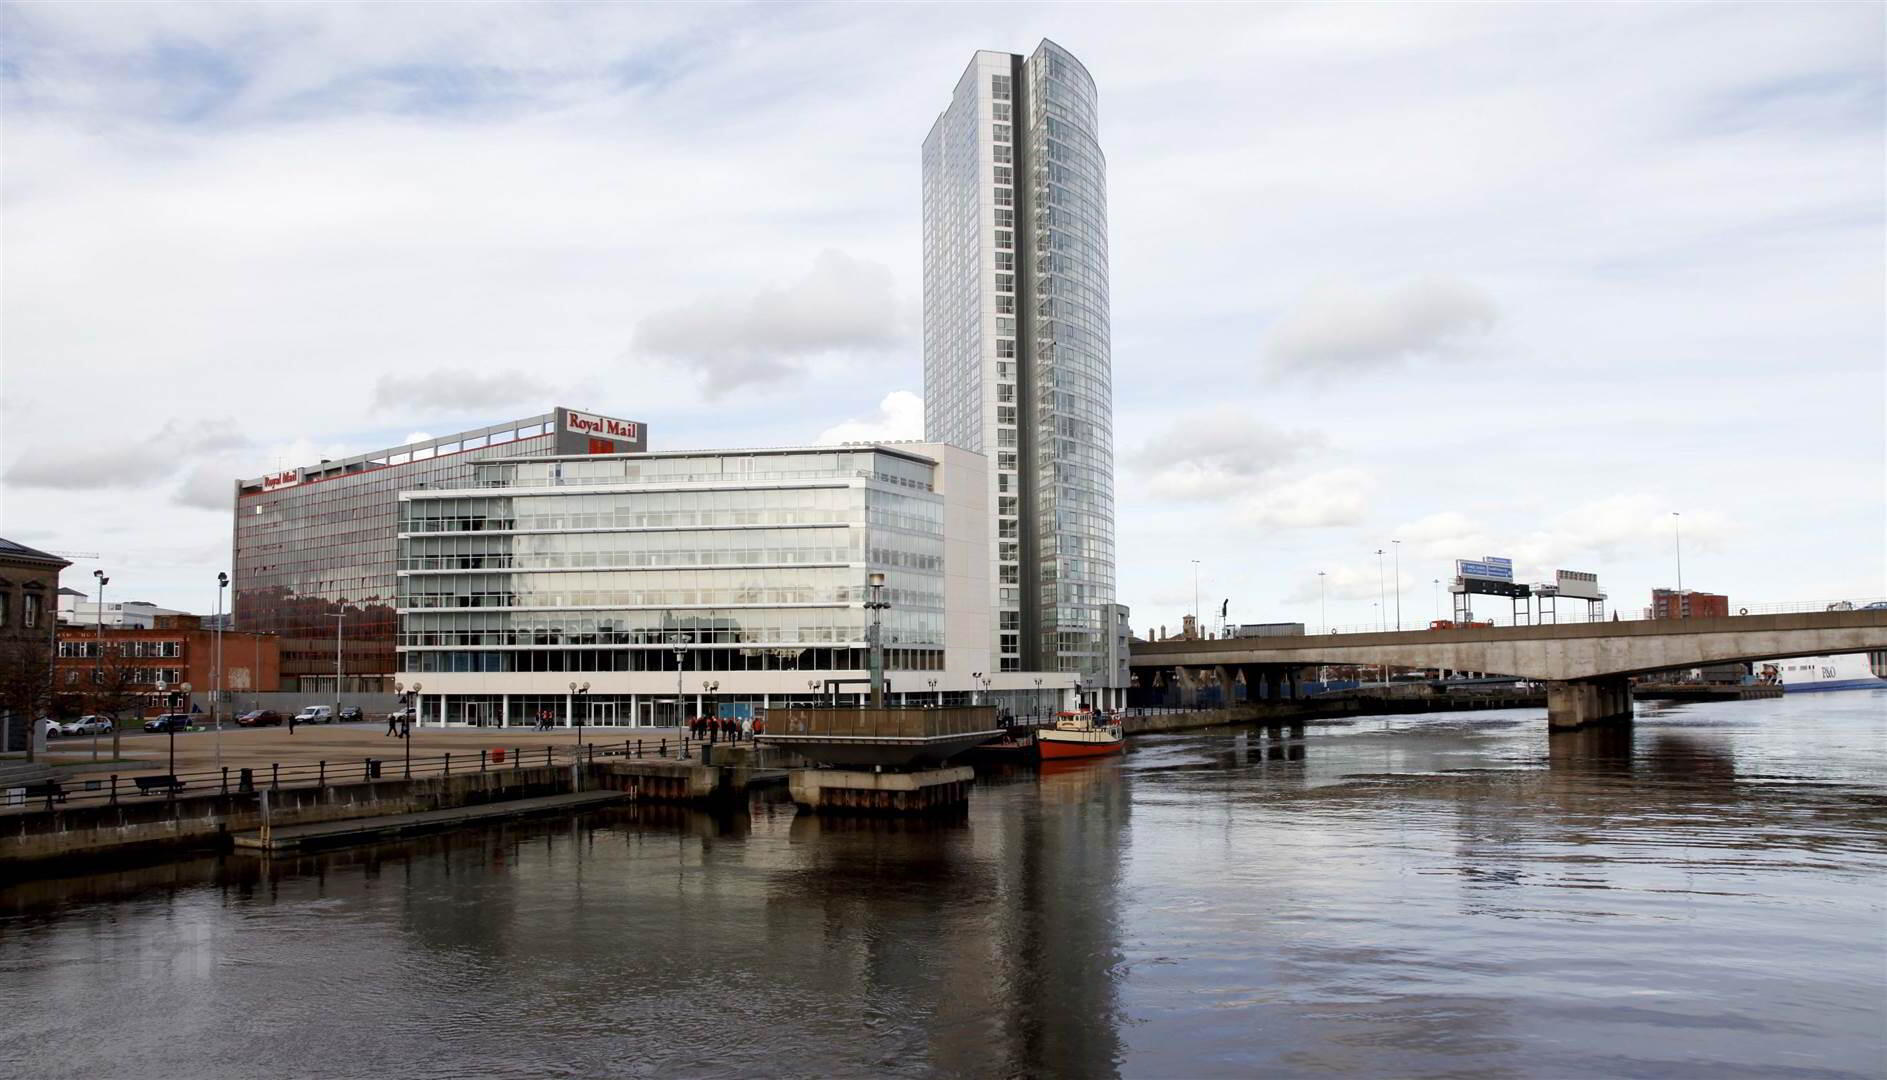
Rising proudly from Belfast's Donegall Quay, this landmark building offers a superb range of stylish apartments in the heart of the City Centre. This stunning apartment is situated in one of the best sites on 15th floor in the middle of the development, achieving optimum views over the Quay and Cavehill. The apartment has been finished to a very high specification with a modern, contemporary feel throughout. The apartment comprises of a large double bedroom, the main bathroom is finished to high spec standard including a 3 piece white suite with towel rail and shower facilities The modern "shaker" style kitchen is beautifully finished with a dark wood and is fully integrated with dishwasher/washer dryer included, which feeds into the spacious open planned living/dining area. The apartment further boasts uPVC double glazing throughout, a modern, efficient electrical heating system to reduce overall energy costs and private underfloor parking. There is a concierge security consultant on site 24/7 This is a fantastic opportunity to acquire prime accommodation in the City Centre, viewings are highly recommended.

0

BEDROOM (1):
3.96m x 2.74m (1' 3" x 9' 0")
BATHROOM:
1.93m x 2.24m (6' 0" x 7' 0")
White suite. Panel bath with mixer taps and telephone hand shower. Low flush WC. Pedestal wash hand basin. Heated towel rail. Ceramic tiled floor, partially tiled walls. Low voltage lighting.
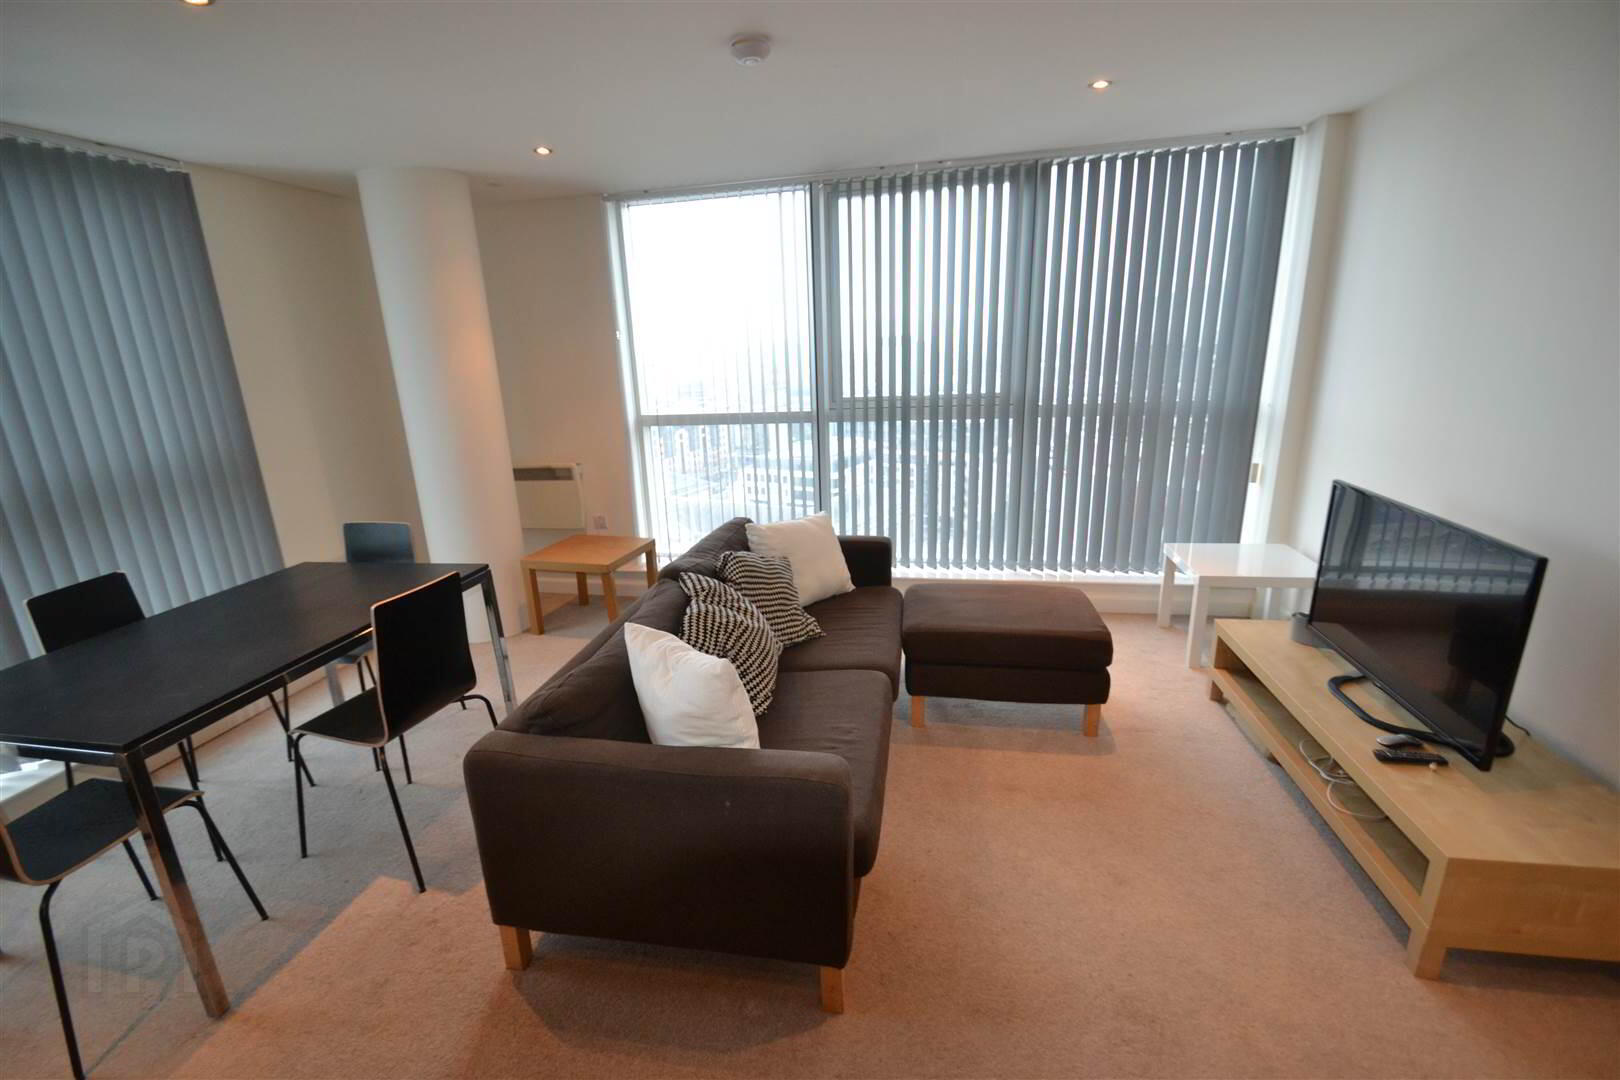
LIVING ROOM:
5.36m x 5.31m (1' 7" x 17' 0")
Living Area: Panoramic views over River Lagan, City Centre, Odyssey and Castlereagh Hills.
KITCHEN:
2.46m x 2.67m (8' 0" x 8' 0")
High and low level units. Single drainer stainless steel sink unit. Gorenje four ring hob, electric oven, stainless steel extractor hood. Integrated fridge freezer and dish washer. Low voltage lighting.
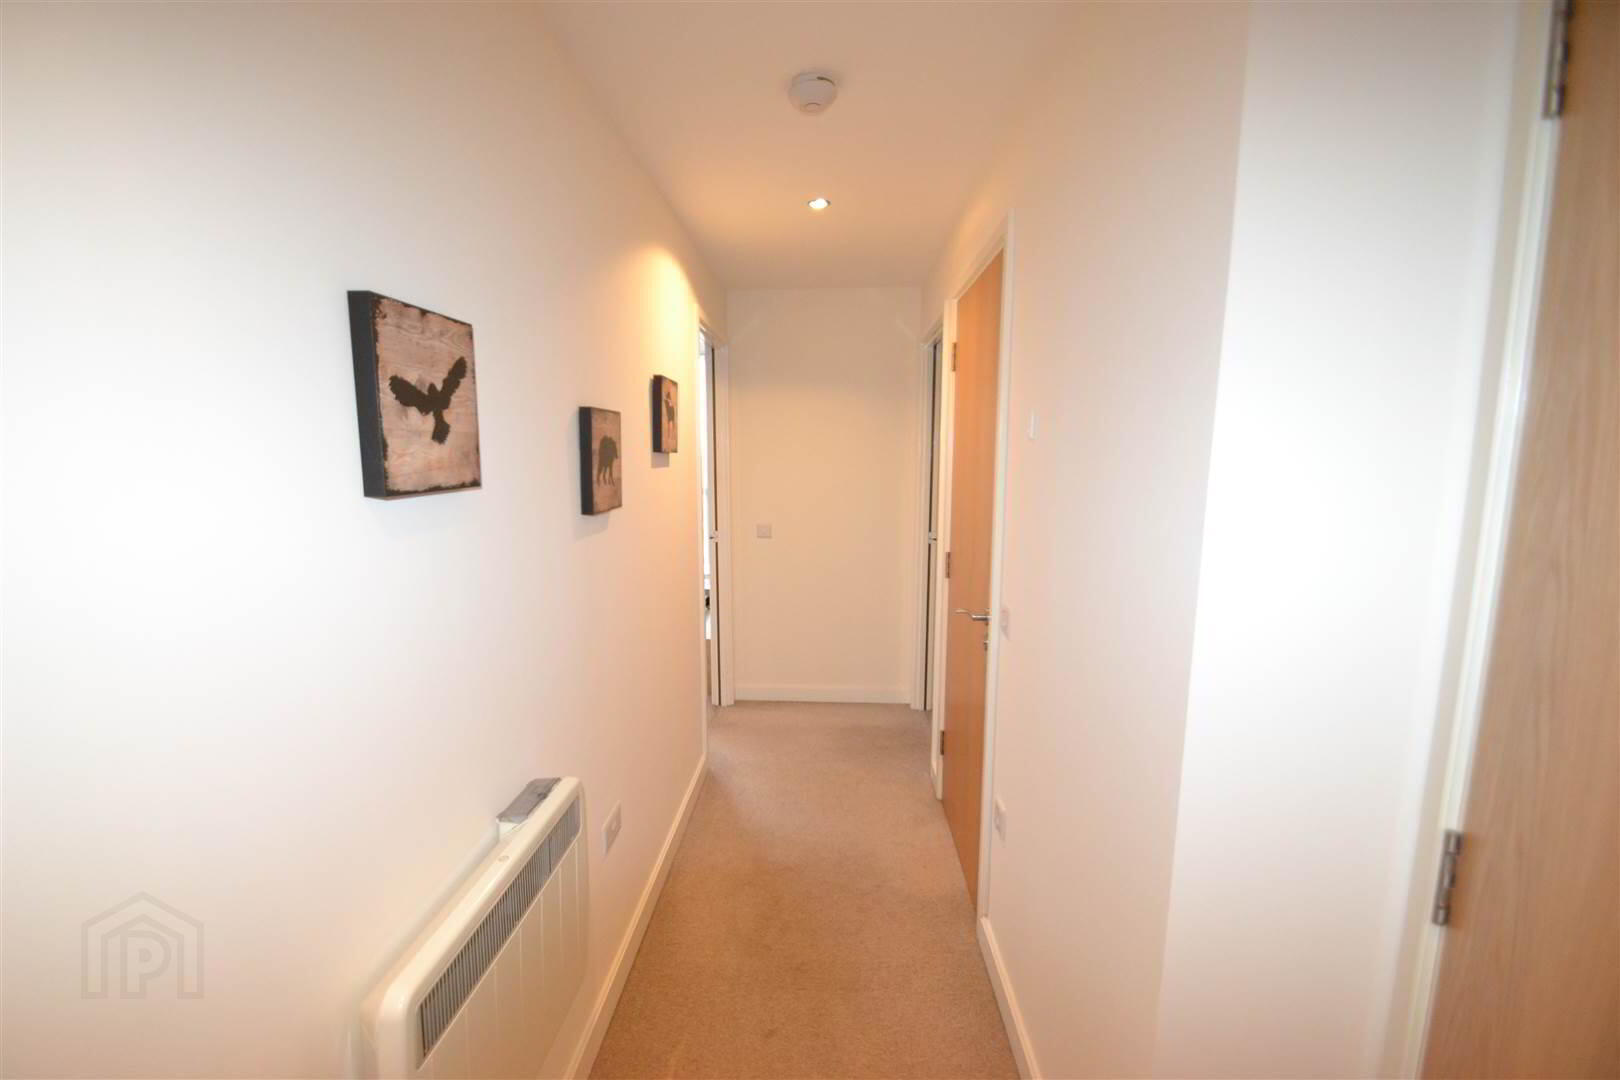
HALLWAY:
5.38m x 1.04m (1' 7" x 3' 0")
Painted walls, beige carpetting
Internal Storage Cupboard with Electric Meter, Hot Water Tank and Ultility area

Directions

The next street up from Royal Mail office on Tomb Street

Location

Travel Time From This Property

No important places graphic

Important PlacesAdd your own important places to see how far they are from this property.

Agent Accreditations

Logo for TPOS
Logo for Information Commissioner's Office
Logo for Tenancy Deposit Scheme
Logo for NAEA

Broadband Speed Checker

We don't currently have broadband availability information for this property. Check the postcode with our partner Fibrus Broadband for their availability in the area and register your interest to receive updates on future connectivity.

Check Your Postcode

In partnership with






