
For sale
Added 1 day ago
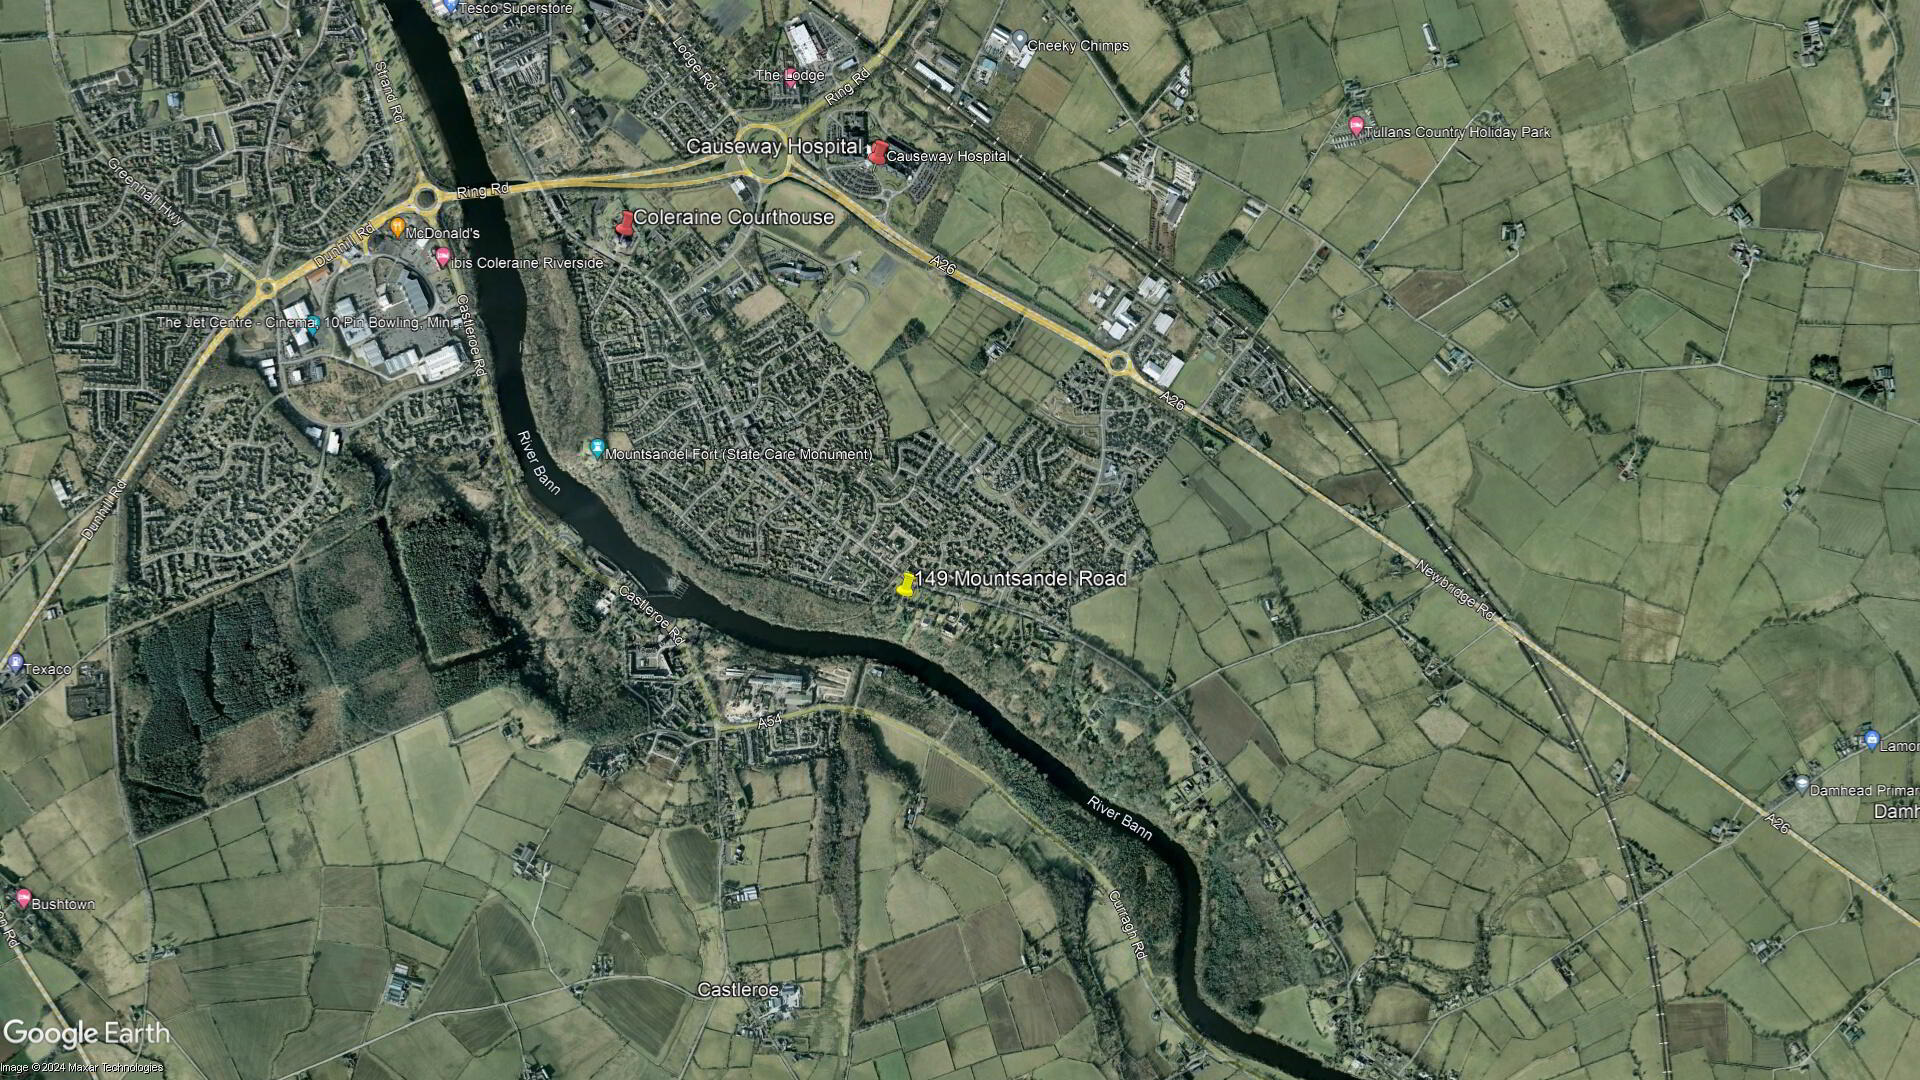
149 Mountsandel Road, Coleraine, BT52 1TA
5 Bed Detached House
Offers Over £650,000
Property Overview
Status
For Sale
Style
Detached House
Bedrooms
5
Bathrooms
1
Receptions
3
Property Features
Tenure
Freehold
Energy Rating
Heating
Oil
Broadband Speed Checker
Property Financials
Stamp Duty
Rates
£3,091.00 pa*¹
Typical Mortgage


Marketed by Armstrong Gordon & Co
+44 28 7083 2000

Propertynews Currency Partner - helping you transfer money for property purchases in Ireland & Northern Ireland. Speak to an expert
Additional Information
- Oil Fired Central Heating
- PVC Double Glazed Windows
- Double Integral Garage
- Burglar Alarm
- CCTV System
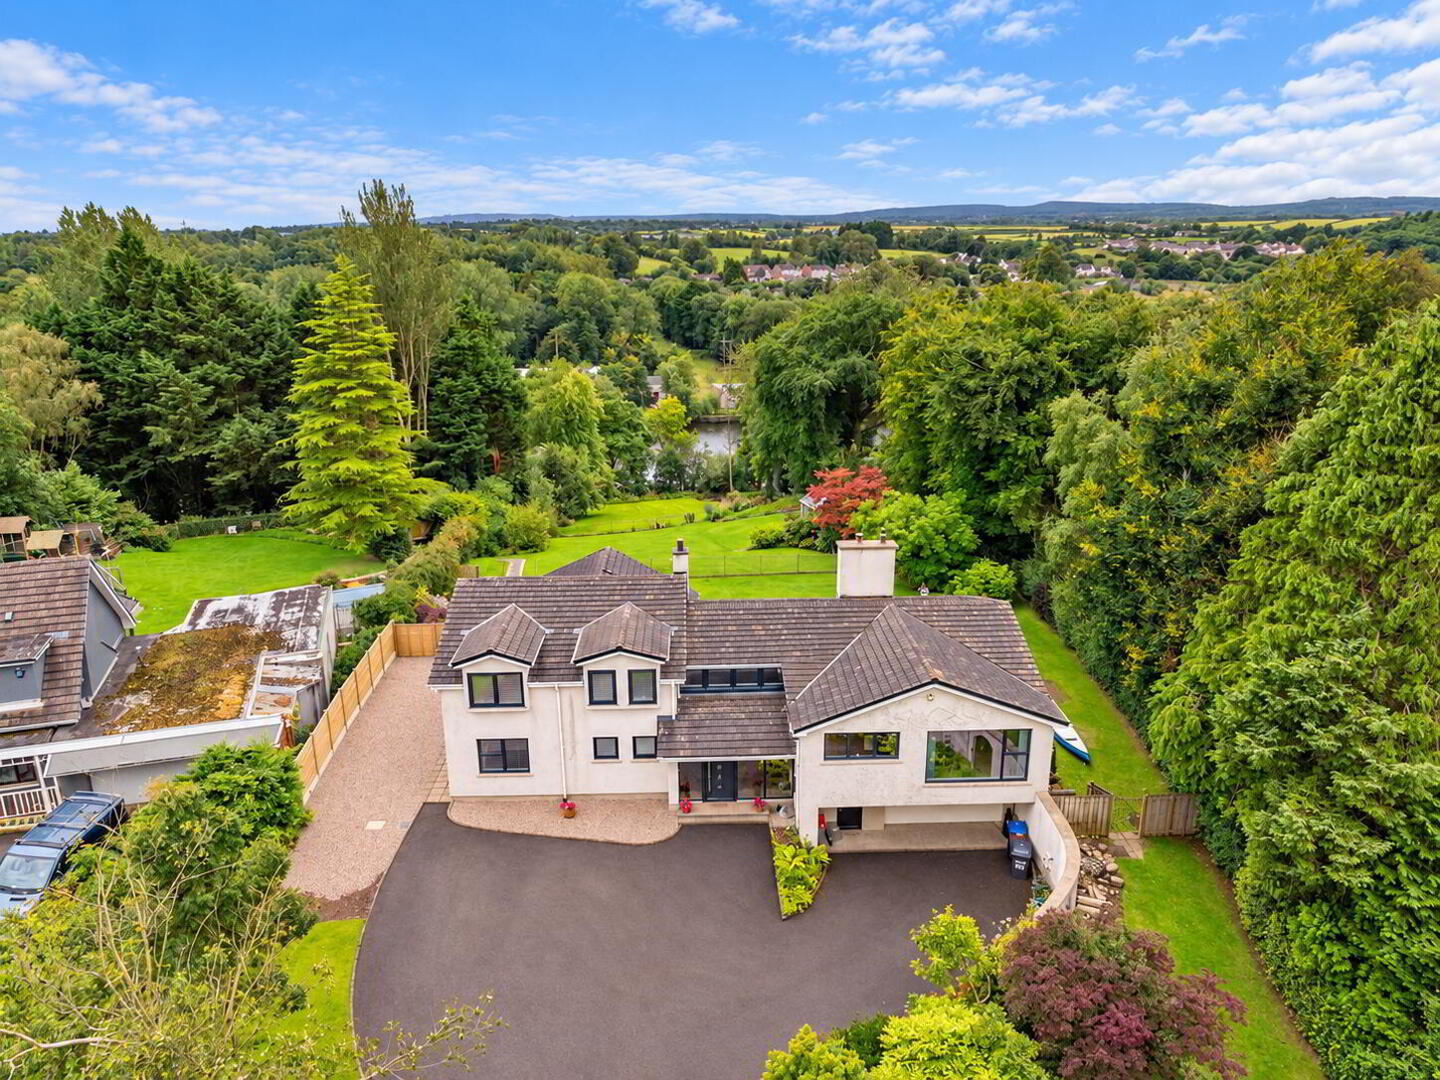
- Extensive Mature Site With Rear Garden Leading To Private Jetty With Views Of River Bann
- Possible Development Potential Subject To Necessary Consents
- Property Is One Of Only Two Sites Remaining With Their Original Sized Plots Along The River Bann (Other Similar Plots Have Been Divided Into Three Dwellings)
- Sitting On A 0.62 Acre Site
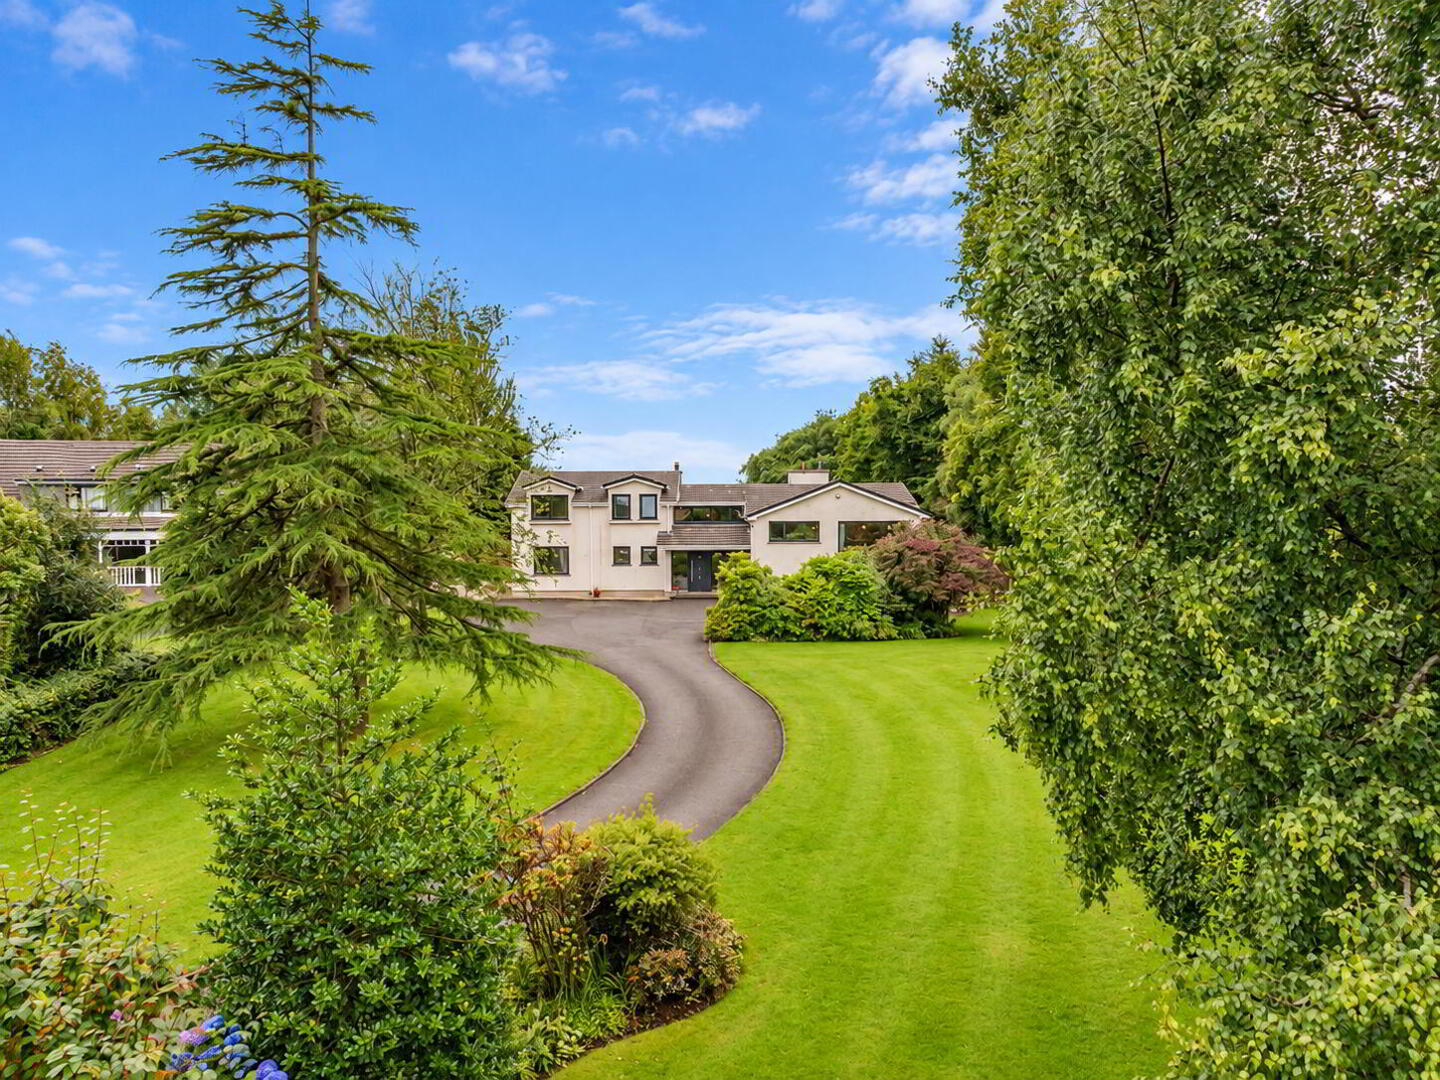
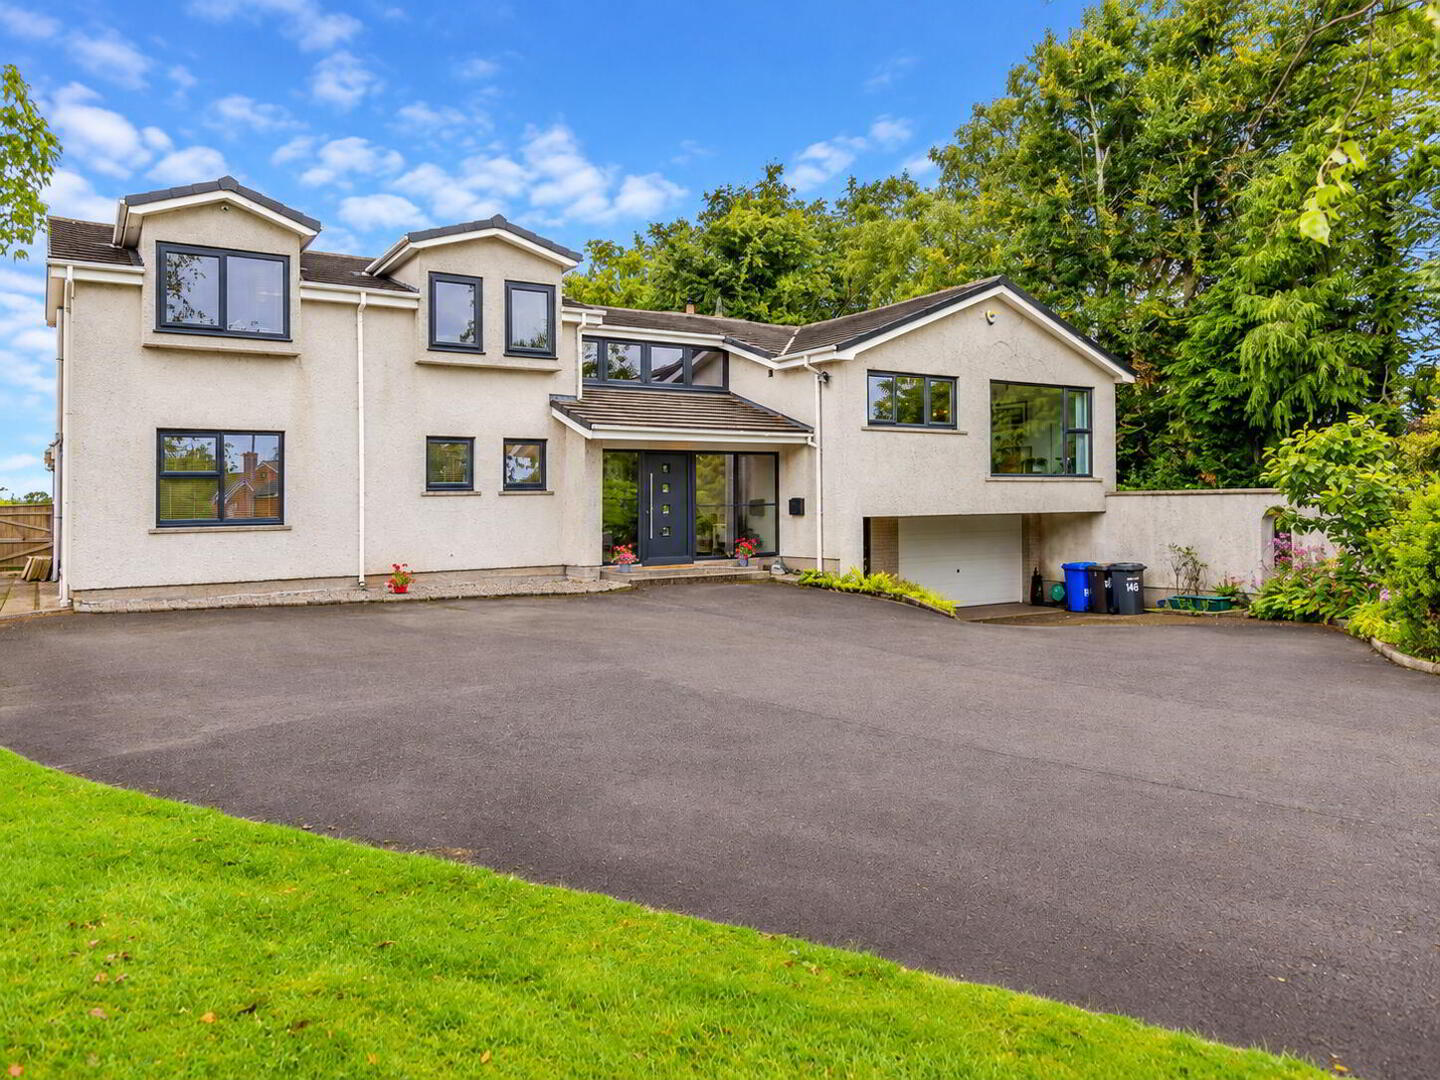
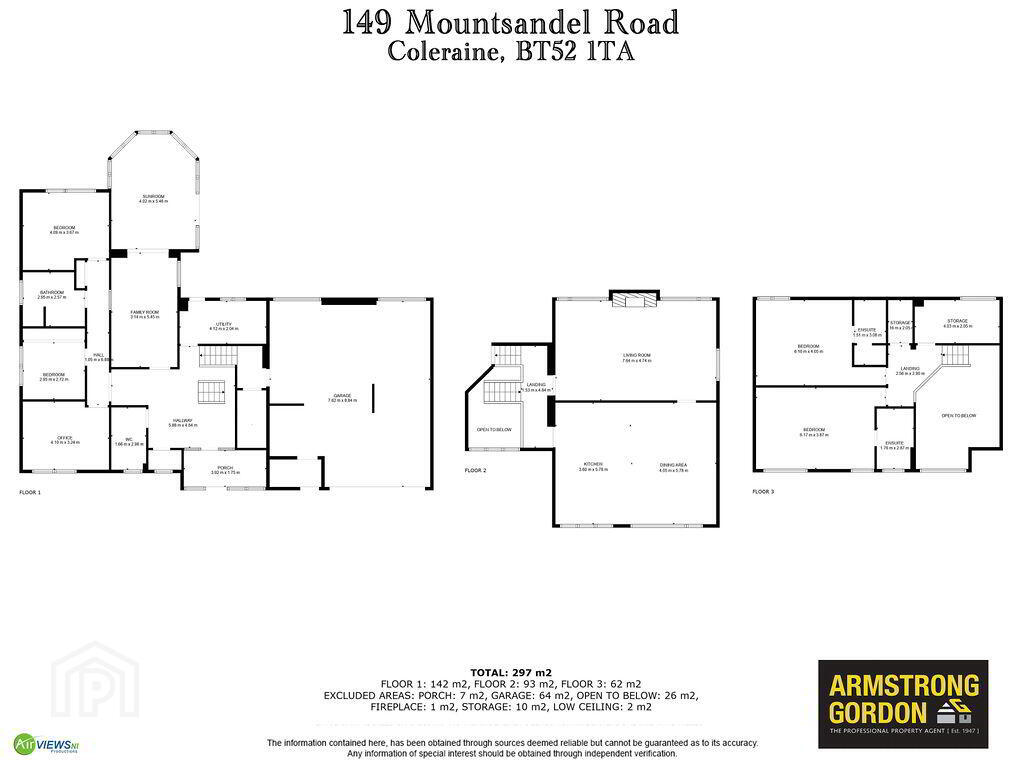
A truly outstanding five bedroom detached family home which is in great order throughout and situated on a significant site on the edge of Coleraine. Having been constructed circa late1960's, the property itself extends to approximately 3,100 sq ft of family living space and offers a versatile layout. Internally the property is both bright and spacious and has been creatively and beautifully presented by the present owners with a feeling of homely atmosphere throughout. Externally the property extends to circa 1.35 acre of mature grounds, is laid in lawn to front and rear and benefits from an integral garage. The rear of the property extends right down to the River Bann with full garden access and private jetty. Location wise, the property will ensure ease of access to the commuter via main arterial routes to Belfast and Londonderry and is a short drive into Coleraine town centre. This is a fantastic and unique opportunity to acquire a fabulous family home in an exceptional setting.
- GROUND FLOOR:
- ENTRANCE PORCH:
- With dado rail, pine sheeted ceiling and tiled floor.
- ENTRANCE HALL:
- With open tread stairs leading to lower level and first floor with Mezzanine style landing, cloaks cupboard with tiled floor, double storage cupboard and access to roof space.
- SEPARATE WC:
- With wash hand basin, wiring for wall lights and tiled floor.
- FAMILY ROOM: 17'4" x 9'9"
- With tiled surround fireplace with slate hearth, cornicing, dimmer control panel and solid wood floor.
- French doors leading to:
- SUN ROOM: 18'8" x 12'2"
- With pine sheeted ceiling with recessed lighting, tiled floor and PVC French doors leading to rear garden.
- BEDROOM (3): 13'3" x 11'8"
- With floor to ceiling windows and wiring for wall lights.
- BEDROOM (4): 13'3" x 11'0"
- BEDROOM (5): 10'0" x 8'9"
- With full floor to ceiling mirrored slide robes.
- BATHROOM:
- With white suite comprising w.c., wash hand basin, fully tiled walk in shower cubicle with mains shower, part tiled walls around pine panelled bath, extractor fan and tiled floor.
- UTILITY ROOM: 13'2" x 6'5"
- With single drainer stainless steel sink unit, high and low level built in units with tiling between, integrated gas hob and oven, plumbed for automatic washing machine, space for tumble dryer, large broom cupboard, strip lighting and pedestrian door leading to rear garden.
- FIRST FLOOR RETURN:
- LOUNGE: 24'9" x 15'4"
- With wood surround fireplace with brick recess for log burner, slate hearth, feature floor to ceiling windows, cornicing, vertical radiator, solid wood floor and door leading to:
- KITCHEN/DINING AREA: 24'9" x 18'9"
- With bowl and half 'Franke' stainless steel sink unit set in granite worktops, upstands and sills, high and low level built in units, space for gas range with glass splashback, 'Britannia' matt black extractor fan above, integrated dishwasher, integrated eye level 'Neff' microwave, saucepan drawers, space for double fridge freezer, recessed lighting, matching granite island with raised curved breakfast bar with power sockets, low level units, shelving, saucepan drawers and seating below. Feature floor to ceiling windows, vertical radiator, access to roof space, under unit lighting and tiled floor.
- FIRST FLOOR:
- LANDING:
- With extensive storage room, walk in hot press, access to roof space and pine sheeted ceiling.
- BEDROOM (2): 17'4" x 12'9"
- (average)
- ENSUITE SHOWER ROOM:
- Ensuite off with w.c., floating wash hand basin set in vanity unit with tiled splashback and storage below, fully tiled walk in shower cubicle with electric shower, wired for wall lights and tiled floor.
- BEDROOM (1): 18'6" x 12'9"
- ENSUITE SHOWER ROOM:
- Ensuite off with w.c., wash hand basin set in vanity unit with storage below, wired for wall light, fully tiled walk in shower cubicle with electric shower, built in cabinet, part tiled walls, extractor fan and Karndean floor.
- EXTERIOR FEATURES:
- Sweeping tarmac driveway with parking for several cars leading to double garage 27’8 x 24’5 with electric operated up and over door, light and power points and additional storage room. Steps from hallway leading down to integral garage with additional separate storage cupboard. Light to front and rear. Tap to rear. Electric sockets to rear. Garden to front is laid in lawn on a well established site with mature shrubbery, hedging and trees. Archway to side of property to further lawned area. Garden to rear is laid in lawn and fenced in with additional trees and shrubbery. Extensive paviour patio area leading to further paviour patio with views across additional garden leading down to the River Bann.
Travel Time From This Property

Important PlacesAdd your own important places to see how far they are from this property.
Agent Accreditations


Marketed by Armstrong Gordon & Co
+44 28 7083 2000




