
Click here to view the video

Click here to view the 3D tour
Click here to view the video
Click here to view the 3D tour
Click here to view the video
Click here to view the 3D tour
For sale
Added 3 days ago
149 Effernock Avenue, Trim, C15WKW8
4 Bed Detached House
Asking Price €559,000
Property Overview
Status
For Sale
Style
Detached House
Bedrooms
4
Bathrooms
3
Property Features
Size
130 sq m (1,399.3 sq ft)
Tenure
Not Provided
Energy Rating
Property Financials
Stamp Duty
€5,590*²

Marketed by Raymond Potterton & Co.
PSR Licence: 002488
+353 46 902 7666

Propertynews Currency Partner - helping you transfer money for property purchases in Ireland & Northern Ireland. Speak to an expert
Additional Information
- 1 year old
- Spacious, light-filled interiors
- Top quality fixtures & fittings throughout
- Water filtration system
- 'A1' Energy Rating
- PV solar panels
- Air to water heating system
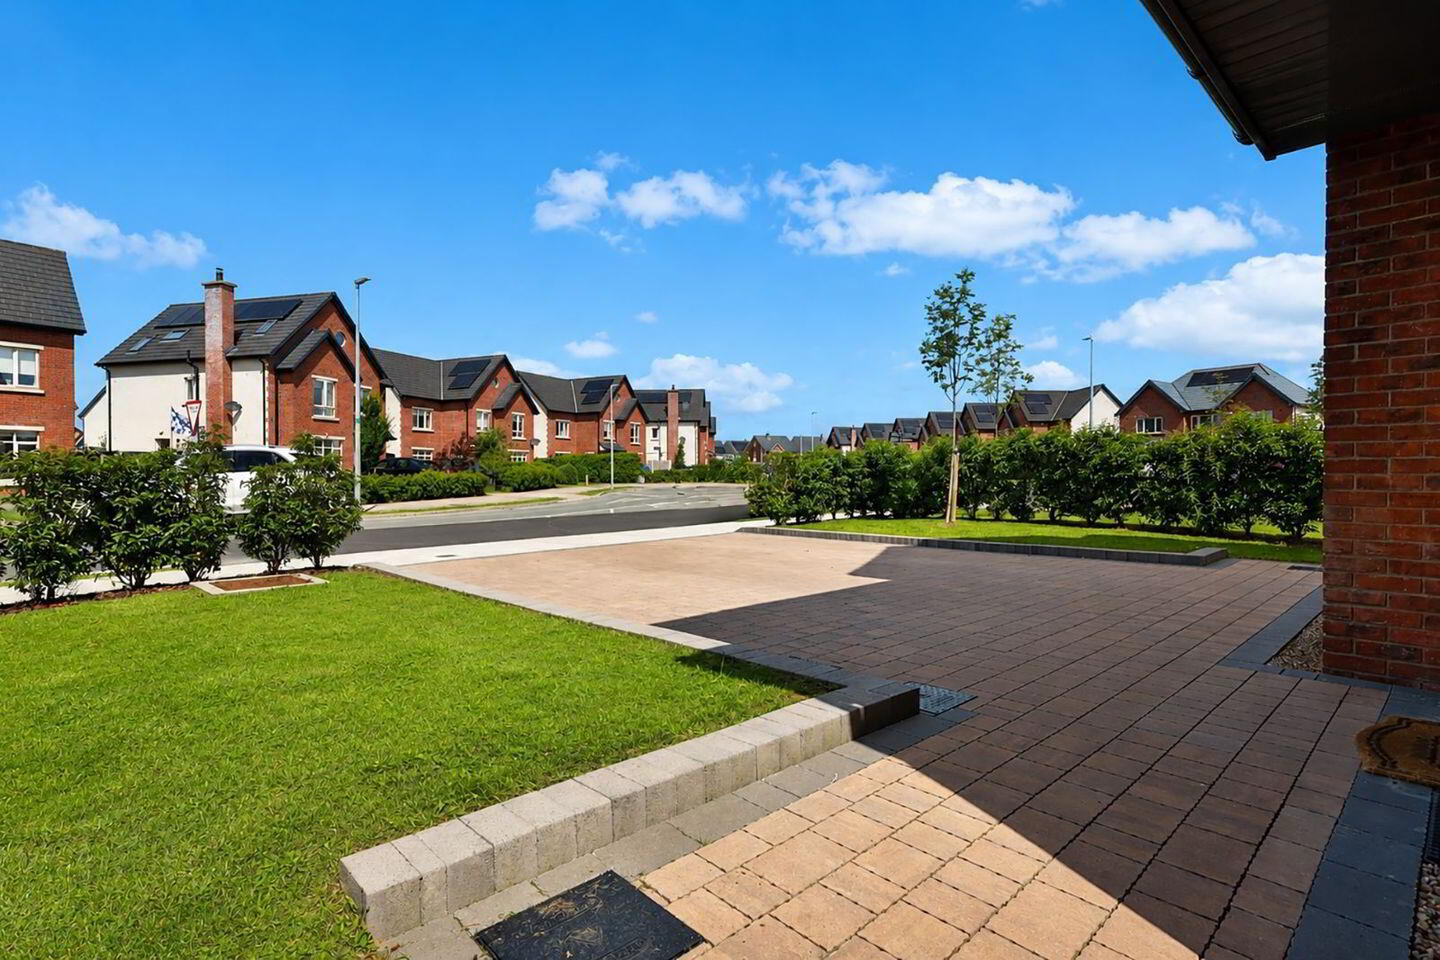
- Large, cobblelock driveway
- Peaceful, established residential setting
- Walking distance to Trim town centre
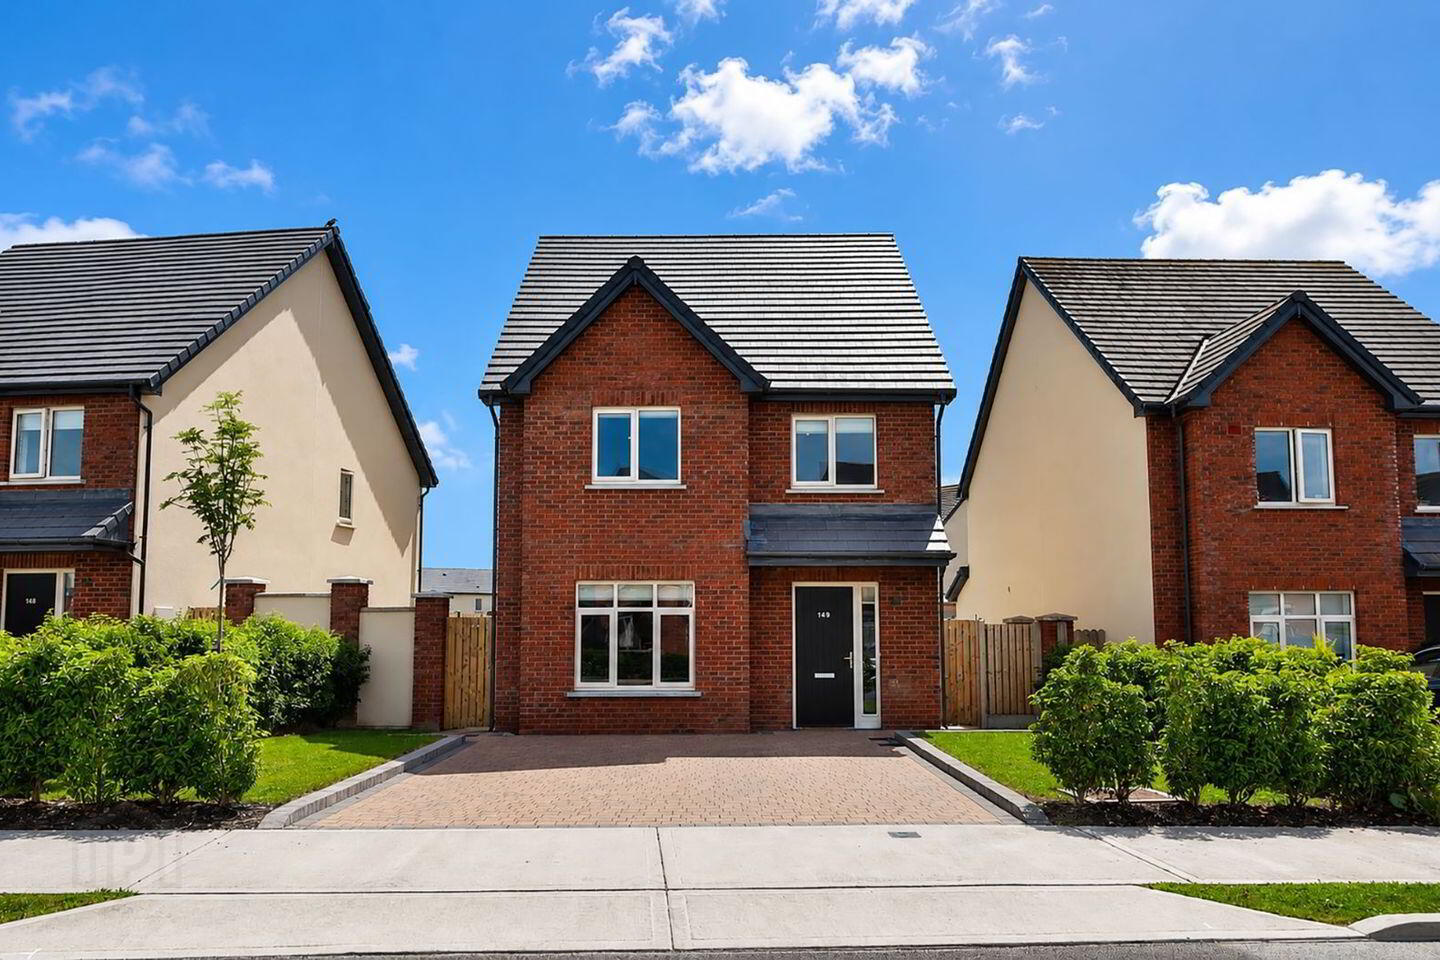
Just one year old, this outstanding four-bedroom detached residence extends to approximately 130 sq.m. (1,399 sq.ft.) and is presented in pristine showhouse condition.
Situated within the highly sought-after Effernock development, just off the Dublin Road on the outskirts of Trim, this superb home offers the perfect balance of contemporary style, quality craftsmanship and an enviable location. Occupying an exceptionally large corner site, the property enjoys an enviable setting with a generous rear garden, offering excellent privacy and an abundance of outdoor space for families and entertaining alike.
Designed with modern family living in mind, the property has been finished to an exceptional standard, boasting a stylish exterior with attractive red brick detailing, a generous driveway providing ample off-street parking, and a substantial, beautifully landscaped rear garden that is rarely found in modern developments.
Internally, the accommodation is bright, spacious and thoughtfully designed, with a superb open-plan layout that perfectly suits today's lifestyle High-quality fixtures, fittings and finishes are evident throughout, while the immaculate presentation means the property is ready for immediate occupation with nothing to do but move in and enjoy.
The accommodation briefly comprises a welcoming entrance hall, living room, impressive open-plan kitchen/dining area, utility room, guest W.C., four generously proportioned bedrooms, including a luxurious master bedroom with ensuite, together with a stylish family bathroom.
Effernock is widely regarded as one of Trim's most desirable residential developments, offering a peaceful setting while remaining within easy walking distance of every amenity the town has to offer.
Excellent primary and secondary schools, cafés, restaurants, supermarkets, sporting facilities, golf courses, scenic river walks and the many heritage attractions of Trim are all close by. For commuters, the property enjoys excellent connectivity, with regular bus services and convenient access to the M3
motorway providing an easy journey to Dublin City Centre.
Offering all the benefits of a nearly new A-rated home, combined with the privacy, space and generous gardens afforded by an extra-large site, 149 Effernock Avenue represents a rare opportunity to acquire a turnkey detached family home in one of Trim's most sought-after locations. Early viewing is highly recommended.
ACCOMODATION
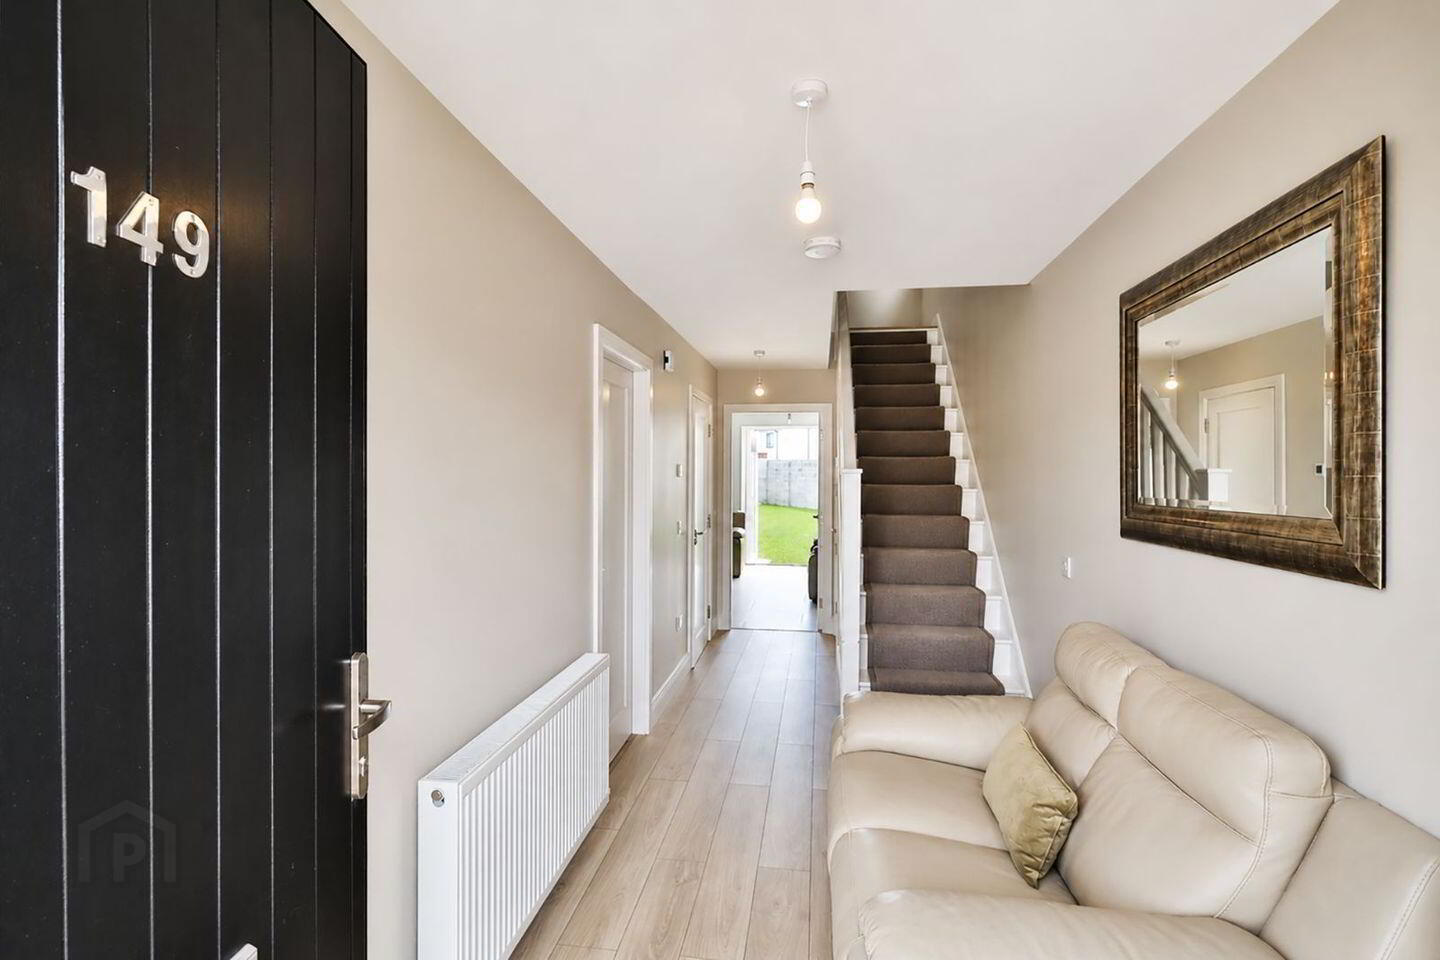
Entrance Hall
19'9" x 6'6"
With laminate flooring, composite front door with glass side panel and understairs storage.
Lounge
15'2" x 12'4"
With laminate flooring and TV point.
Kitchen/Dining Room
19'3" x 19'0"
With tiled flooring, built in wall to floor units, quartz worktop, quartz splashback, eye level oven and microwave, electric hob, extractor fan, integrated dishwasher, integrated fridge freezer and French doors to rear garden.
Utility Room
6'9" x 5'9"
With tiled flooring, built in storage and worktop and connection for washing machine and dryer.
Guest W.C.
5'8" x 4'7"
With tiled flooring, w.h.b and w.c.
Landing
With laminate flooring and hotpress.
Bedroom 1
16'11" x 9'8"
With laminate flooring, built in wardrobes and TV point.
Ensuite
6'11" x 4'1"
With tiled flooring, shower, w.h.b, w.c. and heated towel rail.
Bedroom 2
14'2" x 10'0"
With laminate flooring and built in wardrobe.
Bedroom 3
10'2" x 9'1"
With laminate flooring.
Bedroom 4
9'9" x 8'11"
With laminate flooring and built in wardrobe.
Bathroom
7'10" x 5'6"
With tiled flooring, partially tiled walls, w.h.b, w.c. and heated towel rail.
DIRECTIONS
Eircode: C15 WKW8
ADDITIONAL FEATURES
• Excellent transport links to Dublin
Travel Time From This Property

Important PlacesAdd your own important places to see how far they are from this property.
Agent Accreditations

Marketed by Raymond Potterton & Co.
PSR Licence: 002488
+353 46 902 7666




