
Click here to view the video
Click here to view the video
Click here to view the video
For sale
Added 23 hours ago
143 Stillorgan Heath, Stillorgan, A94D297
3 Bed Semi-Detached House
Asking Price €845,000
Property Overview
Status
For Sale
Style
Semi-Detached House
Bedrooms
3
Bathrooms
3
Property Features
Size
118 sq m (1,270 sq ft)
Tenure
Not Provided
Energy Rating
Property Financials
Stamp Duty
€8,450*²

Marketed by Sherry FitzGerald Dundrum
PSR Licence: 002183
+353 1 296 1822

Propertynews Currency Partner - helping you transfer money for property purchases in Ireland & Northern Ireland. Speak to an expert
Additional Information
- Beautifully extended and modernised semi-detached family home.
- Presented in outstanding condition throughout.
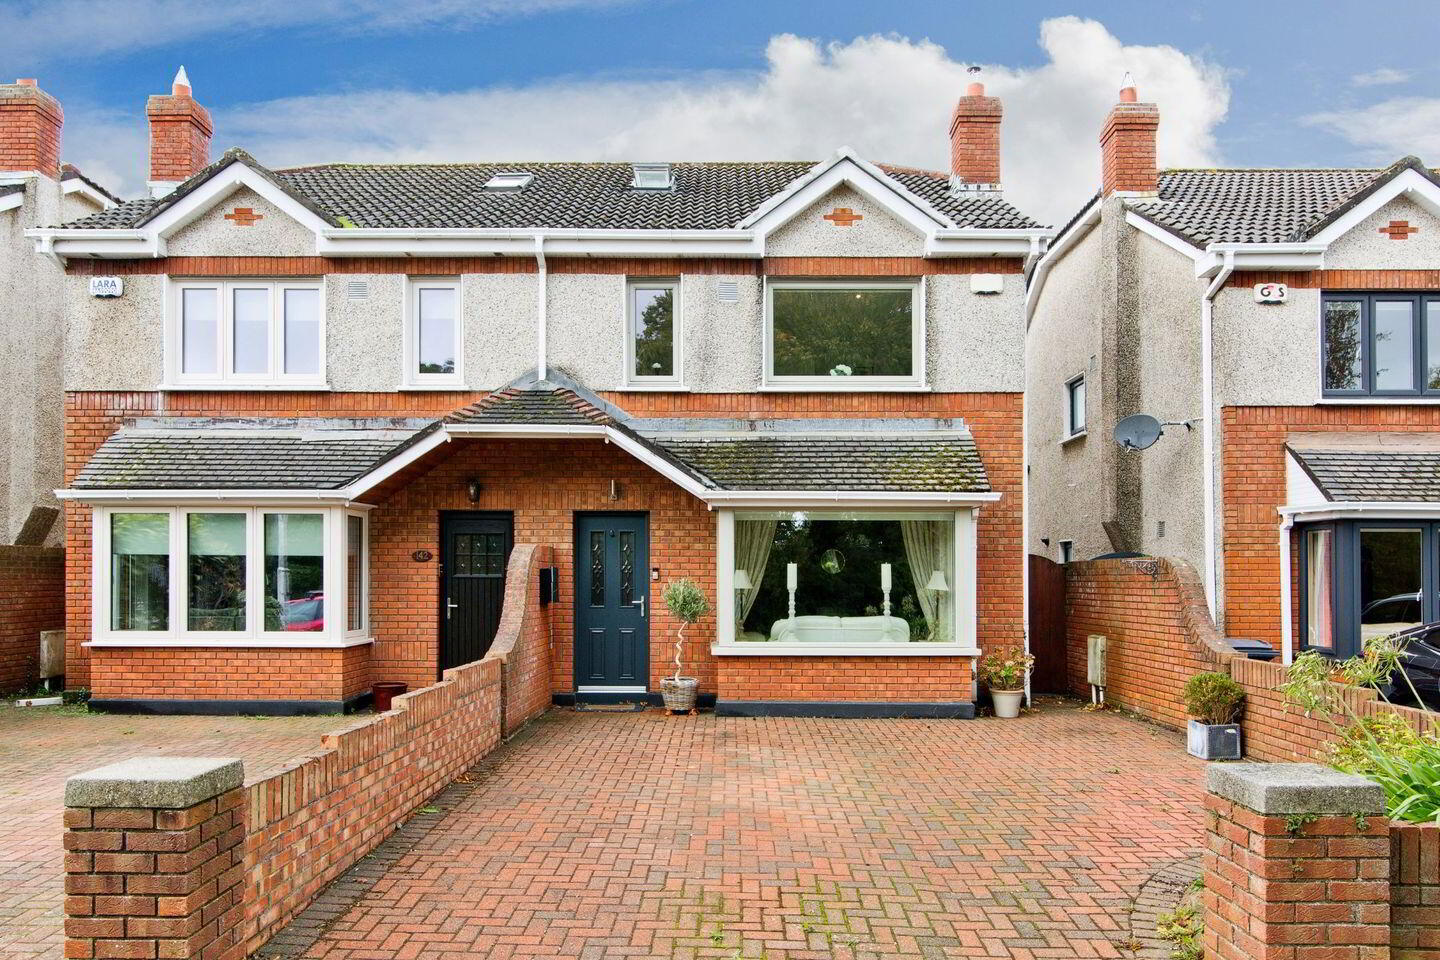
- Attractive bay-window frontage overlooking a green area.
- Magnificent open-plan kitchen, dining and family area.
- Bespoke hand-painted kitchen with marble worktops and central island.
- Quality NEFF appliances, including electric hob and double oven.
- Integrated dishwasher, in-sink waste disposal unit and instant hot and cold filtered water tap.
- Three well-proportioned bedrooms, including principal bedroom with en-suite.
- Converted attic, newly fitted Nordan windows and gas-fired central heating.
- Floor area: 118 sq. m. / 1,270 sq. ft. (approx.).
143 Stillorgan Heath is a truly impressive semi-detached family home, beautifully extended and modernised to create a wonderful balance of elegant reception space, contemporary family living and versatile accommodation. Presented in outstanding condition throughout, this attractive bay-window residence has been thoughtfully enhanced by its current owners, with an exceptional attention to detail evident at every turn. From the welcoming entrance hallway to the magnificent open-plan kitchen, dining and family area, the property offers a superb turnkey opportunity for purchasers seeking a stylish and comfortable home in a highly regarded residential setting.
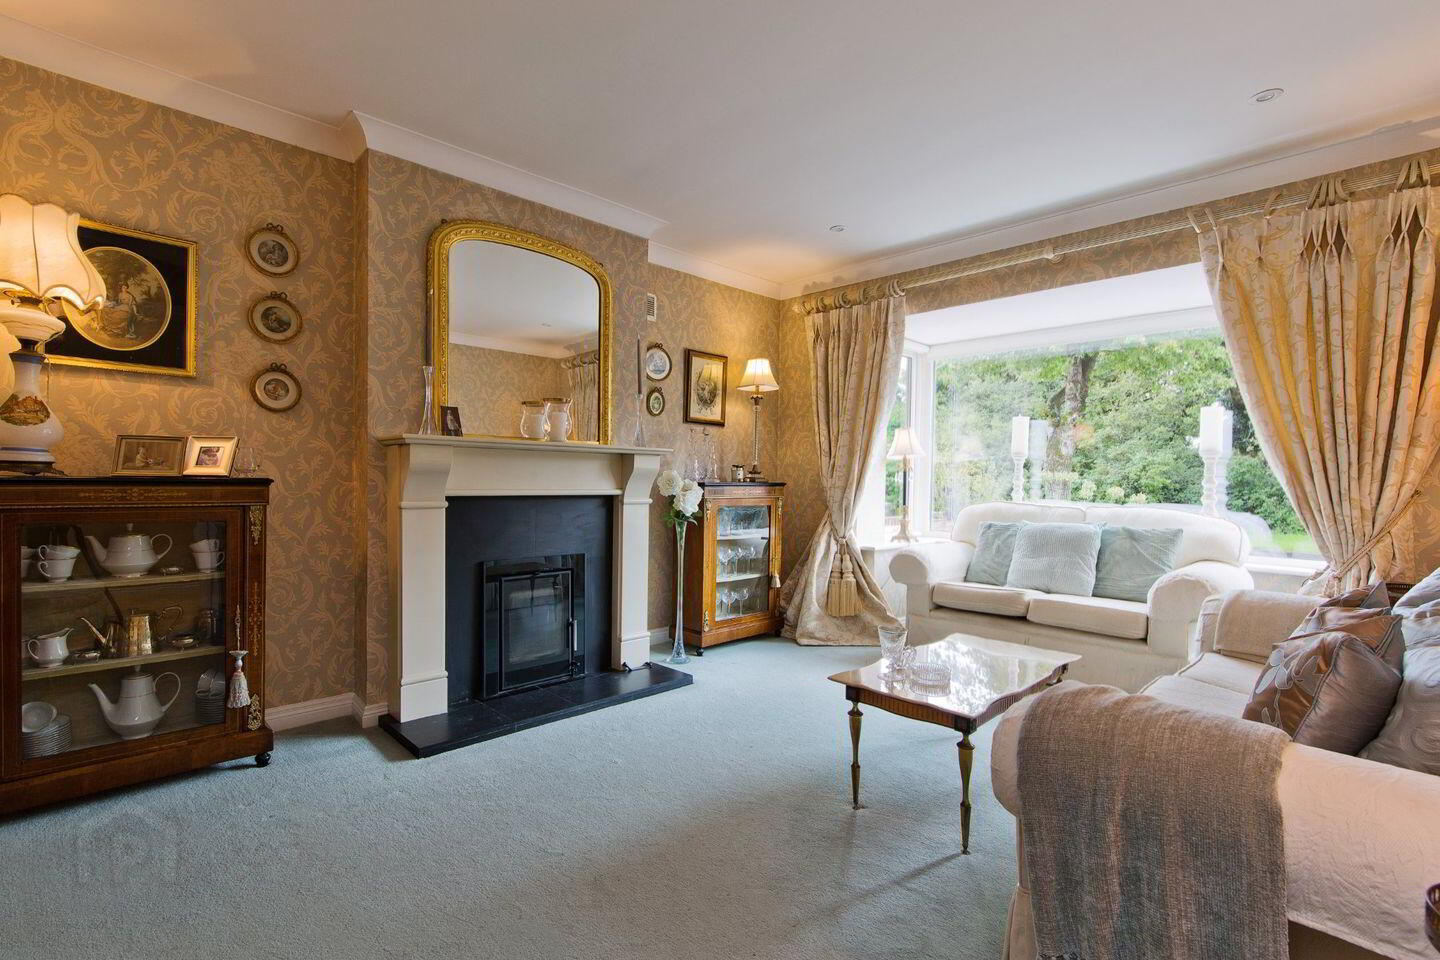
The accommodation is both generous and well-proportioned, with a particularly fine living room featuring a magnificent bay window overlooking the green area to the front, together with an attractive wood-burning stove and ornate marble surround. To the rear, the extensive kitchen, dining and family space forms the heart of the home, incorporating a bespoke hand-painted kitchen with marble worktops, a central island and breakfast bar, quality NEFF appliances and a striking vaulted ceiling with Velux roof windows, two of which incorporate rain sensors. Upstairs, three excellent bedrooms include a superb principal bedroom spanning the width of the house, complete with extensive fitted wardrobes and a beautifully appointed en-suite. A converted attic provides valuable additional versatility, while the newly fitted Nordan windows and gas-fired central heating further enhance the appeal.
The setting is equally impressive. No. 143 occupies a desirable position within the mature and established surroundings of Stillorgan Heath, a quiet residential cul-de-sac where the house enjoys an attractive outlook over the green to the front, providing a welcome sense of openness and privacy. The location is exceptionally convenient, with Stillorgan Village close by offering an excellent choice of shops, cafés, restaurants and everyday services. The nearby LUAS, regular Dublin Bus services and the N11 provide convenient access to the city centre and surrounding areas, while the M50 is readily accessible for travel further afield.
The area is particularly well regarded for its excellent selection of schools, recreational facilities and green spaces. Clonmore Park and a range of local sporting amenities are nearby, while Dundrum Town Centre and Sandyford Business District offer an extensive choice of shopping, dining, leisure and employment opportunities. Combining an outstanding standard of presentation, beautifully extended living accommodation and a wonderful west-facing rear garden, 143 Stillorgan Heath represents a superb opportunity to acquire a distinctive family home in this sought-after Stillorgan location.
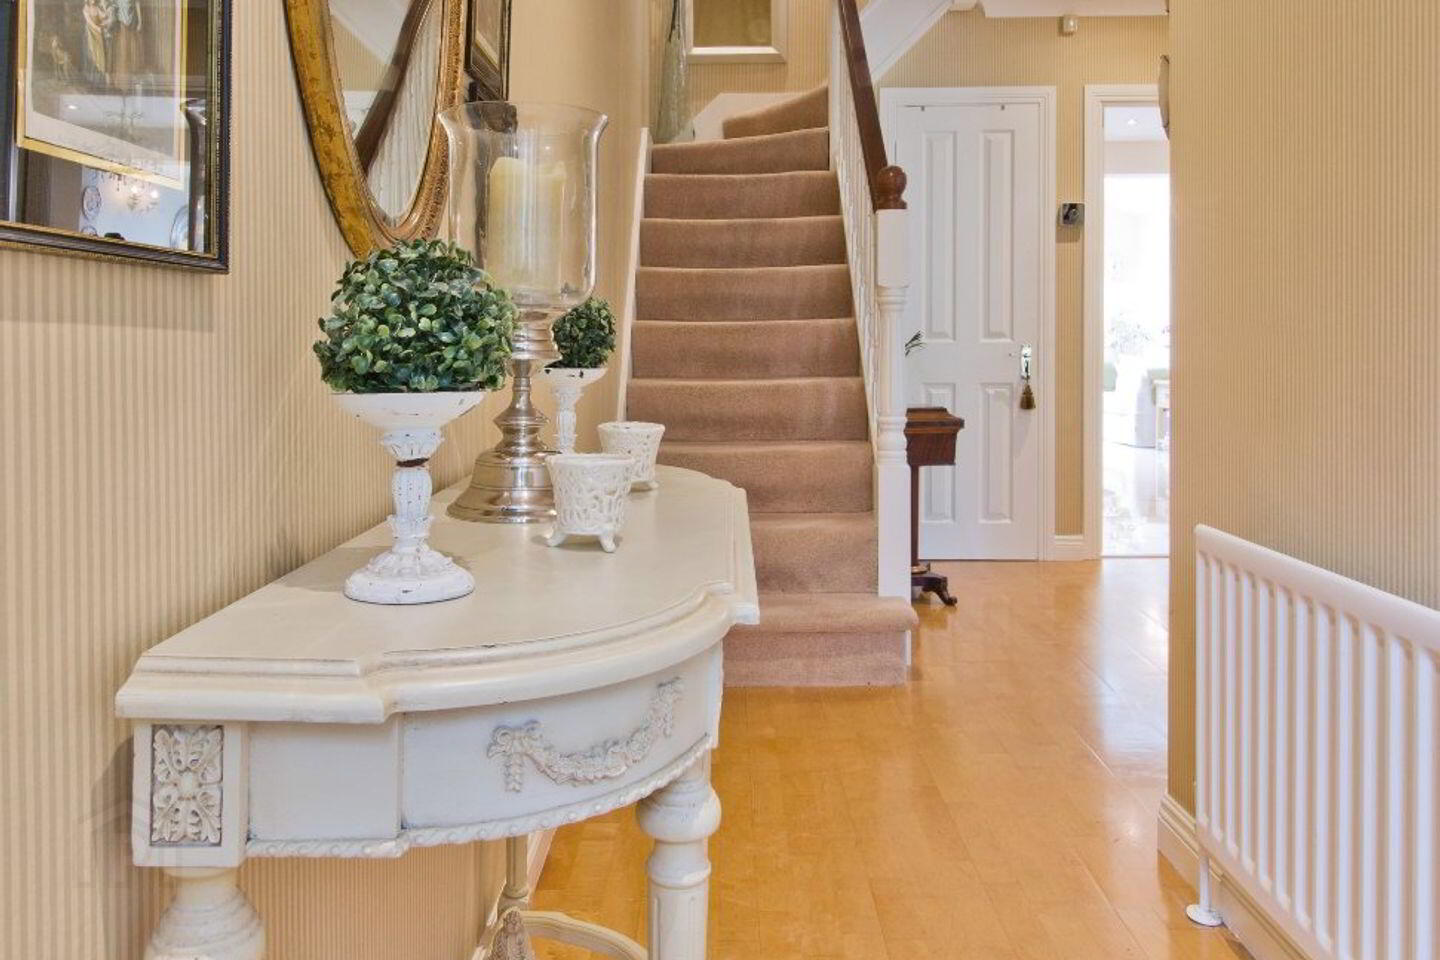
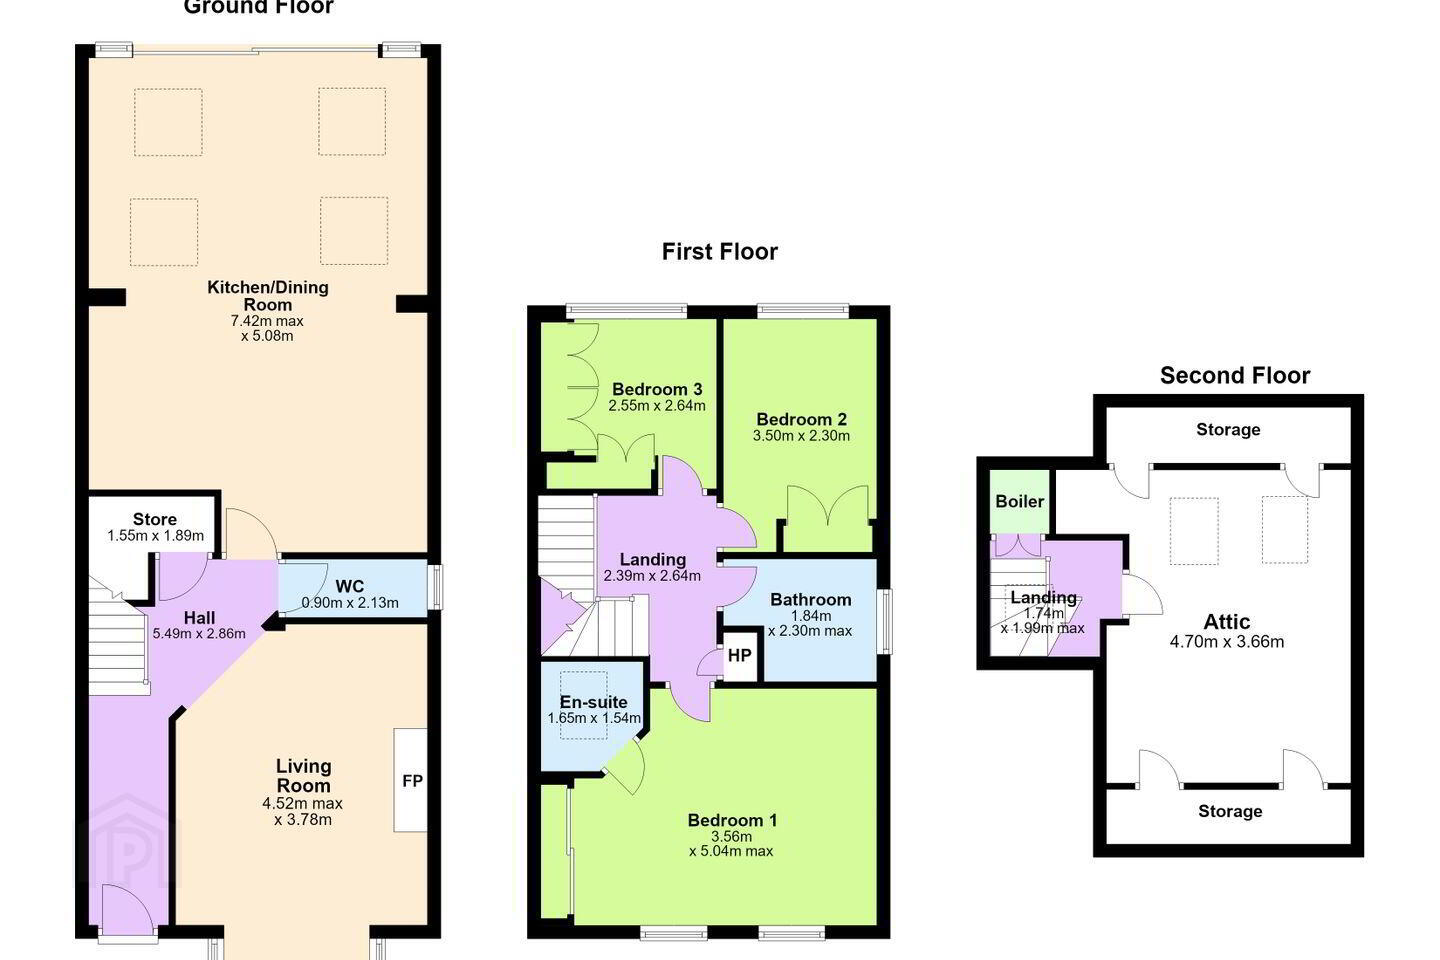
Entrance Hall 5.49m x 2.86m. Welcoming entrance hallway with solid wood flooring, attractive coving, recessed lighting and an impressive staircase to the upper floor. Cloakroom and useful understairs storage.
W.C. 0.90m x 2.13m. Tiled flooring, WC and wash-hand basin.
Living Room 4.52m x 3.78m. Beautifully proportioned reception room featuring a magnificent bay window overlooking the front garden and green area. Feature wood-burning stove with tiled hearth and ornate white marble surround, together with attractive coving.
Kitchen/ Dining Room 7.42m x 5.08m. Superb extended open-plan living space with tiled flooring and a striking vaulted ceiling with four Velux roof windows over the family area, two of which incorporate rain sensors. The bespoke hand-painted kitchen features marble worktops, wall-mounted and display units, drawers and excellent storage. A central island incorporates a breakfast bar and NEFF electric hob, with further storage beneath, while a NEFF double oven completes the kitchen appliances. The integrated dishwasher, in-sink waste disposal unit and instant hot and cold filtered water tap add further convenience. The dining area provides ample space for family meals and entertaining, while the family area includes a built-in entertainment unit and double doors opening directly onto the rear garden. An integrated audio system provides music in the kitchen area.
Landing 2.39m x 2.64m. Landing with hot press airing cupboard and staircase leading to the converted attic.
Bedroom 1 3.56m x 5.04m. Magnificent full-width bedroom with a large picture window overlooking the green to the front. Extensive built-in wardrobes with sliding mirrored doors, incorporating shelving and drawers.
En-Suite 1.65m x 1.54m. Shower with overhead rainfall shower, wash-hand basin with two-drawer storage unit beneath, WC, heated towel rail and Velux roof window incorporating a rain sensor.
Bedroom 2 3.50m x 2.30m. Rear-facing bedroom with built-in wardrobes.
Bedroom 3 2.55m x 2.64m. Bedroom with built-in L-shaped wardrobes.
Attic 4.70m x 3.66m. Bath with telephone-style shower attachment, wash-hand basin, WC, tiled flooring and fully tiled walls.
Outside To the front, a cobble-paved driveway provides off-street parking for two vehicles, complemented by an attractive flower bed planted with shrubs and plants. Pedestrian side access leads to the rear garden, a particularly special feature of the property. Extending to approximately 15 metres (49 feet) in length, this sunny west-facing garden has been beautifully landscaped and offers a wonderful setting for outdoor dining, relaxation and entertaining. A paved patio immediately to the rear of the house is bordered by a low wall and steps leading up to the lawn, which is framed by mature shrubs, trees and established planting. Attractive curved, raised brick-built flower beds sweep around towards a second paved patio at the far end of the garden, creating a series of inviting outdoor spaces. A garden storage shed completes this exceptional outdoor setting.
BER Details
BER Rating: B
BER No.: 104551049
Energy Performance Indicator: 104.32 kWh/m²/yr
Travel Time From This Property

Important PlacesAdd your own important places to see how far they are from this property.
Agent Accreditations
Not Provided

Marketed by Sherry FitzGerald Dundrum
PSR Licence: 002183
+353 1 296 1822




