
SALE AGREED
SALE AGREED
SALE AGREED
SALE AGREED
SALE AGREED
SALE AGREED
SALE AGREED
SALE AGREED
SALE AGREED
SALE AGREED
SALE AGREED
SALE AGREED
SALE AGREED
SALE AGREED
SALE AGREED
SALE AGREED
SALE AGREED
SALE AGREED
SALE AGREED
SALE AGREED
SALE AGREED
SALE AGREED
SALE AGREED
SALE AGREED
SALE AGREED
SALE AGREED
SALE AGREED
SALE AGREED
SALE AGREED
SALE AGREED
SALE AGREED
SALE AGREED
SALE AGREED
SALE AGREED
SALE AGREED
SALE AGREED
SALE AGREED
SALE AGREED
SALE AGREED
SALE AGREED
SALE AGREED
SALE AGREED
SALE AGREED
SALE AGREED
SALE AGREED
SALE AGREED
SALE AGREED
SALE AGREED
SALE AGREED
SALE AGREED
SALE AGREED
SALE AGREED
SALE AGREED
SALE AGREED
SALE AGREED
SALE AGREED
SALE AGREED
SALE AGREED
SALE AGREED
SALE AGREED
SALE AGREED
SALE AGREED
SALE AGREED
SALE AGREED
SALE AGREED
SALE AGREED
SALE AGREED
SALE AGREED
SALE AGREED
SALE AGREED
SALE AGREED
SALE AGREED
SALE AGREED
SALE AGREED
SALE AGREED
SALE AGREED
SALE AGREED
SALE AGREED
SALE AGREED
SALE AGREED
SALE AGREED
SALE AGREED
SALE AGREED
SALE AGREED
SALE AGREED
SALE AGREED
SALE AGREED
SALE AGREED
SALE AGREED
SALE AGREED
SALE AGREED
SALE AGREED
SALE AGREED
SALE AGREED
SALE AGREED
SALE AGREED
SALE AGREED
SALE AGREED
SALE AGREED
SALE AGREED
SALE AGREED
SALE AGREED
SALE AGREED
SALE AGREED
SALE AGREED
SALE AGREED
SALE AGREED
SALE AGREED
SALE AGREED
SALE AGREED
SALE AGREED
143 Chinauley Park, Banbridge, BT32 4QW
4 Bed Detached House
Sale agreed
Property Overview
Status
Sale Agreed
Style
Detached House
Bedrooms
4
Bathrooms
2
Receptions
3
Property Features
Size
164.9 sq m (1,775 sq ft)
Tenure
Leasehold
Energy Rating
Heating
Oil
Broadband Speed Checker
*³
Property Financials
Price
Last listed at Offers Around £295,000
Rates
£1,590.80 pa*¹

Marketed by Quinn Estate Agents
+44 28 4062 2226

Propertynews Currency Partner - helping you transfer money for property purchases in Ireland & Northern Ireland. Speak to an expert
Additional Information
- Detached Family Home Approx 1775 Sq Ft
- Three Reception Rooms
- Four Bedrooms
- Spacious Kitchen/Dining Area
- Utility Area & Ground Floor Shower Room
- First Floor Bathroom
- Integral Garage
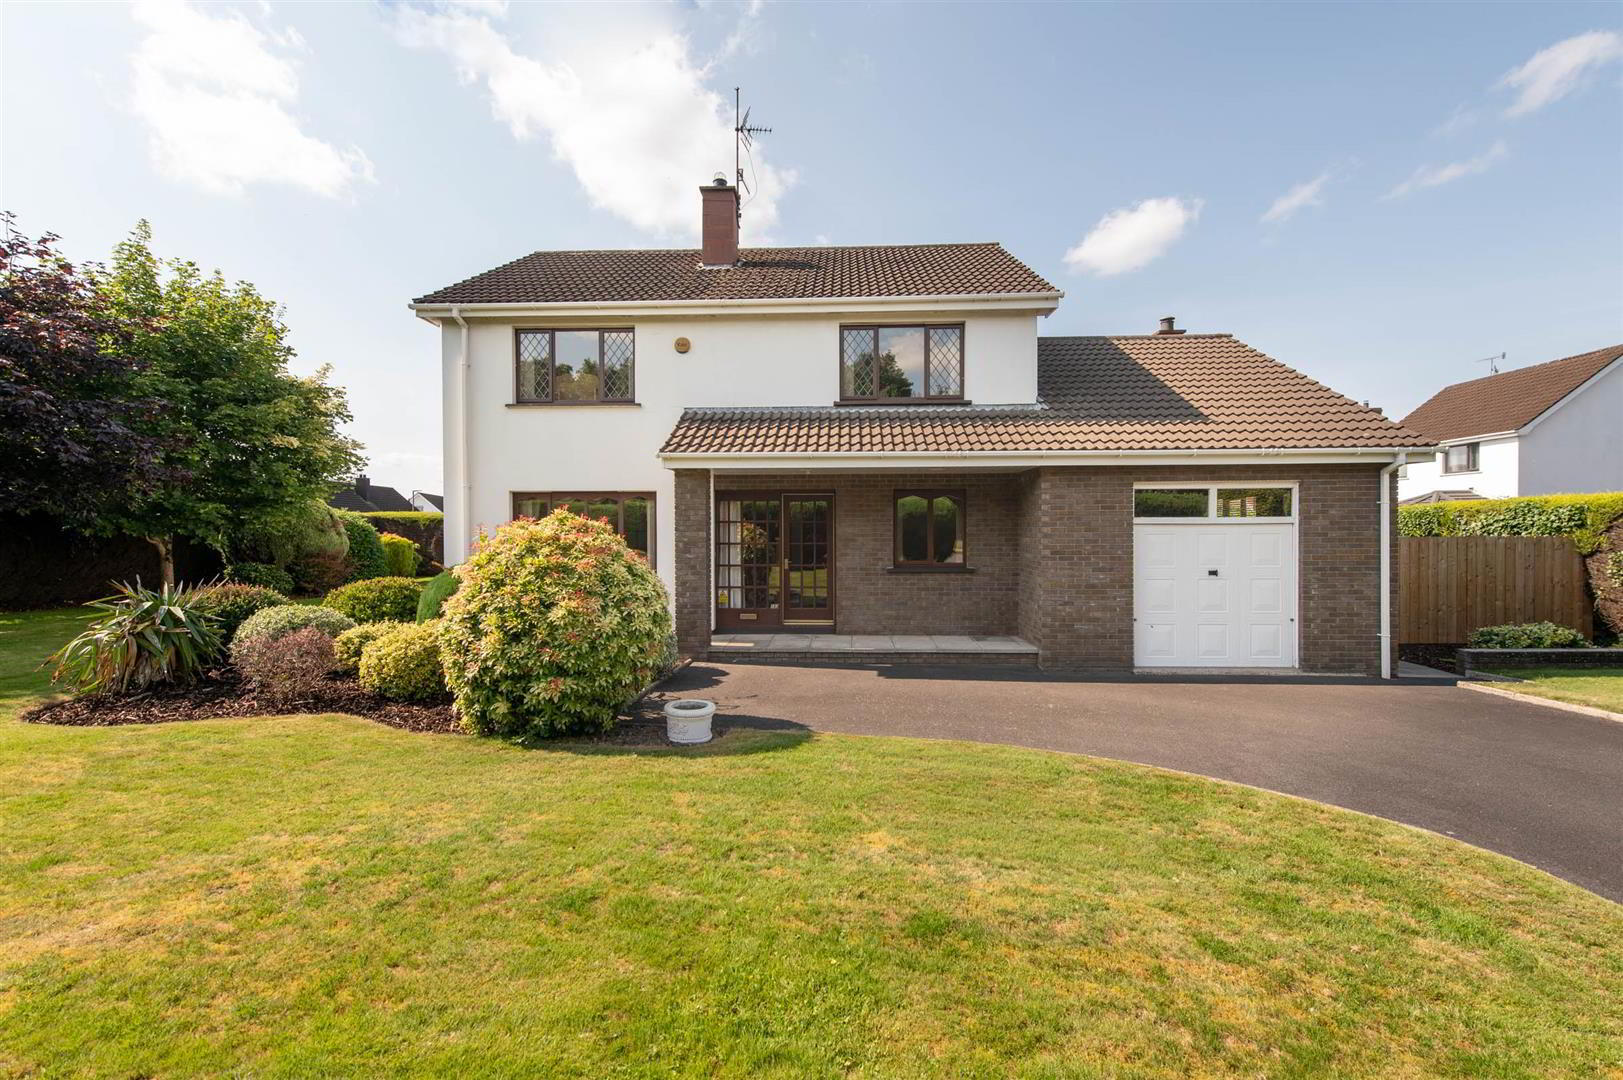
- Mature, Private & Well Maintained Gardens with Patio Area
- Oil Fired Central Heating
Upon entering, you will find three well-proportioned reception rooms, providing ample space for relaxation and entertaining guests. The versatile nature of these rooms allows for various configurations, whether you envision a formal dining area, a cosy lounge, or a vibrant playroom for children.
The house features four spacious bedrooms, ensuring that everyone has their own private sanctuary. Each room is designed to be light and airy, creating a welcoming atmosphere throughout. The two bathrooms are conveniently located, catering to the needs of a busy household while offering comfort and privacy.
Set in a peaceful neighbourhood, this property benefits from a lovely garden, ideal for outdoor activities or simply enjoying the fresh air. The surrounding area of Banbridge is known for its community spirit and offers a range of local amenities, including shops, schools, and parks, making it an excellent choice for families.
With its blend of space, comfort, and a prime location, 143 Chinauley Park is a wonderful place to call home. Whether you are looking to settle down or invest in a property with great potential, this house is sure to impress. Do not miss the chance to view this remarkable home.
- GROUND FLOOR
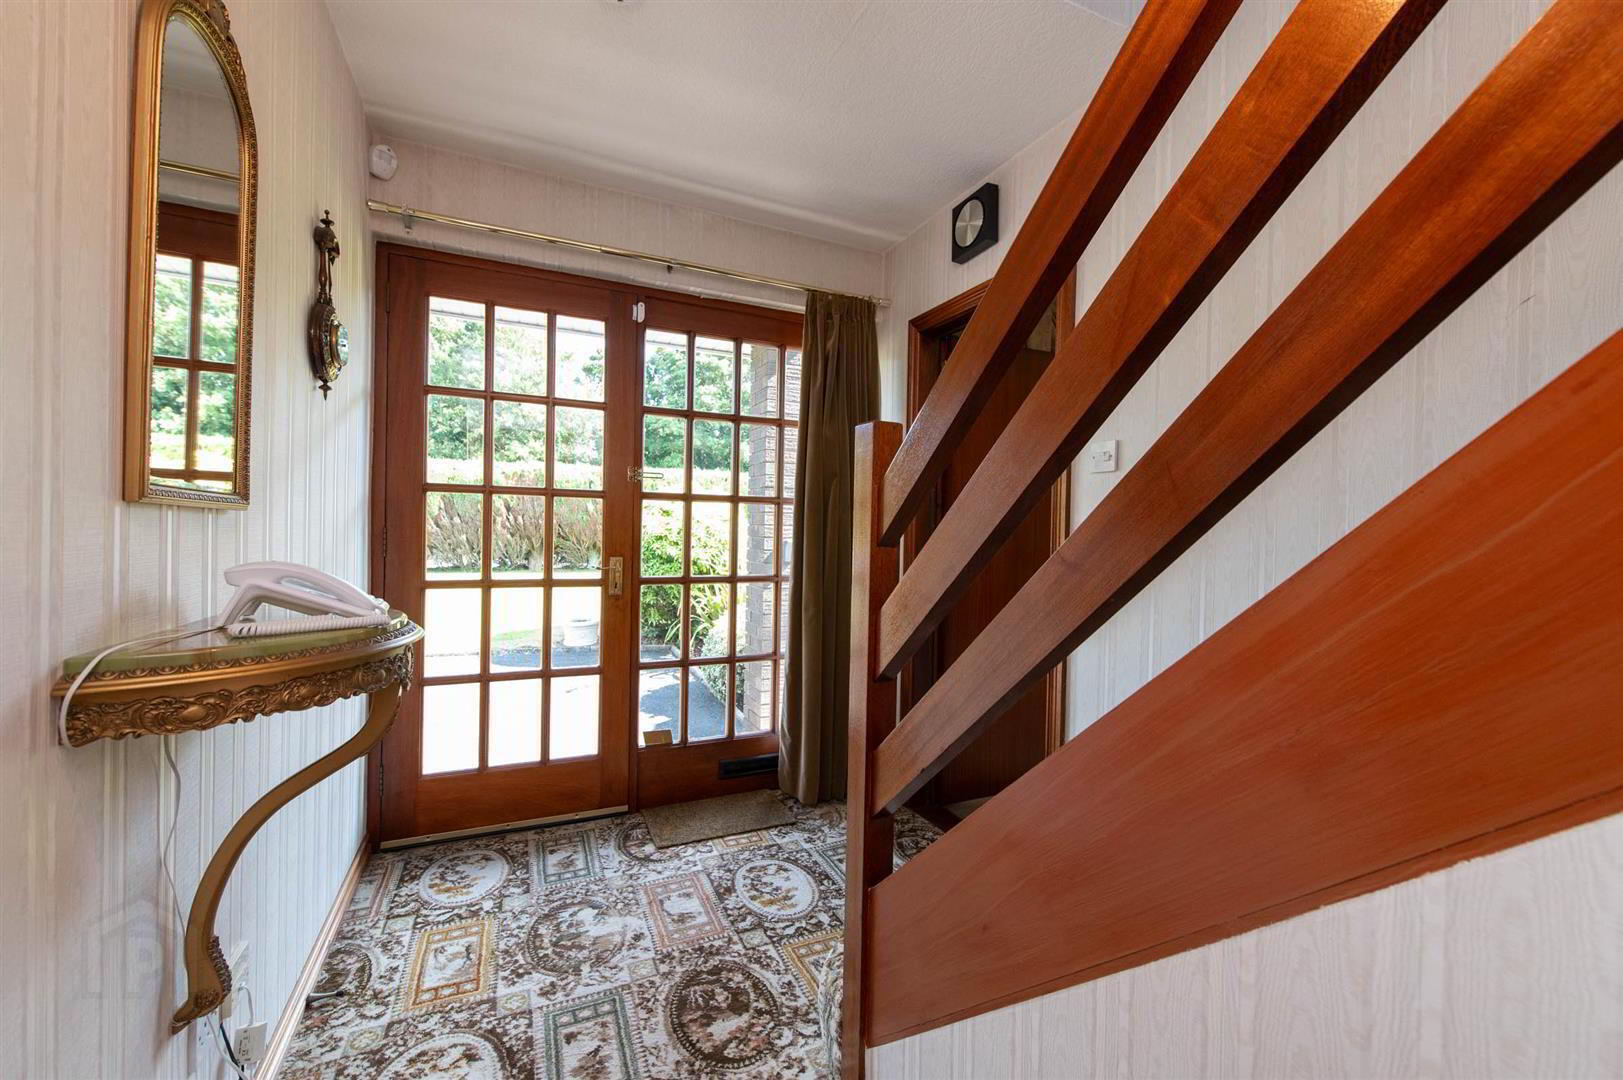
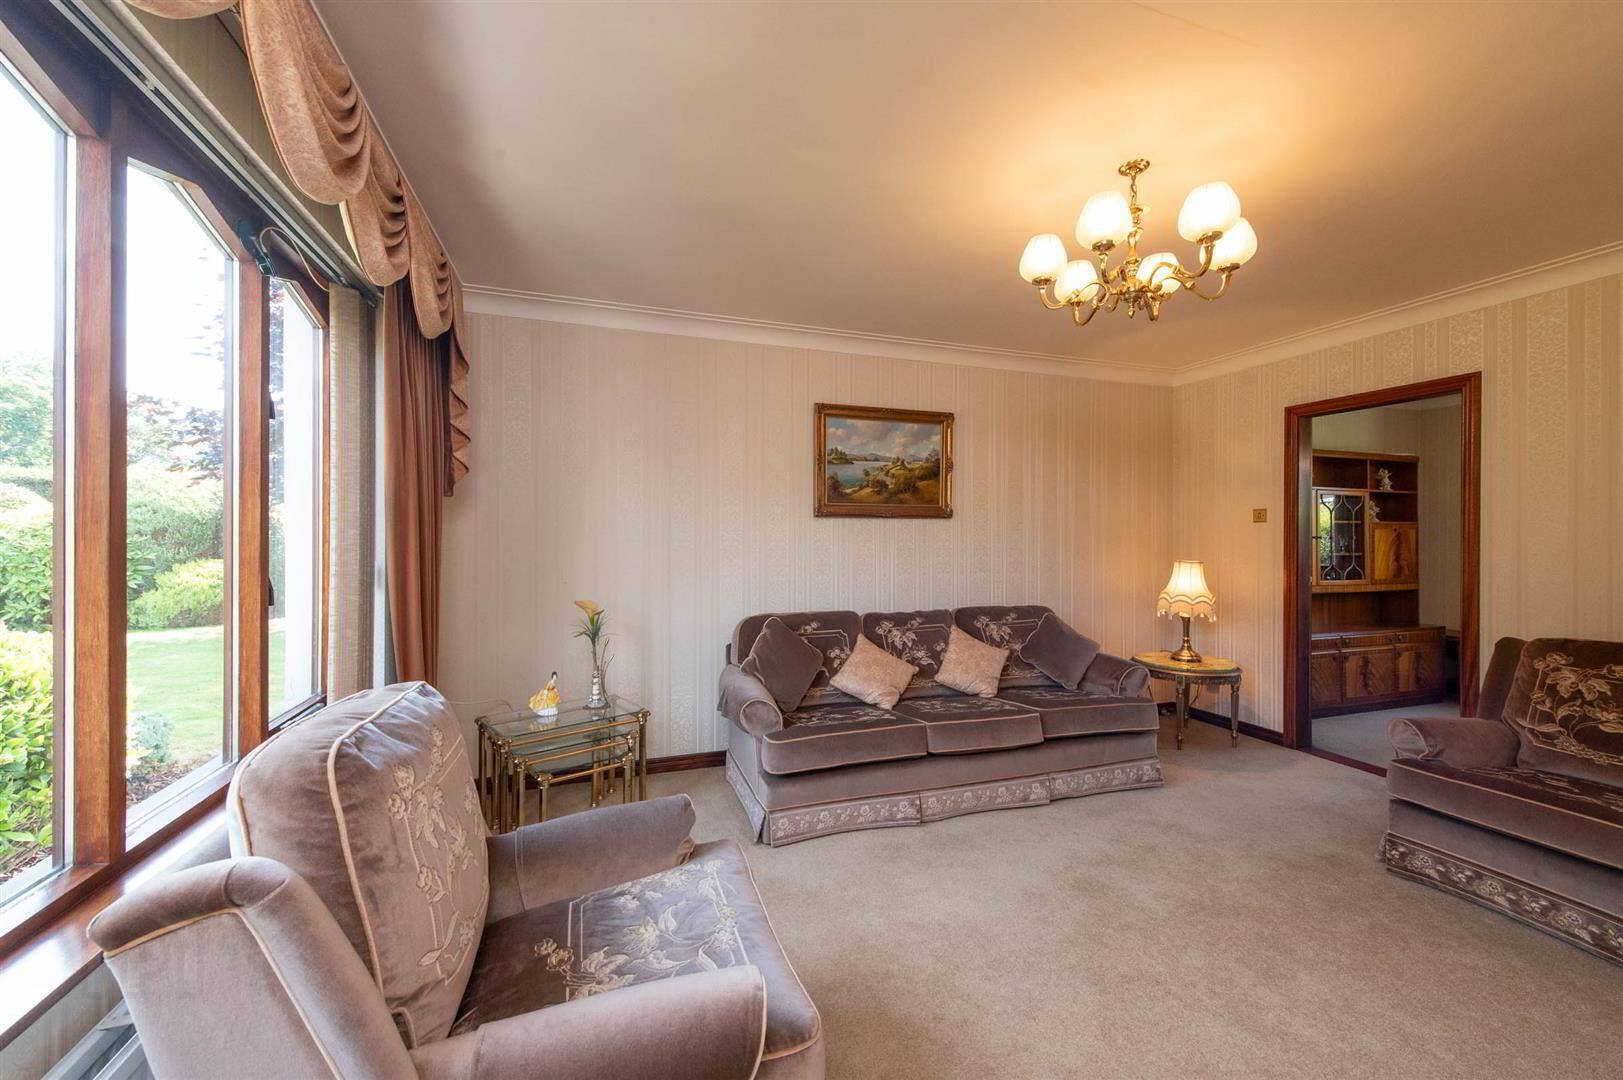
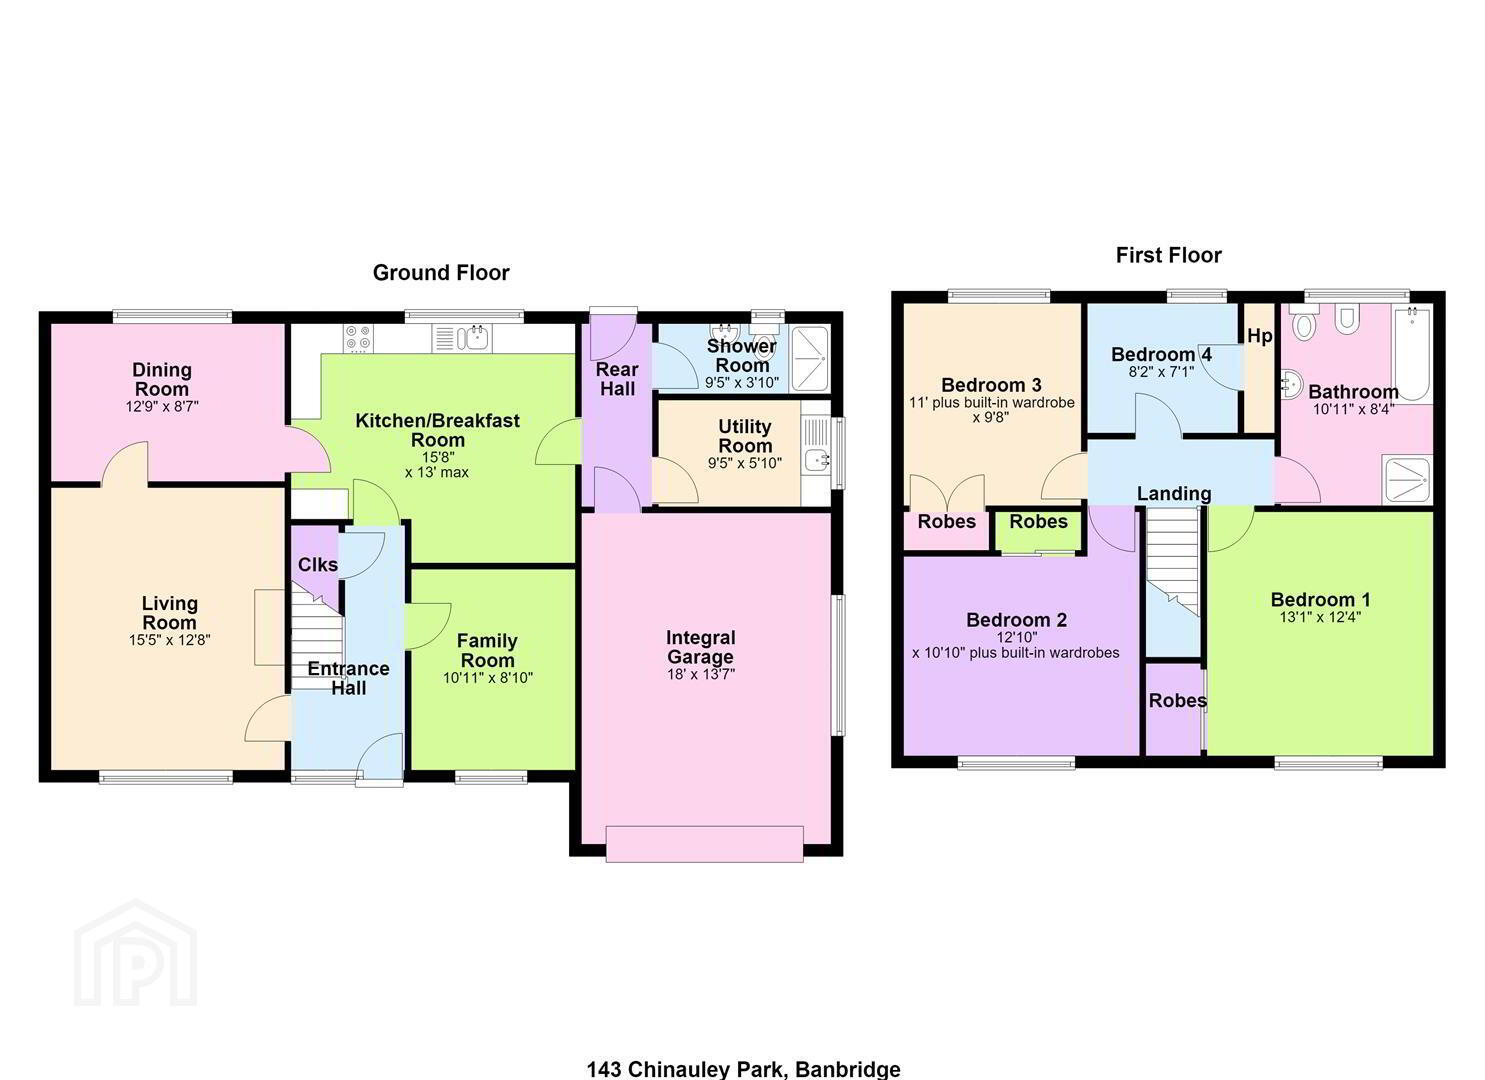
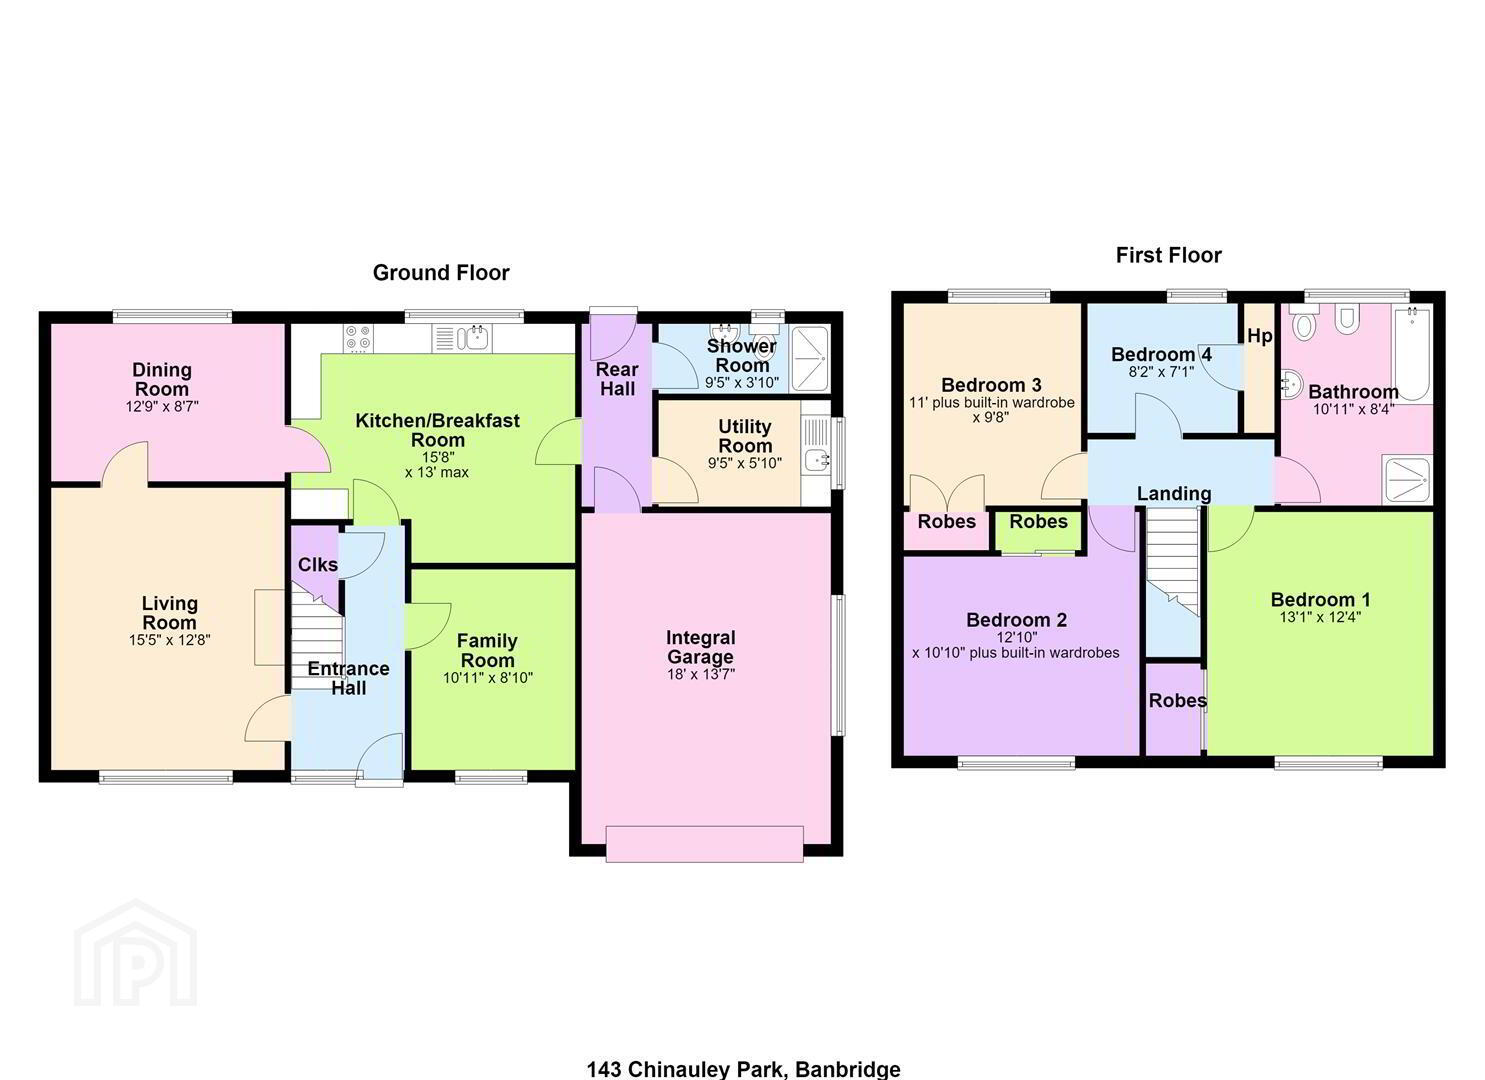
- Entrance hallway with carpet laid and under stair storage area. Living room a great size with open fire, carpet laid and large front window allowing lots of natural lighting into the room leading through to formal Dining room again with carpet laid and rear facing aspect. Family room accessed from entrance hallway with front facing aspect. Open plan Kitchen/Dining area with Kitchen incorporating integrated Dishwasher, Fridge Freezer, eye Level Grill & Oven with built in Hob. Access to rear hallway providing access to Garage & utility area with low level units and plumbed for washing machine. Additional benefit of a ground floor Shower room with tiled walls comprising Shower, W.C and Wash hand basin.
- FIRST FLOOR
- Stairs and landing laid with carpet. Bedroom one with carpet laid, built in wardrobe and front facing aspect. Bedroom two another great sized bedroom with built in wardrobe. Bedroom three with rear facing aspect & built in wardrobe. Bedroom four a good sized fourth bedroom with carpet laid and rear facing aspect. Bathroom comprising a five piece suite to include W.C, Bidet, Wash Hand basin, Bath & Shower enclosure.
- OUTSIDE
- Situated on a large, private corner site with mature & very well maintained gardens with tarmac driving and parking areas.
- MORTGAGE ADVICE
- If you require financial advice on the purchase of this property, please do not hesitate to contact Laura McGeown @ Ritchie & McLean Mortgage Solutions on 07716819003 alternatively you can email [email protected]
- CONTACT
- If you require a viewing please get in contact via phone Leanne on 02840622226/07703612260 or email - [email protected]
Travel Time From This Property

Important PlacesAdd your own important places to see how far they are from this property.
Agent Accreditations




Marketed by Quinn Estate Agents
+44 28 4062 2226




