SALE AGREED
SALE AGREED
SALE AGREED
SALE AGREED
SALE AGREED
SALE AGREED
SALE AGREED
SALE AGREED
SALE AGREED
SALE AGREED
SALE AGREED
SALE AGREED
SALE AGREED
SALE AGREED
SALE AGREED
SALE AGREED
SALE AGREED
SALE AGREED
SALE AGREED
SALE AGREED
SALE AGREED
SALE AGREED
SALE AGREED
SALE AGREED
SALE AGREED
SALE AGREED
SALE AGREED
SALE AGREED
SALE AGREED
SALE AGREED
SALE AGREED
SALE AGREED
SALE AGREED
SALE AGREED
SALE AGREED
SALE AGREED
SALE AGREED
SALE AGREED
SALE AGREED
SALE AGREED
SALE AGREED
SALE AGREED
SALE AGREED
SALE AGREED
SALE AGREED
SALE AGREED
SALE AGREED
SALE AGREED
SALE AGREED
SALE AGREED
SALE AGREED
SALE AGREED
SALE AGREED
SALE AGREED
SALE AGREED
SALE AGREED
SALE AGREED
SALE AGREED
SALE AGREED
SALE AGREED
SALE AGREED
SALE AGREED
SALE AGREED
SALE AGREED
SALE AGREED
SALE AGREED
SALE AGREED
SALE AGREED
SALE AGREED
SALE AGREED
SALE AGREED
SALE AGREED
142 Upper Malone Road, Belfast, BT9 5PE
4 Bed Detached House
Sale agreed
Property Overview
Status
Sale Agreed
Style
Detached House
Bedrooms
4
Bathrooms
1
Receptions
3
Property Features
Tenure
Not Provided
Energy Rating
Heating
Gas
Broadband Speed Checker
*³
Property Financials
Price
Last listed at Offers Around £650,000
Rates
£4,020.40 pa*¹

Marketed by McGeown Estate Agents
+44 28 9066 8555

Propertynews Currency Partner - helping you transfer money for property purchases in Ireland & Northern Ireland. Speak to an expert
Additional Information
- Spacious Family Home On the Upper Malone Road
- Three Receptions
- Kitchen With Breakfast Area
- Utility Room & Downstairs W.C
- Four Bedrooms
- Shower Room & Separate W.C
- Gas Fired Central Heating
- Extensive Gardens
- Large Driveway and Parking
- Integral Garage and Stores
The property offers spacious living accommodation comprising lounge, family room, dining kitchen utility room, boiler room, study and ground floor cloakroom. On the first floor there are four double bedrooms, four piece family bathroom and additional separate WC. The property also has a large integral garage, double glazing and gas fired central heating.
Whilst offering a wealth of gracious accommodation the property offers exceptional scope to extend and create a truly unique home. Viewing is essential to appreciate this home and the expansive grounds.
Entrance Porch
Hardwood doors to inner entrance porch. Wood wall panelling. Glazed door and side panels. Tiled floor.
Entrance Hall
Spacious entrance hall with tiled floor and wood wall panelling.
Lounge 5.36m (17'7) into bay x 5.26m (17'3)
Laminate wood-strip flooring. Tiled fireplace with open fire.
Study/Sunroom 1.96m (6'5) x 1.85m (6'1)
Glazed door to study. Tiled floor.
Family Room/Dining Room 4.09m (13'5) x 3.96m (13')
Tiled fireplace with open fire. Laminate wood strip flooring.
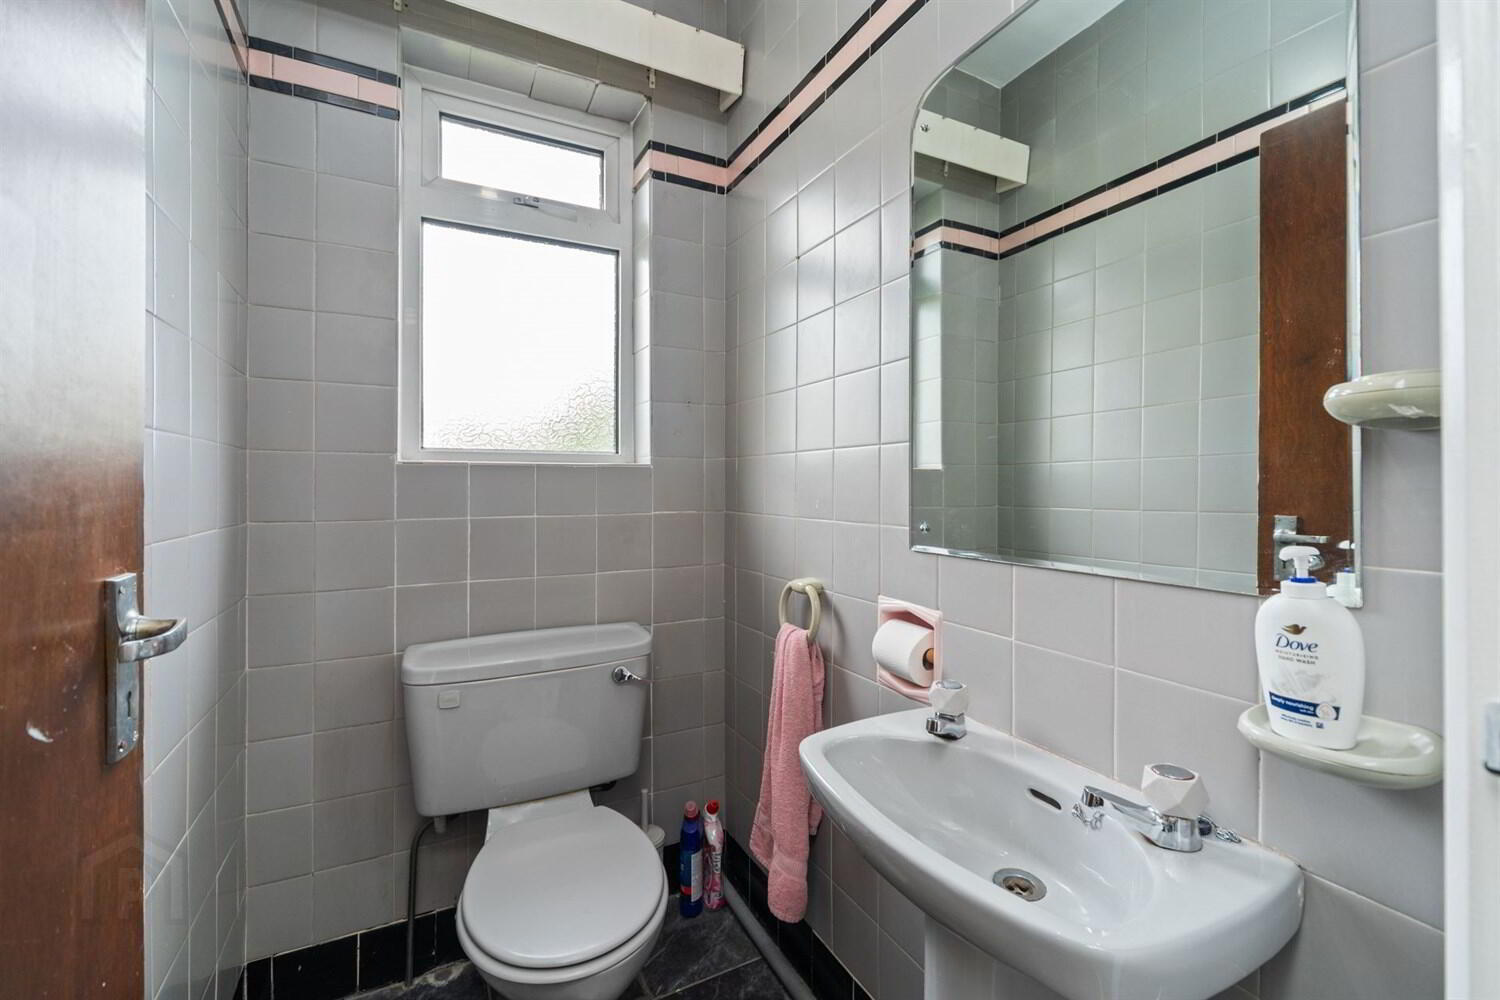
Cloakroom / WC
Wash hand basin. Low flush WC. Wooden flooring.
Kitchen
Range of high and low level units with a integrated appliances to include electric double oven and fridge-freezer. Twin bowl stainless steel sink unit, ceramic hob and dishwasher. Tiled walls. Breakfast area.
Utility Room
Range of high and low level unit, twin stainless steel sink unit and mixer taps. Access to garage, boiler room and rear gardens.
First Floor Landing
Bedroom One 4.22m (13'10) x 4.01m (13'2)
Carpet flooring.
Bedroom Two 3.96m (13'0) x 3.96m (13')
Carpet flooring.
Bedroom Three 3.96m (13'0) x 2.69m (8'10)
Carpet flooring.
Bedroom Four 3.25m (10'8) x 2.69m (8'10)
Carpet flooring.
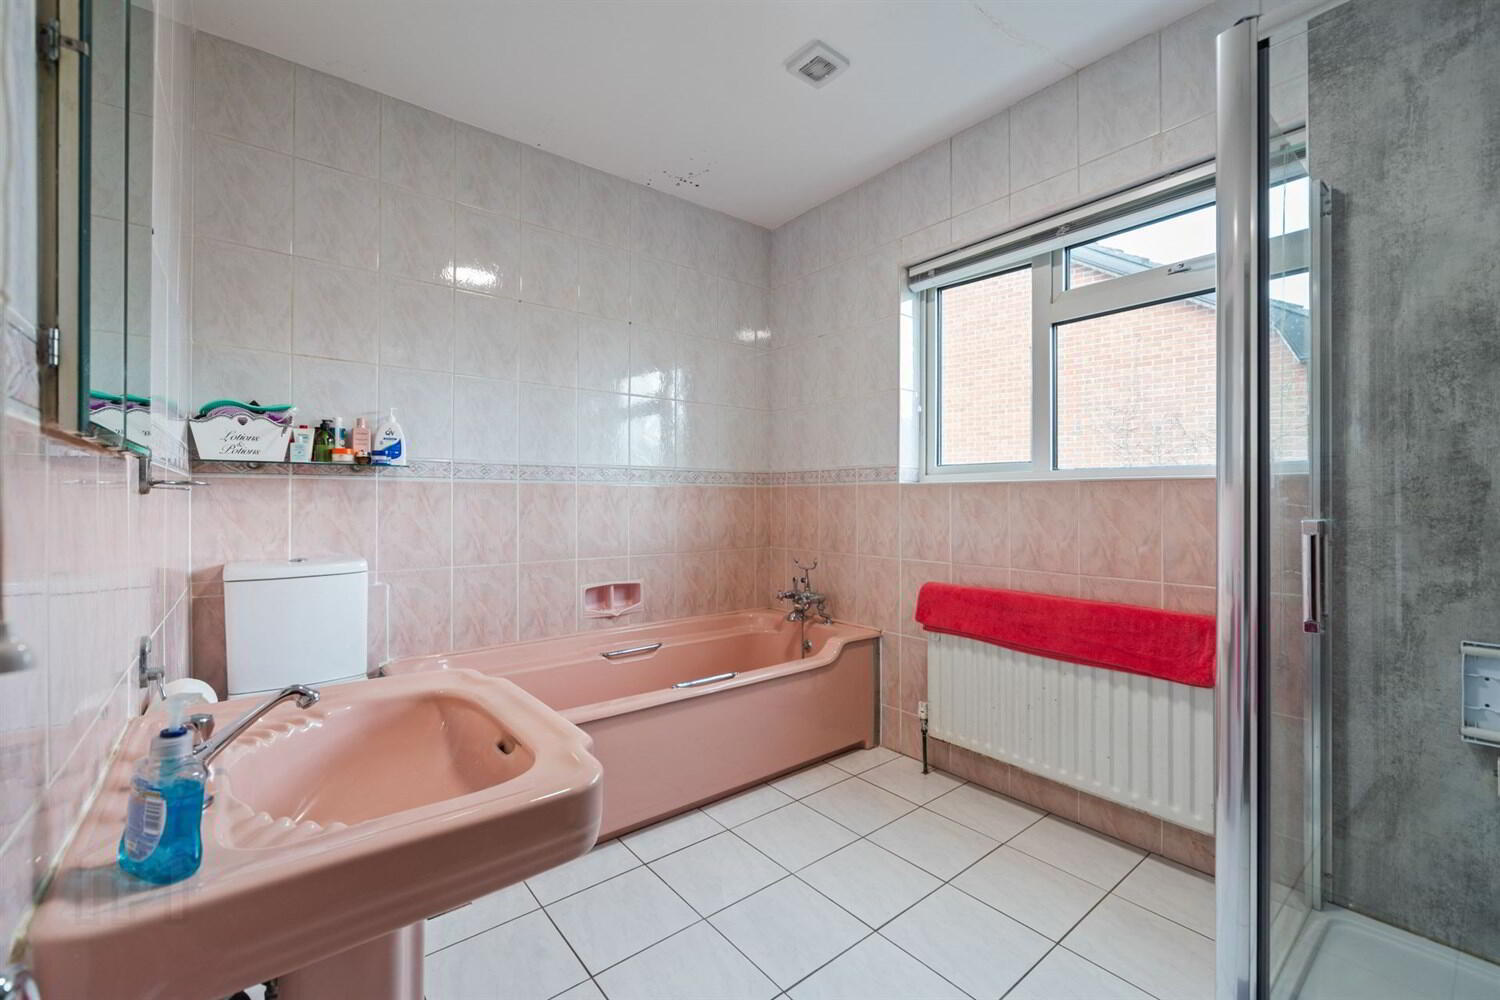
Shower Room
Thermostatically controlled shower. Panelled bath. Low flush WC. Tiled floors and walls.
Separate WC
Wash hand basin. WC.
Walk in Linen Cupboard
Shelved cupboard.
Garage
One and half floored garage with work benches, shelving and roller shutter door. Walk in boiler room.
Front and Rear Garden
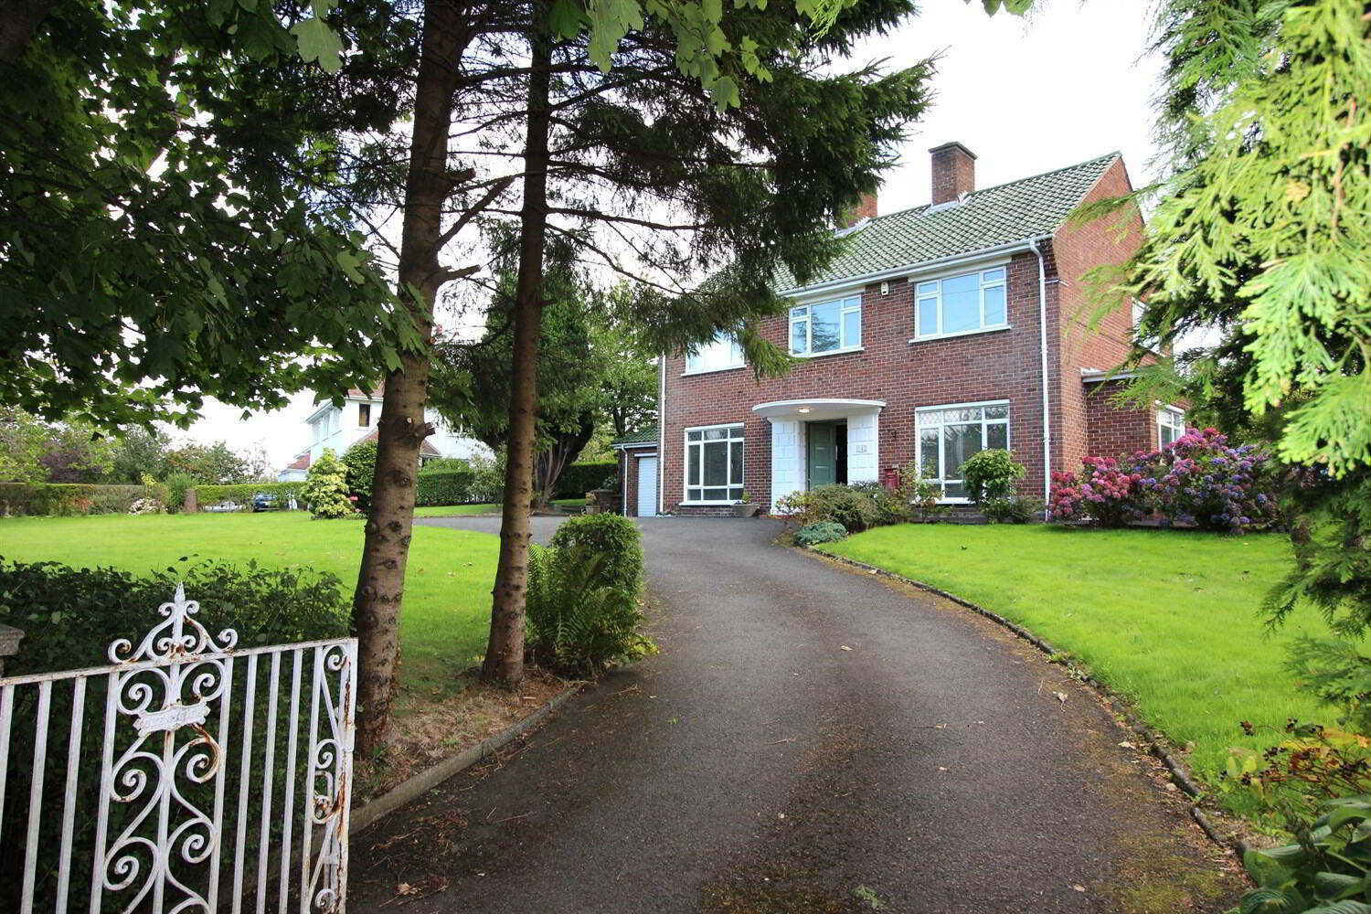
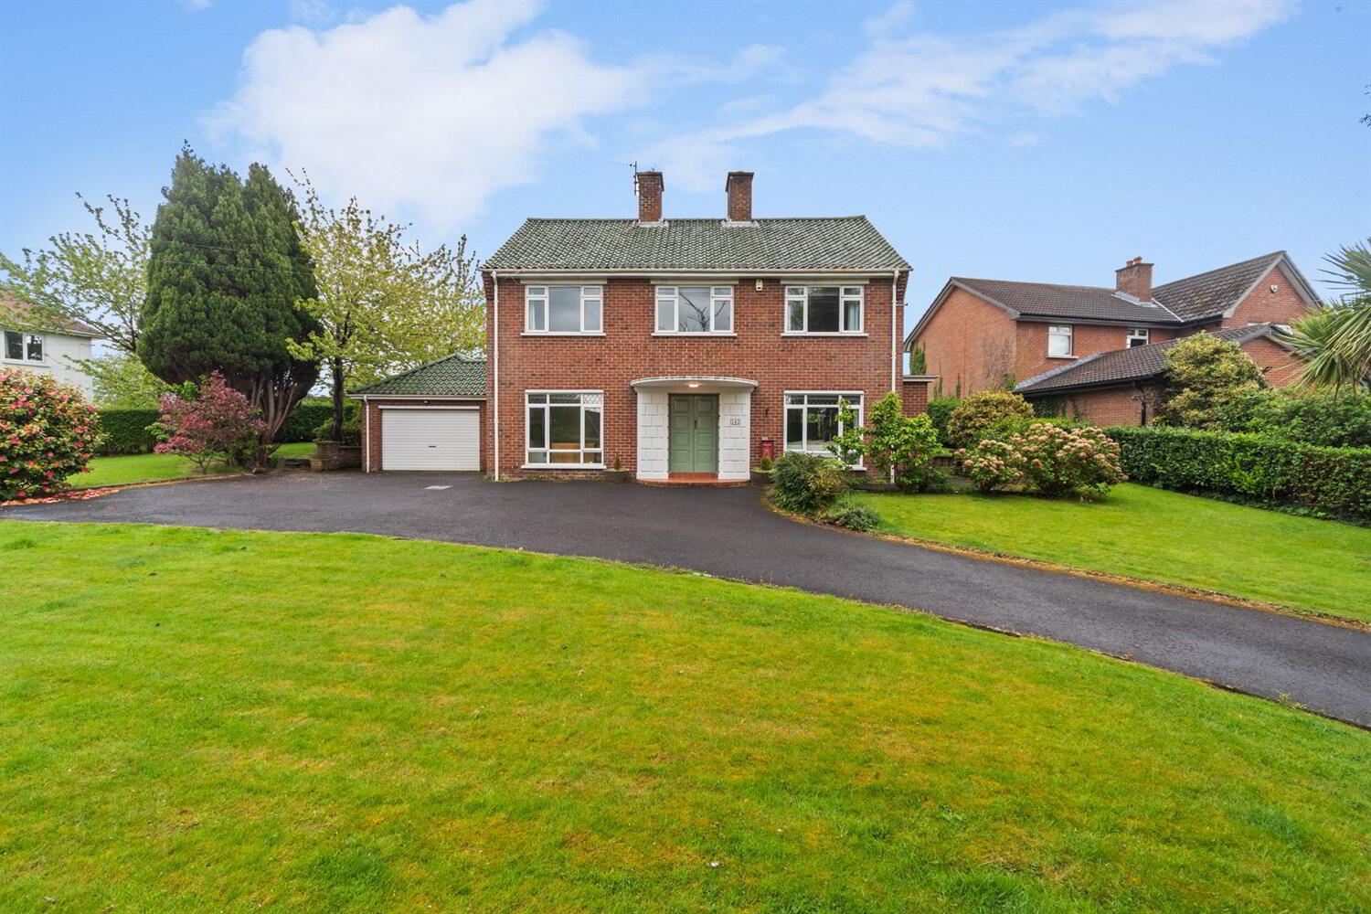
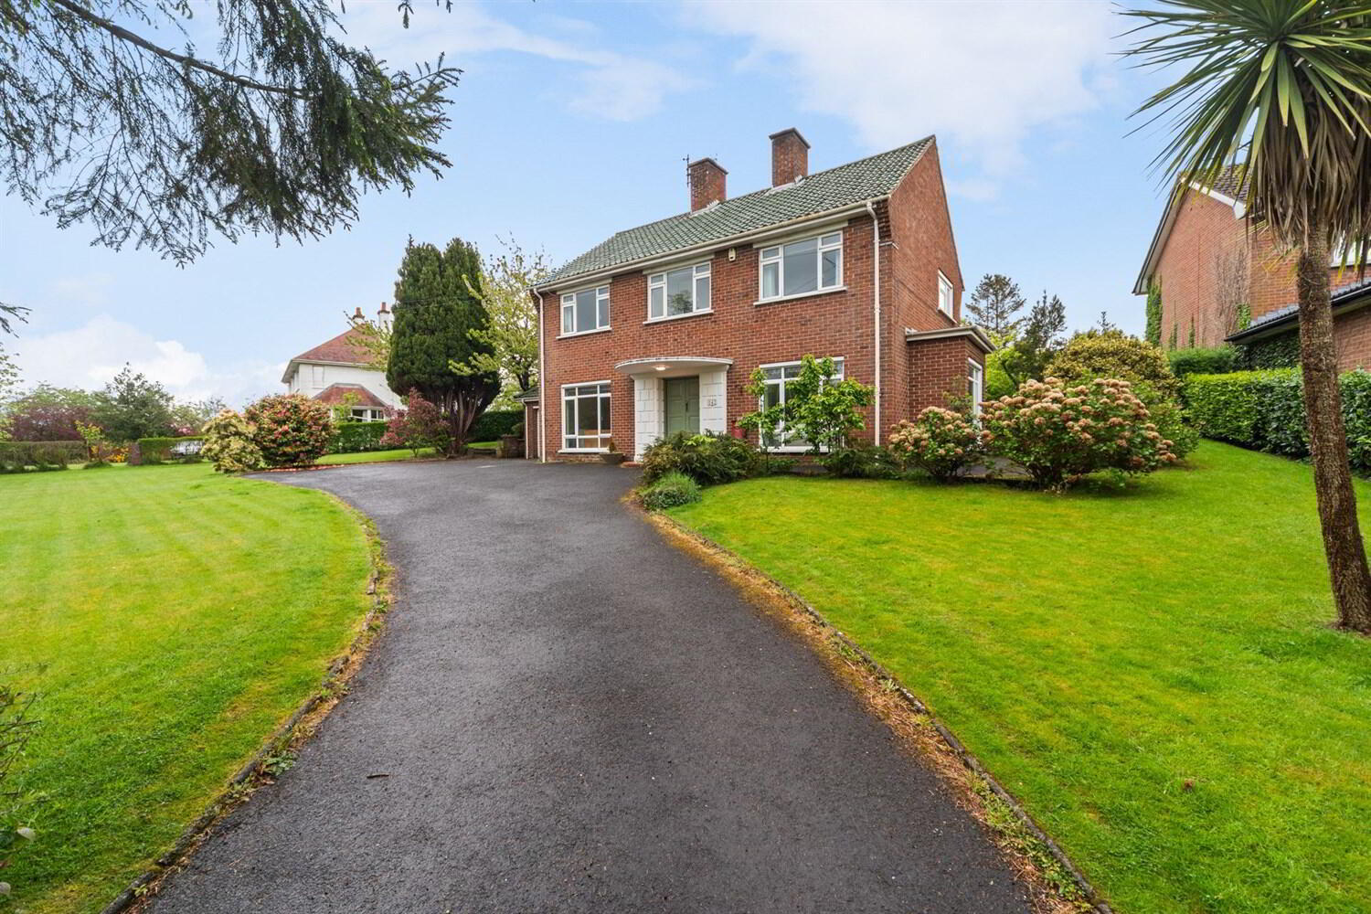
Front garden in lawn bordered with mature trees and hedgerow. Tarmac driveway with ample parking. Enclosed raised lawn garden to the rear with mature trees, shrubs and patio area.
Travel Time From This Property

Important PlacesAdd your own important places to see how far they are from this property.
Agent Accreditations



Marketed by McGeown Estate Agents
+44 28 9066 8555




