
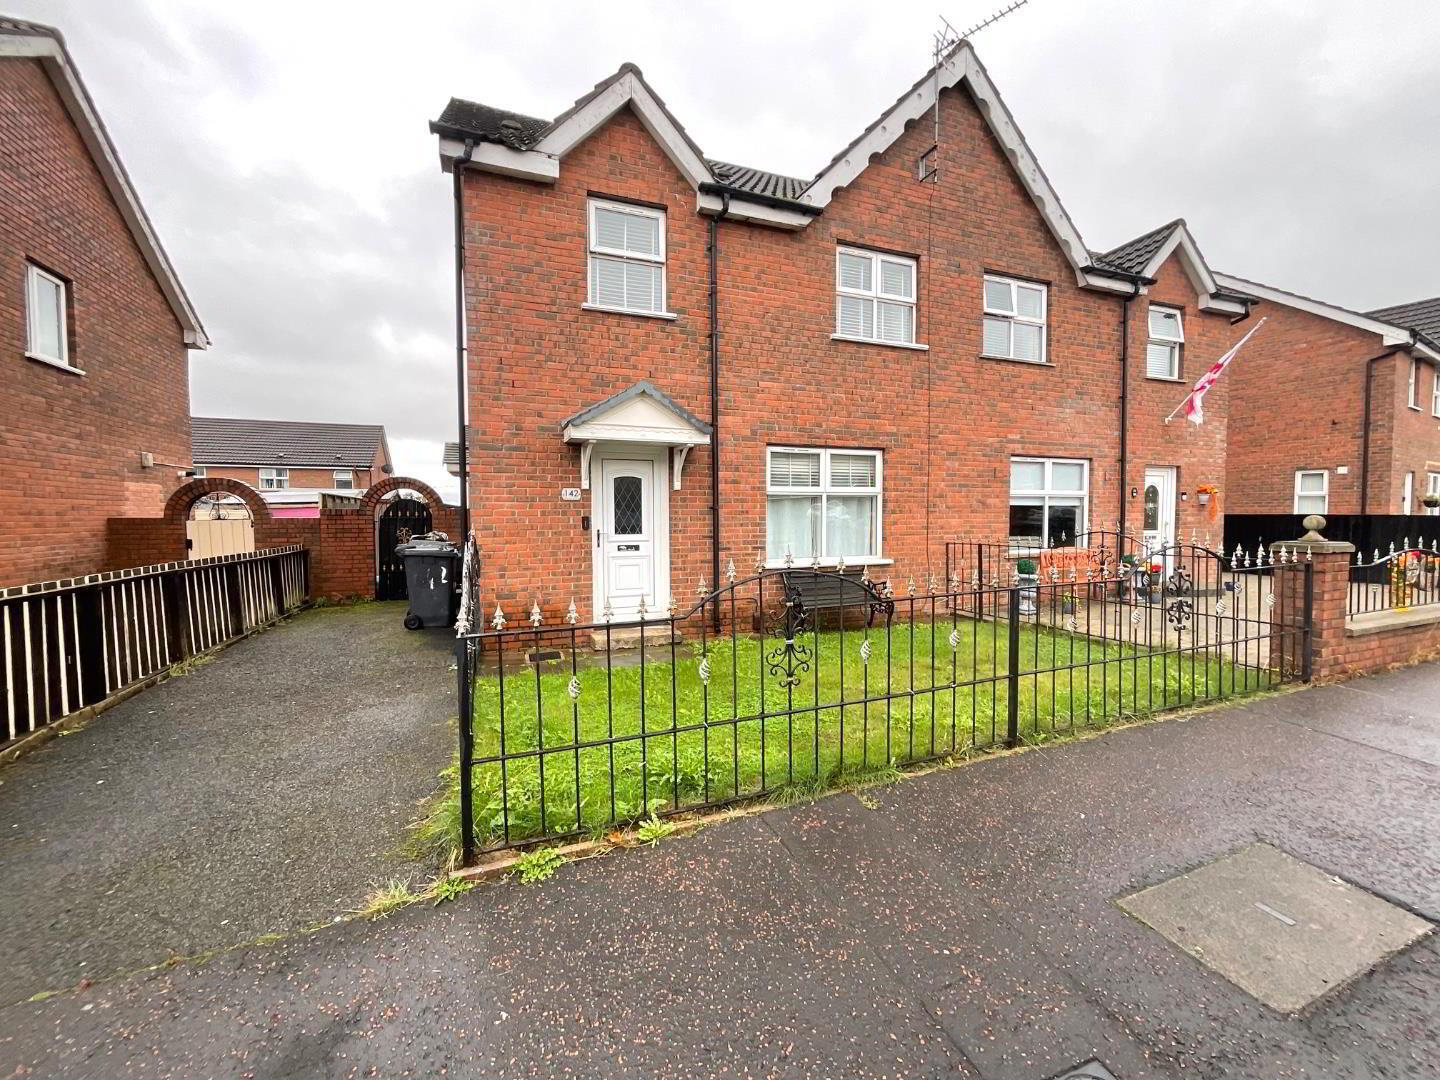
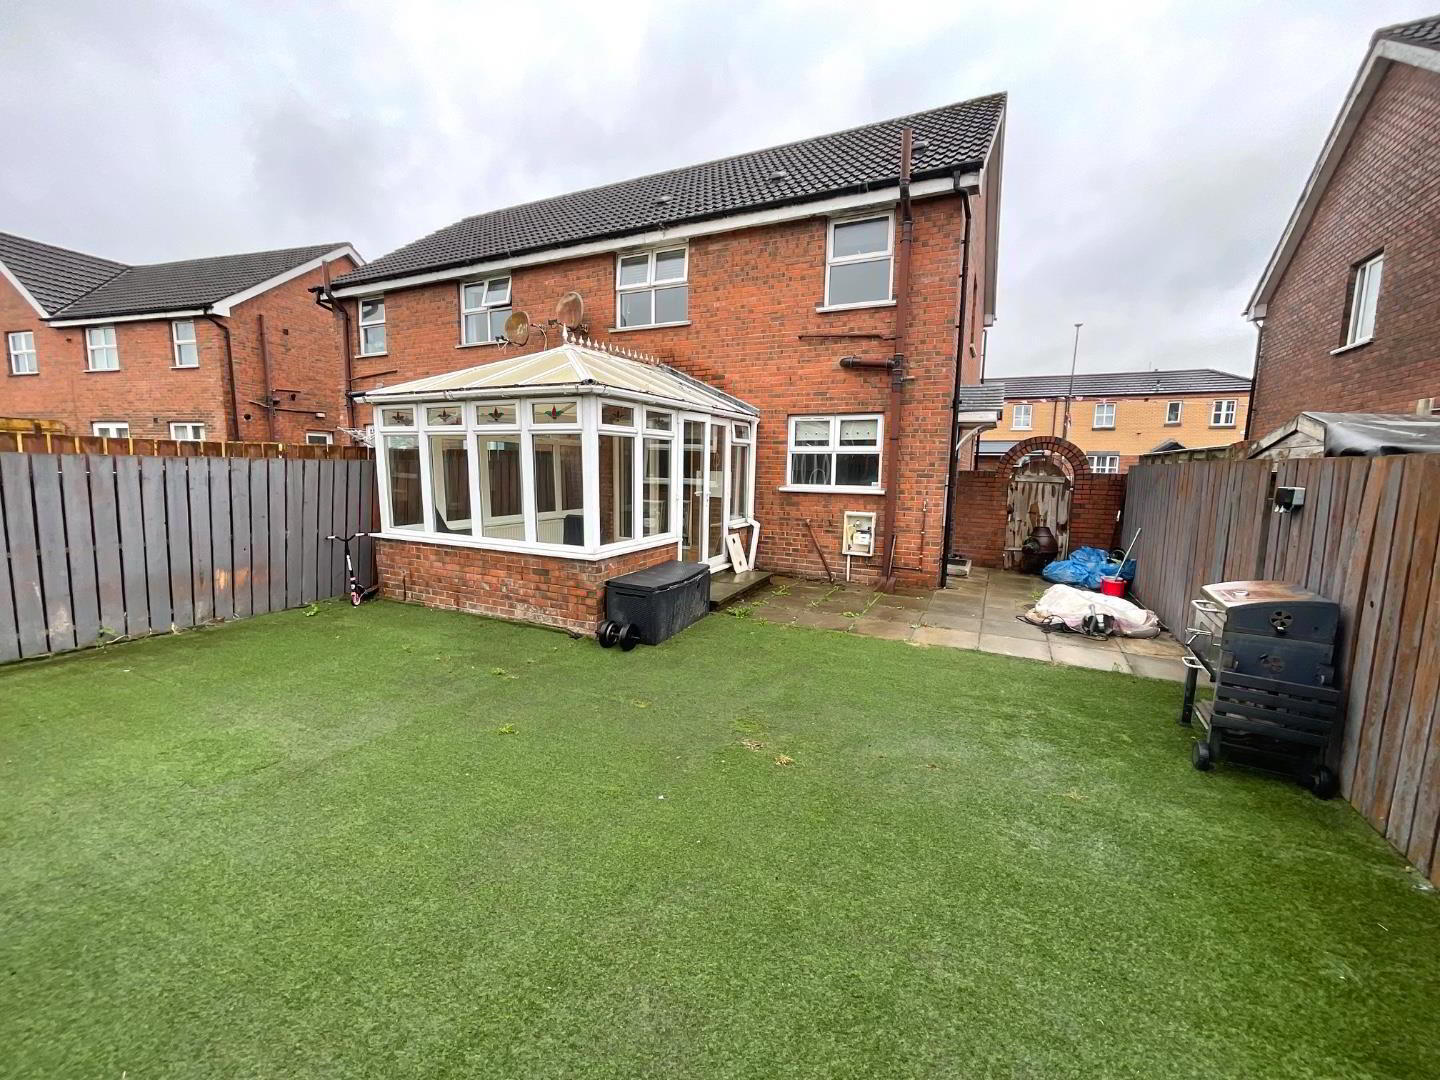
142 Ainsworth Avenue, Belfast, BT13 3EP
3 Bed Semi-Detached House
Offers Around £140,000
Property Overview
Status
For Sale
Style
Semi-Detached House
Bedrooms
3
Bathrooms
2
Receptions
2
Property Features
Tenure
Freehold
Energy Rating
Broadband Speed Checker
*³
In partnership with
Property Financials
Stamp Duty
Rates
£728.70 pa*¹
Typical Mortgage


Marketed by Rea Estates
+44 28 9023 2000

Propertynews Currency Partner - helping you transfer money for property purchases in Ireland & Northern Ireland. Speak to an expert
Additional Information
- Well Presented Semi Detached
- Open Plan Reception with Dining Space
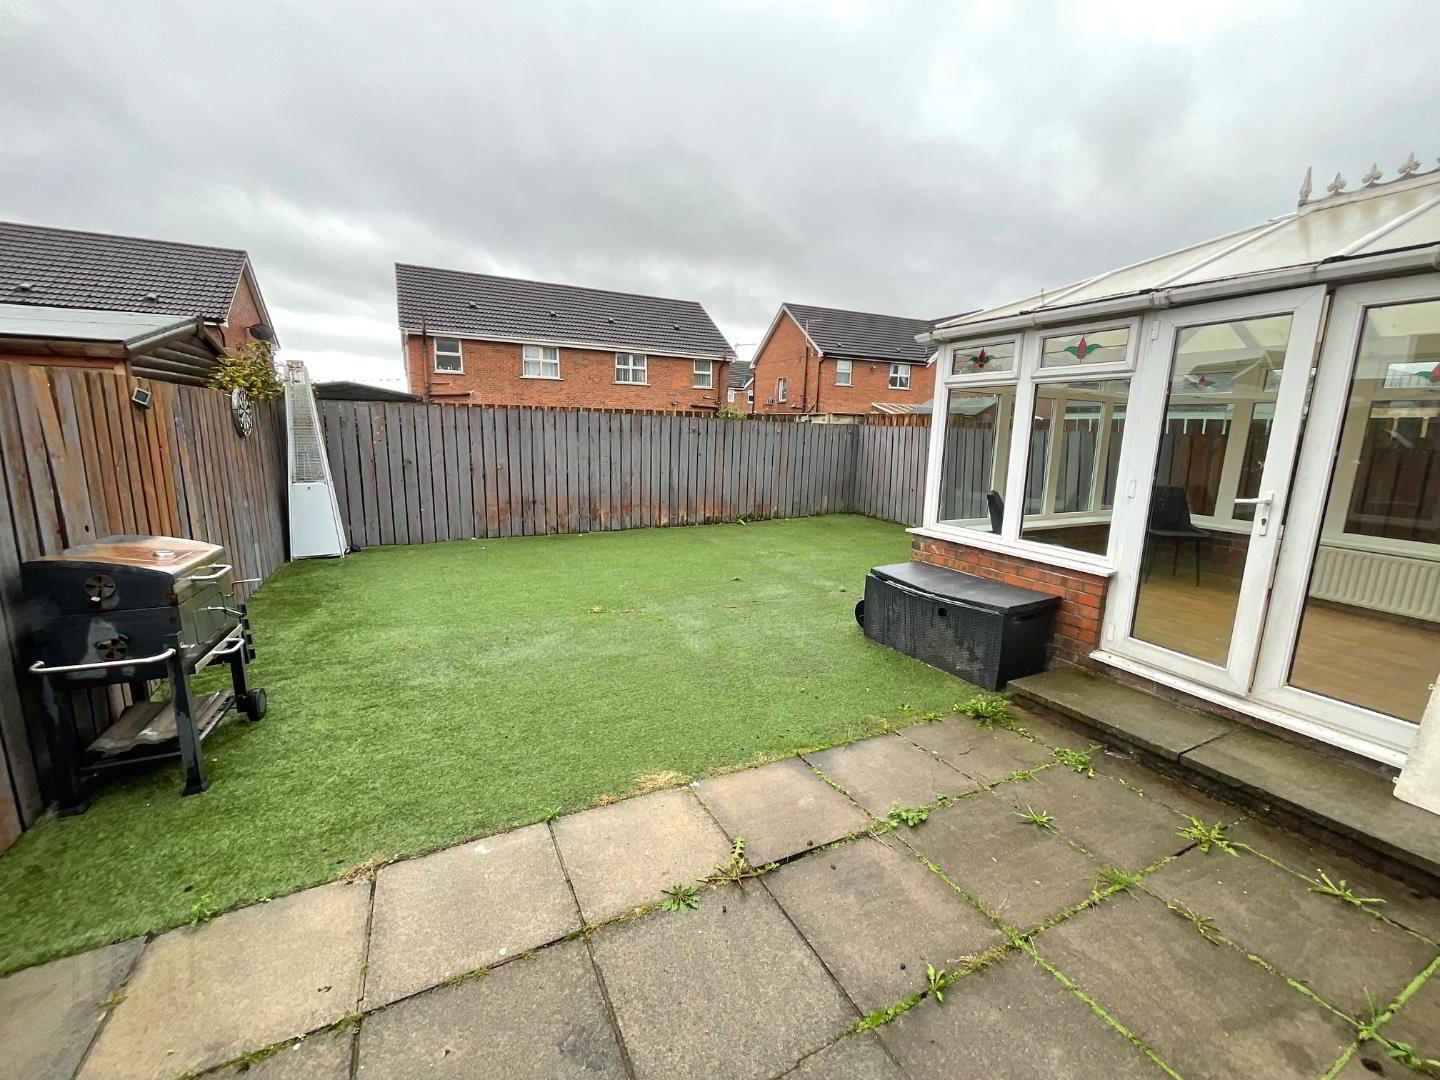
- Conservatory
- Modern Fitted Kitchen
- Furnished Downstairs Cloakroom
- Classic White Bathroom Suite
- 3 Bedrooms
- Gas Fired Central Heating/UPVC Double Glazing Throughout
- Secure Driveway/Enclosed Gardens to Front and Rear
- Close to Shops, Amenities and Excellent Transport Links
Internally the dwelling comprises entrance hallway, furnished cloakroom, open plan reception with dining space, conservatory, modern fitted kitchen, three piece bathroom suite and three well proportioned bedrooms. Outside there is a secure drivway and enclosed gardens to the front and rear.
The property further benefits from gas fired central heating and upvc double glazing throughout.
Situated on a beautiful tree lined avenue the house is conveniently located close to many leading shops and amenities including Ballygomartin Tesco and Woodvale Park and has a wealth of independent retailors on its doorstep. It also shares excellent transport links with Belfast City Centre with the closest bus stop located at the end of the street.
Contact Rea Estates NOW for further details or to arrange an appointment to view.
- Ground Floor
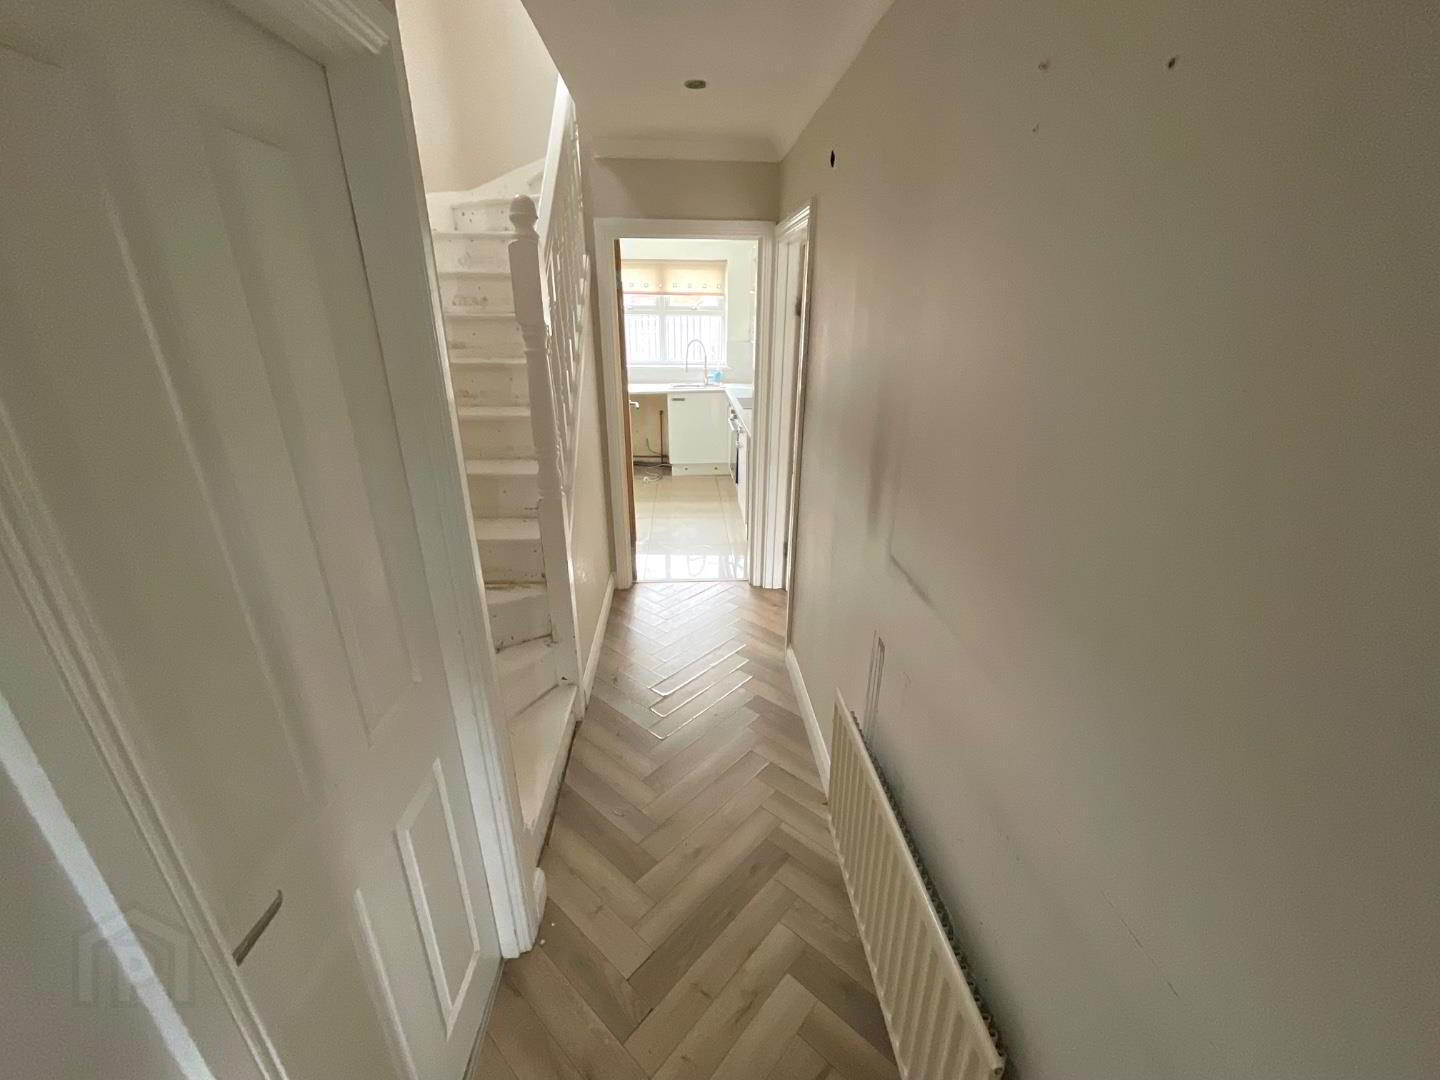
- Entrance Hall
- PVC front door with glass inset, wood laminate flooring, panelled radiator, stairs leading to first floor
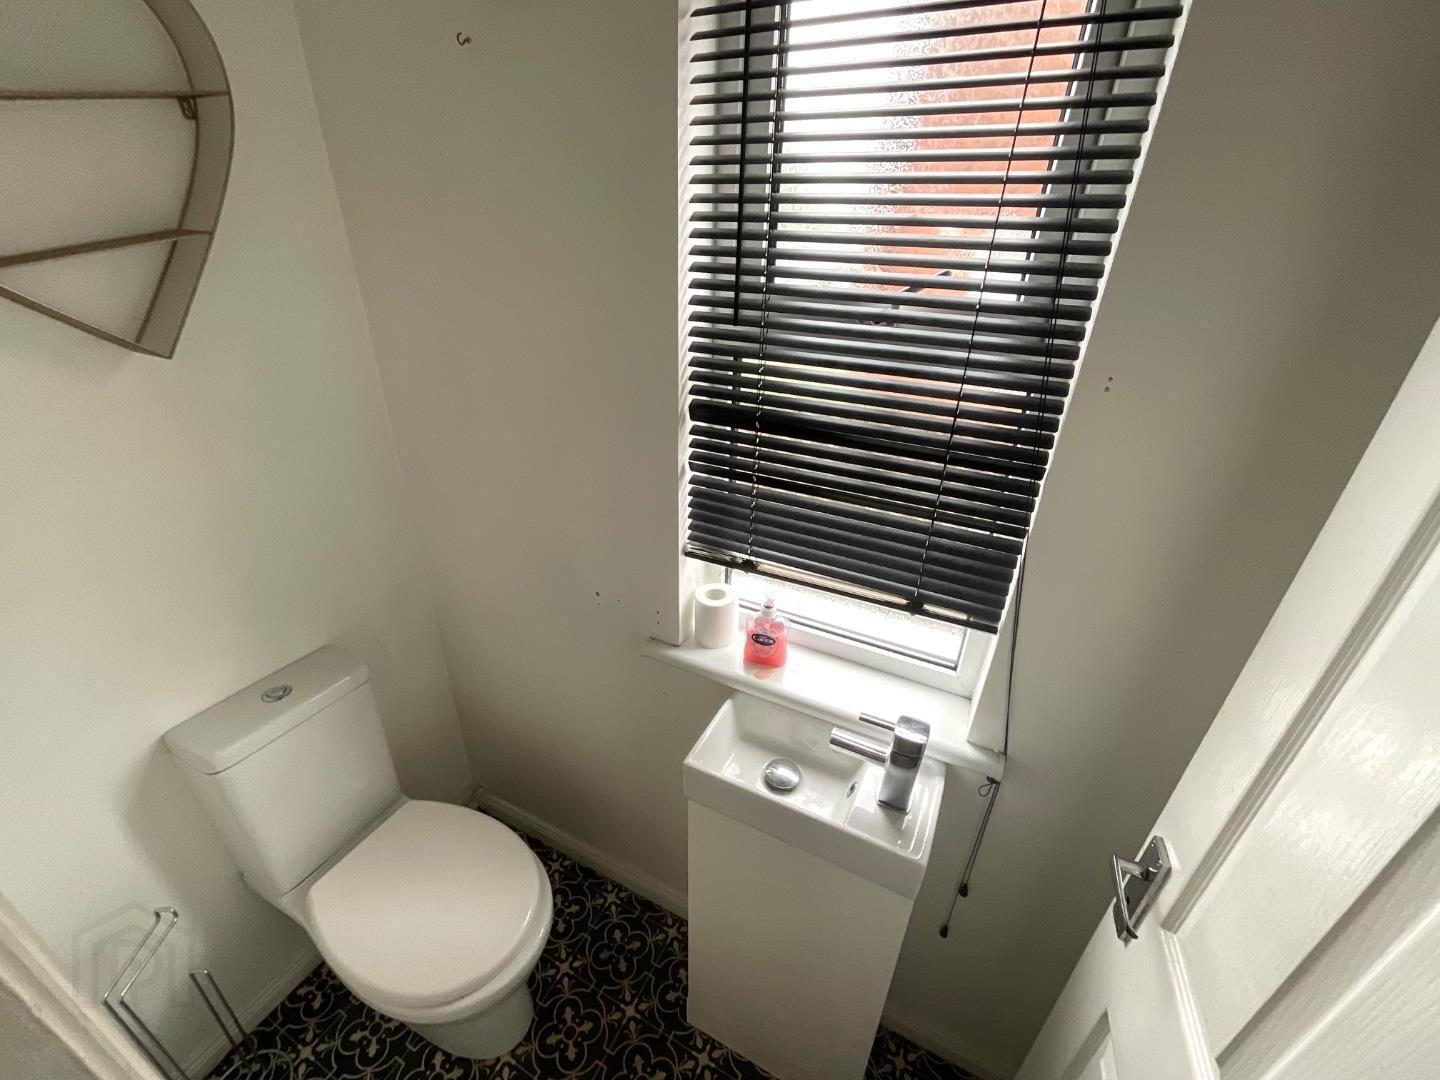
- Downstairs Cloakroom
- Low flush WC, wall mounted wash hand basin, vinyl flooring
- Living Room 6.95m x 3.85m (22'9" x 12'7")
- Open plan reception with ample dining space, recessed lighting, wood laminate flooring, 2 vertical radiators, leading to:
- Conservatory 3.87m x 3.00m (12'8" x 9'10")
- Wood laminate flooring, double panelled radiator, access to rear garden
- Kitchen 3.03m x 2.51m (9'11" x 8'2")
- High gloss fitted kitchen with both high and low level units, tiled splash backs and contrasting worktops, stainless steel sink and drainer with mixer tap, integrated oven and hob with extractor hood, wall mounted gas boiler, plumbed for a washing machine and dishwasher, tumble dryer space, kick board lighting, double panelled radiator, access to rear garden
- First Floor
- Landing
- Access to roof space via pull down ladder
- Bathroom
- Luxury three piece bathroom suite including low flush WC, wall mounted wash hand basin and panelled bath with shower attachment overhead, PVC cladded walls and ceiling, recessed lighting, heated towel rail, tile effect laminate flooring
- Front Bedroom 3.96m x 3.69m (12'11" x 12'1")
- Mirrored slide robes, wood laminate flooring, panelled radiator
- Rear Bedroom 2.95m x 3.69m (9'8" x 12'1")
- Mirrored slide robes, wood laminate flooring, panelled radiator, enclosed wardrobe
- Third Bedroom 1.83m x 1.89m (6'0" x 6'2")
- Built-in wardrobes, wood laminate flooring, panelled radiator
- Outside
- Front
- Metal privacy fencing and entrance gates, secure driveway, mature garden laid out in lawn
- Rear
- Enclosed garden laid out with artificial turf and paved patio area, wood panelled privacy fencing
Travel Time From This Property

Important PlacesAdd your own important places to see how far they are from this property.
Agent Accreditations





Marketed by Rea Estates
+44 28 9023 2000




