Property Overview
Status
To Let
Style
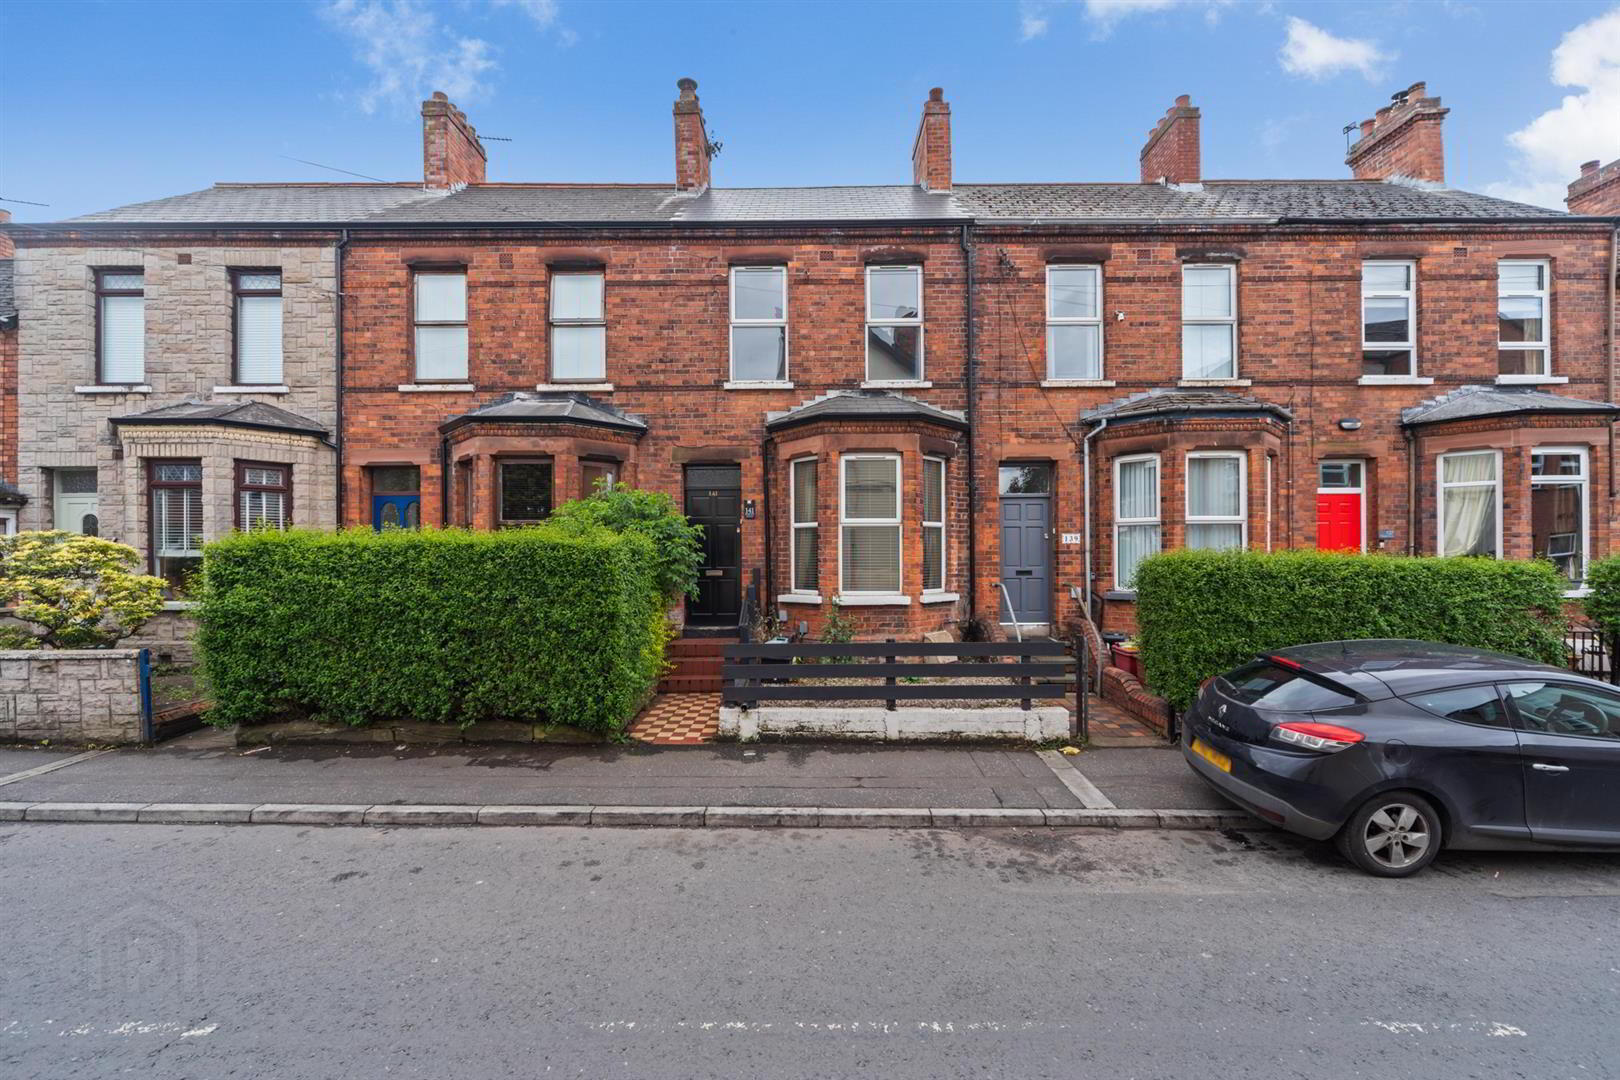
Mid-terrace House
Bedrooms
2
Bathrooms
1
Receptions
2
Available From
Now
Property Features
Furnishing
Unfurnished
Energy Rating
Heating
Gas
Broadband Speed Checker
*³
In partnership with
Property Financials
Deposit
£1,000

Marketed by Ulster Property Sales (Ballyhackamore)
+44 28 9047 1515
Additional Information
- Modern Mid Terrace Property
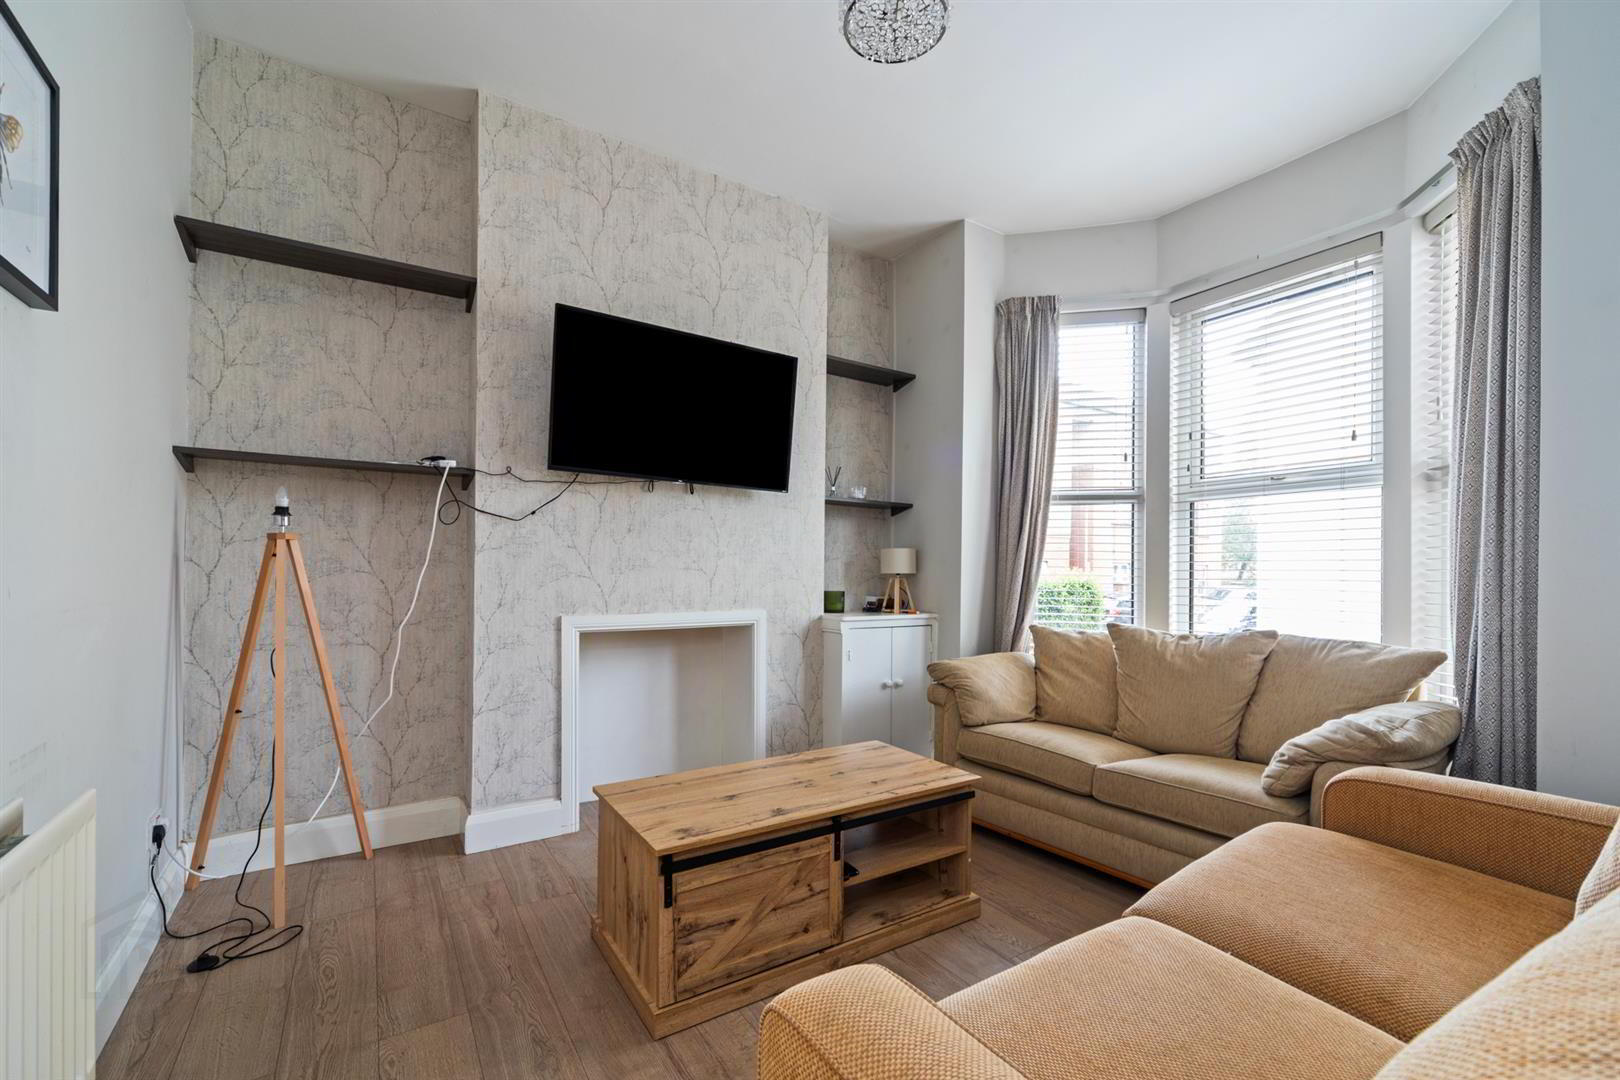
- Spacious Lounge
- Separate Dining Area
- Two Large Double Bedrooms
- uPVC Double Glazing
- Gas Fired Central Heating
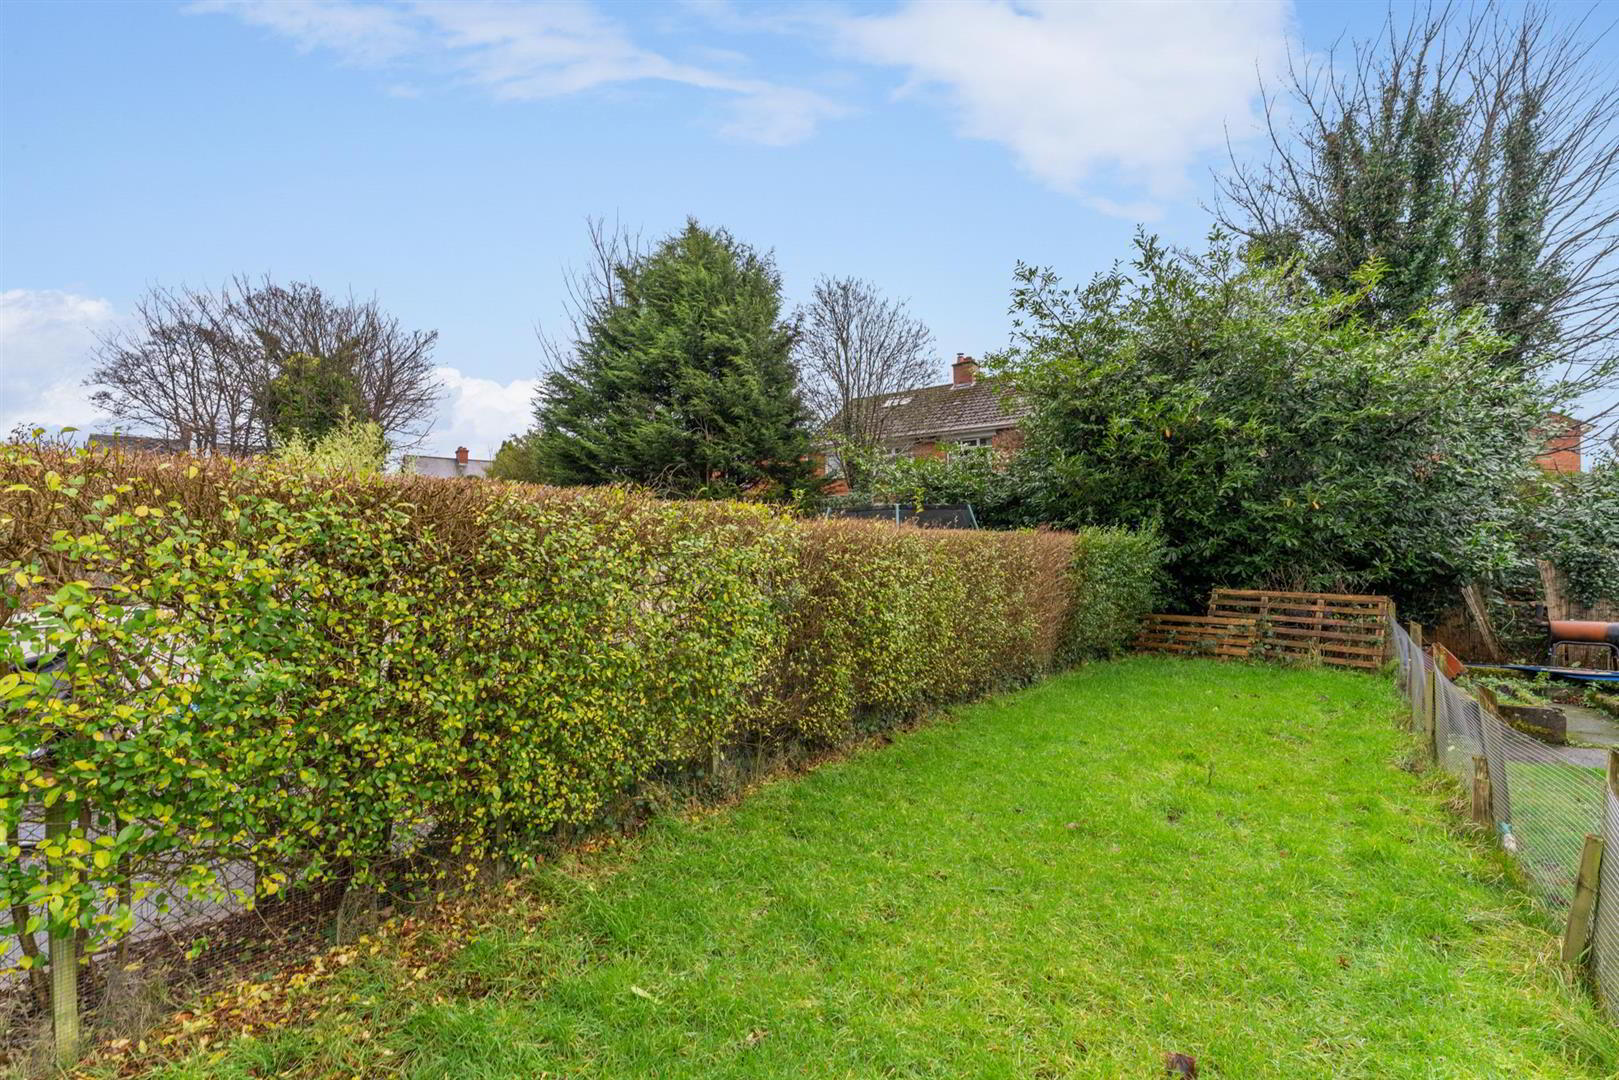
- Rear Yard Leading to Enclosed Rear Garden
- Close To A Vast Range Of Local Amenities, Bus Routes and Easy Motorway Access
The heart of the home is a modern kitchen, thoughtfully fitted with contemporary appliances, making cooking a pleasure. The property also features a stylish white bathroom suite, designed to offer both functionality and elegance.
One of the standout features of this home is the gated rear yard, which includes a lovely lawn area. This outdoor space is perfect for enjoying the fresh air, hosting gatherings, or simply unwinding after a long day.
Situated in a great location, this property is conveniently close to local amenities, ensuring that shops, cafes, and essential services are just a short stroll away. This combination of comfort, modern living, and accessibility makes this house an excellent choice for anyone looking to settle in Belfast.
Do not miss the opportunity to make this lovely home your own. Available immdeiately!!
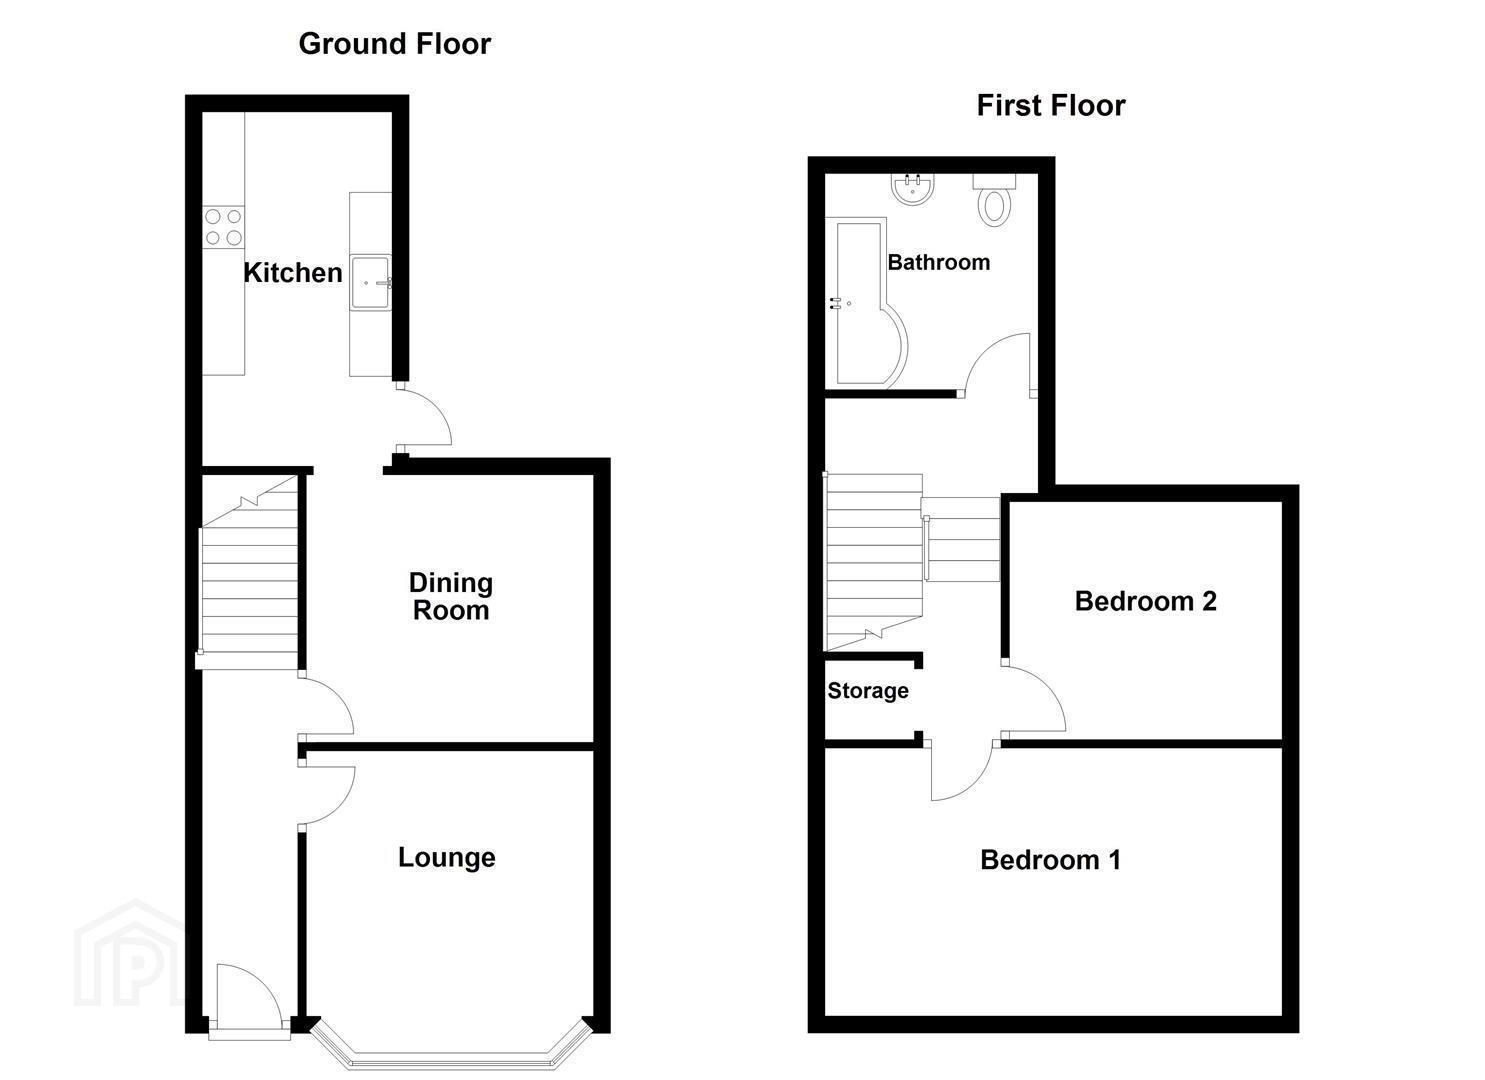
- Accommodation Comprises
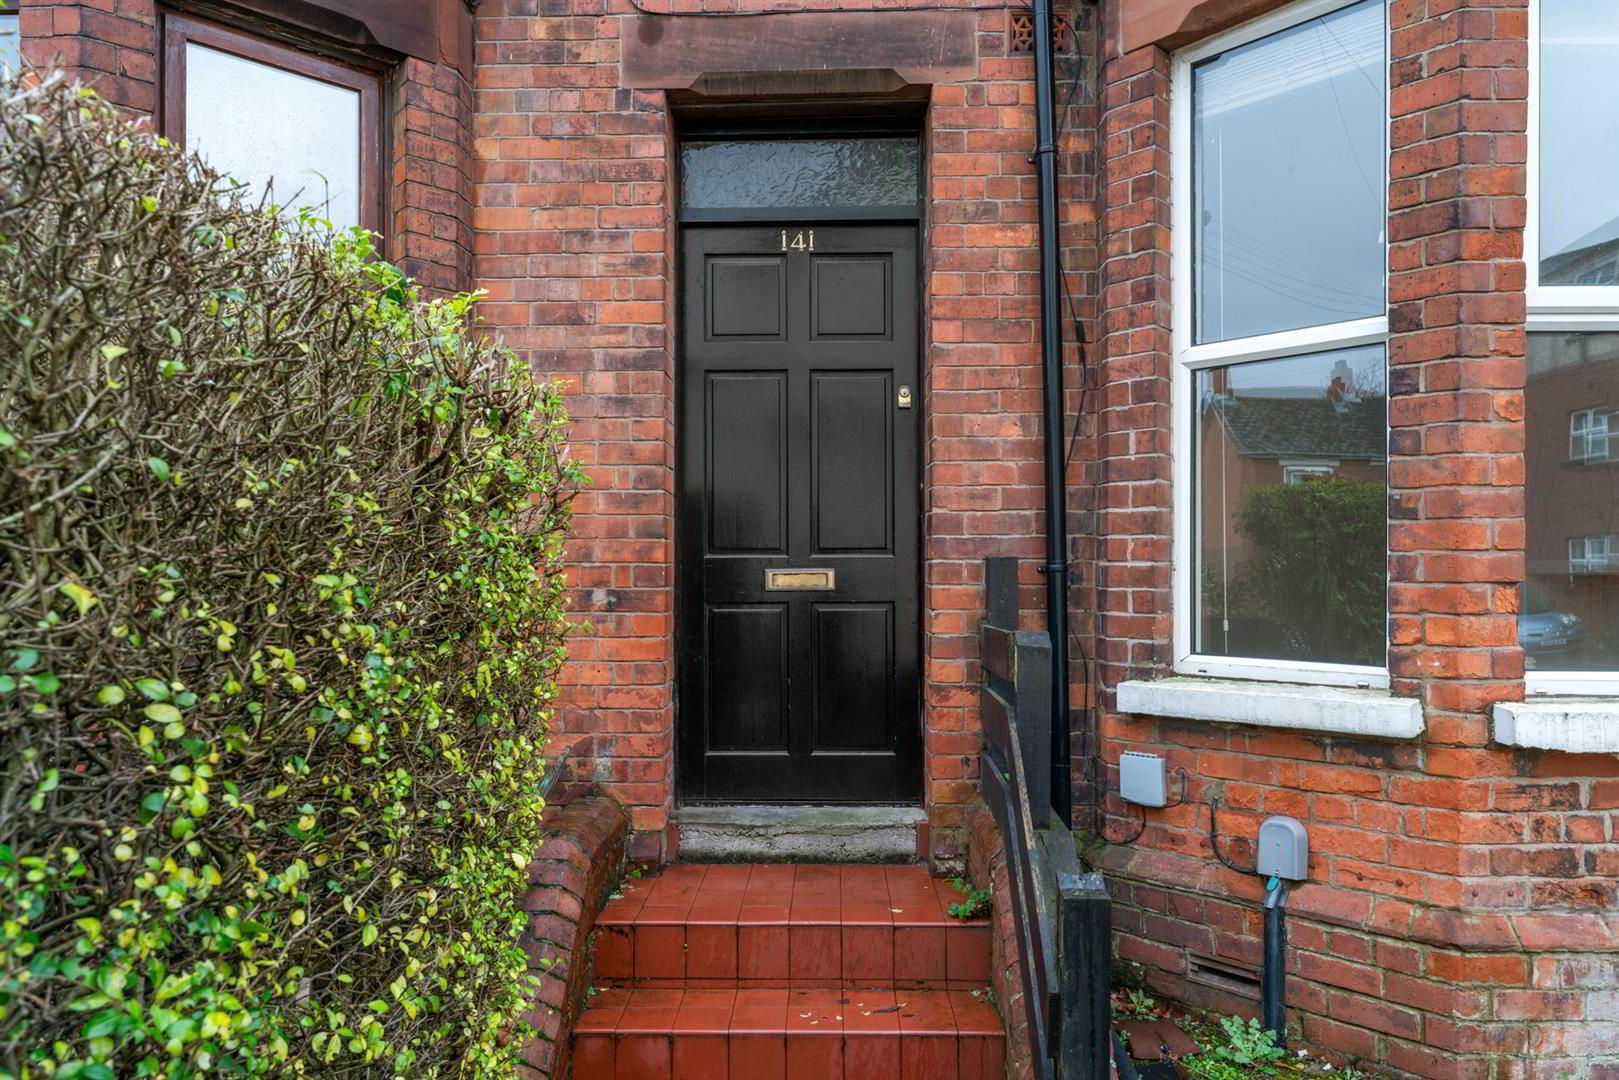
- Entrance Hall
- Wood laminate flooring.
- Lounge 4.01m x 3.38m (into bay) (13'2 x 11'1 (into bay))
- Wood laminate flooring.
- Dining Room 3.48m x 3.18m (11'5 x 10'5)
- Wood laminate flooring.
- Kitchen
- Range of high and low level units with wooden work surfaces, built-in double oven, electric hob, Belfast sink with gold mixer tap, space for fridge freezer, built-in washing machine, recessed spotlighting, part tiled walls, wood laminate flooring.
- Bathroom
- Modern white suite comprising panelled bath with shower over and mixer tap, vanity unit with mixer tap, low flush WC. Wood laminate flooring. Extractor fan.
- Bedroom 1 4.60m x 3.18m (15'1 x 10'5)
- Wood laminate flooring.
- Bedroom 2 3.15m x 2.74m (10'4 x 9'0)
- Wood laminate flooring.
- Outside
- Yard space with decked area.
Travel Time From This Property

Important PlacesAdd your own important places to see how far they are from this property.
Agent Accreditations


Not Provided


Marketed by Ulster Property Sales (Ballyhackamore)
+44 28 9047 1515




