
For sale
Added 5 hours ago
14 Winters Lane, Omagh, BT79 0DY
3 Bed Semi-Detached House
Offers Around £184,950
Property Overview
Status
For Sale
Style
Semi-Detached House
Bedrooms
3
Bathrooms
1
Receptions
2
Property Features
Tenure
Not Provided
Heating
Oil
Broadband Speed Checker
*³
Property Financials
Stamp Duty
Rates
£852.30 pa*¹
Typical Mortgage


Marketed by Mortgage and Property Plus
+44 28 8224 6538

Propertynews Currency Partner - helping you transfer money for property purchases in Ireland & Northern Ireland. Speak to an expert
Additional Information
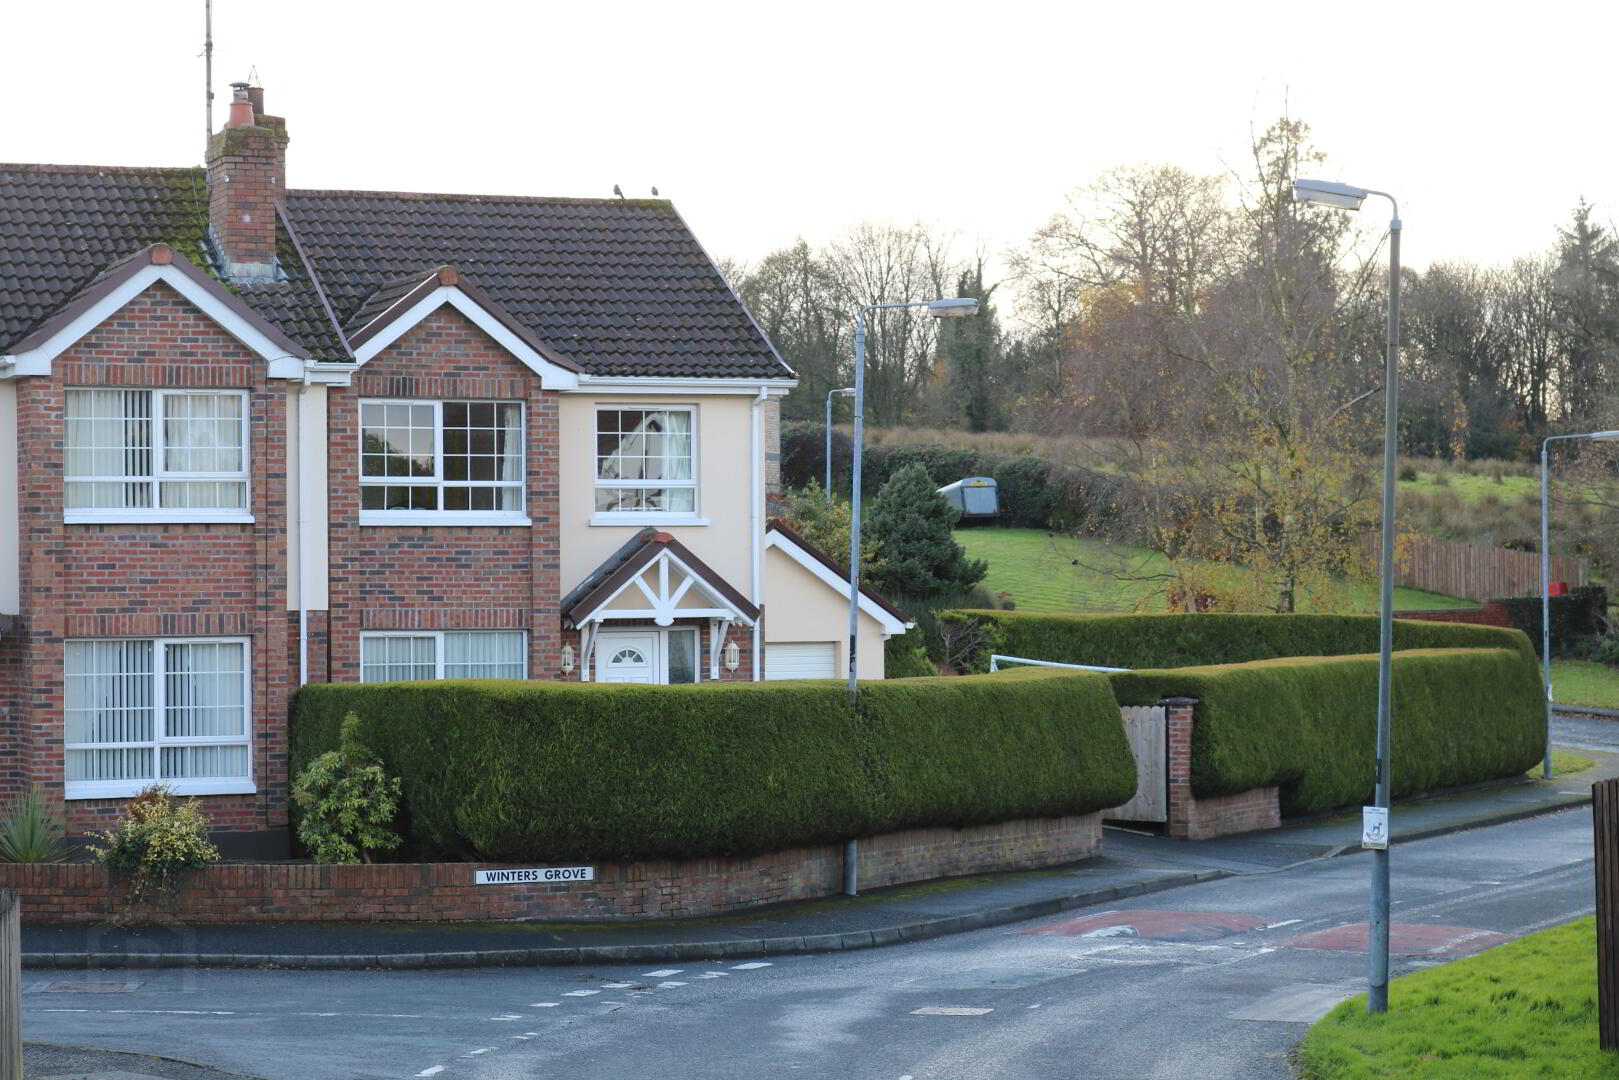
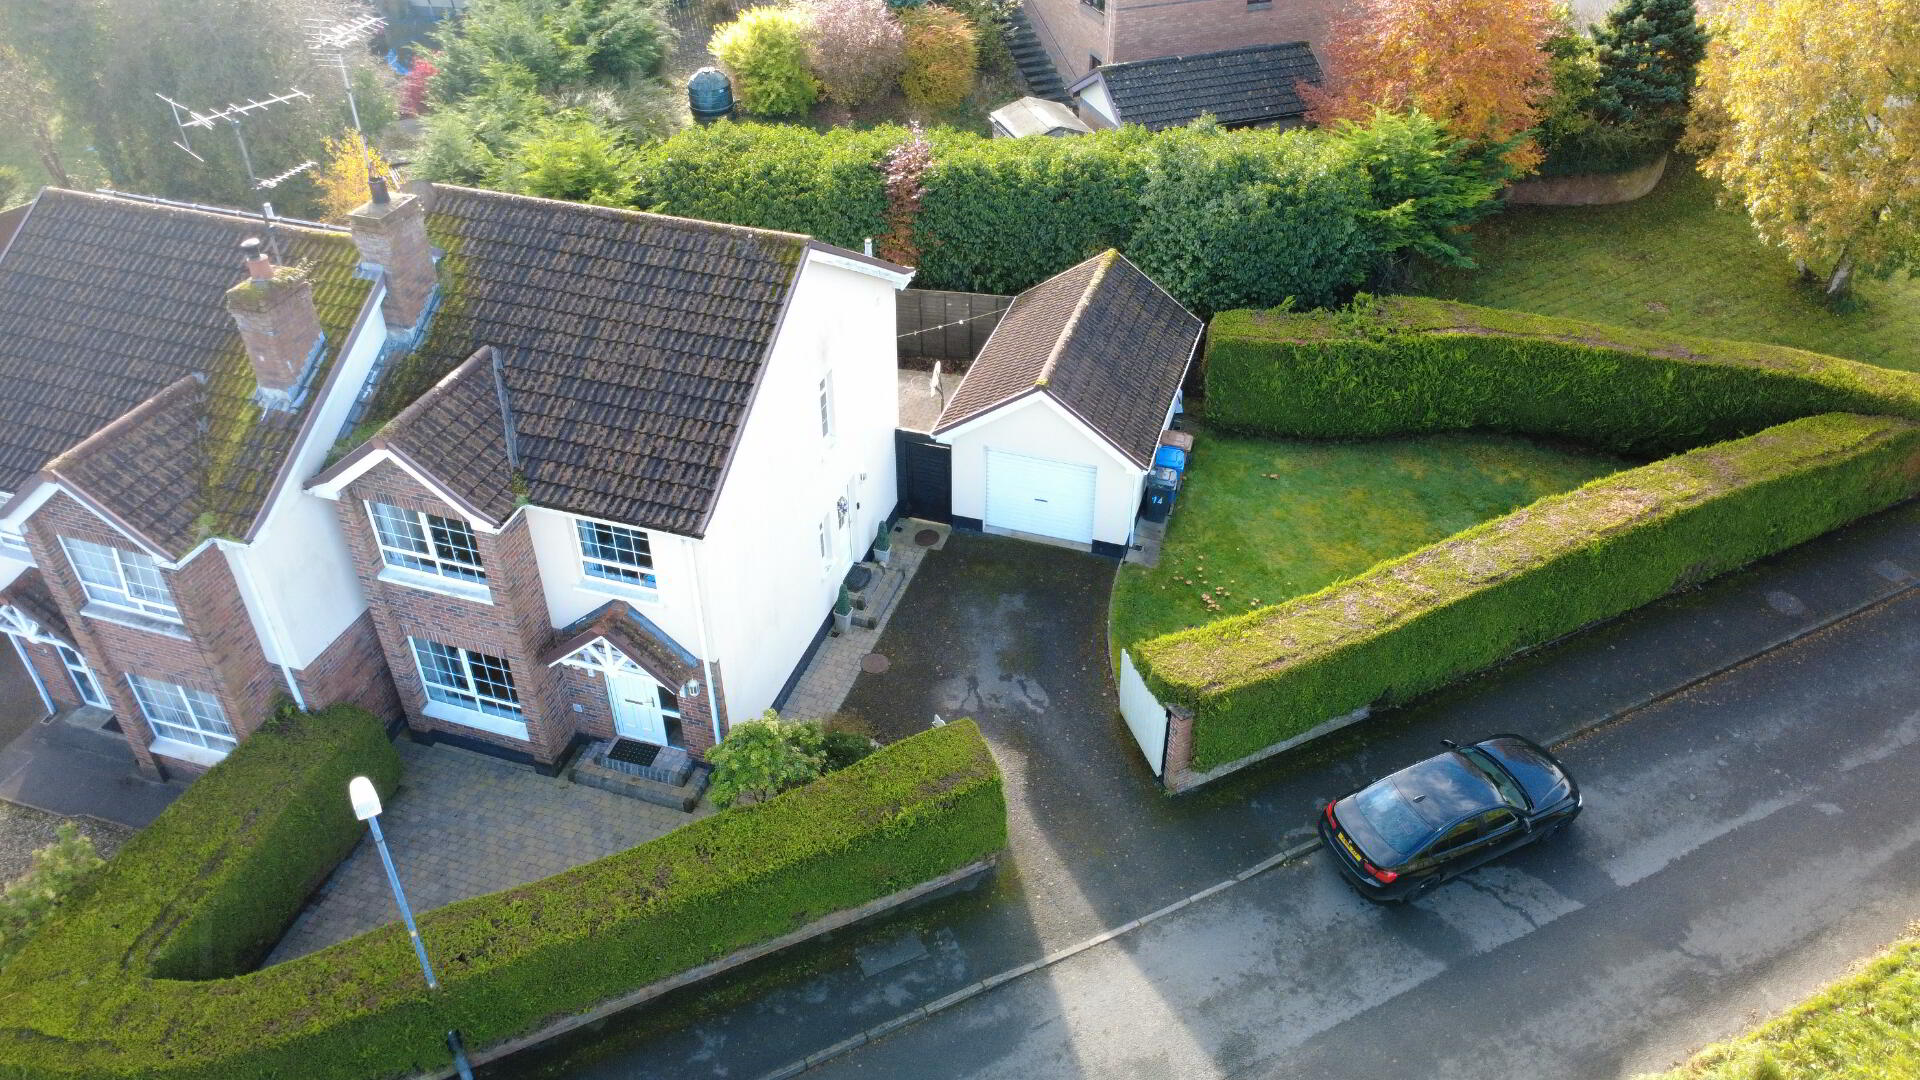
An excellent semi-detached property with Garage, ideally situated in a quiet and desirable residential area just off the Hospital Road, Omagh. Conveniently located within a short commute of Omagh town centre and close to a range of local amenities, the property offers both comfort and convenience. This property has been decorated and maintained to a very high standard throughout making it an ideal home for family life or first time buyers.
KEY FEATURES
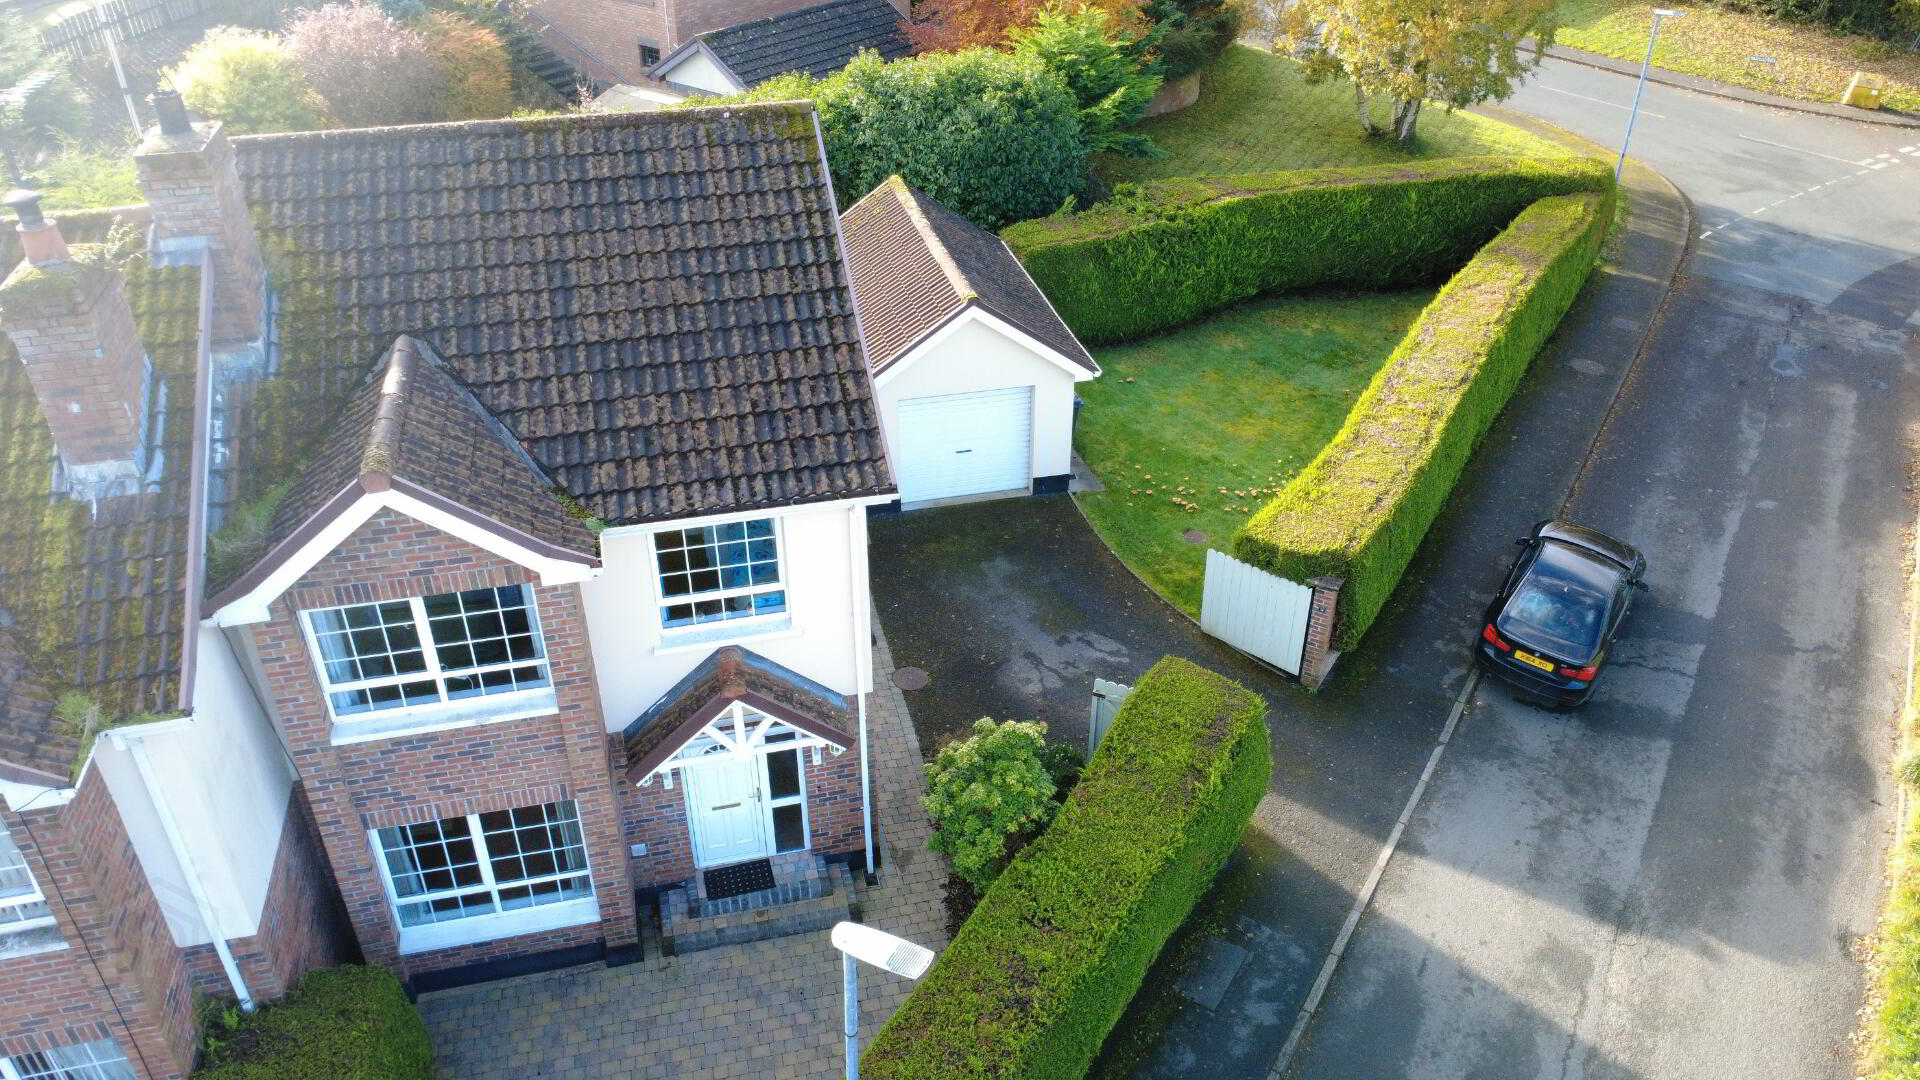
- Semi-Detached Property with Garage
- 3 Bedrooms
- 1 Reception Room
- Open Plan Kitchen/Diner
- Oil Fired Central Heating
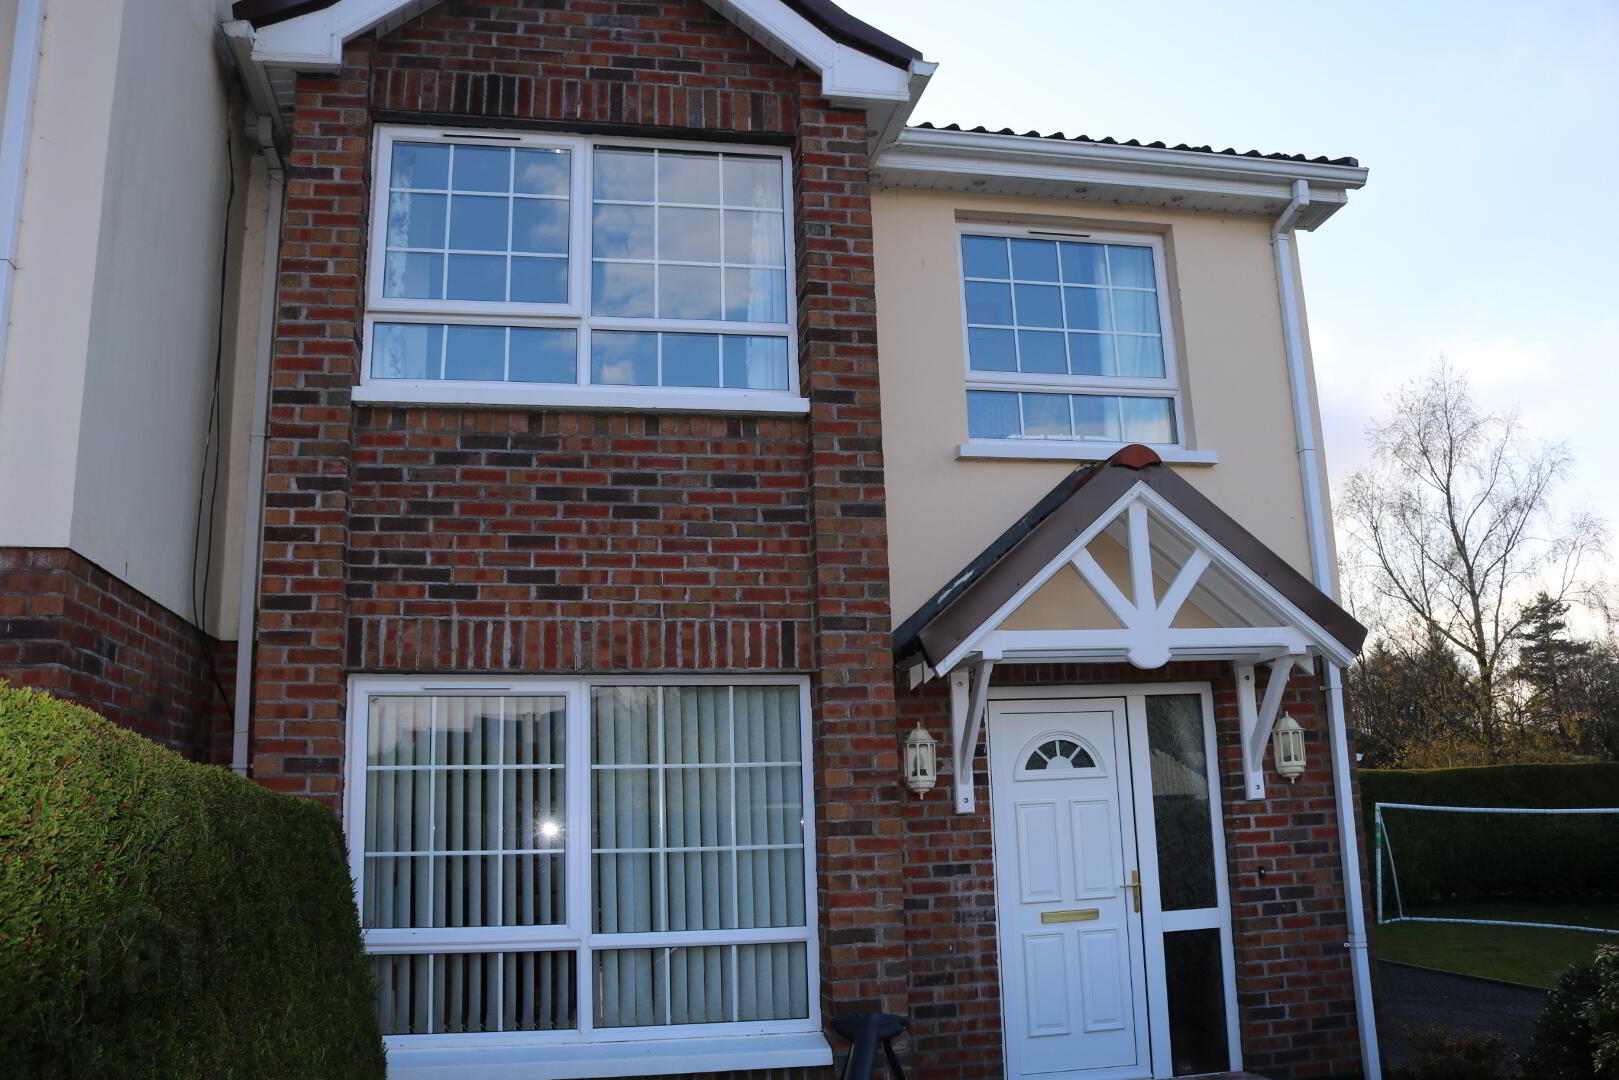
- PVC Windows & Doors
- Fully Enclosed to Front and Rear
The Property Comprises of:
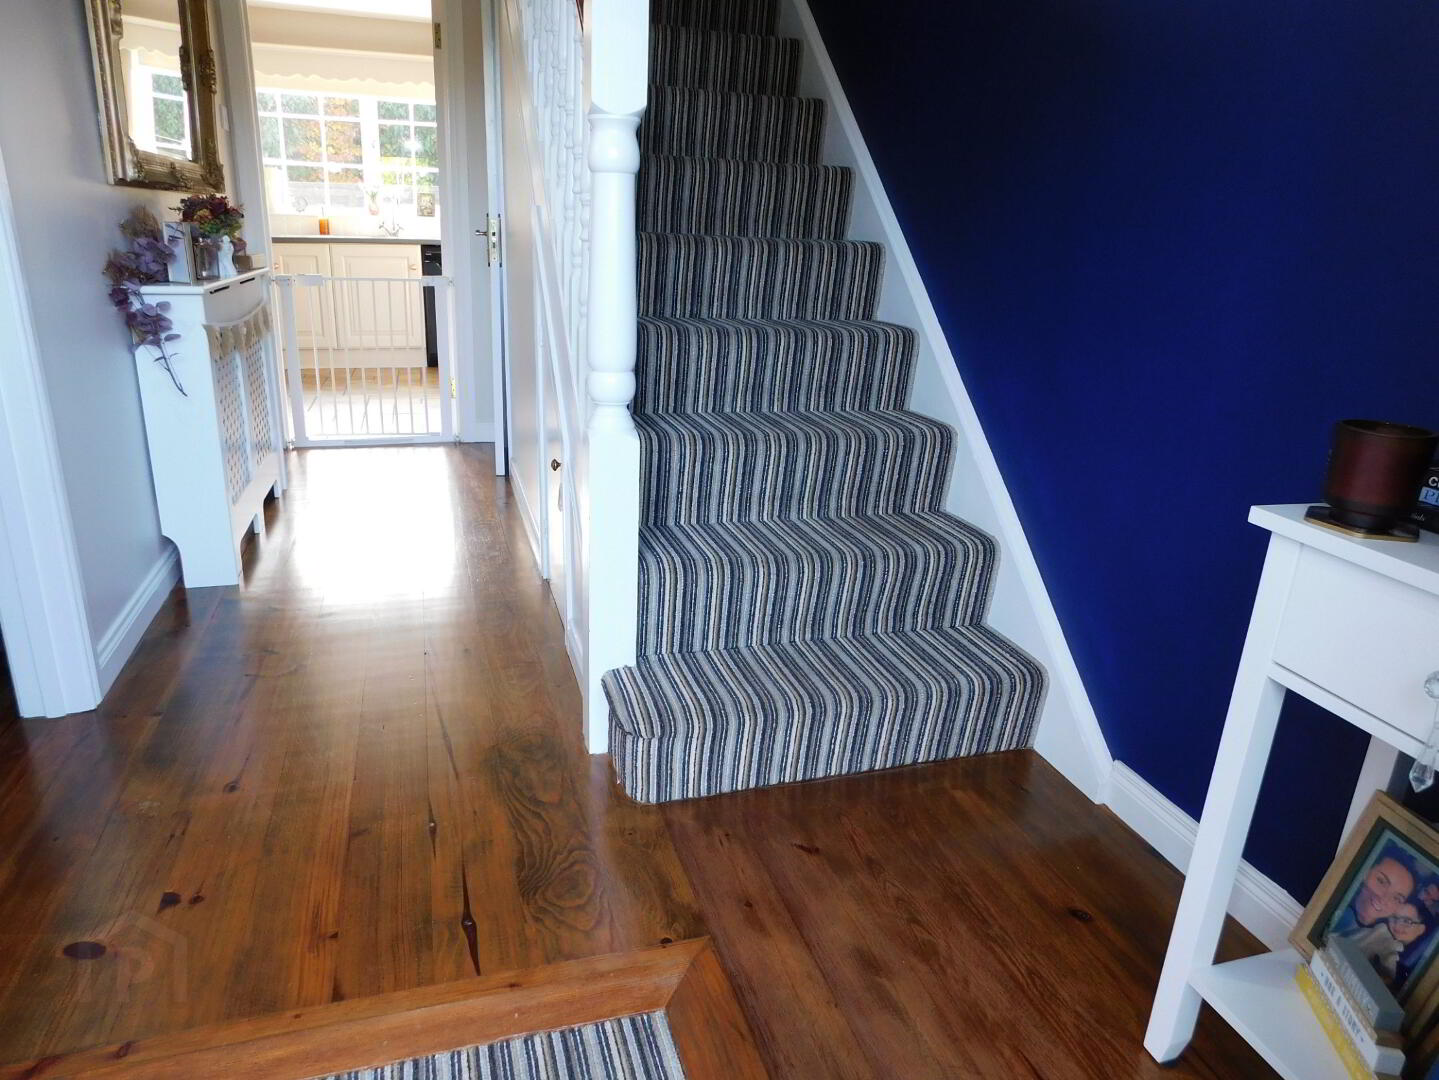
Entrance Hall: 6’3” x 14’9” Solid Pine Flooring, Telephone Point.
W.C: 2’8” x 5’8” White Suite, Tile Flooring.
Living Room: 11’7” x 16’8” Solid Pine Flooring, Wood Burning Stove with Stone Hearth, TV Point, French Doors leading to Dining Room.
Kitchen: 9’1” x 10’2” Cream Panel High- and Low-Level Units, Integrated Fridge, Extractor Fan, Freestanding Cooker, Tile Flooring, Partially Tiled Walls, Downlighters, Plumbed for Dishwasher.
Dining Room: 8’10” x 10’2” Solid Pine Flooring, Patio Doors.
Landing: 6’6” x 8’3” Carpet Flooring, Hotpress.
Master Bedroom: 8’10” x 15’5” Carpet Flooring, TV Point, Cream High Shine Wardrobe & Top Boxes.
Bedroom 2: 9’8” x 11’8” Solid Pine Flooring.
Bedroom 3: 7’8” x 9’3” Solid Pine Flooring, Fitted Wardrobes & Top Boxes.
Bathroom: 8’4” x 8’3” White Suite, Bath with Chrome Mixer & Shower Head, Mains Pod Shower, Tile Flooring, Partially Tiled Walls, Downlighters.
Other: Double Glazed White PVC Windows and External Doors, White Panel Internal Doors, Smoke Alarms, Oil Fired Central Heating.
Outside: Tarmac Driveway, Off Street Parking, Outside Water Tap, Fully Enclosed to Front, Fully Enclosed Cobbled Yard to Rear, Level Lawns to Side.
Garage: 10’6” x 16’10” Utility, Cream Units, Plumbed for Washing Machine, S.S Sink.
These particulars do not constitute any part of an offer or contract. None of the statements contained in these particulars are to be relied on as statements or representations of fact and any intending purchasers must satisfy himself by inspection or otherwise as to the correctness of the statements in these particulars. The vendor does not make or give, and neither Mortgage and Property Plus or anyone else in their employment, has any authority to make or give any representation or warranty. Mortgage & Property Plus have not tested any Systems, Services or Appliances at this Property.
Travel Time From This Property

Important PlacesAdd your own important places to see how far they are from this property.
Agent Accreditations

Not Provided


Marketed by Mortgage and Property Plus
+44 28 8224 6538


