

Click here to view the 3D tour
Click here to view the 3D tour
Click here to view the 3D tour
For sale
Added 8 hours ago
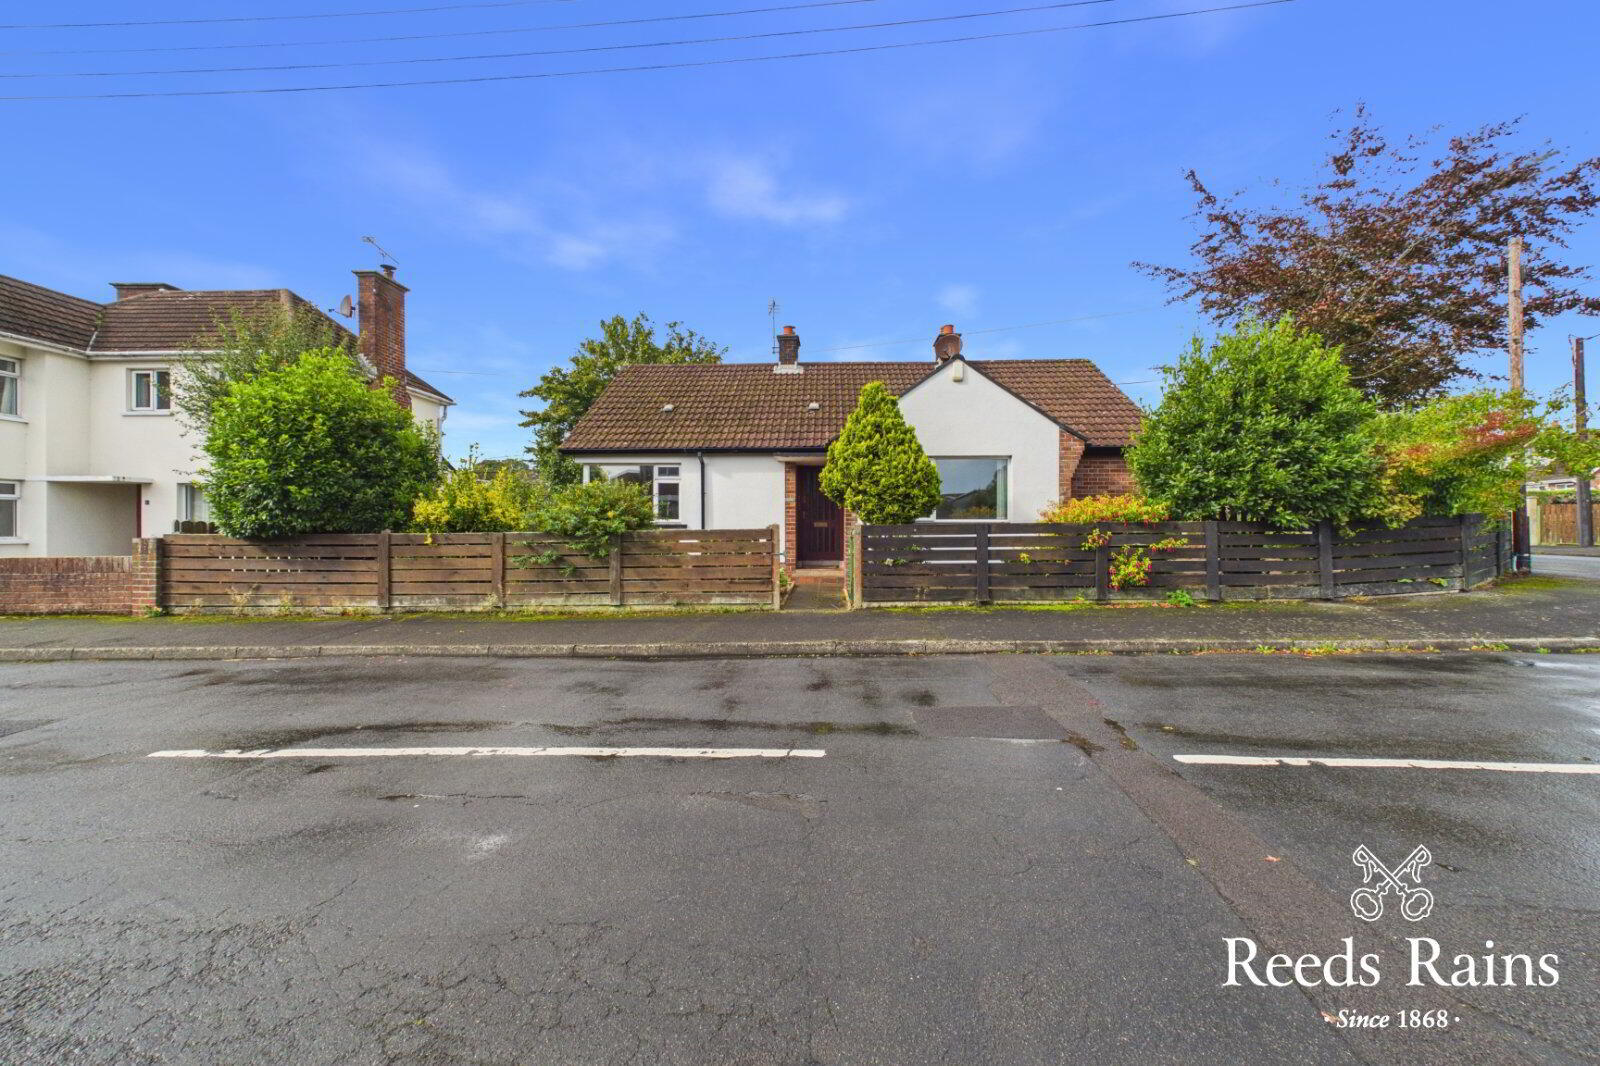
14 Westland Drive, Newtownards, BT23 4AX
2 Bed Detached Bungalow
Guide Price £225,000
Property Overview
Status
For Sale
Style
Detached Bungalow
Bedrooms
2
Bathrooms
1
Receptions
2
Property Features
Tenure
Not Provided
Energy Rating
Broadband Speed Checker
*³
Property Financials
Stamp Duty
Rates
£1,848.89 pa*¹
Typical Mortgage


Marketed by Reeds Rains (Ballyhackamore)
+44 28 9065 5555

Propertynews Currency Partner - helping you transfer money for property purchases in Ireland & Northern Ireland. Speak to an expert
Additional Information
- Detached Bungalow Situated Within A Quiet Cul-De-Sac Location
- Deceptively Generous Accommodation Throughout
- Two Double Bedrooms
- A Fantastic Living Room With Dual Aspect
- Separate Sun Room
- Fitted Kitchen With Separate Utility Room
- Luxury Shower Room
- uPVC Double Glazed Windows
- Oil Fired Central Heating
- Detached Garage
- Generous Gardens To Front, Side & Rear
- Ample Driveway Car Parking For Several Cars
- Cosmetic Updating Is Required
- No Onward Chain
- Within Walking Distance To Newtownards Town Centre
- Many Day To Day Amenities And Attractions Are Close By
- Early Internal Inspection Is Advised
Situated in a quiet cul-de-sac location, this attractive detached bungalow offers an excellent opportunity for those seeking comfortable single-level living in a desirable residential setting.
The property comprises two well-proportioned bedrooms, providing flexible accommodation for couples, downsizers or those looking for a manageable home with additional space for guests or home working.
A particular highlight is the bright and versatile sun room, creating a lovely additional living space and providing a pleasant connection with the generous surrounding site. The substantial grounds offer excellent outdoor space, with plenty of scope for gardening, entertaining or simply enjoying the privacy and tranquillity on offer.
With its detached layout, generous site and adaptable accommodation, this property represents an appealing opportunity for buyers looking to create a comfortable home in a popular location.
Early viewing is highly recommended to fully appreciate the accommodation, outdoor space and potential this bungalow has to offer.
- Covered Entrance Porch
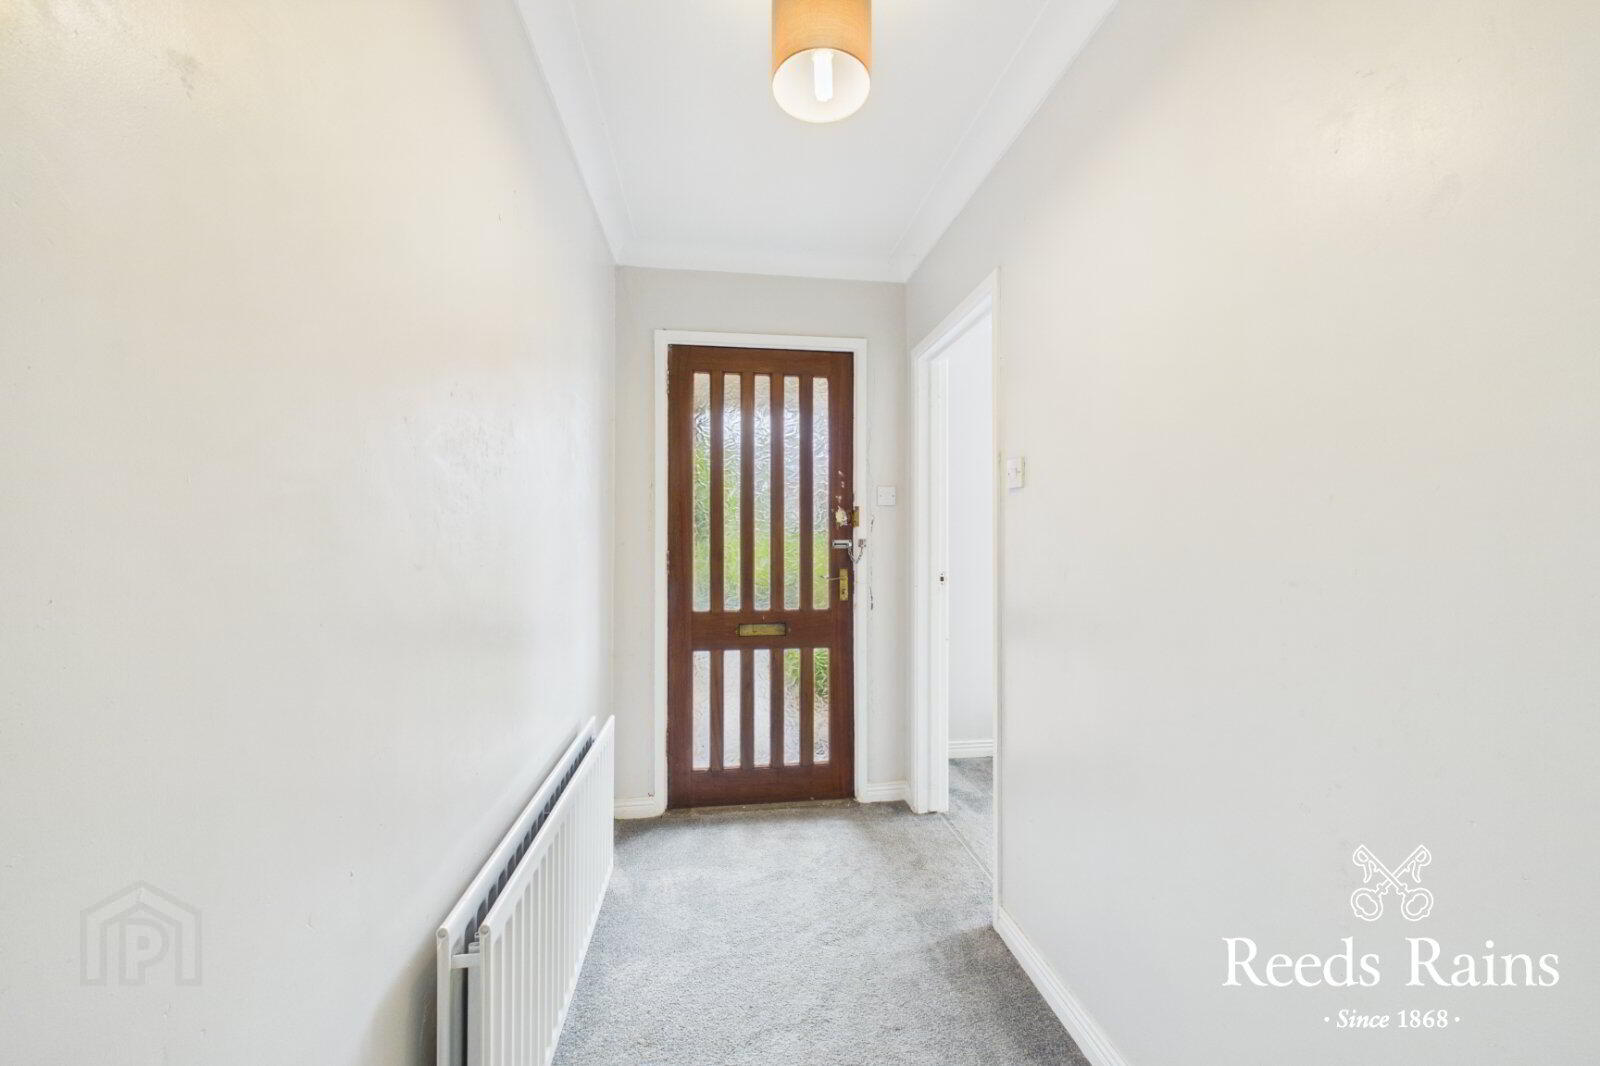
- Solid wooden front door with glazed inset to...
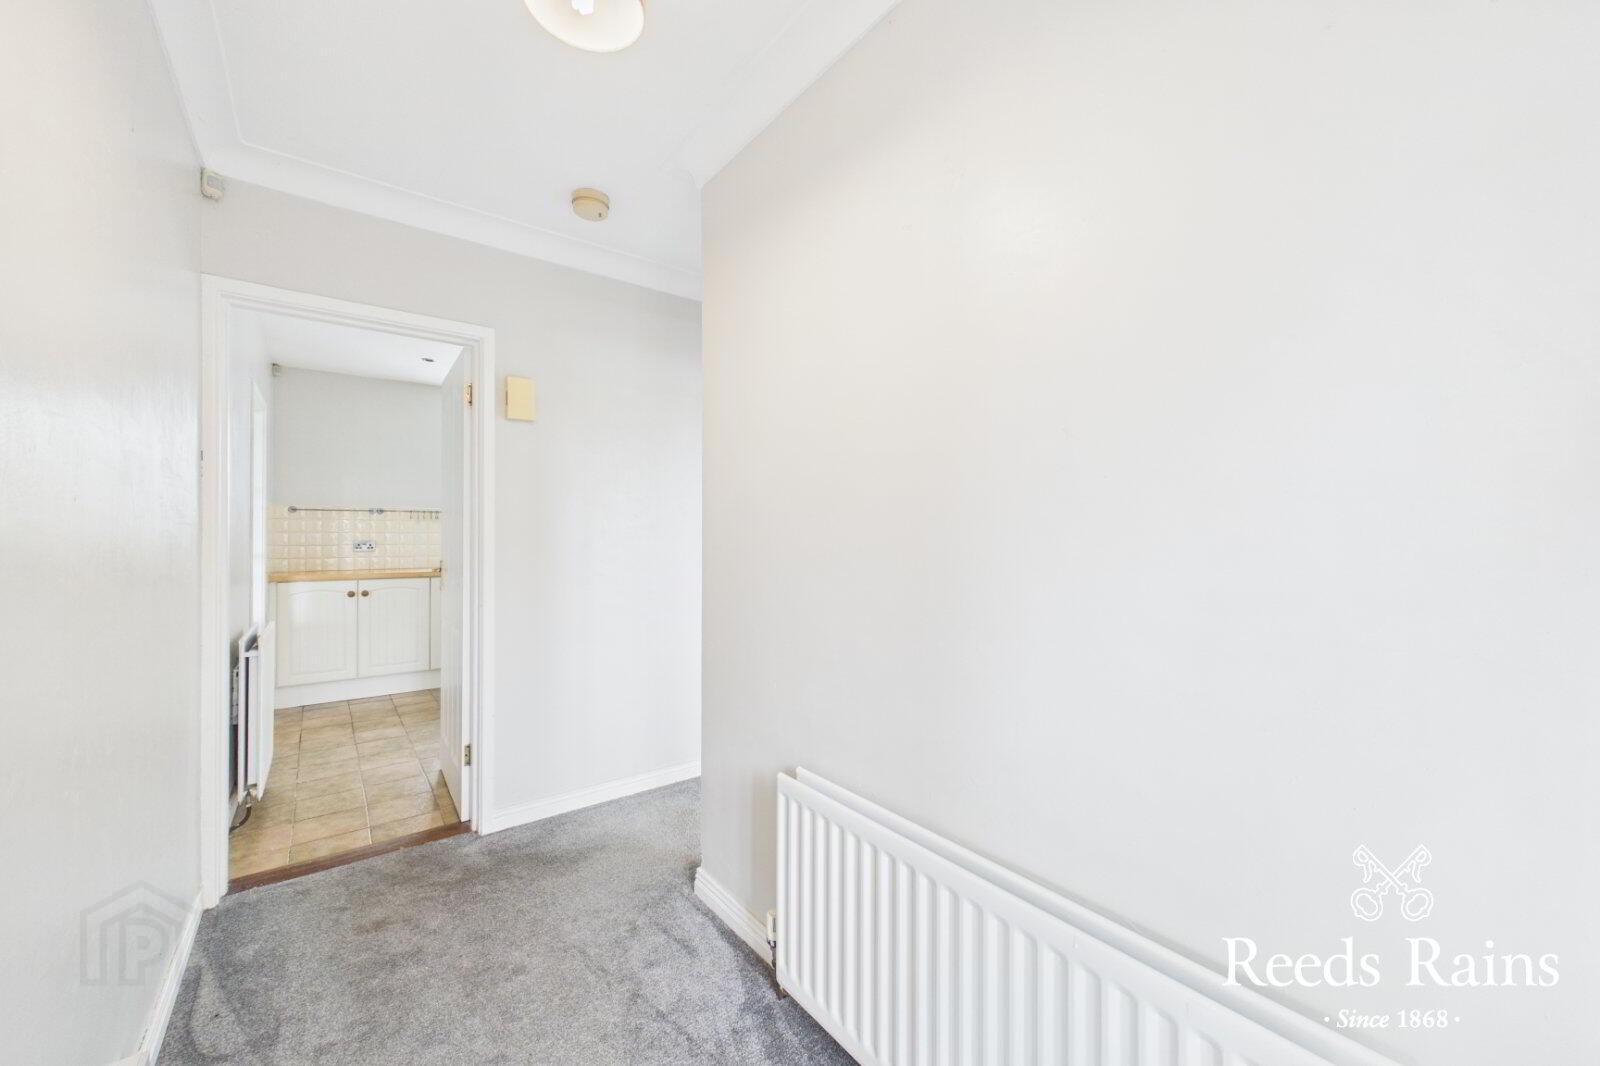
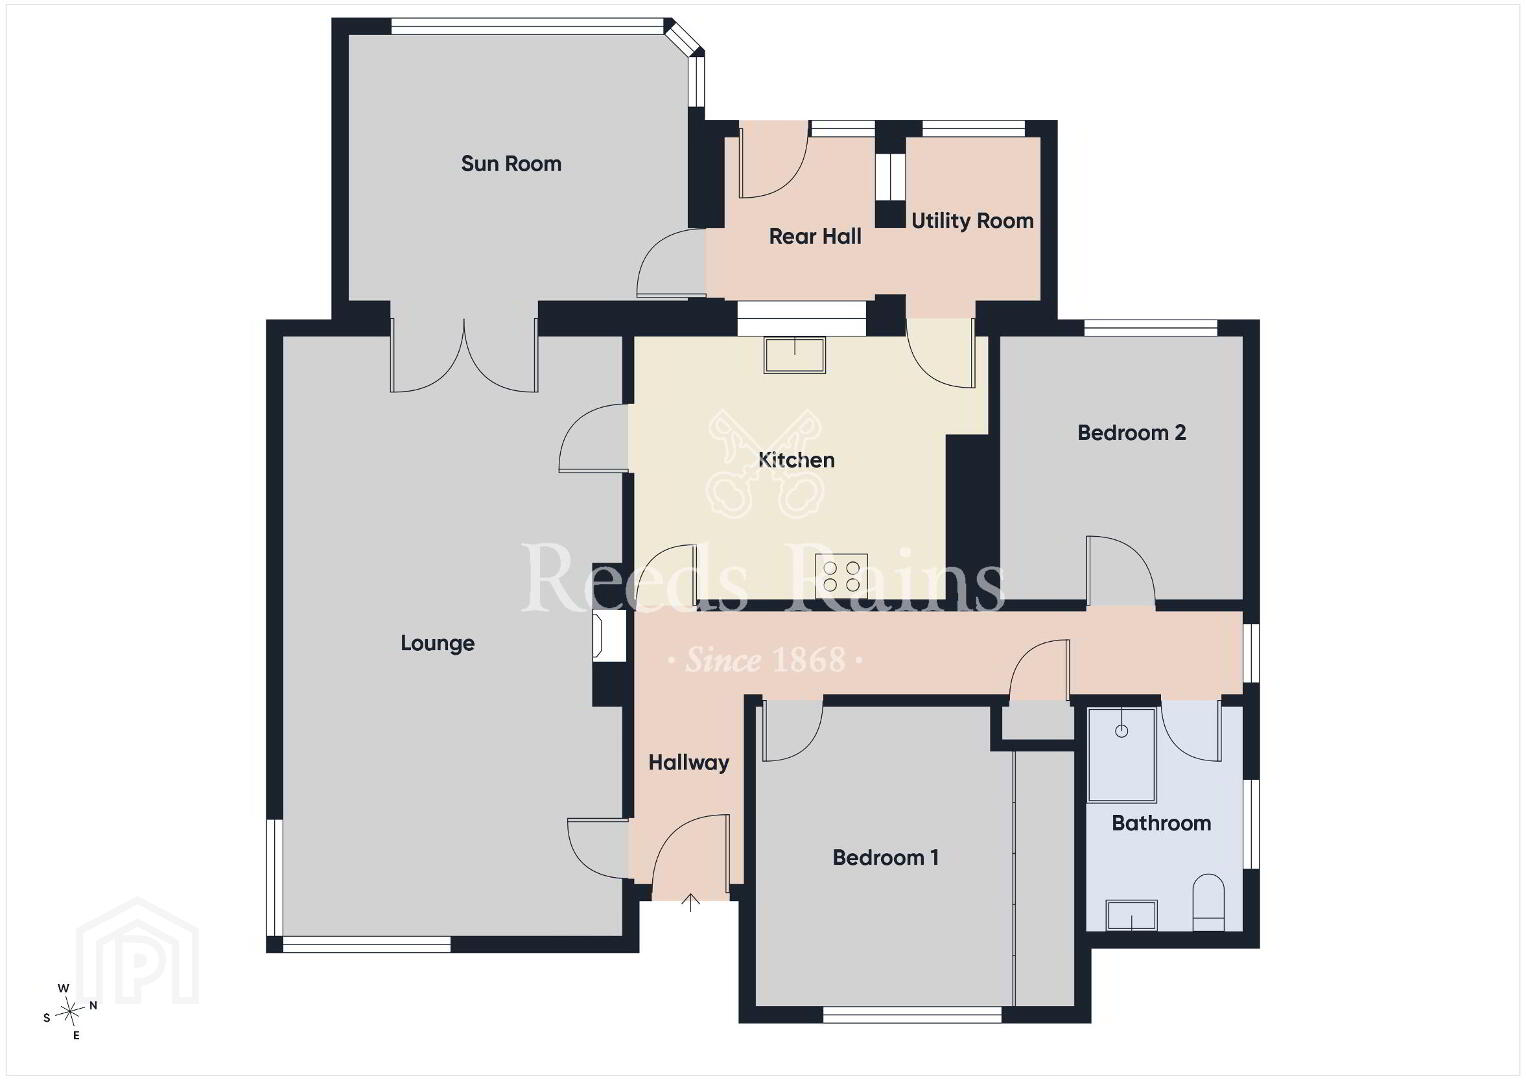
- Entrance Hall
- Hot press with lagged copper cylinder & storage above. Access to roof space.
- Lounge
- 7.04m x 4.01m (23'1" x 13'2")
Hope in wall fireplace. Double doors to... - Sun Room
- 4.04m x 3.4m (13'3" x 11'2")
Delightful aspect overlooking rear garden. - Fitted Kitchen
- 4.1m x 3.12m (13'5" x 10'3")
One and 1/2 bowl sink unit with chrome dual mixer tap. Excellent range of high and low level units with wood effect work surfaces. Space for cooker and chimney extractor fan. Space for fridge / freezer. Plumbed for dishwasher. Partly tiled walls. Ceramic tiled flooring. Glazed display cabinet. Recessed spotlighting. Wooden door to... - Utility Room
- Plumbed for washing machine. Ceramic tiled flooring. Access to rear hallway with uPVC door to rear garden.
- Bedroom One
- 3.53m x 2.97m (11'7" x 9'9")
Wall to wall built in mirrored sliding wardrobe. - Bedroom Two
- 3.15m x 2.84m (10'4" x 9'4")
- Shower Room
- Comprising PVC panelled shower cubicle with thermostatically controlled shower unit with telephone hand shower. Vanity unit with inset sink and chrome dual mixer tap. Dual flush w/c. Heated towel rail. Partly tiled walls. Extractor fan.
- Outside
- Well tended gardens to front and side in loose stones, shrubbery & flower beds. Ample driveway car parking for several cars to side. Large, enclosed garden area to rear in lawn, flower beds, loose stones, bark and paved patio area. Outside tap / light. uPVC oil tank. Boiler house with oil fired boiler.
- Detached Garage
- 5.4m x 3.73m (17'9" x 12'3")
With up and over door, light and power. - CUSTOMER DUE DILIGENCE
- As a business carrying out estate agency work, we are required to verify the identity of both the vendor and the purchaser as outlined in the following: The Money Laundering, Terrorist Financing and Transfer of Funds (Information on the Payer) Regulations 2017 - https://www.legislation.gov.uk/uksi/2017/692/contents. To be able to purchase a property in the United Kingdom all agents have a legal requirement to conduct Identity checks on all customers involved in the transaction to fulfil their obligations under Anti Money Laundering regulations. We outsource this check to a third party and a charge will apply of £30 + VAT for a single purchaser or £50 + VAT per couple
Travel Time From This Property

Important PlacesAdd your own important places to see how far they are from this property.
Agent Accreditations


Marketed by Reeds Rains (Ballyhackamore)
+44 28 9065 5555




