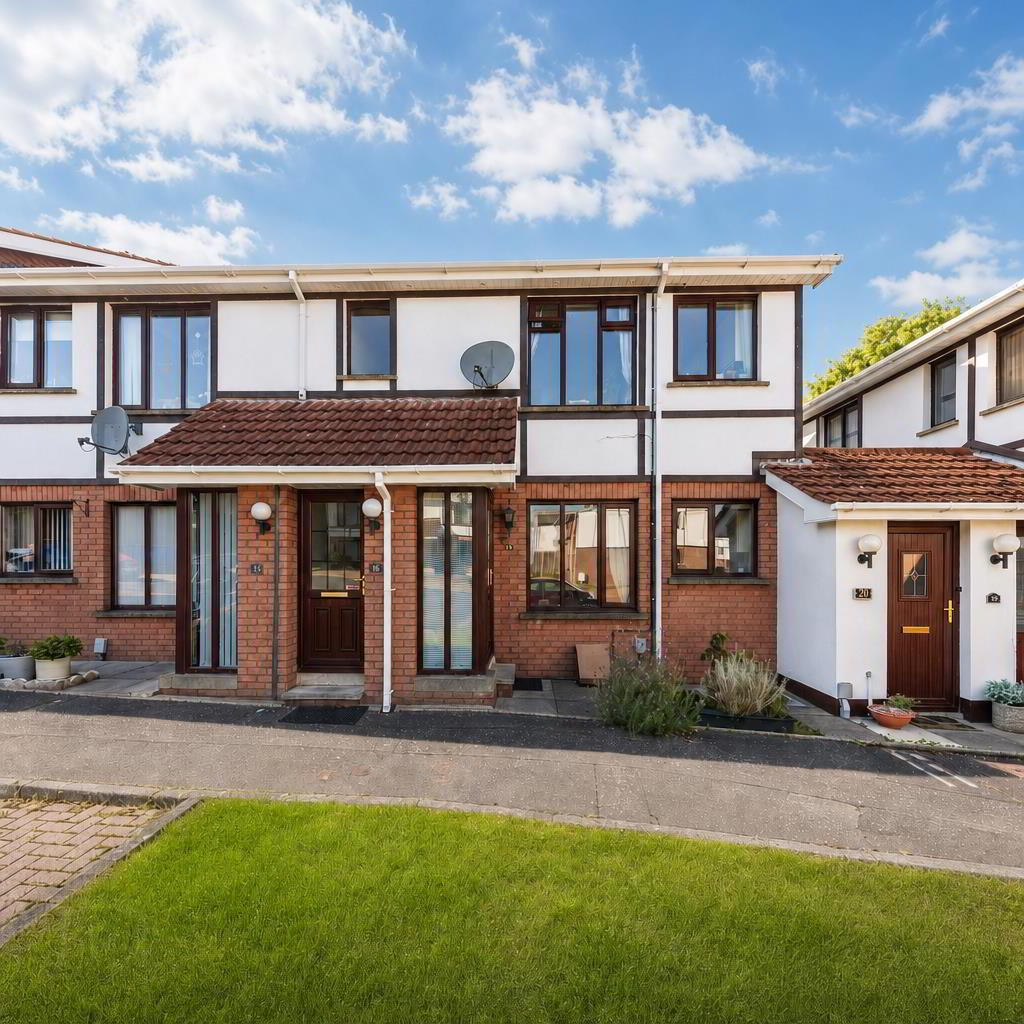
14 Victoria Court, Belfast, BT4 1RQ
2 Bed Apartment
Offers Around £129,950
Property Overview
Status
For Sale
Style
Apartment
Bedrooms
2
Bathrooms
1
Receptions
1
Property Features
Tenure
Not Provided
Energy Rating
Broadband Speed Checker
*³
In partnership with
Property Financials
Stamp Duty
Rates
£778.95 pa*¹
Typical Mortgage


Marketed by Ulster Property Sales (Ballyhackamore)
+44 28 9047 1515

Propertynews Currency Partner - helping you transfer money for property purchases in Ireland & Northern Ireland. Speak to an expert
Additional Information
- Ground Floor Apartment In Popular And Convenient Residential Development
- Ideal For First-Time Buyers, Downsizers Or Investment Purchasers
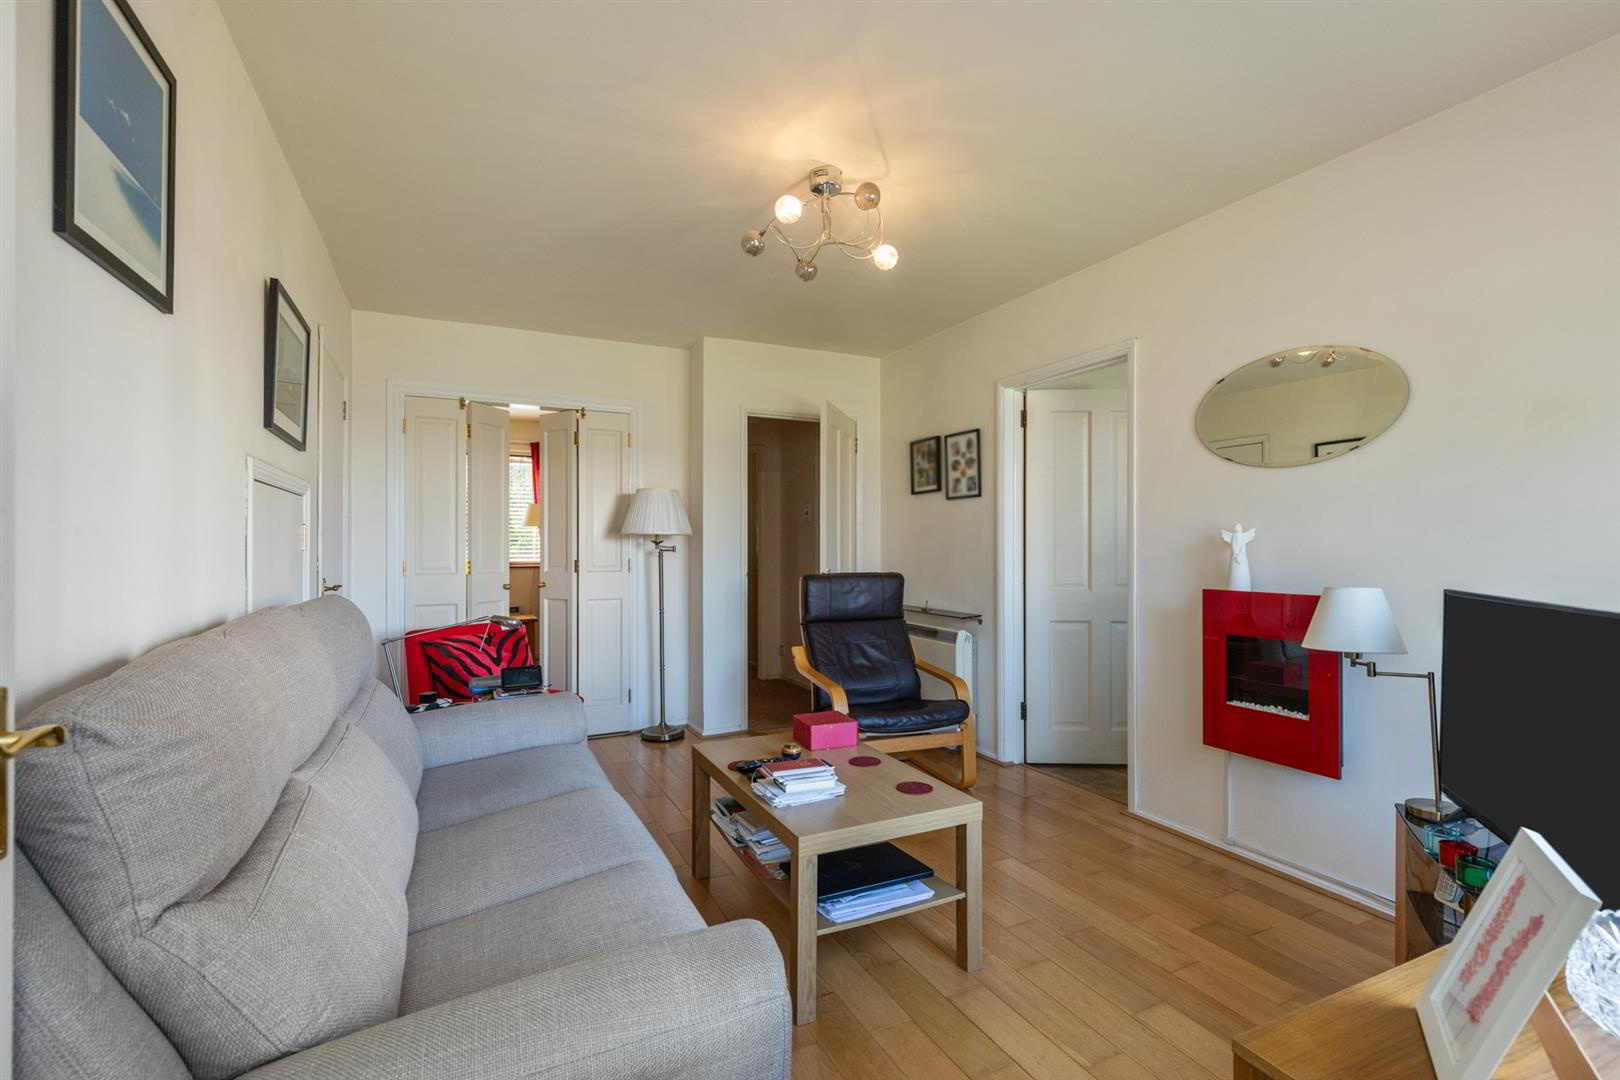
- Bright Living Room With Solid Wood Flooring And Understairs Storage
- Fitted Kitchen With Excellent Range Of High And Low Level Units
- Two Well-Proportioned Bedrooms With Flexible Living Accommodation
- Bathroom With Electric Shower Over Bath And Fully Tiled Finish
- Economy 7 Heating And Double Glazed Windows Throughout
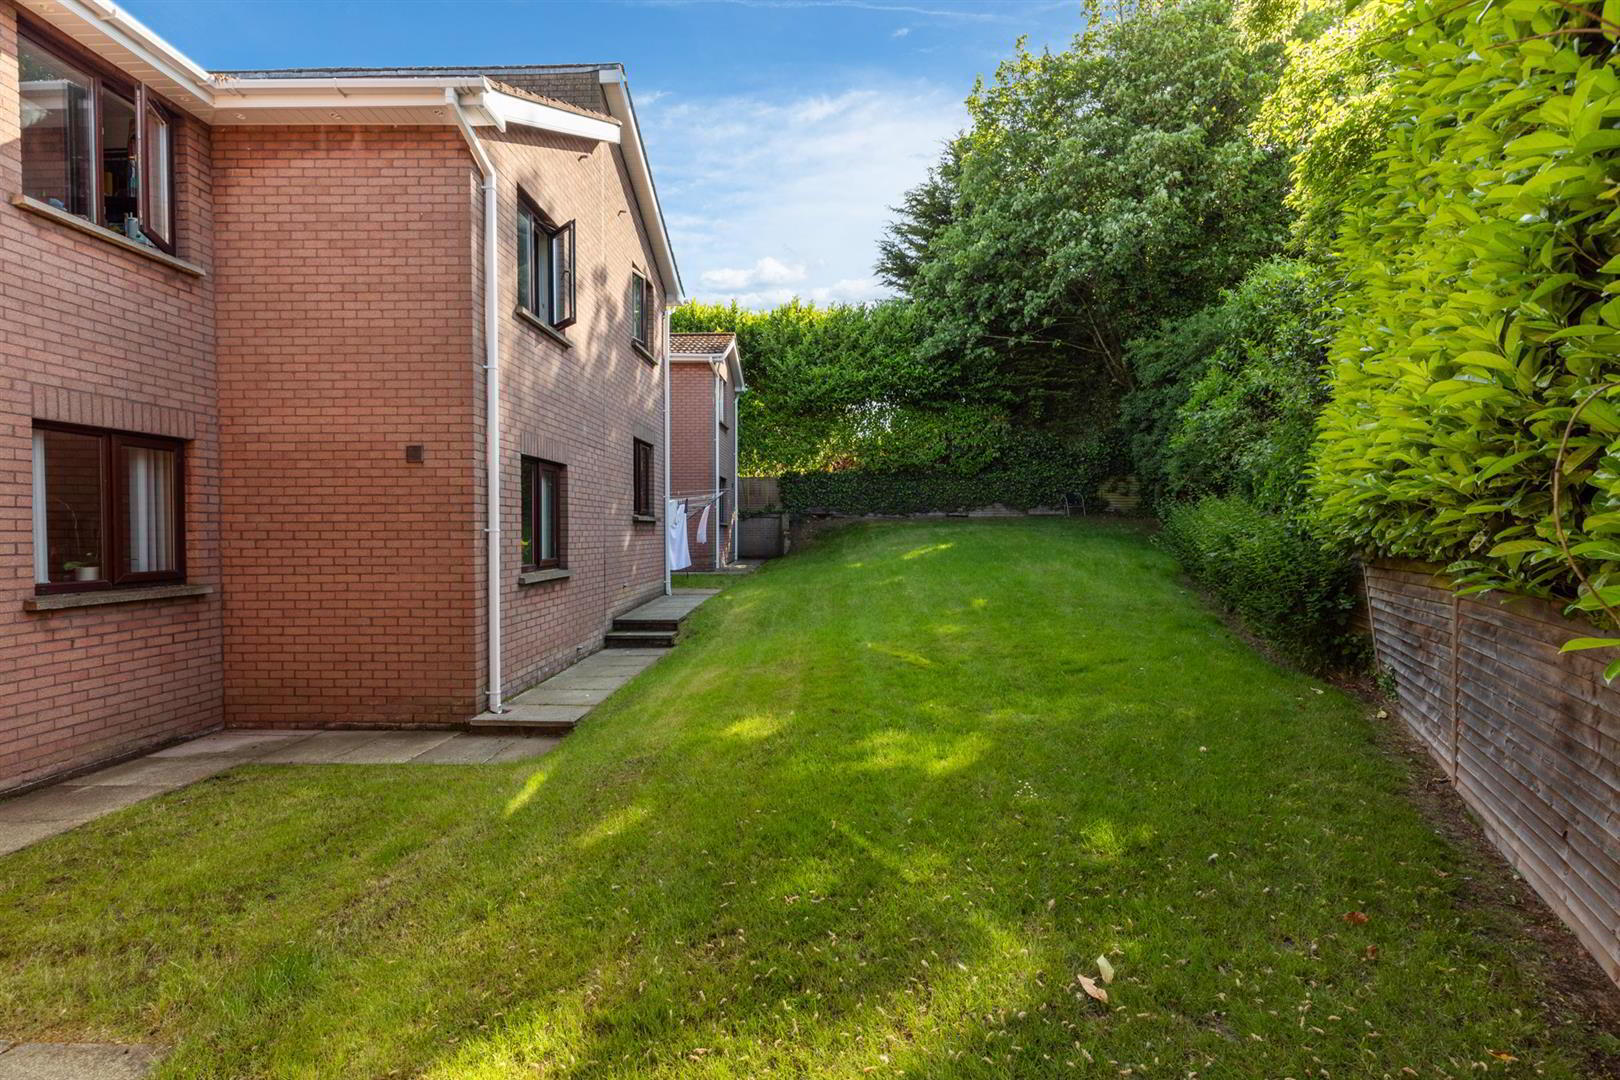
- Communal Parking To Front And Mature Gardens To Rear
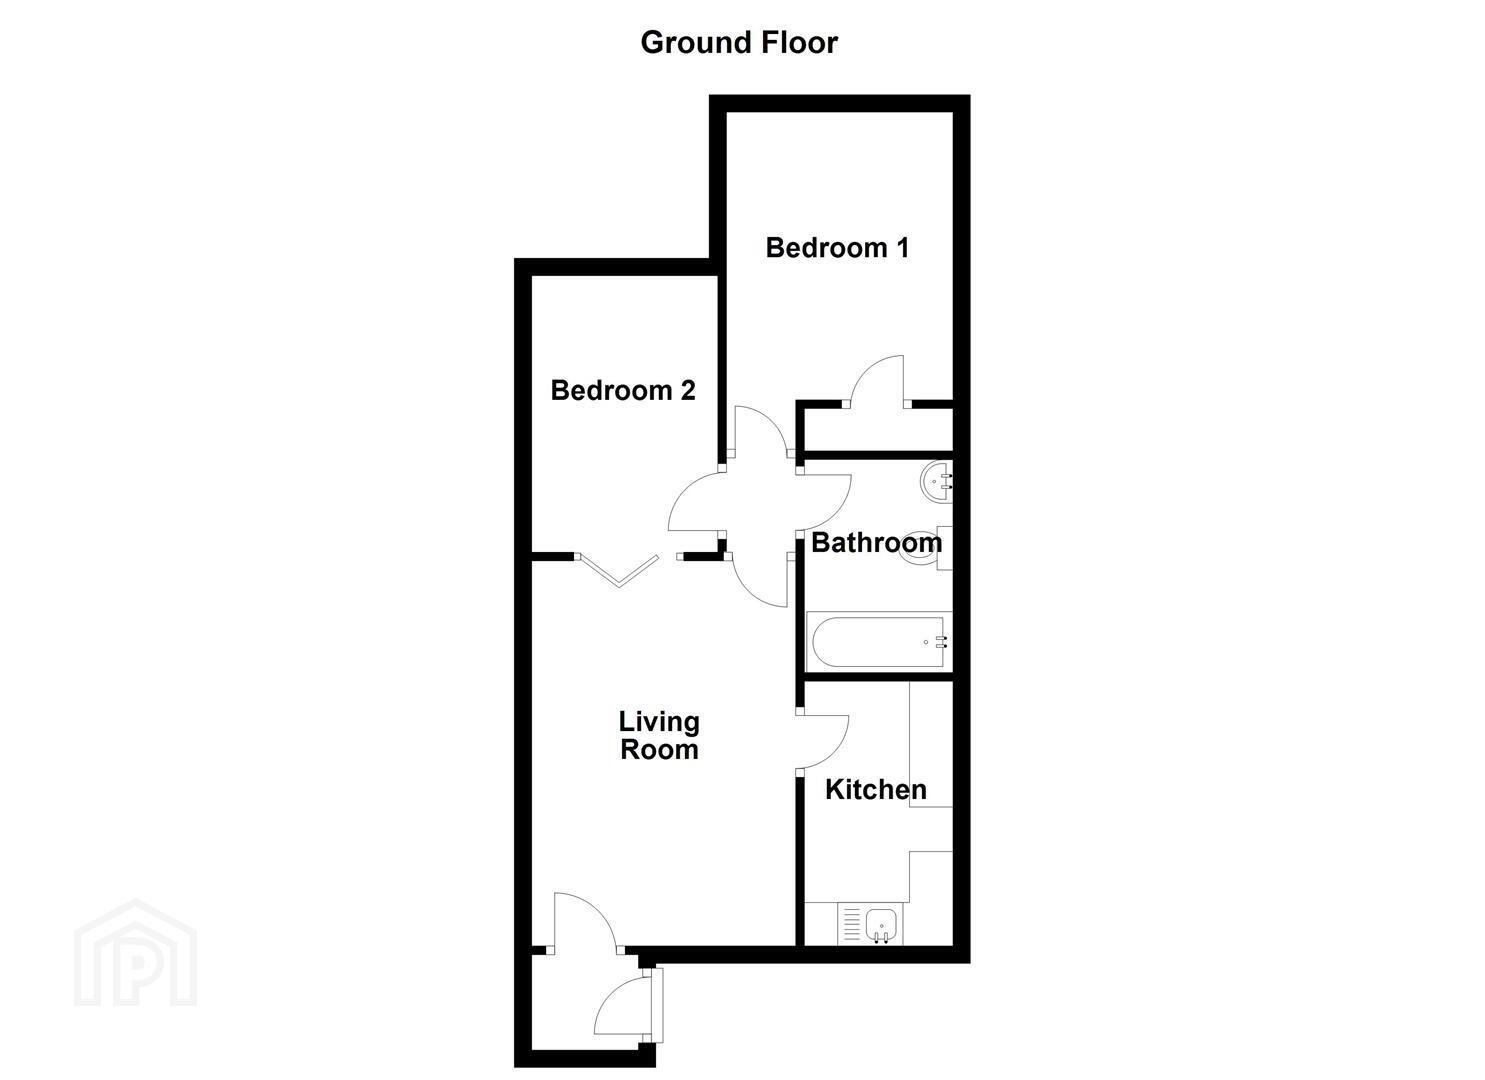
The accommodation includes an entrance porch leading to a bright living room with solid wood flooring and understairs storage. The kitchen offers a good range of high and low level units, space for appliances and built-in storage. There are two bedrooms, with the second bedroom featuring folding doors to the living room, making it suitable as a dining room or home office if desired.
The bathroom comprises a white suite with electric shower over bath, fully tiled walls and flooring, and a hot press for additional storage.
Outside, there is communal parking to the front and communal gardens to the rear with mature trees. Early viewing is advised!
- Accommodation Comprises
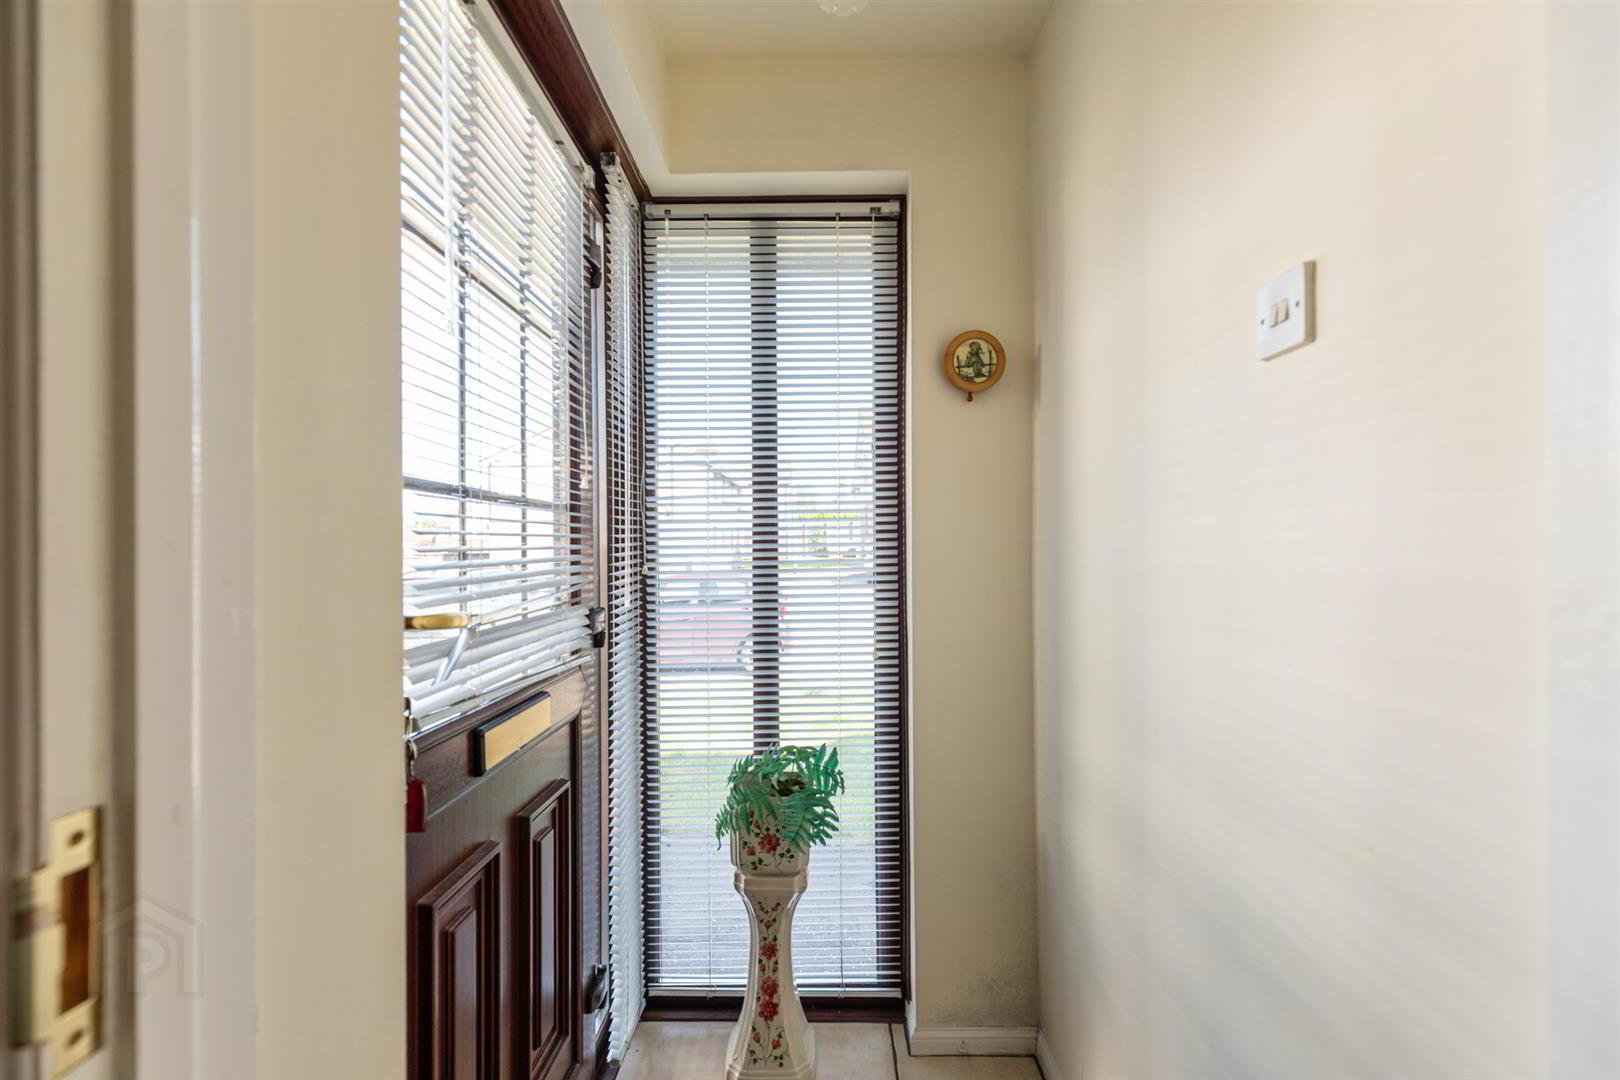
- Entrance Porch
- PVC front door, tiled flooring.
- Living Room 4.45m x 3.05m (14'7 x 10')
- Solid strip wood flooring, storage under stairs.
- Kitchen 3.05m x 1.68m (10' x 5'6)
- Excellent range of high and low level units, single drainer stainless steel sink unit with mixer taps, space for cooker, partly tiled walls, plumbed for washing machine, built in storage cupboard.
- Bedroom 1 4.17m x 2.97m (13'8 x 9'9)
- Built in storage cupboard.
- Bedroom 2 3.28m x 2.44m (10'9 x 8')
- Solid strip wood flooring, folding doors to living room.
- Bathroom
- White suite comprising: Panelled bath with electric shower over bath and folding shower screen, low flush WC, pedestal wash hand basin, fully tiled walls and flooring, hot press.
- Outside
- Communal parking to front with areas in paving and lawn, communal gardens to rear in lawn with mature trees.
- Additional Information
- Management fees approx £600.00 per annum.
Travel Time From This Property

Important PlacesAdd your own important places to see how far they are from this property.
Agent Accreditations

Not Provided


Marketed by Ulster Property Sales (Ballyhackamore)
+44 28 9047 1515




