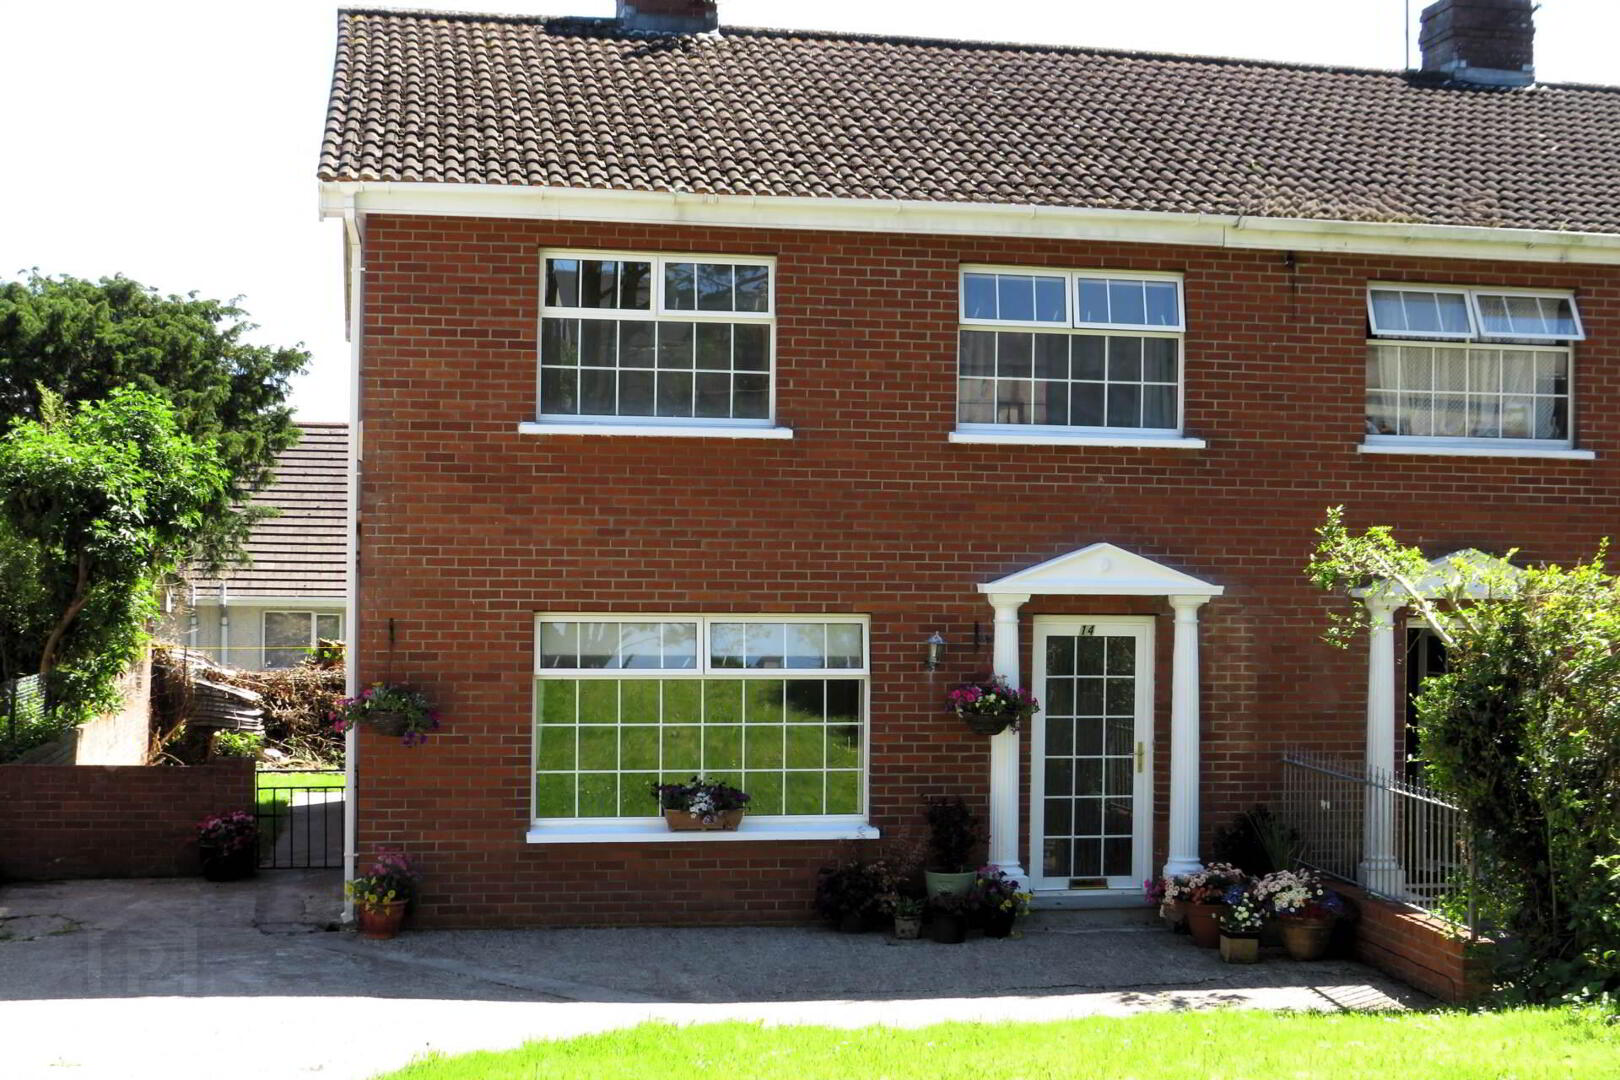
14 Vale Close, Charleville, P56KF88
4 Bed Semi-detached House
Guide Price €235,000
Property Overview
Status
For Sale
Style
Semi-detached House
Bedrooms
4
Bathrooms
3
Receptions
1
Property Features
Size
118.3 sq m (1,273.4 sq ft)
Tenure
Freehold
Energy Rating
BERC
Heating
Oil
Property Financials
Stamp Duty
€2,350*²

Contact REA Dooley Group (Charleville)
PSR Licence: 003411
+353 63 30884

Propertynews Currency Partner - helping you transfer money for property purchases in Ireland & Northern Ireland. Speak to an expert
Additional Information
- 4 bed, 3 bath
- Semi-detached
- Ideal for FTB
- OFCH
- Mains services
- Extending to 118.3 sqm
- Off-street parking to front
- Gardens to front and rear
- Situated in quiet cul de sac of just 15 houses
- Within walking distance of town centre
Extending to approximately 118.3 sq.m. and presented in turnkey condition, this impressive home offers bright, spacious accommodation designed for comfortable modern family living.
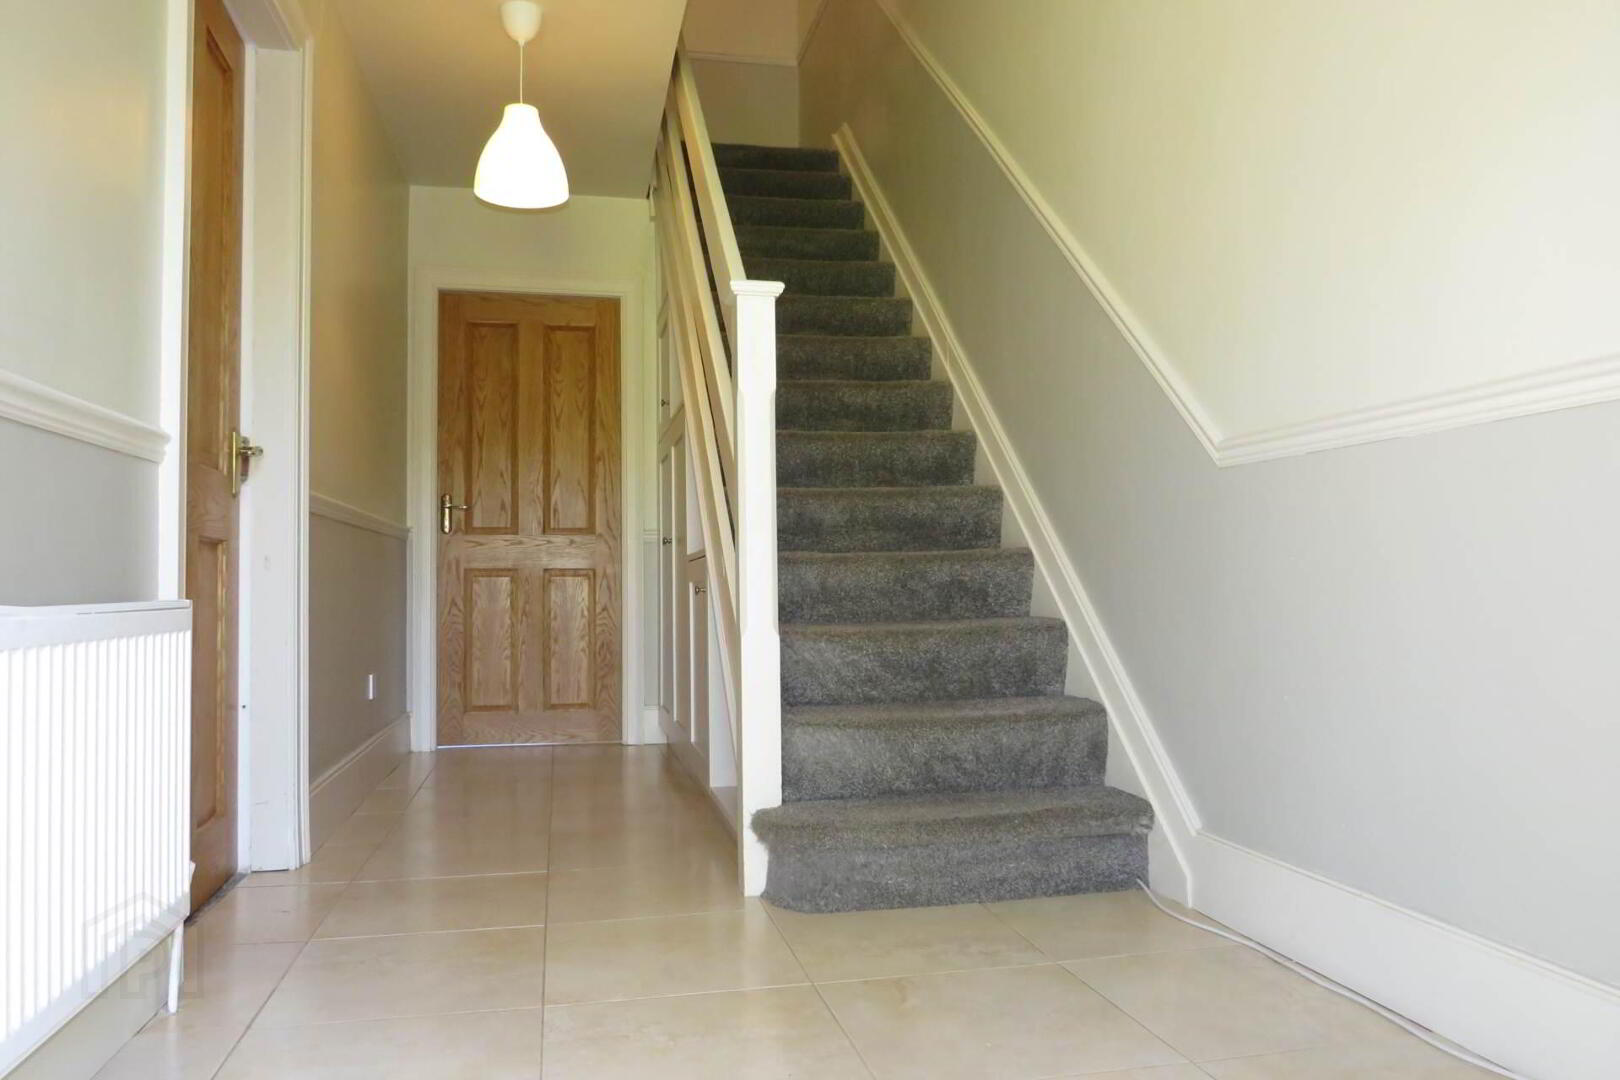
A welcoming entrance hallway with elegant tiled flooring, which continues throughout the ground floor, creates an inviting first impression and includes a practical understairs storage area.
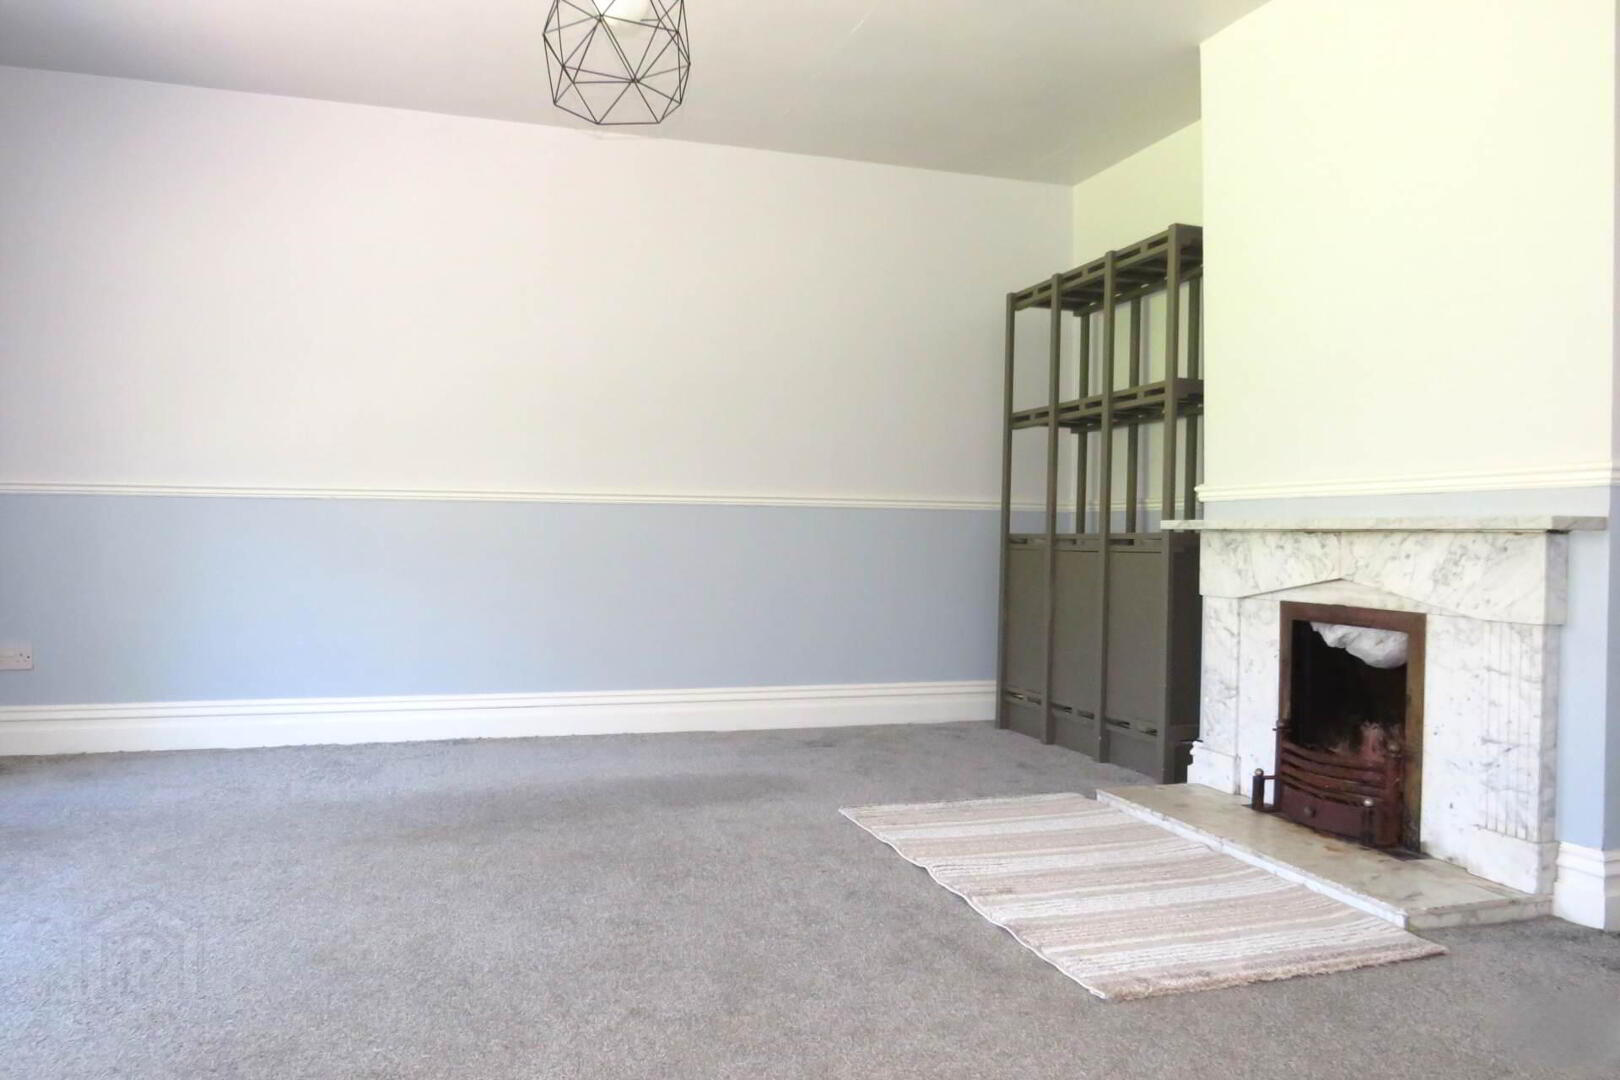
The generously proportioned sitting room is filled with natural light and provides a warm and relaxing space to unwind. Featuring a cosy open fireplace with a marble surround and hearth, together with soft carpet flooring, it is the perfect setting for family evenings or entertaining guests.
To the rear of the property, the contemporary open-plan kitchen and dining area forms the heart of the home. Finished with a stylish cream high-gloss fitted kitchen, it offers an excellent range of storage units, integrated appliances and ample workspace, making it both practical and elegant. Adjoining the kitchen is a fully plumbed utility room with additional built-in storage and direct access to the rear garden. A conveniently located guest WC completes the ground floor accommodation.
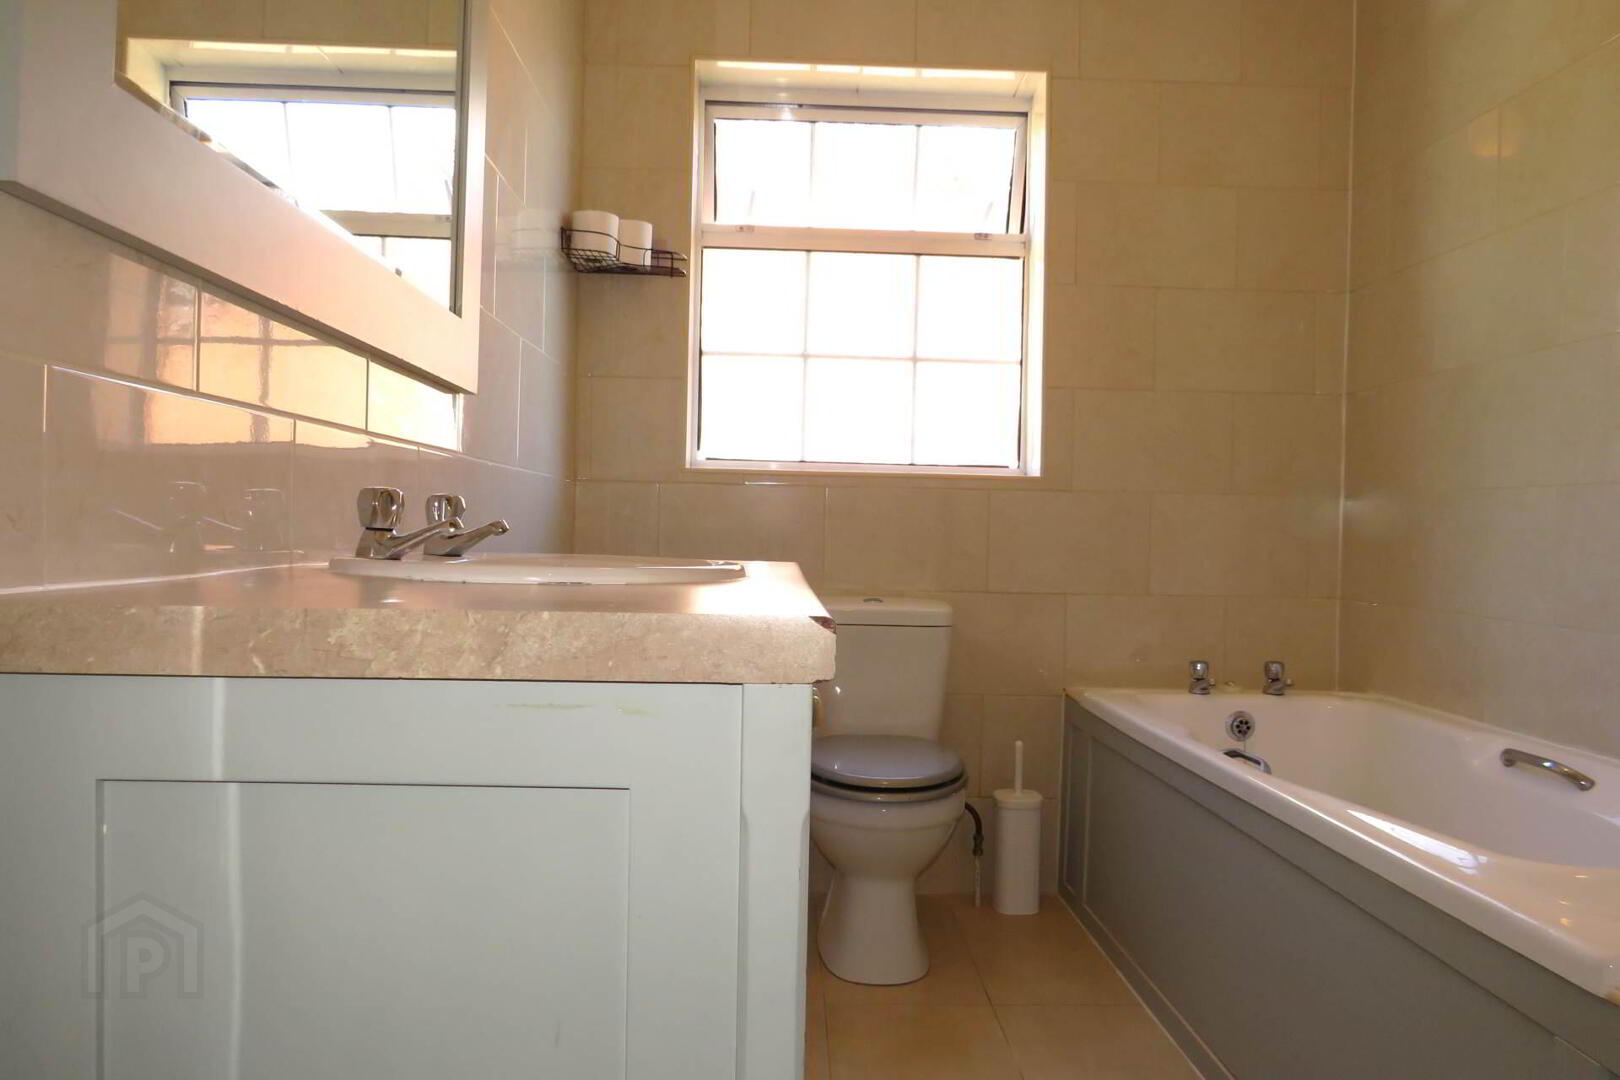
Upstairs, there are four generously sized bedrooms, each benefiting from carpet flooring and built-in wardrobes. The spacious principal bedroom enjoys the added luxury of a fully tiled en-suite with electric shower, heated towel rail and extensive fitted wardrobe space. The main family bathroom is beautifully finished with floor-to-ceiling tiling and a modern bathroom suite.
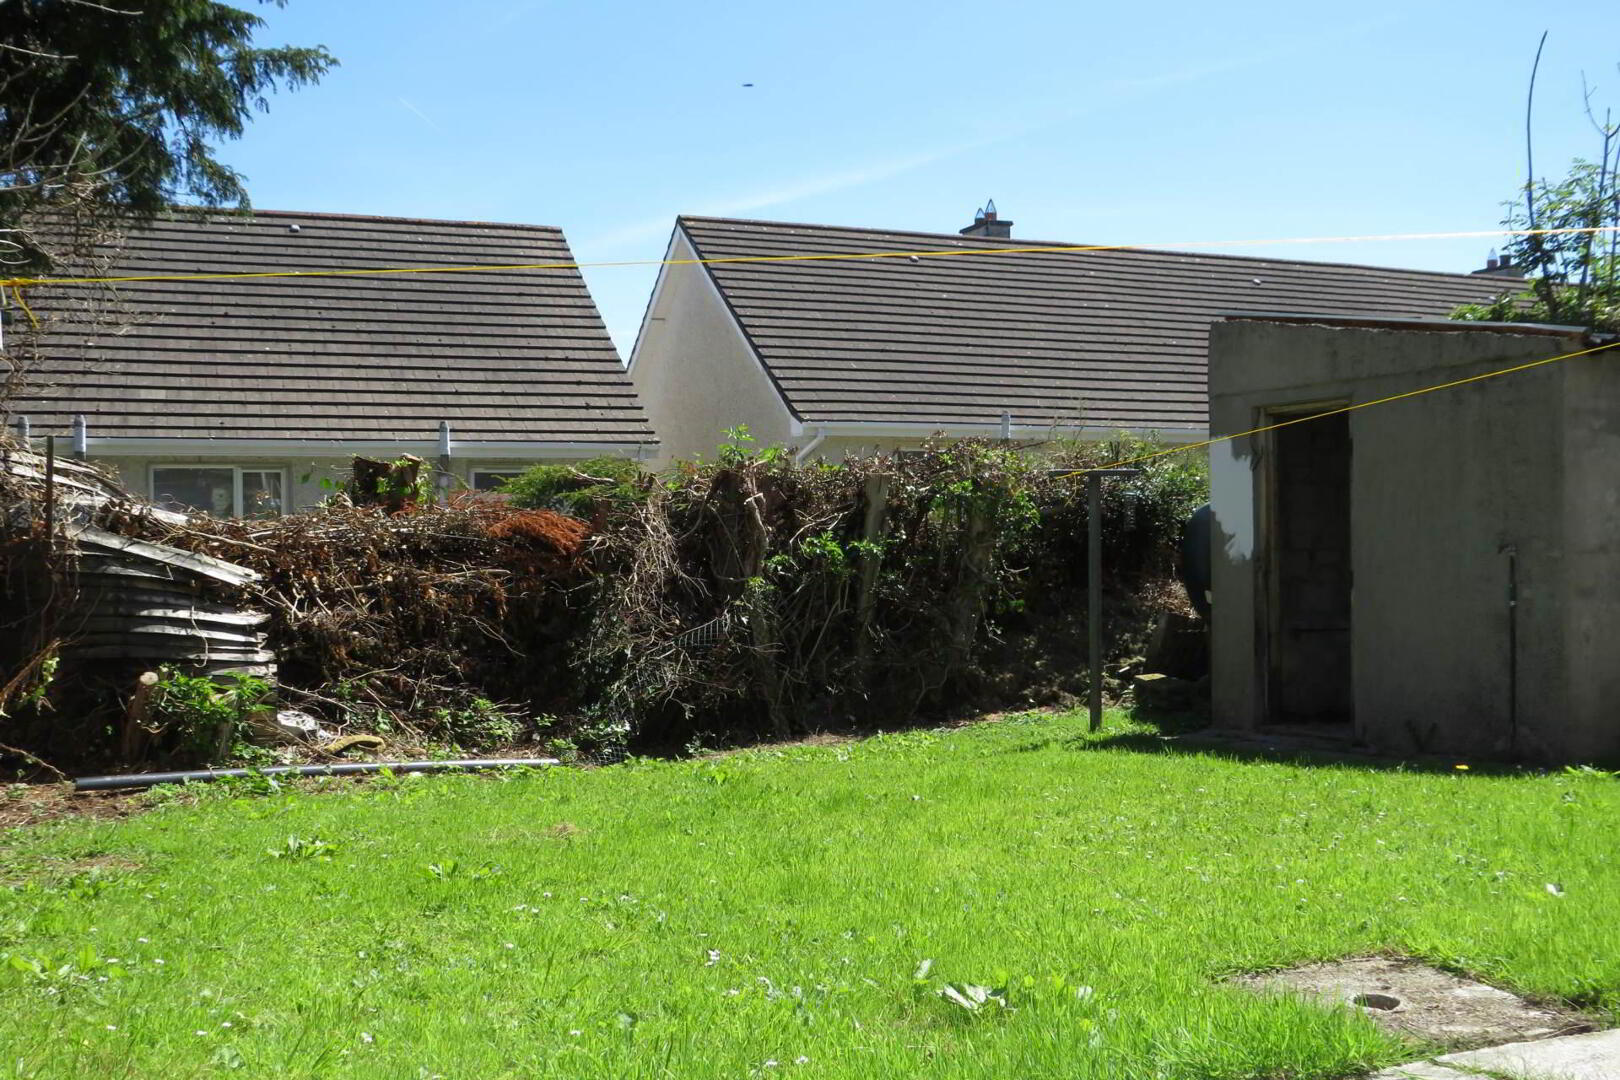
Externally, the property enjoys excellent kerb appeal with a concrete driveway providing off-street parking for up to three vehicles, complemented by a large front lawn. A gated side entrance leads to the private enclosed rear garden, offering a generous lawn area and an outdoor boiler house an ideal space for children to play or for relaxing outdoors.
Vale Close is a mature and peaceful residential development, ideally positioned on the edge of Charleville town while remaining within easy reach of a wide range of local amenities, schools and transport links. This exceptional home is ready for immediate occupation and is sure to appeal to families and those seeking a spacious home in a highly desirable location.
Early viewing is highly recommended.
Entrance hallway
4.88m x 1.83m Entrance via front door to hallway, tiled floor, rado rail, radiator, built-in storage area under stairs
Sitting Room
4.88m x 4.27m Open fireplace, carpet, curtains, blind, power points, TV point, radiator
Kitchen/Dining area
4.27m x 3.96m Built-in units, tiled floor, integrated hob, oven, dishwasher & fridge freezer, power points, radiator, tiled splash back
Utility Room
3.66m x 1.90m Tiled floor, built-in units, power points, plumbed for appliances, radiator
Guest WC
3.66m x 1.90m Tiled floor, WC, WHB, vanity unit
Landing
3.66 x 2.13m Carpet on stairs and landing, power points
Master Bedroom
3.96m x 3.66m Carpet, blind, power points, radiator, built-in wardrobe
En-Suite
3.1m x 0.90m Tiled floor, WC, WHB, shower, extractor, towel radaitor
Bedroom
3.65m x 3.05m Built-in wardrobe, carpet, power points, blind, radiator
Bedroom
3.66m x 2.44m Built-in wardrobe, carpet, power points, blind, radiator
Bedroom
3.35m x 2.44m Built-in wardrobe, carpet, power points, blind, radiator
Bathroom
2.97m x 2.62m Tiled floor, tiled wall to wall, WC, WHB, bath, vanity unit, towel radiator
Directions
P56 KF88
Notice
Please note we have not tested any apparatus, fixtures, fittings, or services. Interested parties must undertake their own investigation into the working order of these items. All measurements are approximate and photographs provided for guidance only.
BER Details
BER Rating: C
BER No.: 105275176
Energy Performance Indicator: Not provided
Travel Time From This Property

Important PlacesAdd your own important places to see how far they are from this property.
Agent Accreditations

Contact REA Dooley Group (Charleville)
PSR Licence: 003411
+353 63 30884




