14 Tullyglass Park, Ballymena, BT42 1HH
5 Bed Detached House With Outbuildings
Offers Over £595,000
Property Overview
Status
For Sale
Style
Detached House With Outbuildings
Bedrooms
5
Bathrooms
4
Receptions
4
Property Features
Size
371.6 sq m (4,000 sq ft)
Tenure
Freehold
Energy Rating
Heating
Oil
Broadband Speed Checker
Property Financials
Stamp Duty
Rates
Not Provided*¹
Typical Mortgage


Marketed by Rainey and Gregg
+44 28 2564 5225

Propertynews Currency Partner - helping you transfer money for property purchases in Ireland & Northern Ireland. Speak to an expert
Additional Information
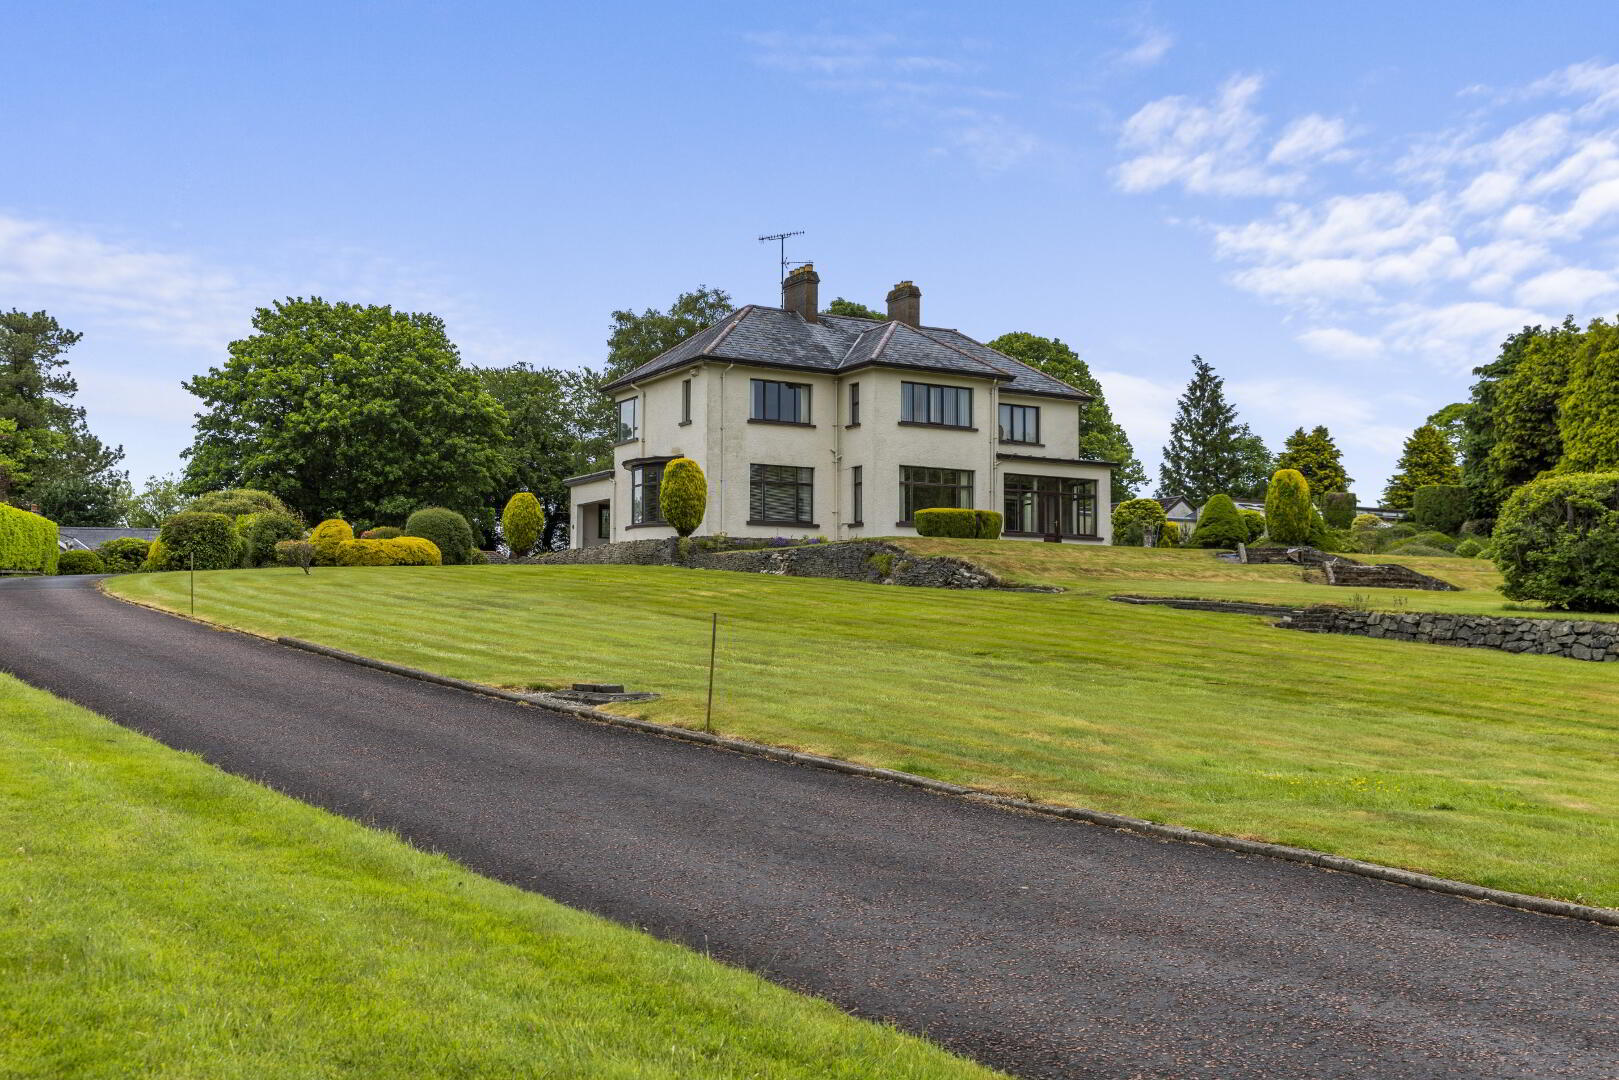
We are delighted to bring to the market one of Ballymena’s most prominent homes, a detached residence of true grandeur, occupying an elevated position in Tullyglass Park, a prestige private development off the Galgorm Road.
Although in need of some renovation, this is a unique opportunity to acquire a period property full of original character, a blank canvas to fashion the dream home of your making, covering in excess of 4000 square feet. From the minute you step into the palatial entrance hall you wont fail to be struck by the quality on offer.
The mature plot takes in roughly one acre, which includes a building site with outline planning permission, which could be excluded from the sale if preferred. The tarmac driveway leads to the main dwelling, which is surrounded by mature lawns and a range of outbuildings.
Superbly located close to Ballymena Academy and Cambridge House Grammar Schools, both Ballymena town centre and Galgorm village are within walking distance, to include Galgorm Golf Club and Castle complex, and the renowned Galgorm Resort and Spa nearby. Commuters can avail of the railway station which is nearby, as well as the commuter road network with easy access to Aldergrove Airport, Belfast and beyond.
Seldom does this type of opportunity become available on the local market – a substantial home on a mature plot in excess of an acre, located in such a sought after location, with a building site adjacent which may suit those seeking additional accommodation.
Please contact our office for viewing arrangements and information on the site.
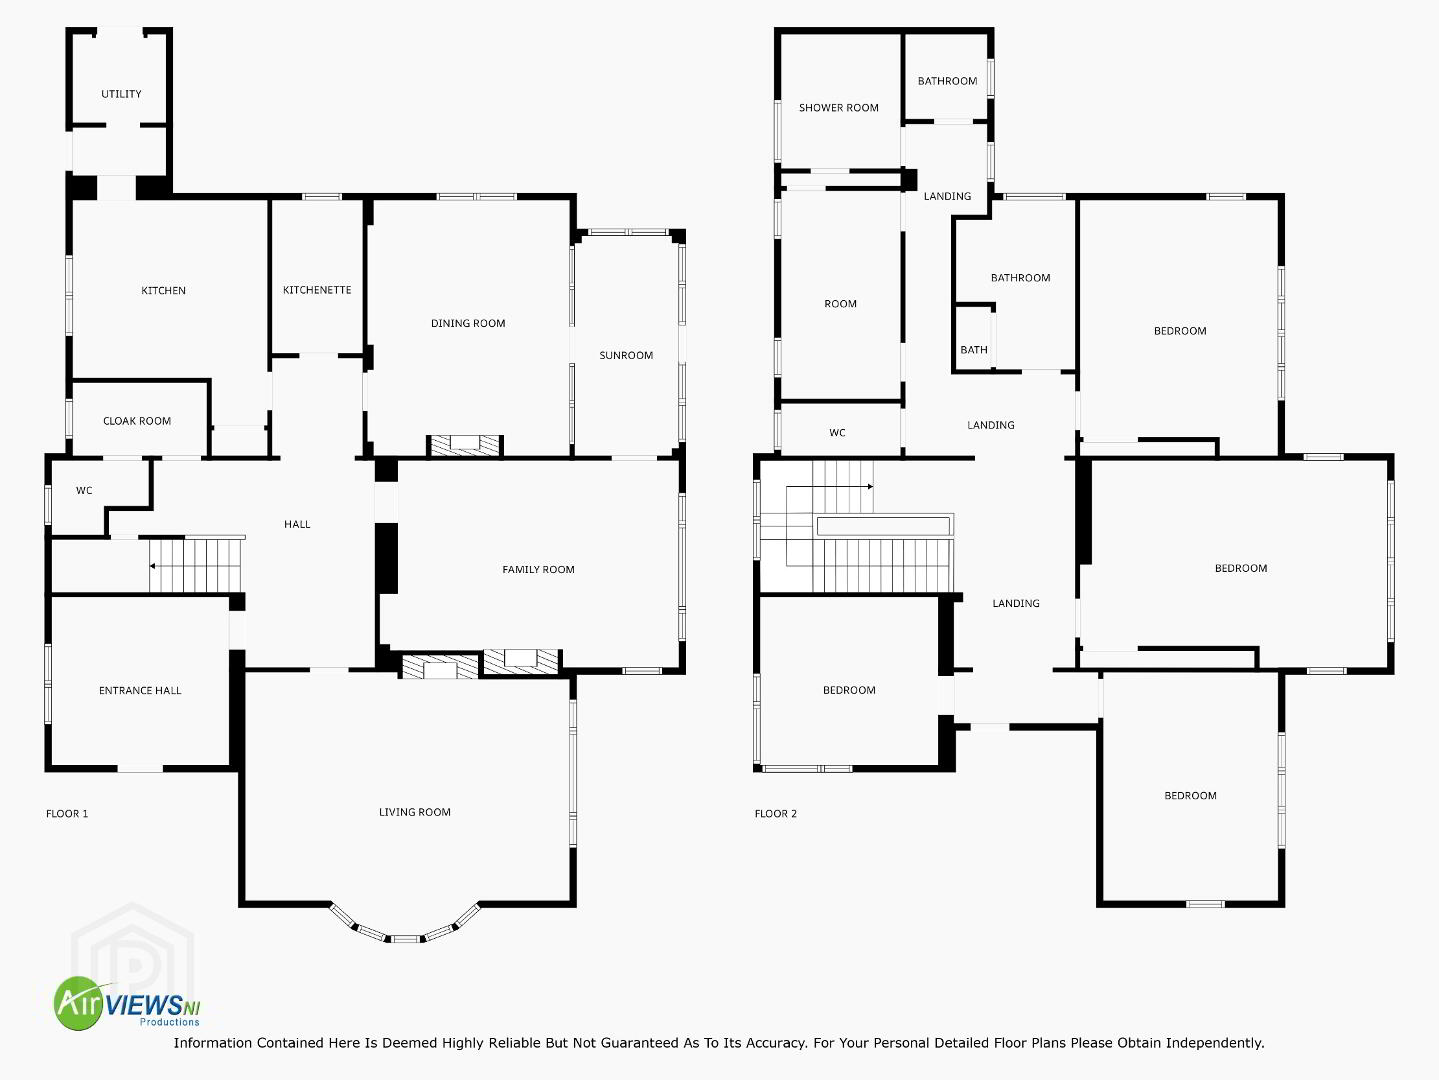
Ground floor
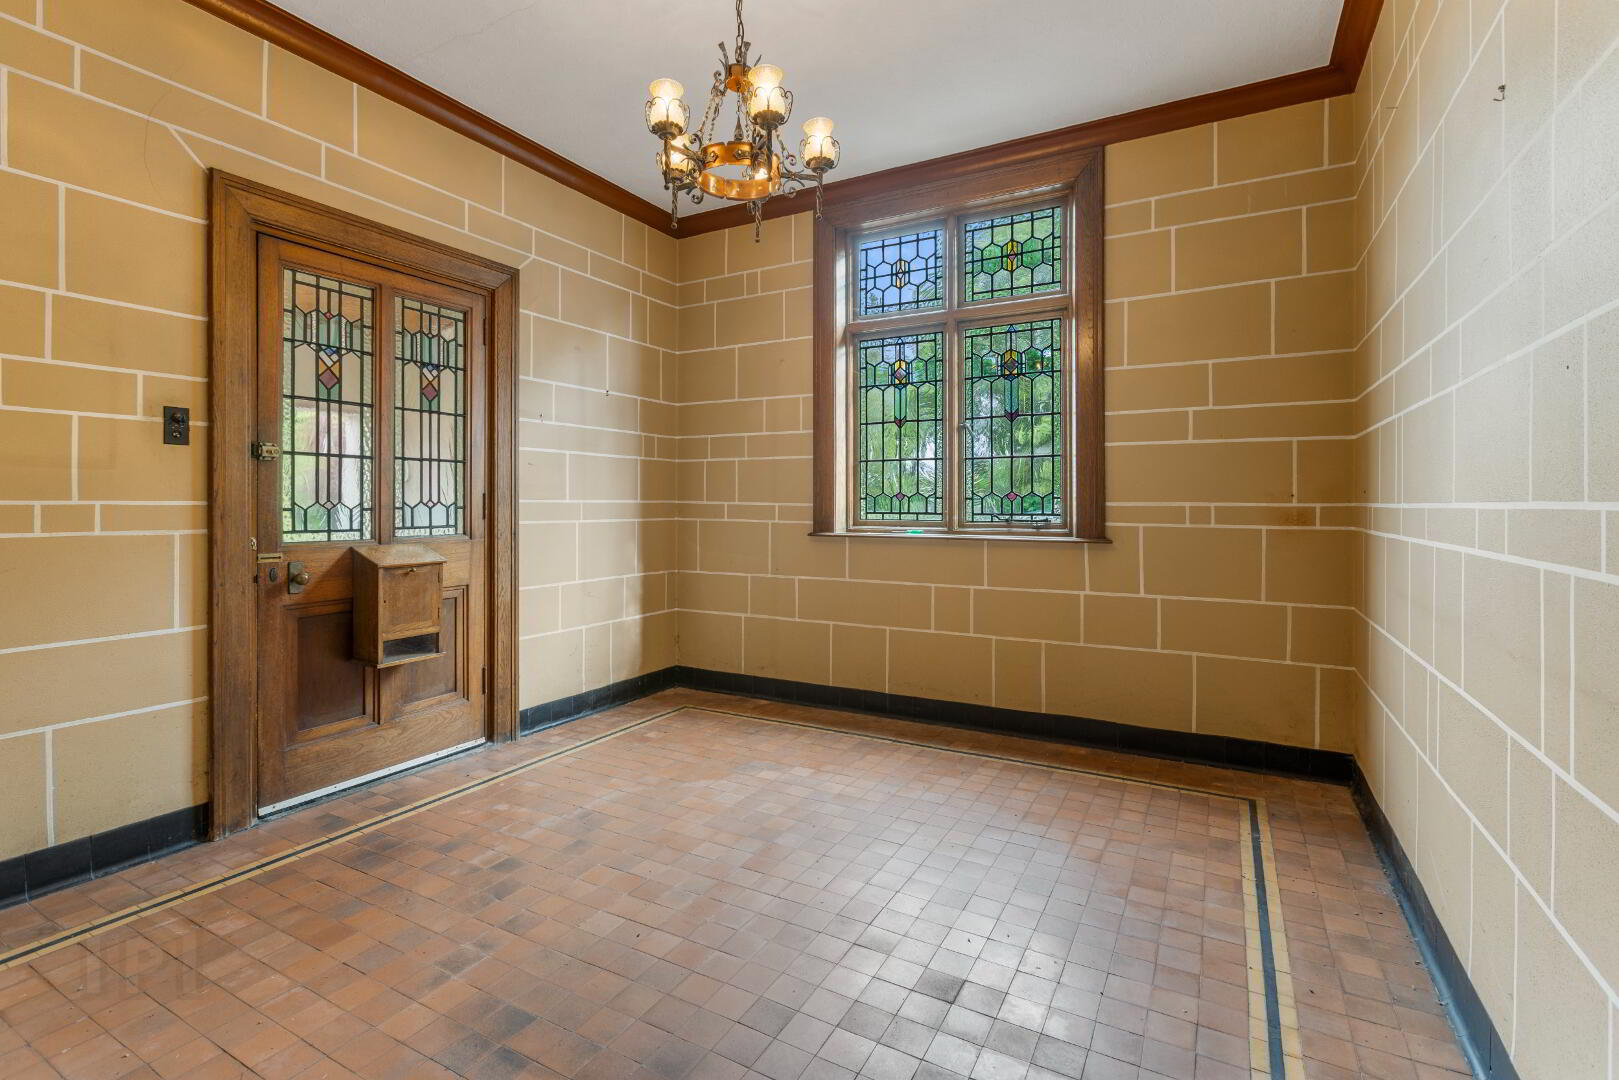
Entrance Area :- Original tiled flooring. Stained glass windows and front door. French glass door to Hallway.
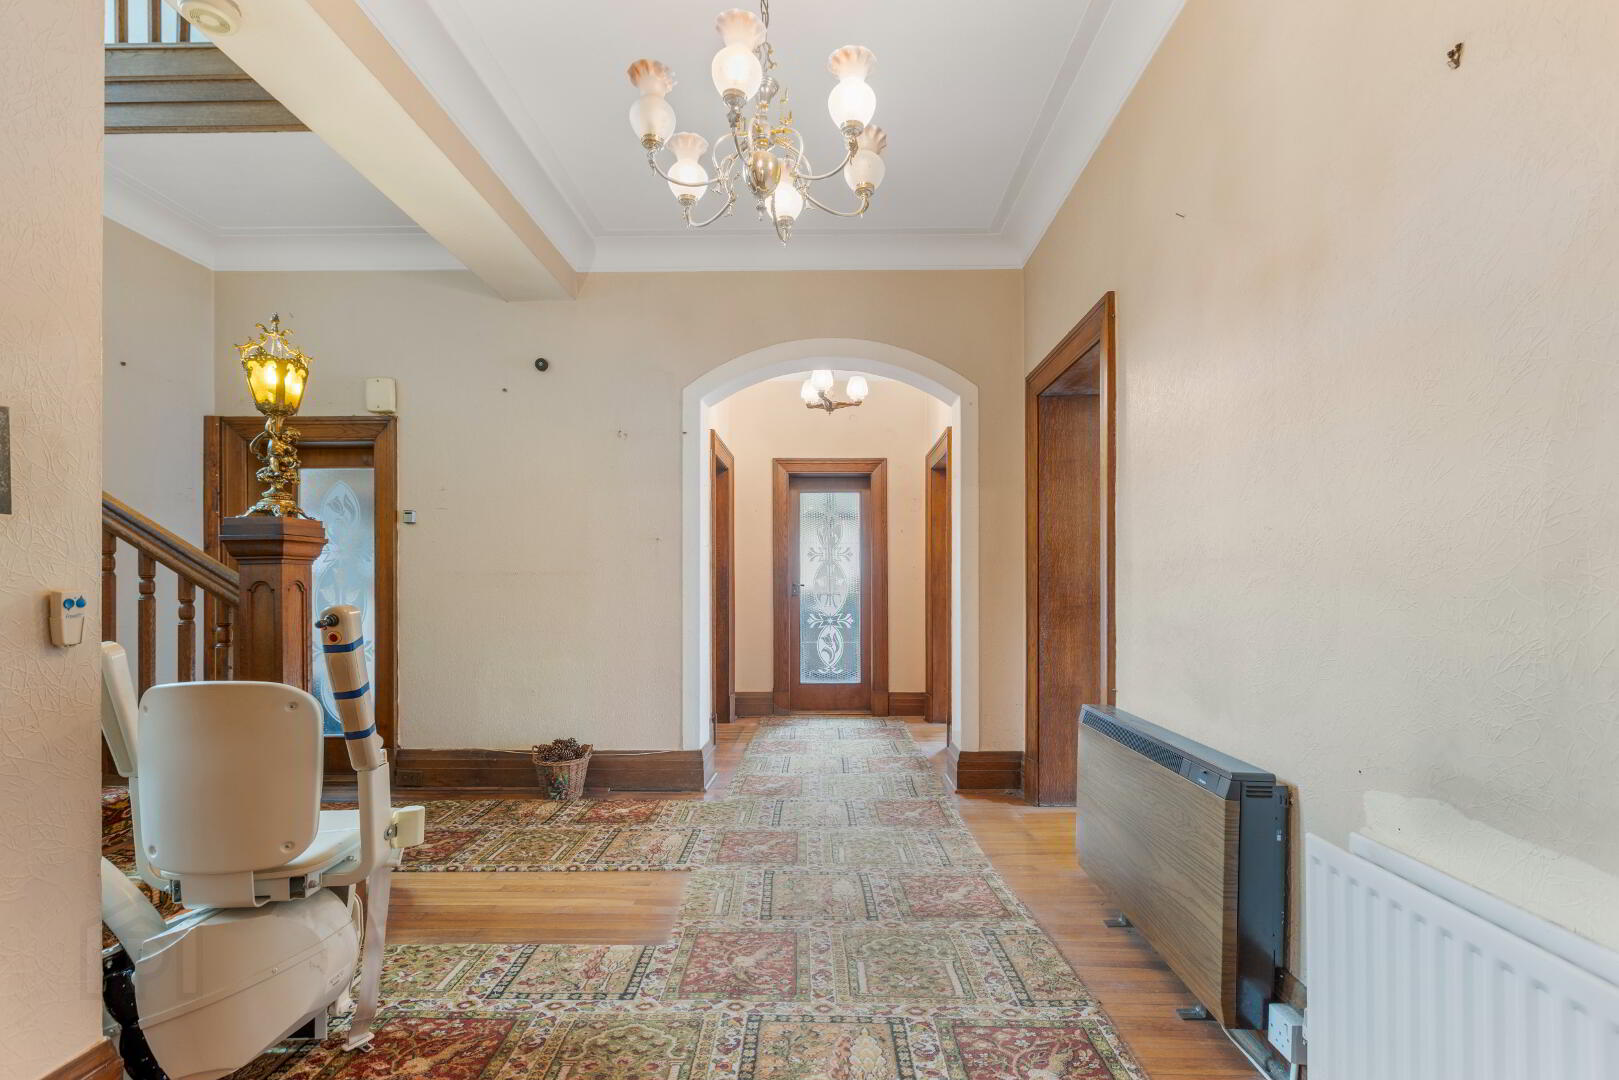
Hallway :- Wooden flooring. Balustrade staircase to first floor.
Downstairs Toilet 2.16m x 1.65m (7’1” x 5’5”) :- Lfwc. Half tiled walls.
Cloakroom 3.00m x 1.63m (9’10” x 5’4”)
Living room 7.24m x 5.87m (23’9’’ x 19’3’’) :- Wooden flooring. Bay window. Tiled fireplace and hearth.
Family room 6.65m x 4.83m (21’10” x 15’10”) :- Tiled fireplace and hearth.
Dining room 5.69m x 4.50m (18’8” x 14’9”) :- Tiled fireplace.
Sun room 4.90m x 2.34m (16’1” x 7’8”) :- Original tiled flooring. uPVC Mahogany grain double glazed windows and external doors.
Kitchenette 3.40m x 2.01m (11’2” x 6’7”) :- Includes eye and low level units. Ceramic sink unit. Tiled to units. Wooden flooring.
Kitchen 5.03m x 4.34m (16’6’’ x 14’3’’) :- Includes range of eye and low level units. Stainless steel sink unit. Tiled to units. Aga stove unit. Space for cooker. Plumbed for washing machine. Tiled flooring.
Utility room 3.15m x 2.08m ( 10’4” x 6’10”) :- Includes eye and low level units. Space for fridge/freezer. Tiled flooring.
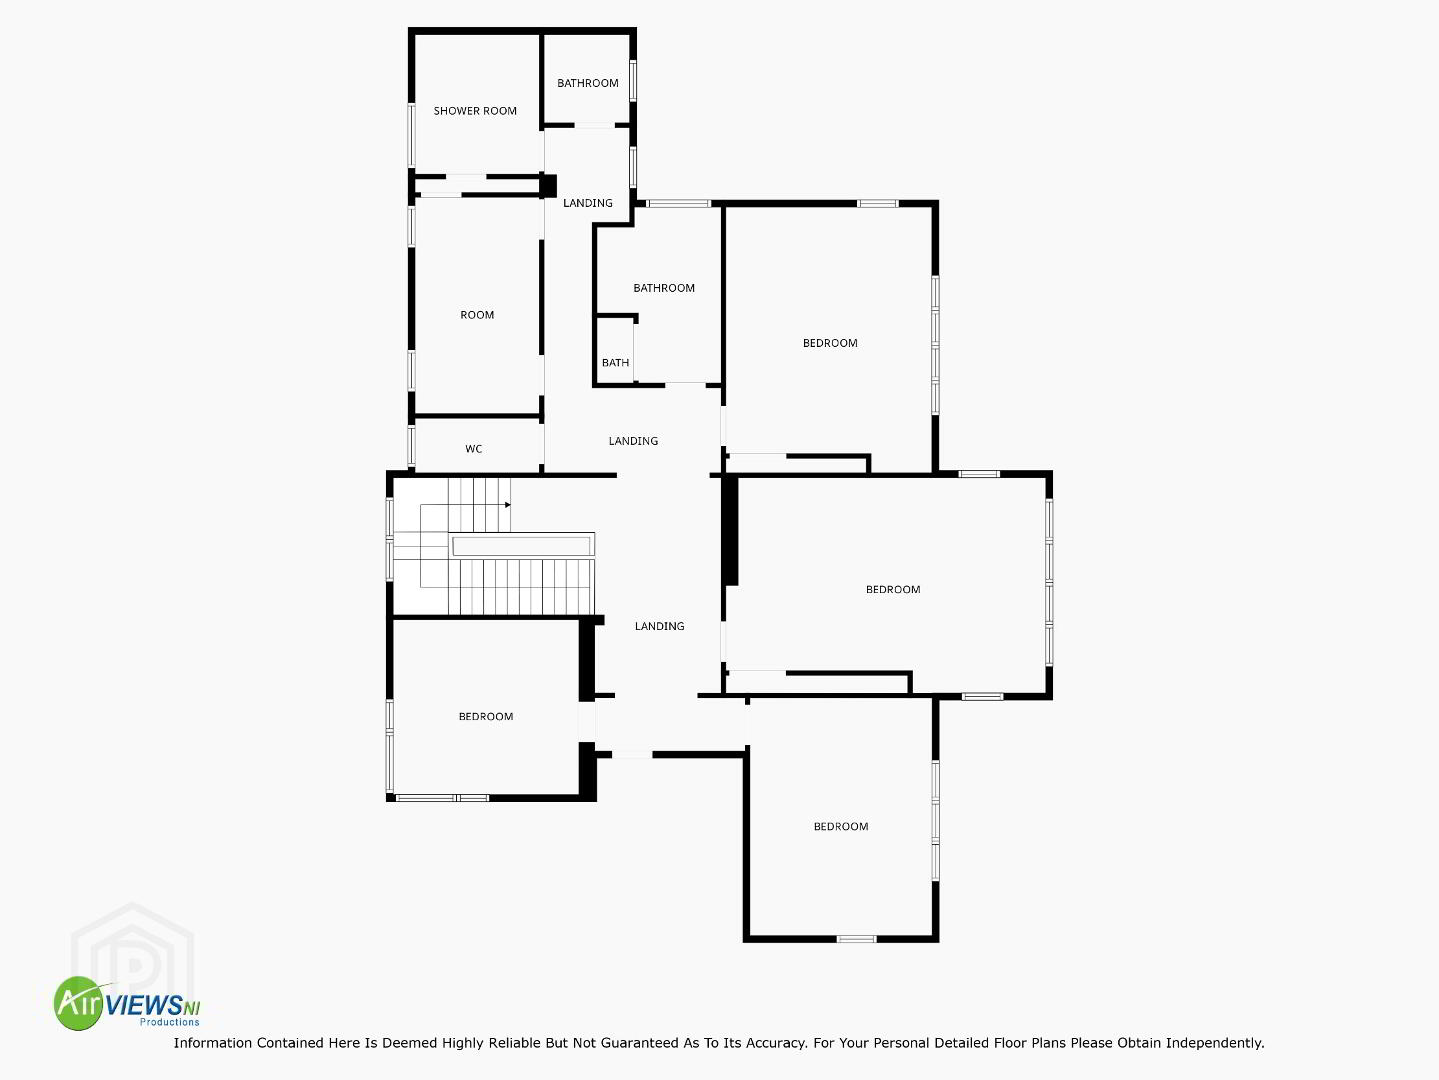
First floor
Landing :- Stained glass windows to stairwell.
WC 2.67m x 1.17m (8’9” x 3’10”) :- Lfcw. Part tiled walls.
Bedroom 1 6.86m x 4.62m (22’6” x 15’2”)
Bedroom 2 5.69m x 4.42m (18’8’’ x 14’6’’) :- Built in storage.
Bedroom 3 5.08m x 3.89m (16’8’’ x 12’9’’) :- Built in storage.
Bedroom 4 3.96m x 3.73m (13’0’’ x 12’3’’)
Bedroom 5 4.62m x 2.67m (15’2’’ x 8’9’’) :- Built in storage.
Bathroom 1 3.76m x 2.67m (12’4” x 8’9”) :- Includes whb and bath. Fully tiled walls. Built in storage.
Bathroom 2 1.88m x 1.83m (6’2” x 6’0”) :- Includes white three piece suite comprising lfwc, whb and bath. Part tiled walls.
Shower room 3.00m x 2.64m (9’10’’ x 8’8’’) :- Includes lfwc and whb. Quadrant shower cubicle. Part tiled, part panelled walls.
External
Front :- Mature lawns and shrubbery.
Building Site with outline planning permission for a single dwelling :- Ref No LA02/2025/0793/O
Side :- Vehicular access to rear. Laid in lawn with mature shrubbery.
Attached Garage
Rear :- Laid in lawn. Evergreen hedges.
Range of Outbuildings including 2000 sqft store
- 4000 SQ FT (approx)
- Approximate rates calculation - £2,916.00
- Freehold assumed
- All measurements are approximate
- Viewing strictly by appointment only
- Free valuation and mortgage advice available
N.B. Please note that any services, heating system, or appliances have not been tested and no warranty can be given or implied as to their working order.
IMPORTANT NOTE
We endeavour to ensure our sales brochures are accurate and reliable. However, they should not be relied on as statements or representatives of fact and they do not constitute any part of an offer or contract. The seller does not make any representation or give any warranty in relation to the property and we have no authority to do so on behalf of the seller.
Travel Time From This Property

Important PlacesAdd your own important places to see how far they are from this property.
Agent Accreditations


Marketed by Rainey and Gregg
+44 28 2564 5225




