SALE AGREED
SALE AGREED
SALE AGREED
SALE AGREED
SALE AGREED
SALE AGREED
SALE AGREED
SALE AGREED
SALE AGREED
SALE AGREED
SALE AGREED
SALE AGREED
SALE AGREED
SALE AGREED
SALE AGREED
SALE AGREED
SALE AGREED
SALE AGREED
SALE AGREED
SALE AGREED
SALE AGREED

Click here to view the 3D tour
SALE AGREED
SALE AGREED
SALE AGREED
SALE AGREED
SALE AGREED
SALE AGREED
SALE AGREED
SALE AGREED
SALE AGREED
SALE AGREED
SALE AGREED
SALE AGREED
SALE AGREED
SALE AGREED
SALE AGREED
SALE AGREED
SALE AGREED
SALE AGREED
SALE AGREED
SALE AGREED
SALE AGREED
Click here to view the 3D tour
SALE AGREED
SALE AGREED
SALE AGREED
SALE AGREED
SALE AGREED
SALE AGREED
SALE AGREED
SALE AGREED
SALE AGREED
SALE AGREED
SALE AGREED
SALE AGREED
SALE AGREED
SALE AGREED
SALE AGREED
SALE AGREED
SALE AGREED
SALE AGREED
SALE AGREED
SALE AGREED
SALE AGREED
Click here to view the 3D tour
14 Timakeel Lodge, Portadown
3 Bed Detached House
Sale agreed
Property Overview
Status
Sale Agreed
Style
Detached House
Bedrooms
3
Bathrooms
1
Receptions
1
Property Features
Size
113.8 sq m (1,225 sq ft)
Tenure
Not Provided
Energy Rating
Broadband Speed Checker
Property Financials
Price
Last listed at £199,950
Rates
£1,426.23 pa*¹

Marketed by Glass Estate Agents
+44 28 3839 9911

Propertynews Currency Partner - helping you transfer money for property purchases in Ireland & Northern Ireland. Speak to an expert
Additional Information
- Three Bedroom Detached Family Home
- Suitable for Co-Ownership
- Large Lounge with Feature Fireplace
- Open Plan Kitchen/Dining with an Array of Sleek Fitted Units and Integrated Appliances
- Utility
- Three Well Proportioned Bedrooms
- Four Piece Family Bathroom Suite
- Well Maintained & Beautiful Rear Garden Space
- Situated Near Richmount Primary School, Filling Station, Butchers & Convenient Access to the M1
- Viewing Strictly via Agent
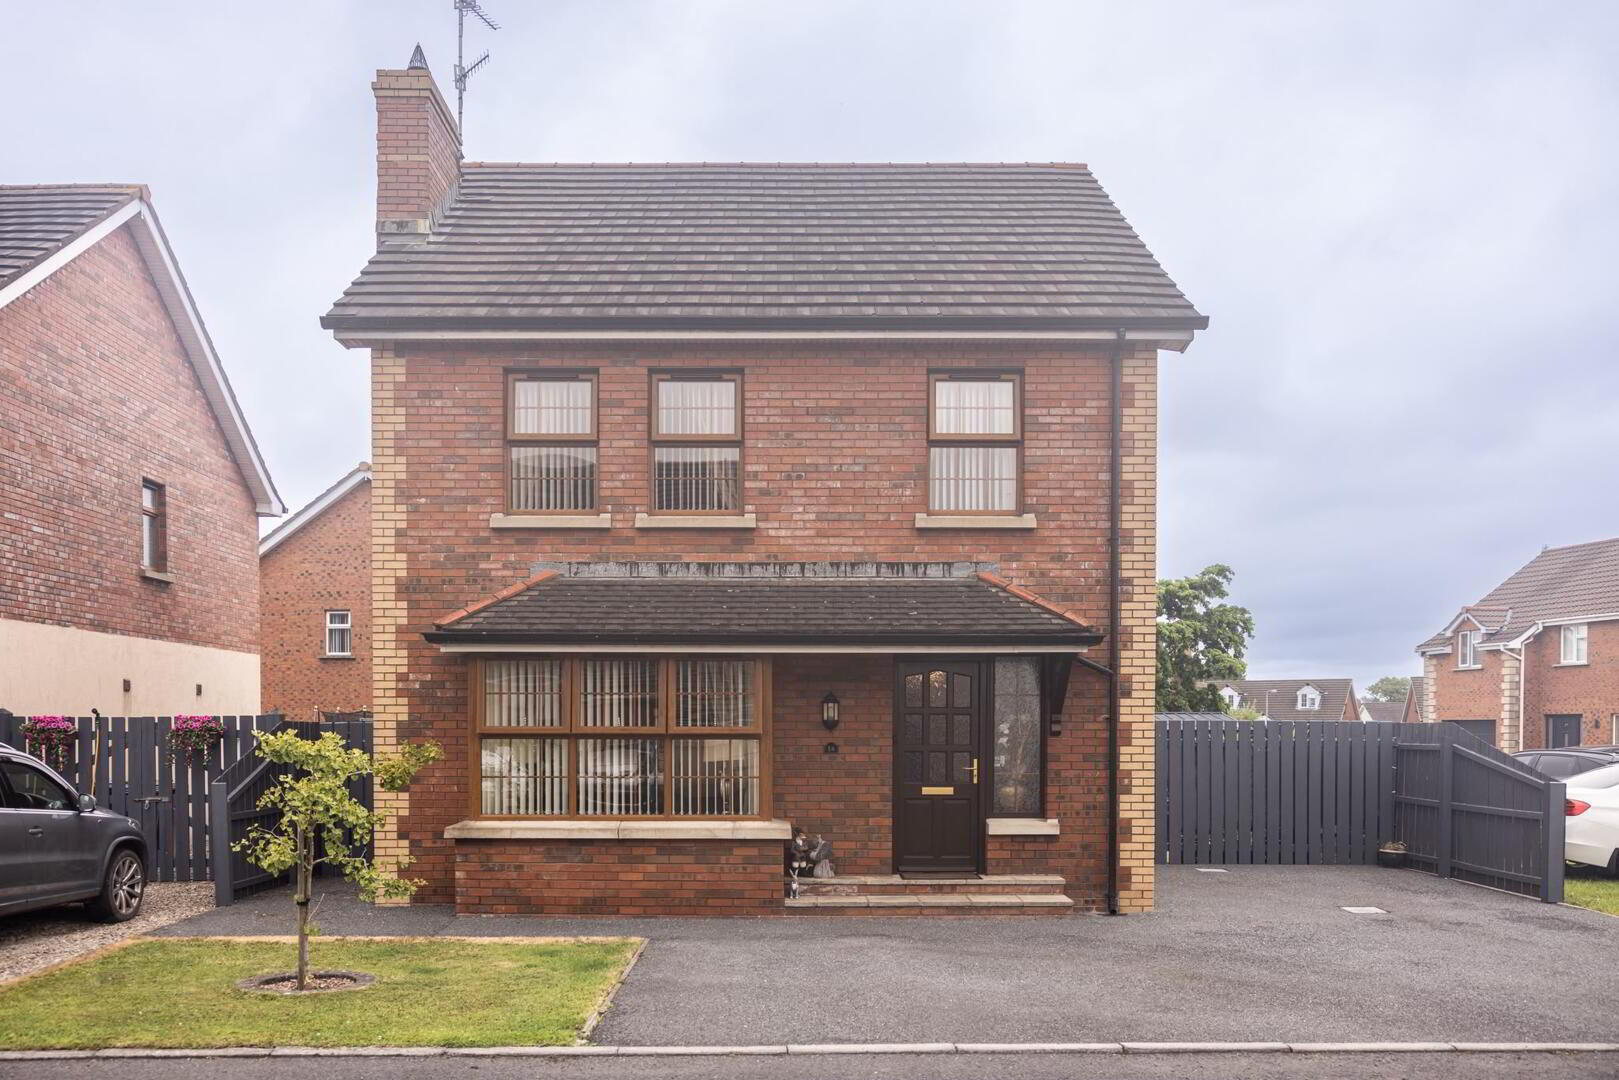
Hannath Estate Agents is delighted to introduce this lovely three bedroom detached family home. You're welcomed by a cosy lounge which has a feature fireplace. At the heart of the home lies a sleek, open plan kitchen & dining area outfitted & there is a utility room for added convenience. Upstairs, there are three well proportioned bedrooms & a four piece family bathroom suite.
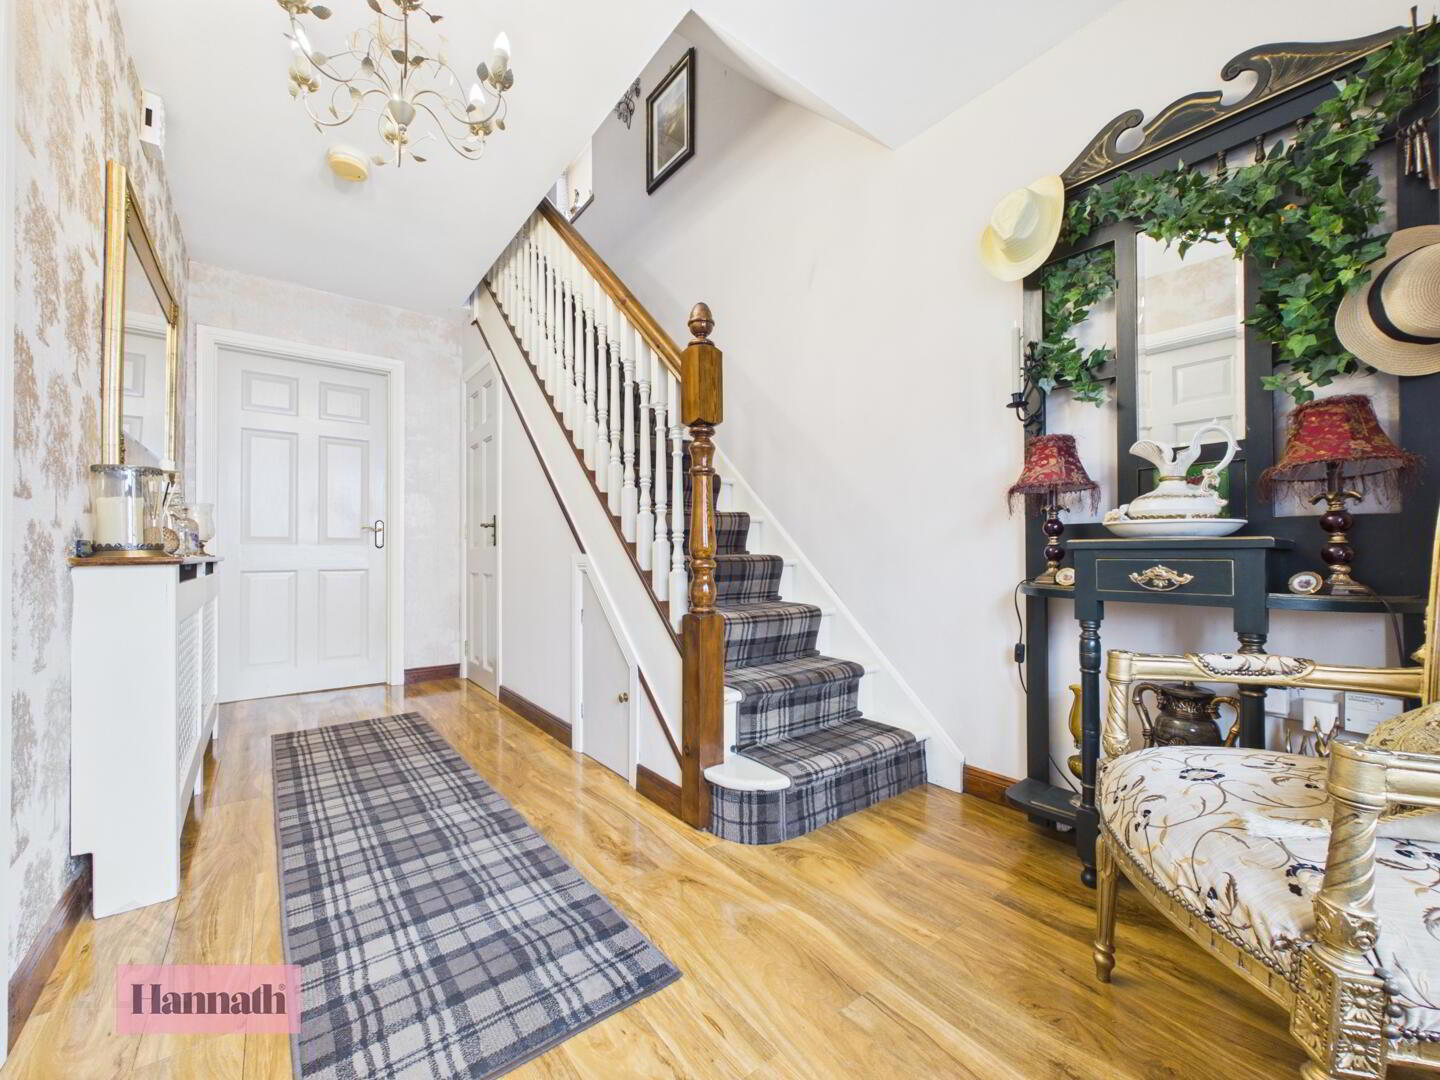
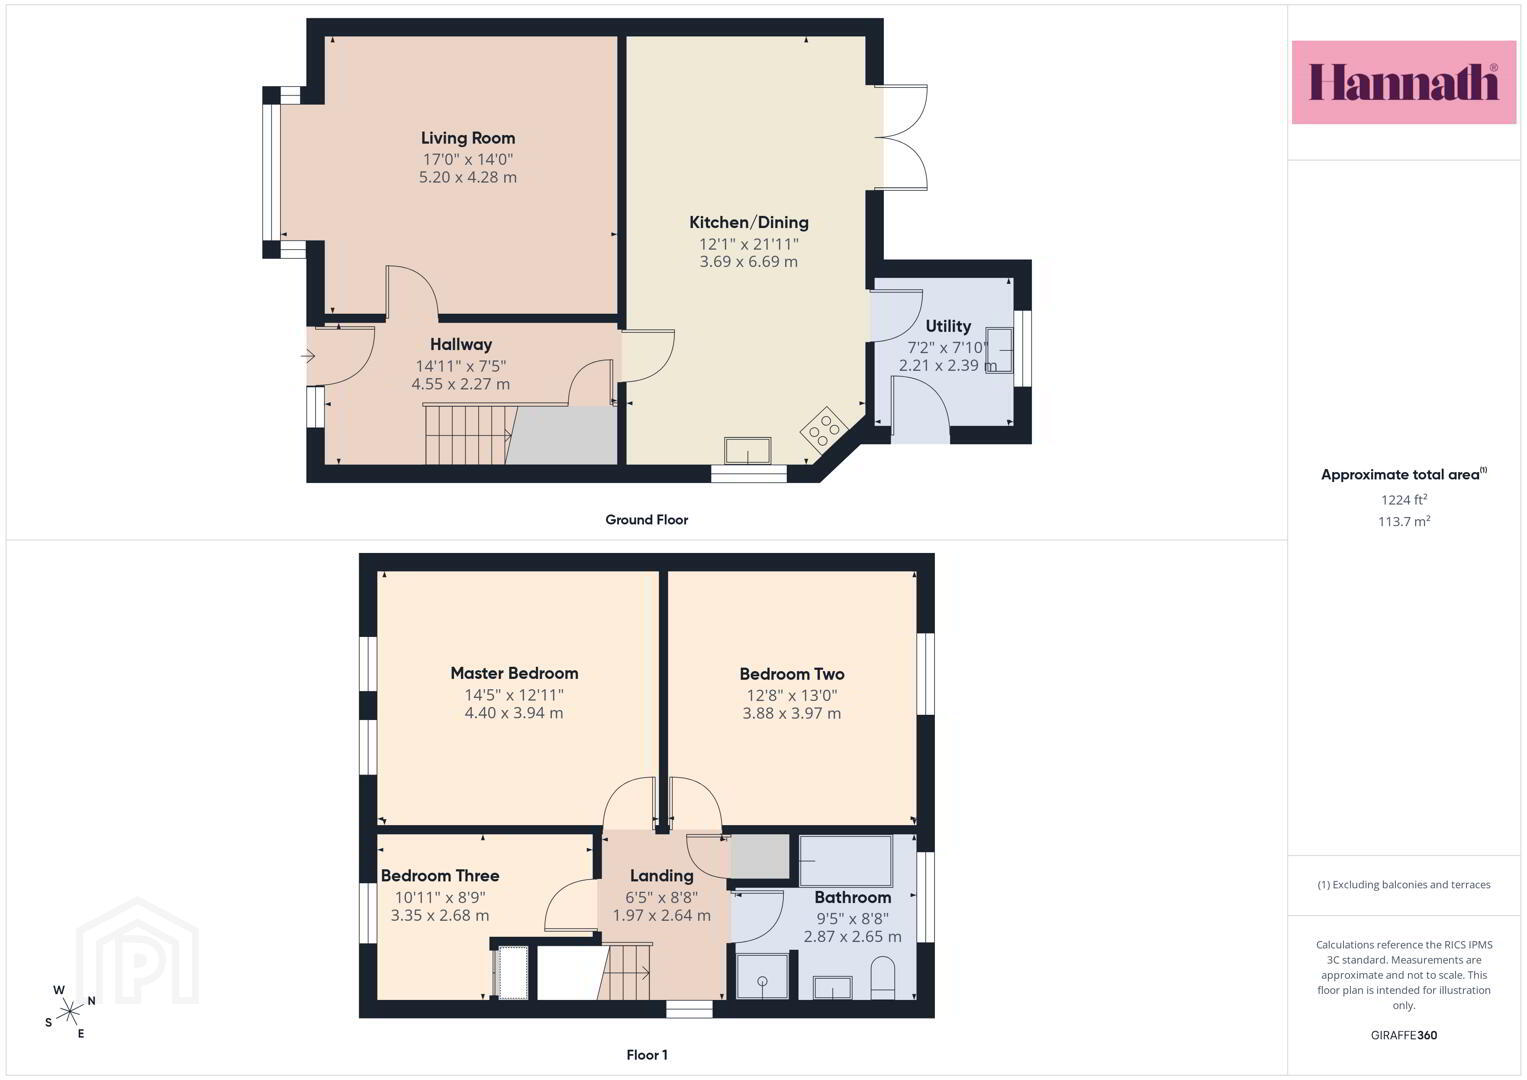
- Hallway 4.55 x 2.27 m
- This inviting hallway features a wooden floor complemented by a long patterned runner. The space is brightened by natural light from a window, with a staircase leading to the upper floor.
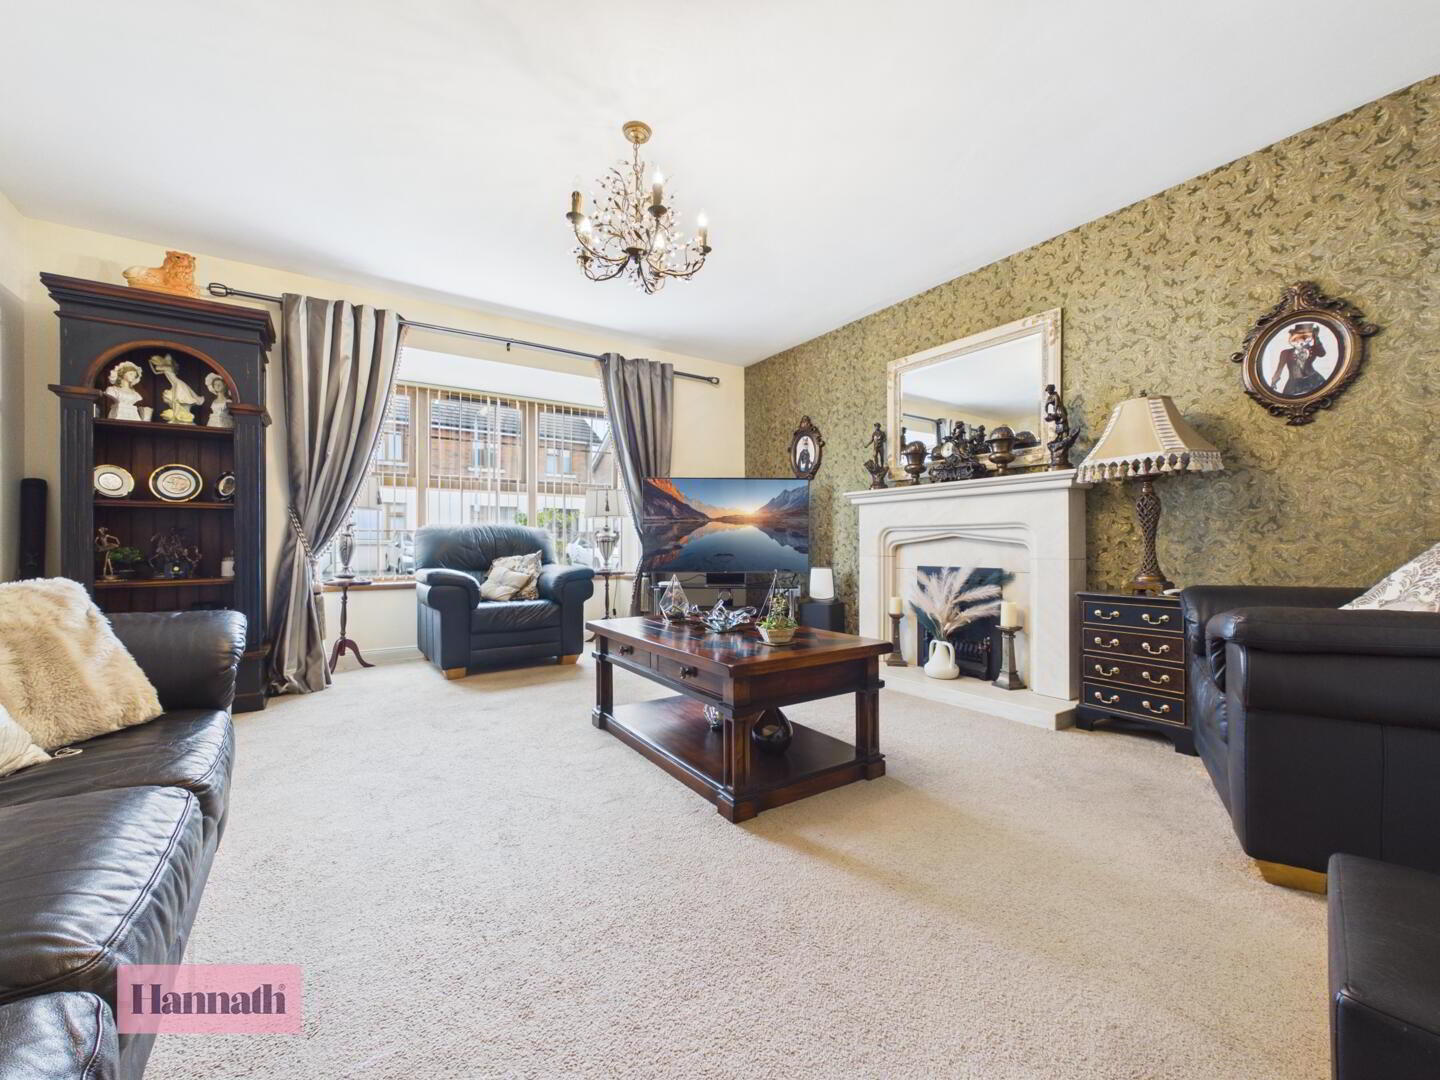
- Living Room 5.20 x 4.28 m
- The living room is a spacious and comfortable area with a light carpet and a large window allowing plenty of natural light. A feature fireplace with a mantelpiece provides a central focal point.
- Kitchen/Dining 3.69 x 6.69 m
- This kitchen and dining area is bright and airy, featuring tiled flooring and warm wood cabinetry. The kitchen is well-equipped with built-in appliances and ample counter space. A dining table and chairs are positioned near French doors that open onto the garden, providing a lovely view and easy access to outdoor space.
- Utility 2.21 x 2.39 m
- The utility room is practical and functional, with tiled flooring and fitted wooden cupboards providing storage beneath the work surface. A window allows natural light to brighten the space, making this a convenient area for household chores.
- Landing 1.97 x 2.64 m
- The landing at the top of the stairs is carpeted and features a window allowing natural light to fill the area.
- Master Bedroom 4.40 x 3.94 m
- The master bedroom is a generously sized room featuring a large bed with coordinated bedding against a striking green accent wall. Two large windows fill the room with natural daylight. The neutral carpet and tasteful décor create a peaceful retreat.
- Bedroom Two 3.88 x 3.97 m
- Bedroom Two offers a bright and comfortable space with light-coloured carpet and a large window.
- Bedroom Three 3.35 x 2.68 m
- This bedroom is a smaller, cosy room with a single bed and neutral décor. It features a window allowing natural light.
- Bathroom 2.87 x 2.65 m
- The four piece bathroom is a light and airy room, tiled with neutral tones and featuring a large corner bath beneath a window. The space is bright and welcoming, with a radiator providing warmth and ample room for relaxing.
- Rear Garden
- The rear garden is a well-maintained outdoor space with a lawn bordered by mature plants and a paved patio area. The garden includes a shed and is enclosed for privacy, offering a pleasant area for outdoor relaxation and entertaining.
These particulars are given on the understanding that they will not be construed as part of a contract, conveyance, or lease. None of the statements contained in these particulars are to be relied upon as statements or representations of fact.
Whilst every care is taken in compiling the information, we can give no guarantee as to the accuracy thereof.
Any floor plans and measurements are approximate and shown are for illustrative purposes only.
Travel Time From This Property

Important PlacesAdd your own important places to see how far they are from this property.
Agent Accreditations


Marketed by Glass Estate Agents
+44 28 3839 9911




