For sale
Added 23 hours ago
14 Thorburn Road, Serpentine, Newtownabbey, BT36 7HZ
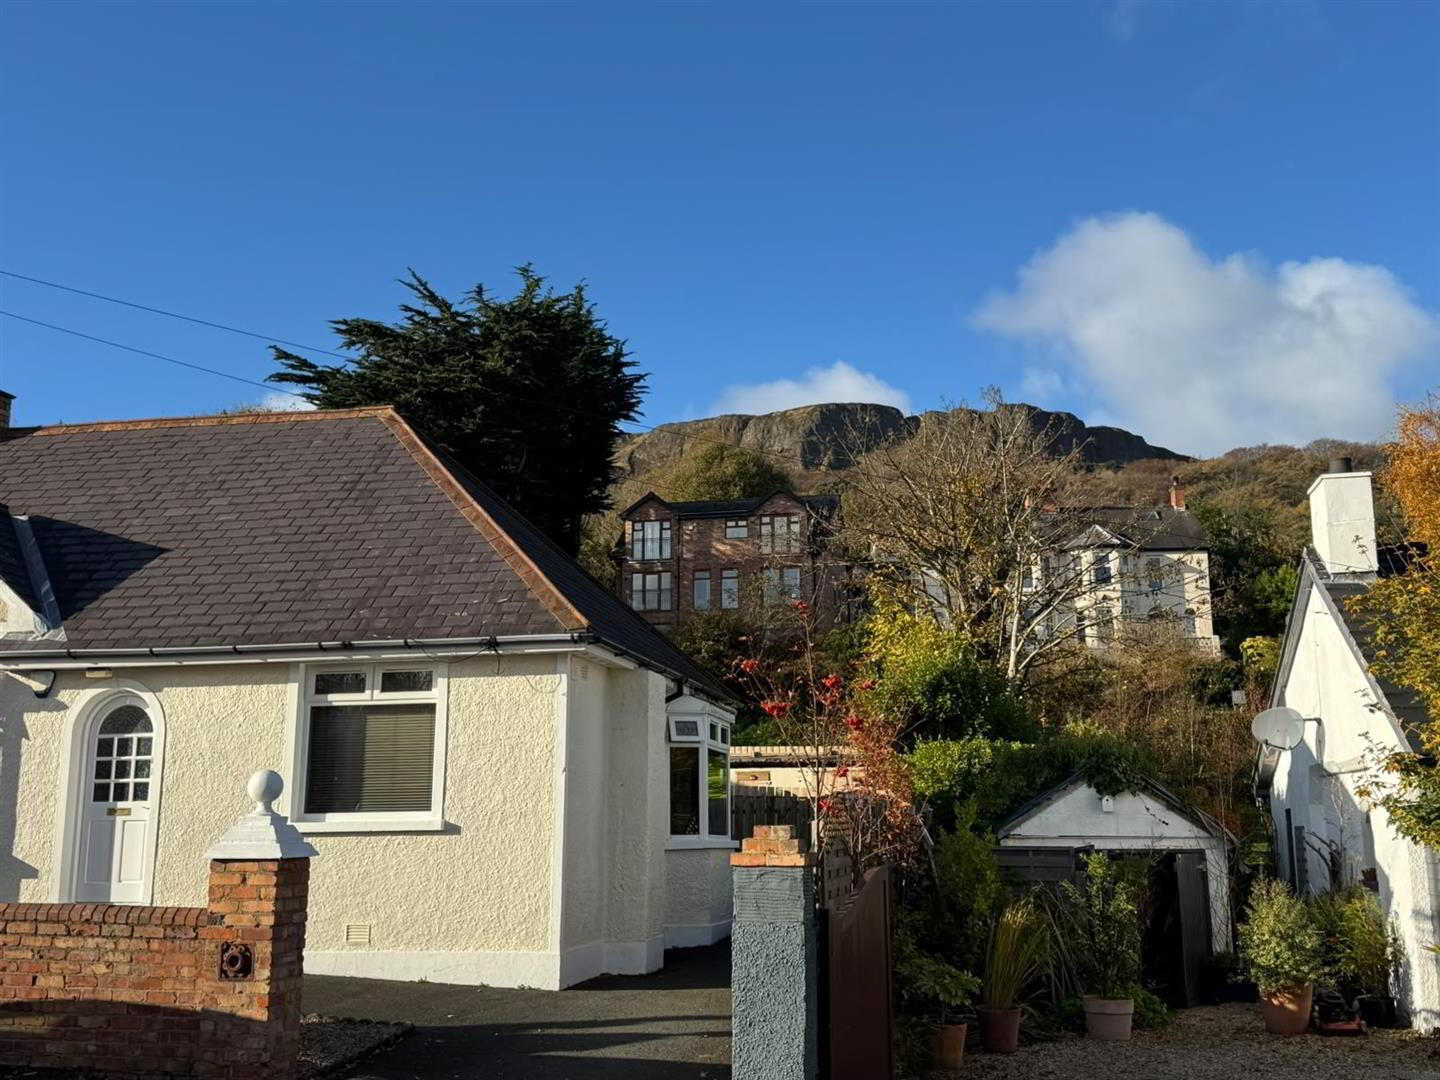
3 Bed Semi-Detached Bungalow
Offers Around £184,950
Property Overview
Status
For Sale
Style
Semi-Detached Bungalow
Bedrooms
3
Bathrooms
1
Receptions
1
Property Features
Size
102 sq m (1,098 sq ft)
Tenure
Not Provided
Heating
Gas
Broadband Speed Checker
*³
In partnership with
Property Financials
Stamp Duty
Rates
£1,055.36 pa*¹
Typical Mortgage


Marketed by Ulster Property Sales (Glengormley)
+44 28 9083 3295

Propertynews Currency Partner - helping you transfer money for property purchases in Ireland & Northern Ireland. Speak to an expert
Additional Information
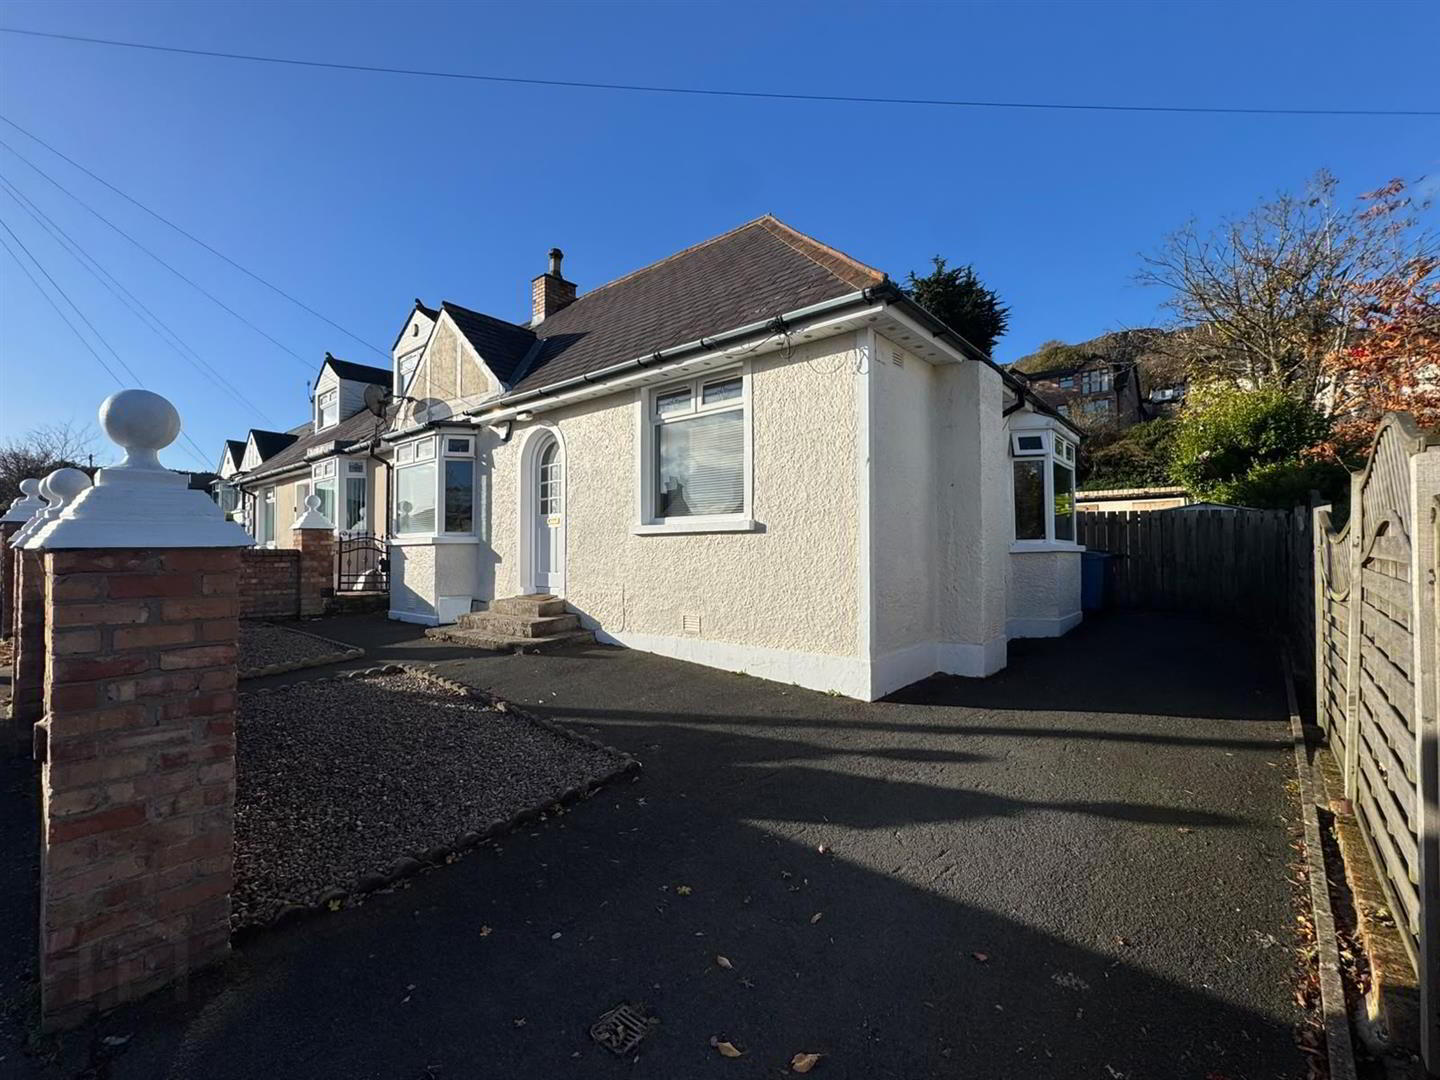
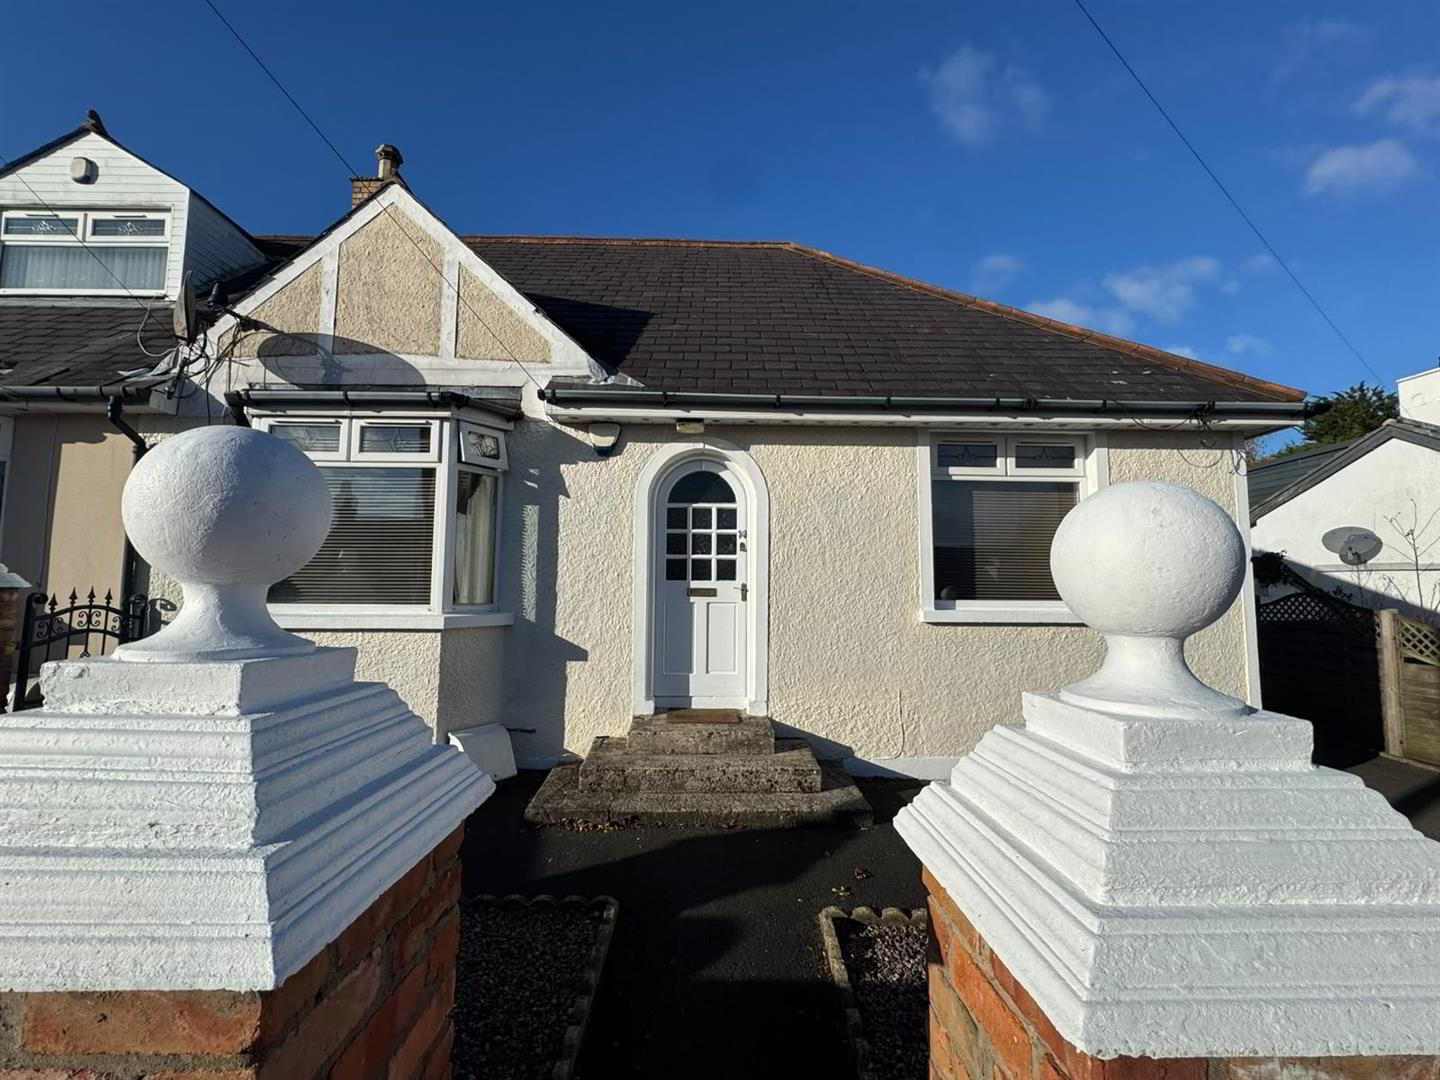
- Extended Semi Bungalow
- 3 Bedrooms
- Lounge
- Modern Kitchen / Dining
- Modern White Bathroon
- PVC Double Glazing
- Gas Heating
- Driveway & Gardens
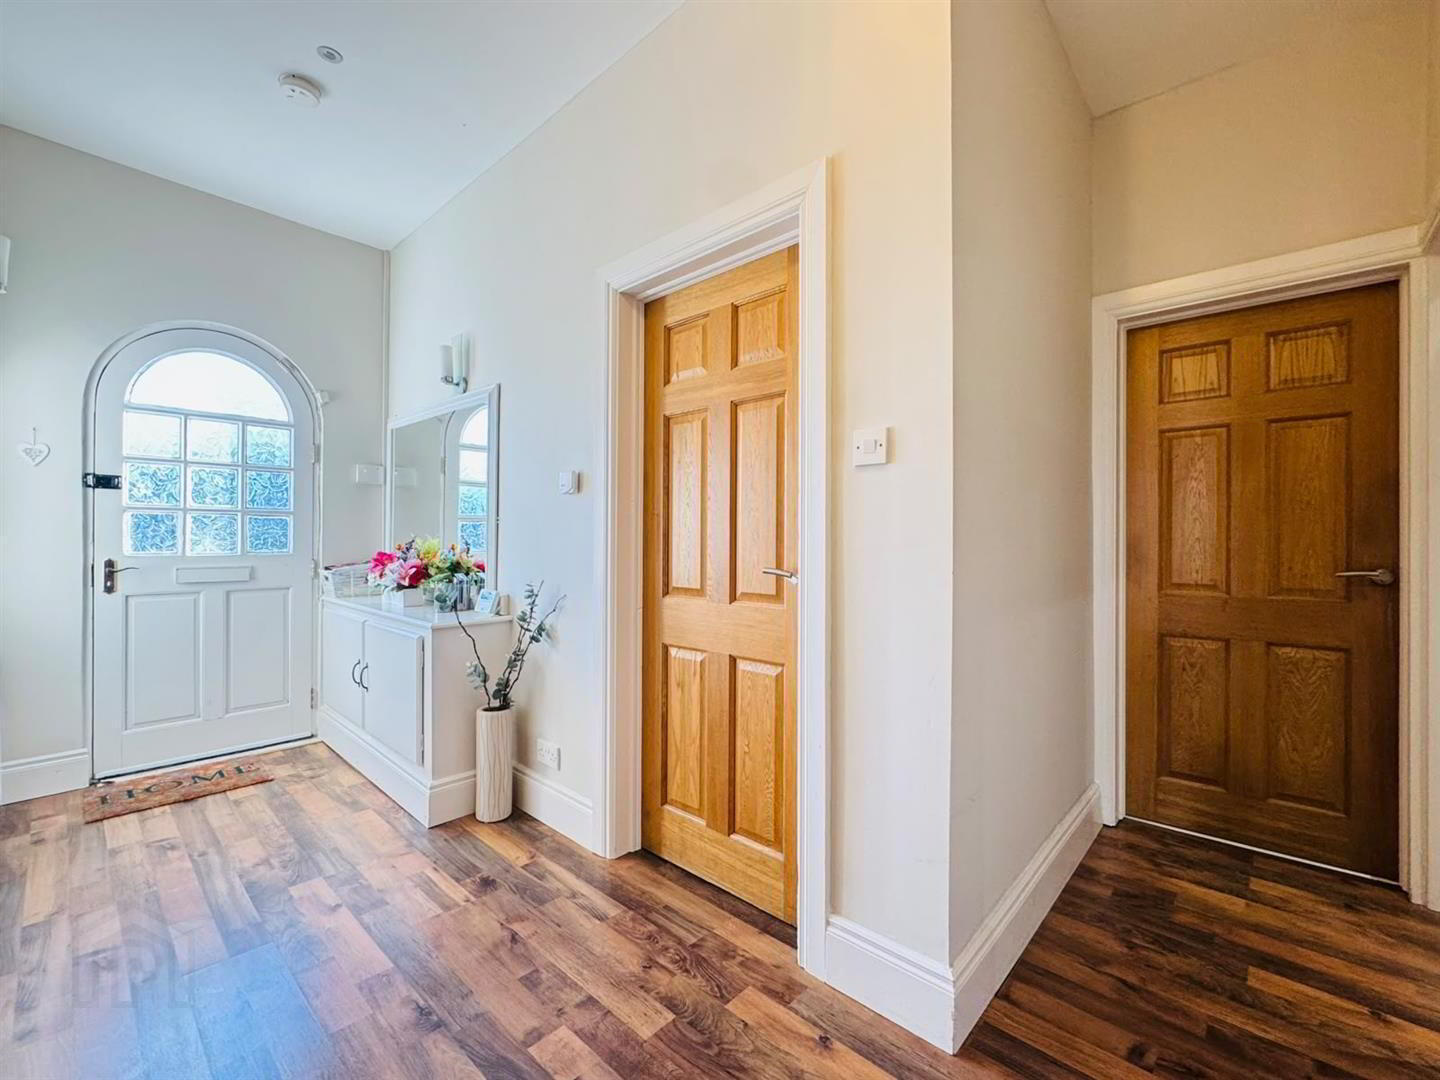
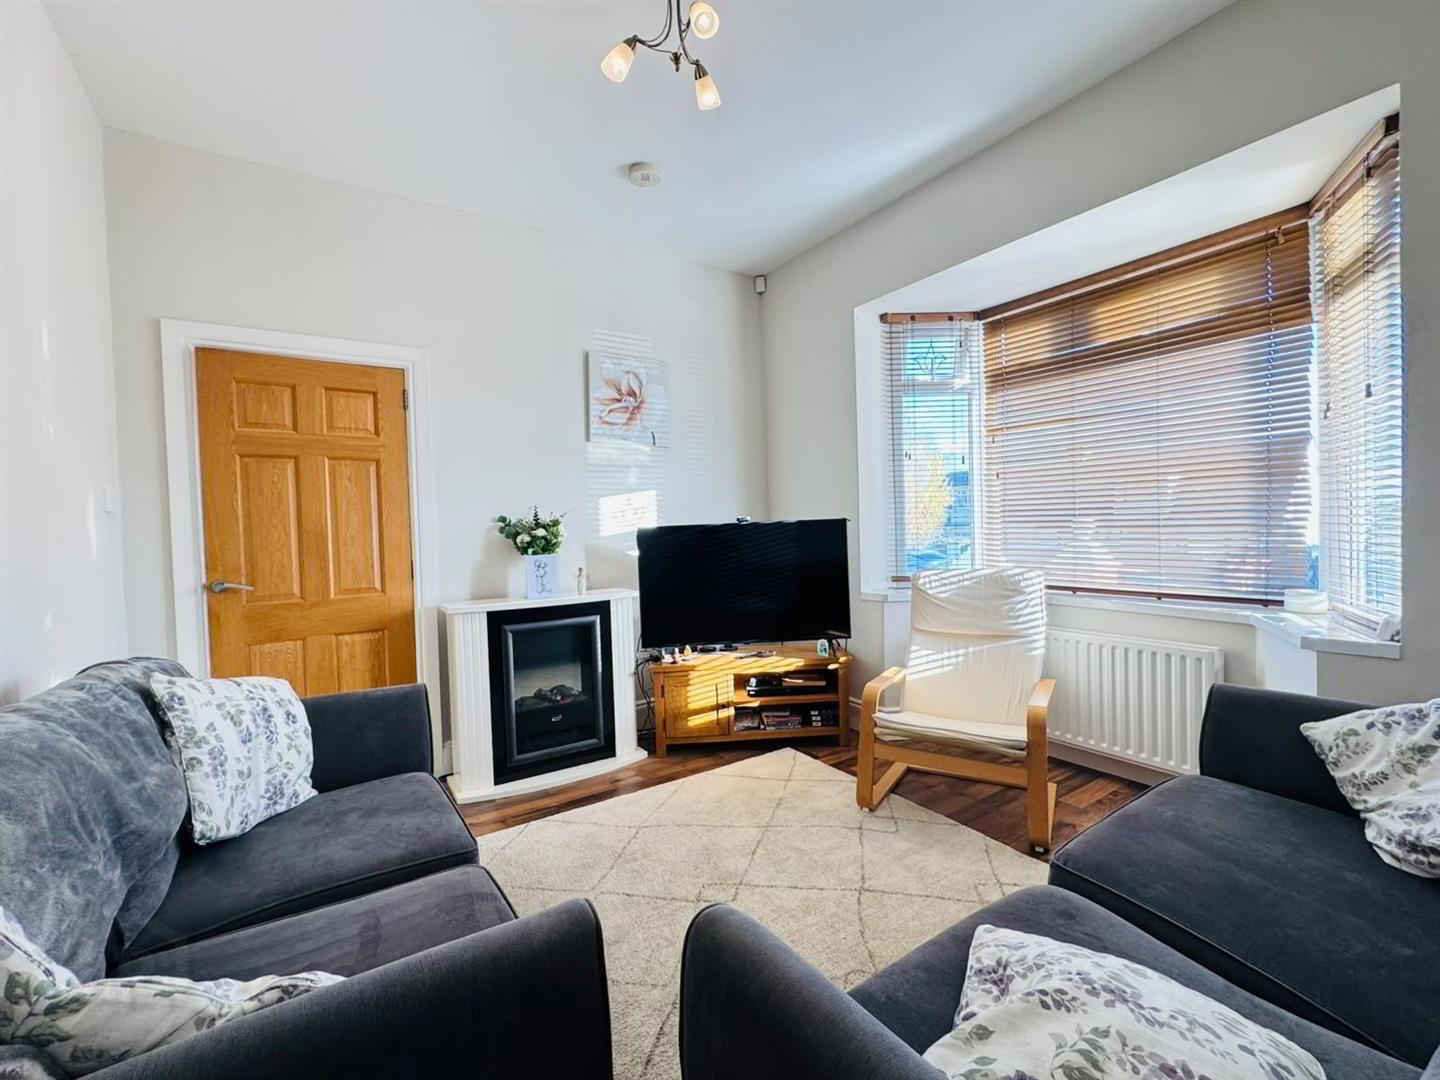
Inside the accommodation comprises; entrance hall, lounge with wood laminate flooring, modern fitted kitchen / diner with built in oven & hob, space for appliances and access to rear.
Also on the ground floor there are two bedrooms a modern bathroom with white suite and a study with fixed staircase to bedroom 3.
Other benefits include PVC double glazing and gas heating.
Outside there is a tarmac driveway, pebbled garden to front and fully enclosed pebbled garden to rear
Early viewing recommended !!
- ACCOMMODATION COMPRISES
- GROUND FLOOR
- ENTRANCE HALL
- Wood laminate flooring, radiator
- LOUNGE 3.66m'' x 3.58m'' at widest (12'0'' x 11'9'' at w
- Wood laminate flooring, radiator, storage cupboard with gas boiler
- KITCHEN / DINER 7.70m'' x 2.62m'' (25'3'' x 8'7'' )
- Range of high and low level units, formica worktop, stainless steel single drainer sink unit, built in oven, ceramic hob, extractor fan, fridge / freezer space, plumbed for dishwasher. partly tiled walls, tiled floor in kitchen, wood laminate flooring in dining area, radiator, pvc double glazed back door
- BEDROOM 1 3.56m'' x 3.15m'' (11'8'' x 10'4'' )
- Wood laminate flooring, radiator
- BEDROOM 2 3.53m'' x 3.25m'' at widest (11'7'' x 10'8'' at w
- Wood laminate flooring, radiator
- BATHROOM
- White suite comprising panelled shower bath, thermostatic shower above, screen, pedestal wash hand basin, low flush wc, tile effect panelled walls, radiator
- STUDY
- Wood laminate flooring, radiator, fixed staircase to roofspace
- BEDROOM 3 6.96m'' x 2.51m'' (22'10'' x 8'3'' )
- Wood laminate flooring, radiator, velux window
- OUTSIDE
- Tarmac driveway
Pebbled garden to front
Fully enclosed pebbled garden to rear
Travel Time From This Property

Important PlacesAdd your own important places to see how far they are from this property.
Agent Accreditations

Not Provided


Marketed by Ulster Property Sales (Glengormley)
+44 28 9083 3295


