SALE AGREED
SALE AGREED
SALE AGREED
SALE AGREED
SALE AGREED
SALE AGREED
SALE AGREED
SALE AGREED
SALE AGREED
SALE AGREED
SALE AGREED
SALE AGREED
SALE AGREED
SALE AGREED
SALE AGREED
SALE AGREED
SALE AGREED
SALE AGREED
SALE AGREED
SALE AGREED

SALE AGREED
SALE AGREED

Click here to view the 3D tour
SALE AGREED
SALE AGREED
SALE AGREED
SALE AGREED
SALE AGREED
SALE AGREED
SALE AGREED
SALE AGREED
SALE AGREED
SALE AGREED
SALE AGREED
SALE AGREED
SALE AGREED
SALE AGREED
SALE AGREED
SALE AGREED
SALE AGREED
SALE AGREED
SALE AGREED
SALE AGREED
SALE AGREED
SALE AGREED
Click here to view the 3D tour
SALE AGREED
SALE AGREED
SALE AGREED
SALE AGREED
SALE AGREED
SALE AGREED
SALE AGREED
SALE AGREED
SALE AGREED
SALE AGREED
SALE AGREED
SALE AGREED
SALE AGREED
SALE AGREED
SALE AGREED
SALE AGREED
SALE AGREED
SALE AGREED
SALE AGREED
SALE AGREED
SALE AGREED
SALE AGREED
Click here to view the 3D tour
14 The Tudors, Banbridge, BT32 4QR
4 Bed Detached House
Sale agreed
Property Overview
Status
Sale Agreed
Style
Detached House
Bedrooms
4
Bathrooms
2
Receptions
1
Property Features
Size
143.9 sq m (1,548.9 sq ft)
Tenure
Freehold
Energy Rating
Heating
Gas
Broadband Speed Checker
*³
Property Financials
Price
Last listed at Guide Price £294,950
Rates
£1,645.65 pa*¹

Marketed by Digney Boyd
+44 28 3083 3233

Propertynews Currency Partner - helping you transfer money for property purchases in Ireland & Northern Ireland. Speak to an expert
Additional Information
Description:
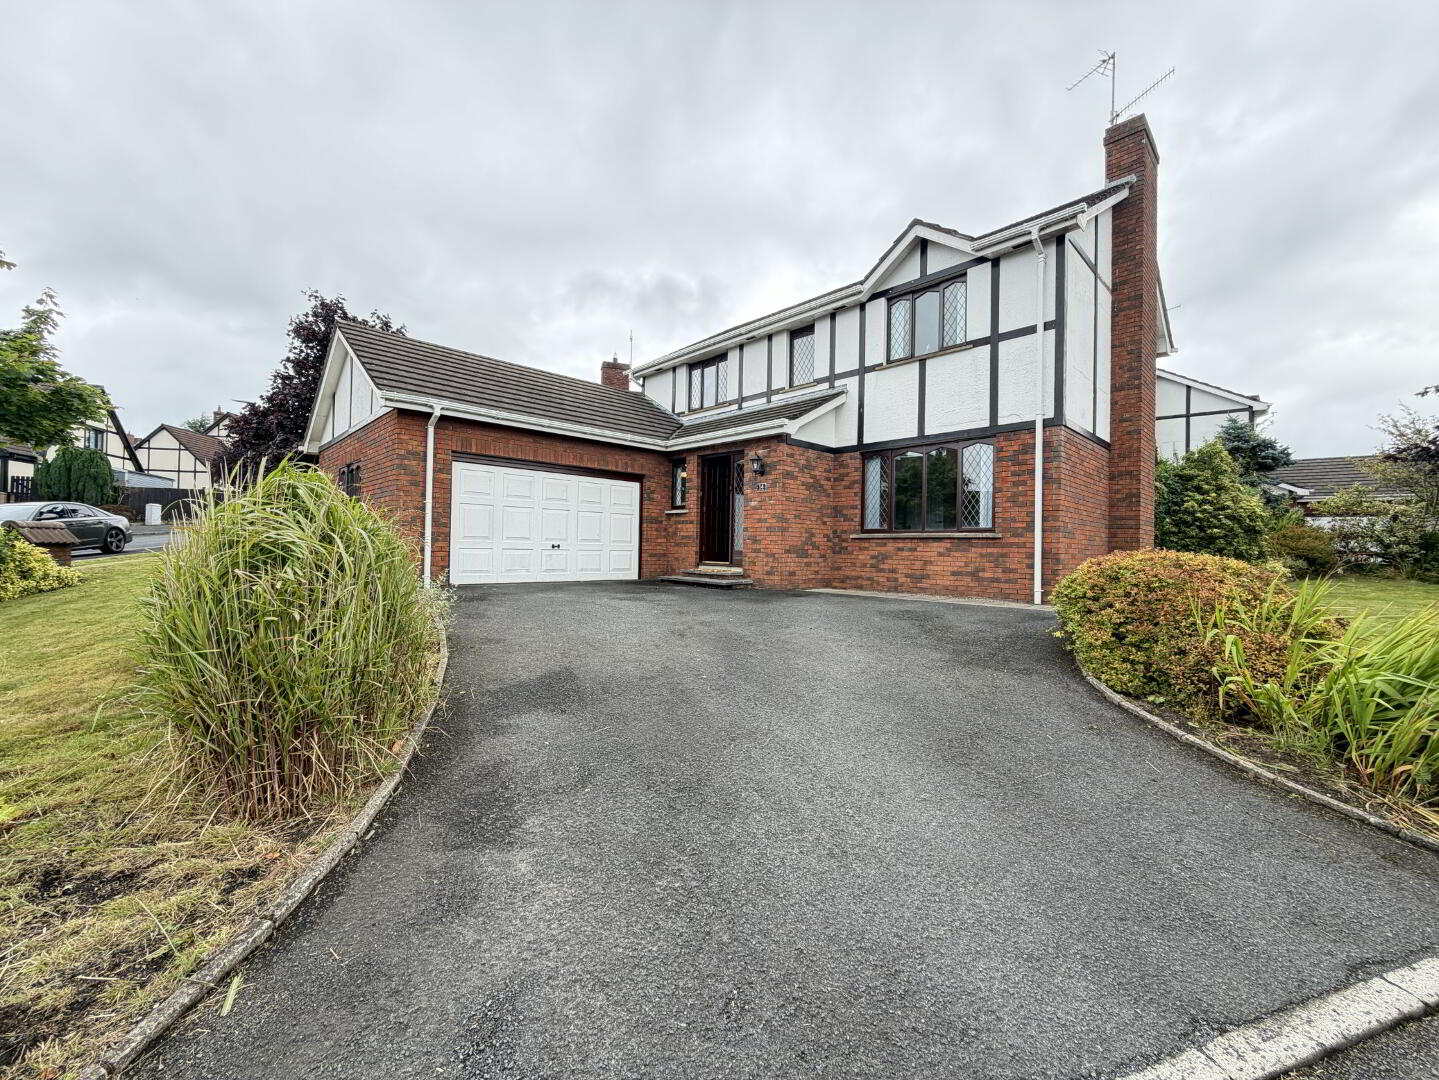
Introducing to the market this substantial 4 bedroom detached family residence, with a distinctive Tudor-style exterior, located within the popular and conveniently situated Tudors development, adjacent to Bramblewood Drive, Banbridge. This home is very well-presented, modern and tastefully maintained boasting a comfortable family feel throughout. Externally the landscaping is particularly impressive, with established borders, ornamental grasses, flowers and a neatly maintained lawn and hedges, with tarmac driveway.
Additional Features:
- Detached Family Residence
- Four Bedrooms /One Reception
- Corner Site with excellent views to Front
- Gas Fired Central Heating with energy efficient boiler
- Bright, stylish accommodation throughout
- Double Glazing Throughout
- High Insulation
- Private driveway with off-street parking
- Private enclosed rear garden
- Immaculate gardens to front, side and rear with feature paved patio and borders.
- High demand in this residential Area Development
- Ideal family Home a modern lifestyle and peaceful setting
Accommodation Comprises:
Ground Floor:
Entrance Hallway: 5.303m x 1.936m
Solid hardwood front door with glazing. Dark Walnut laminated wooden floor. Painted Staircase laid with carpet runner. Large Window featured over Stairwell. Wired for Alarm. Coving. Centre Piece.
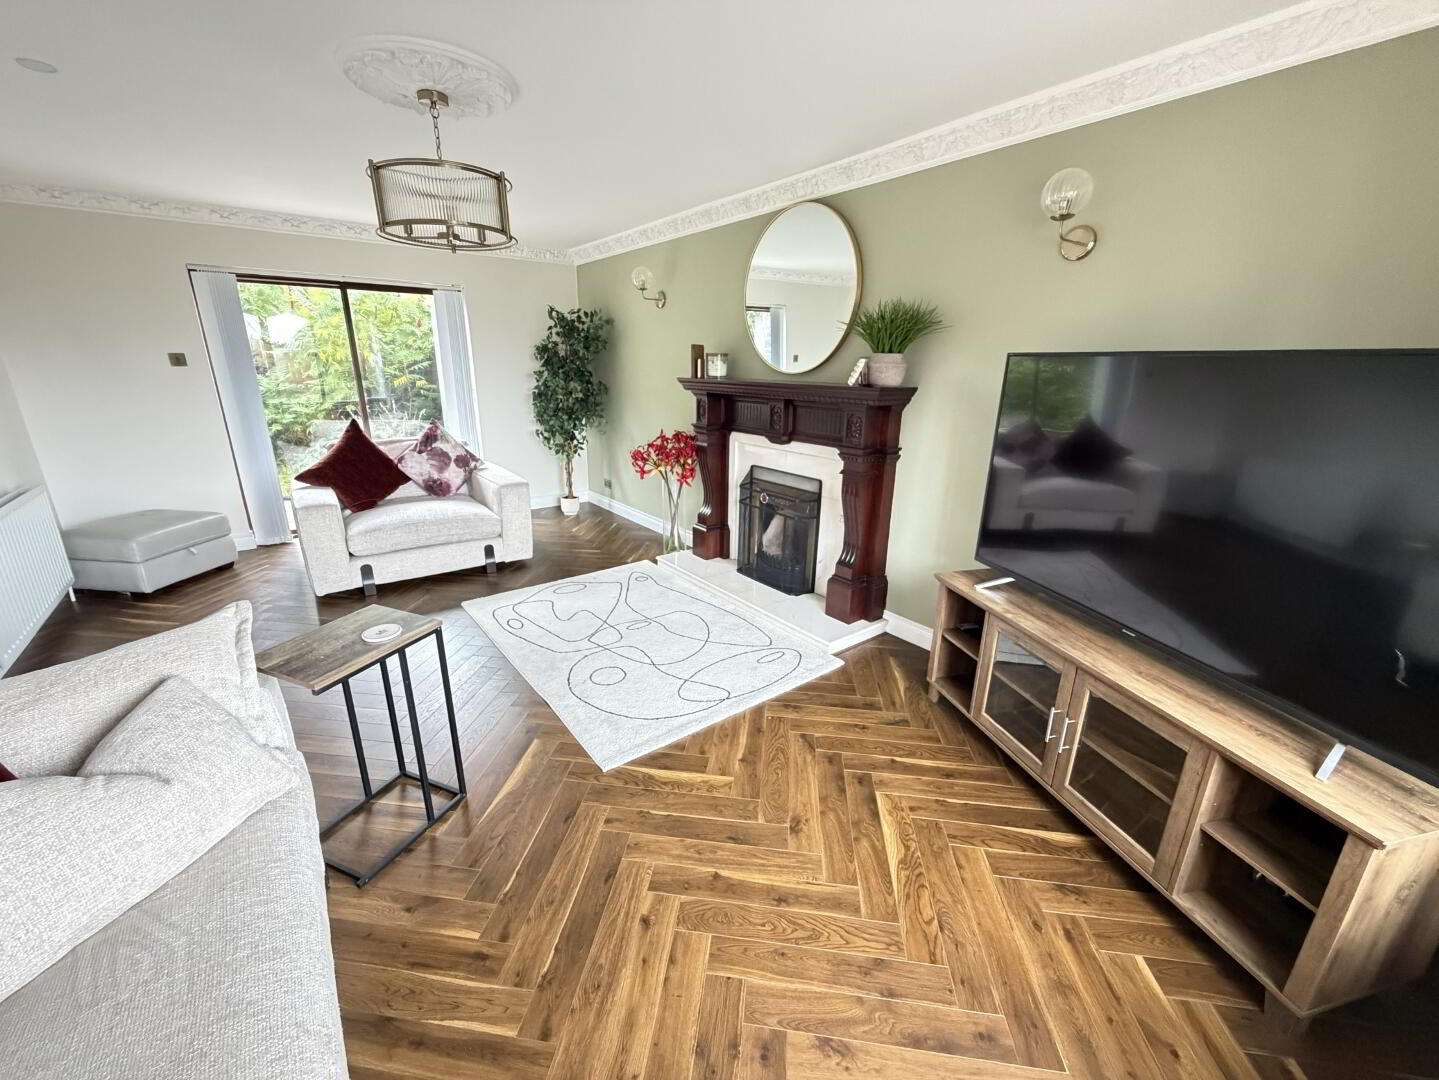
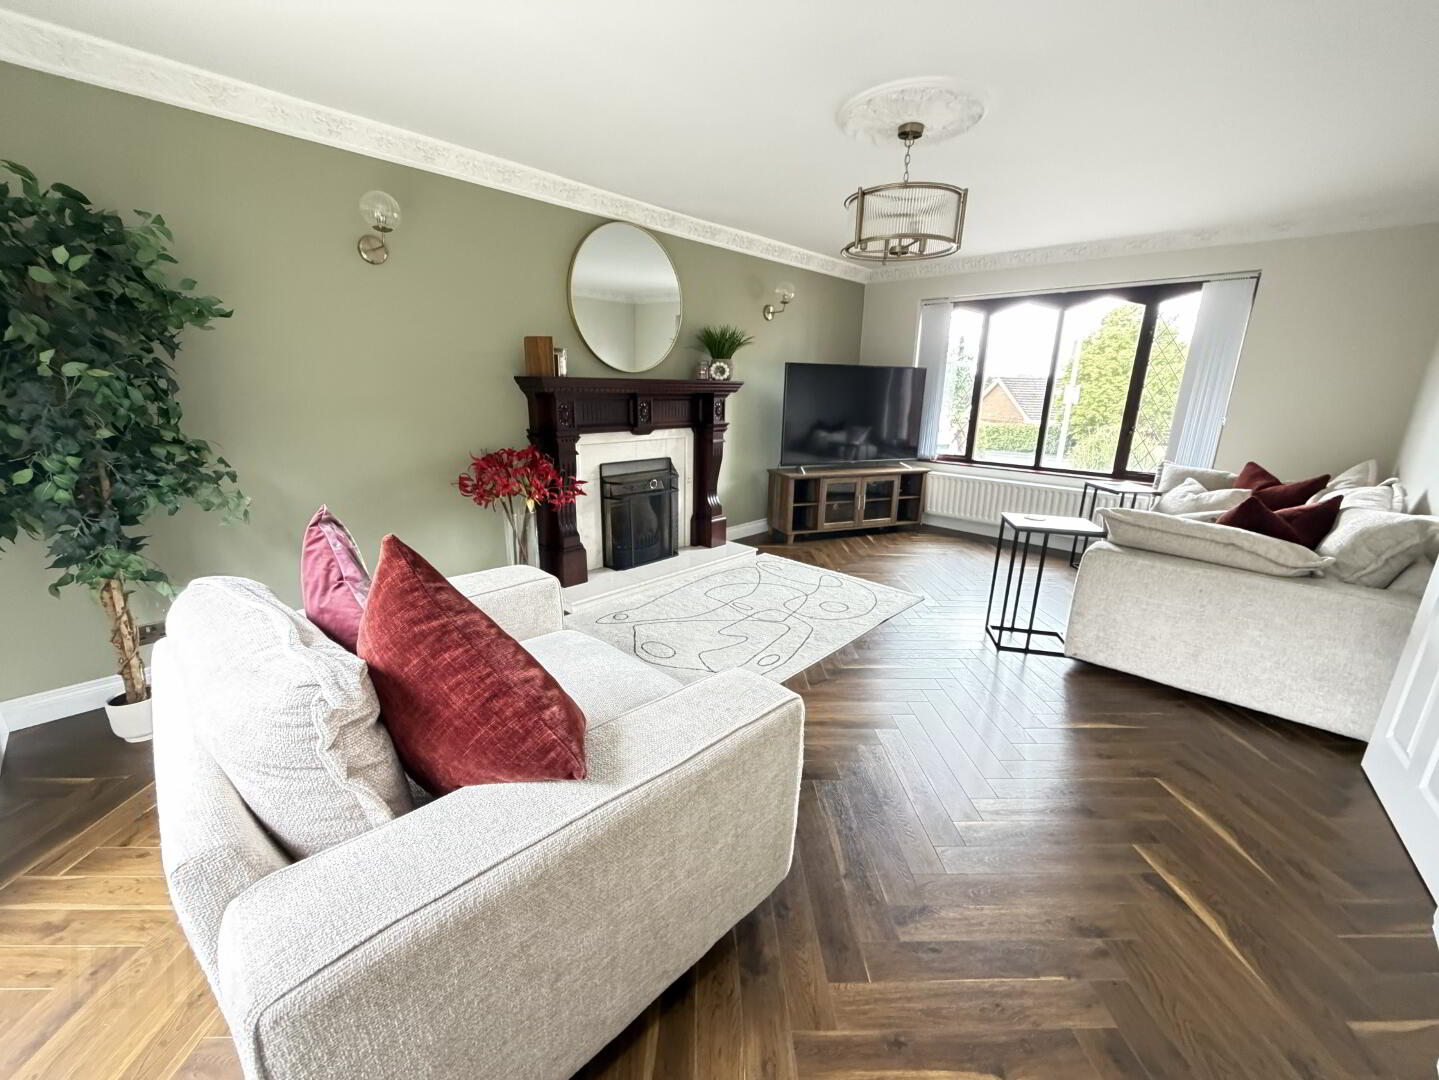
Living Room: 6.066m x 3.781
Mahogany fireplace with white granite inset and hearth. Large family room with front and rear view aspect. Dark Walnut Oak laminated wooden flooring. Open fire. Patio doors leading to rear garden area. Coving Centre Piece.
Kitchen / Dining: 4.152m x 3.278m
Light Grey fitted kitchen units with white speckled worktop. Integrated electric hob/oven and extractor fan with eye level Microwave. Integrated Fridge/Freezer. Integrated dishwasher. Recessed lighting. Stainless steel sink unit with black pvc drainer unit. Light oak laminated wooden floor. Spotlighting. Dining area.
Bedroom /Reception/Office: 4.174m x 3.186
Boasting views over rear garden area. Carpeted flooring. Coving and Centre piece.
Utility Room: 2.987m x 1.581m
Cram fitted units with solid wooden worktops. Plumbed for washing machine and tumble dryer. Partially tiled walls. Stainless steel sink unit. Hardwood rear door with glazing. Access to garage.
WC: 1.051m x 2.147m
Two-piece white suite includes floating wash hand basin and low flush wc. High gloss black Vanity unit. Partially tiled walls. Linoleum flooring. Rear view aspect. Extractor fan.
First Floor:
Master Bedroom: 3.912m x 3.761m
Large double bedroom with front view aspect. Built in wardrobes. Carpeted.
Ensuite: 1.961m x 2.428m
Currently used as a dressing room. Plumbing is available for bathroom features. Spotlighting.
Laminated wooden floor. Rear view aspect.
Bedroom 2: 3.337m x 2.954m
Double bedroom with rear view aspect. Carpeted.
Bedroom 3: 2.543m x 3.811m
Double bedroom with rear view aspect. Carpeted.
Landing: 3.021m x0.871m
Carpeted. Access to attic area. Storage. Coving. Centre Piece.
Bathroom: 3.6350m 3.228m
Four-piece white bathroom suite to include wash hand basin, shower unit, low flush wc and separate bath unit with Gold taps. Walk in shower with Gold Rainfall shower. Power Shower. Midnight Green floating vanity sink unit. Fully tiled floor and walls. Extractor Fan. Spotlighting. Wall mounted heated towel radiator. Wall mounted mirror with lighting.
Outside:
Garage: 5.077m x 5.788m
Accessed from the utility room. Gas boiler. Electric up and over door. Carpeted.
Garden Area:
Private enclosed rear garden mainly laid to lawn with paved patio area with mature shrubbery. Private gated access to rear. Outside water tap, and lighting. To the front is small lawn gardens with mature shrubbery. Tarmac driveway for convenient off-street parking.
Travel Time From This Property

Important PlacesAdd your own important places to see how far they are from this property.
Agent Accreditations





Marketed by Digney Boyd
+44 28 3083 3233




