
Click here to view the 3D tour
Click here to view the 3D tour
Click here to view the 3D tour
For sale
Added 5 hours ago
14 The Court, Seatown Park, Swords, K67VW81
3 Bed Semi-Detached House
Asking Price €450,000
Property Overview
Status
For Sale
Style
Semi-Detached House
Bedrooms
3
Bathrooms
1
Property Features
Size
78 sq m (839.6 sq ft)
Tenure
Not Provided
Energy Rating
Property Financials
Stamp Duty
€4,500*²

Marketed by Redmond Property
PSR Licence: 003194
+353 1 840 1944

Propertynews Currency Partner - helping you transfer money for property purchases in Ireland & Northern Ireland. Speak to an expert
Additional Information
An Attractive Three-Bedroom Semi-Detached Home in a Quiet Cul-de-Sac Setting
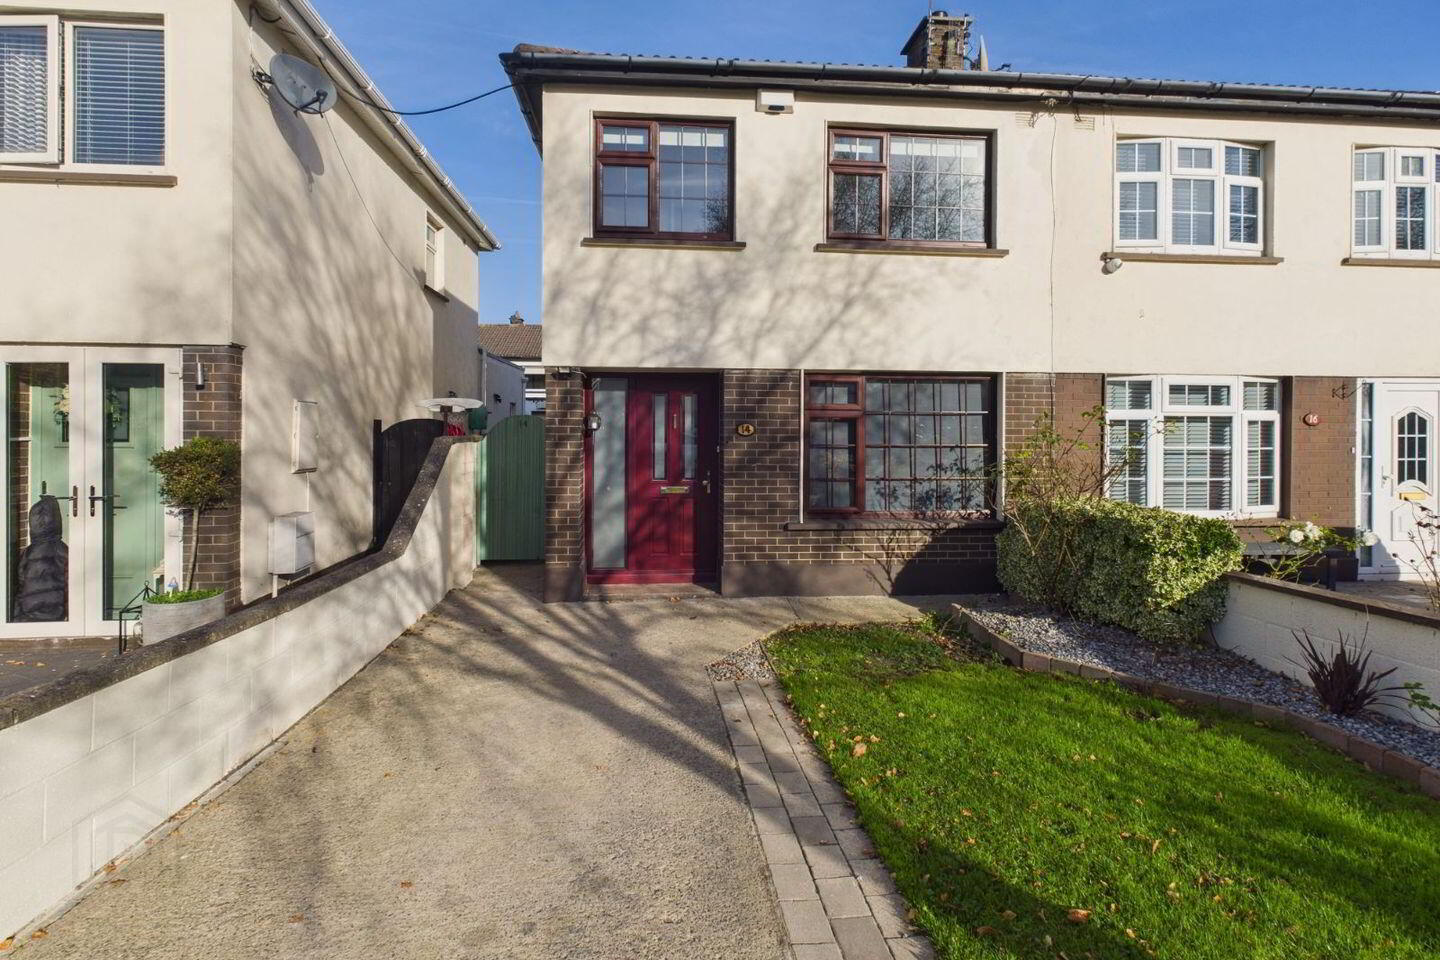
Redmond Property are delighted to present No. 14 The Court, Seatown Park, an attractive three-bedroom semi-detached residence ideally situated in a peaceful cul-de-sac within this mature and highly sought-after residential development, just a short stroll from Swords Main Street and the scenic Malahide Estuary.
This charming family home has been recently redecorated and is presented in excellent condition throughout, offering bright, comfortable and well-proportioned accommodation extending to approximately 78 sq. m. (840 sq. ft.).
The accommodation is thoughtfully laid out over two floors and comprises a welcoming entrance hallway with understairs storage, an inviting lounge featuring an attractive marble fireplace, and a spacious kitchen/breakfast room with double-glazed patio doors opening directly onto the rear garden. Upstairs, there are three bedrooms, two benefiting from fitted wardrobes, together with a beautifully upgraded family bathroom.
One of the property's standout features is its delightful, landscaped rear garden, which enjoys a high degree of privacy and provides an attractive outdoor space for relaxation and entertaining. The garden incorporates a decking area, decorative railway sleepers and a substantial concrete storage shed with electricity. A gated side entrance provides convenient access, while to the front, a cobblelock driveway offers off-street parking.
Further features include gas-fired central heating, uPVC double-glazed windows, a composite front entrance door and an attractive half-brick façade.
A Superb and Convenient Location
Seatown Park is a well-established and highly regarded residential development, ideally positioned within easy walking distance of Swords Main Street, where an excellent selection of shops, cafés, restaurants, pubs and everyday amenities can be found.
The nearby Pavilions Shopping Centre offers an extensive range of retail outlets, restaurants and leisure facilities, while the picturesque Malahide Estuary provides a wonderful setting for leisurely walks and outdoor recreation.
The charming coastal village of Malahide, renowned for its marina, restaurants, boutiques and beautiful coastal surroundings, is also within easy reach.
Families are particularly well catered for, with an excellent choice of primary and secondary schools, childcare facilities, sporting clubs and recreational amenities in the surrounding area.
For commuters, the location is exceptionally convenient, with easy access to Dublin Airport, the M1 and M50 motorways, Airside Retail Park and regular public transport services connecting Swords with Dublin City Centre and surrounding areas.
ACCOMMODATION
GROUND FLOOR
Entrance Hallway
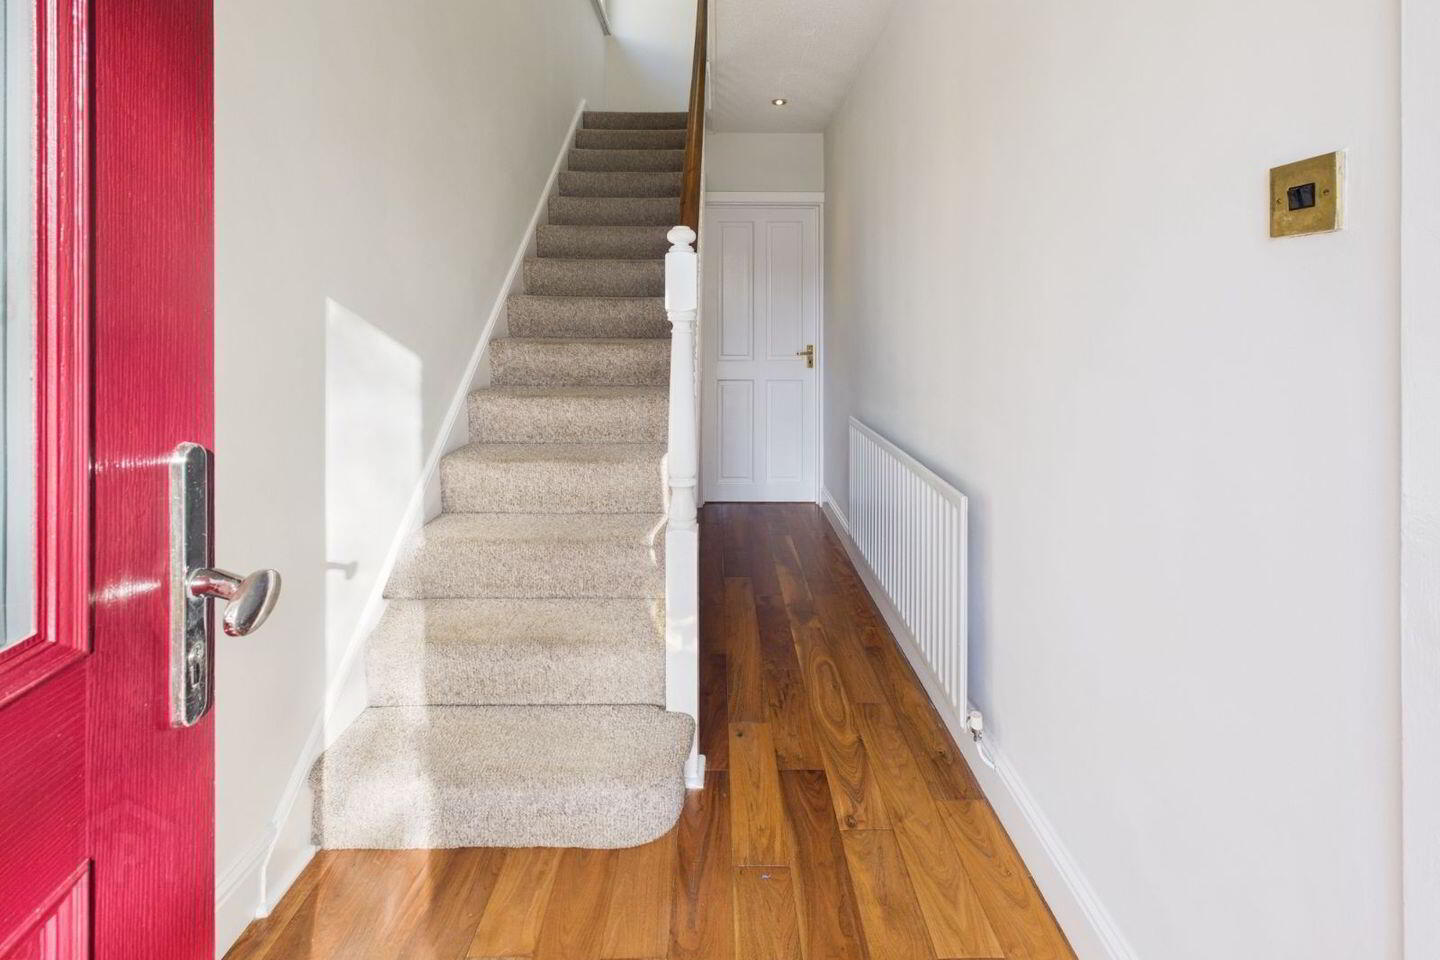
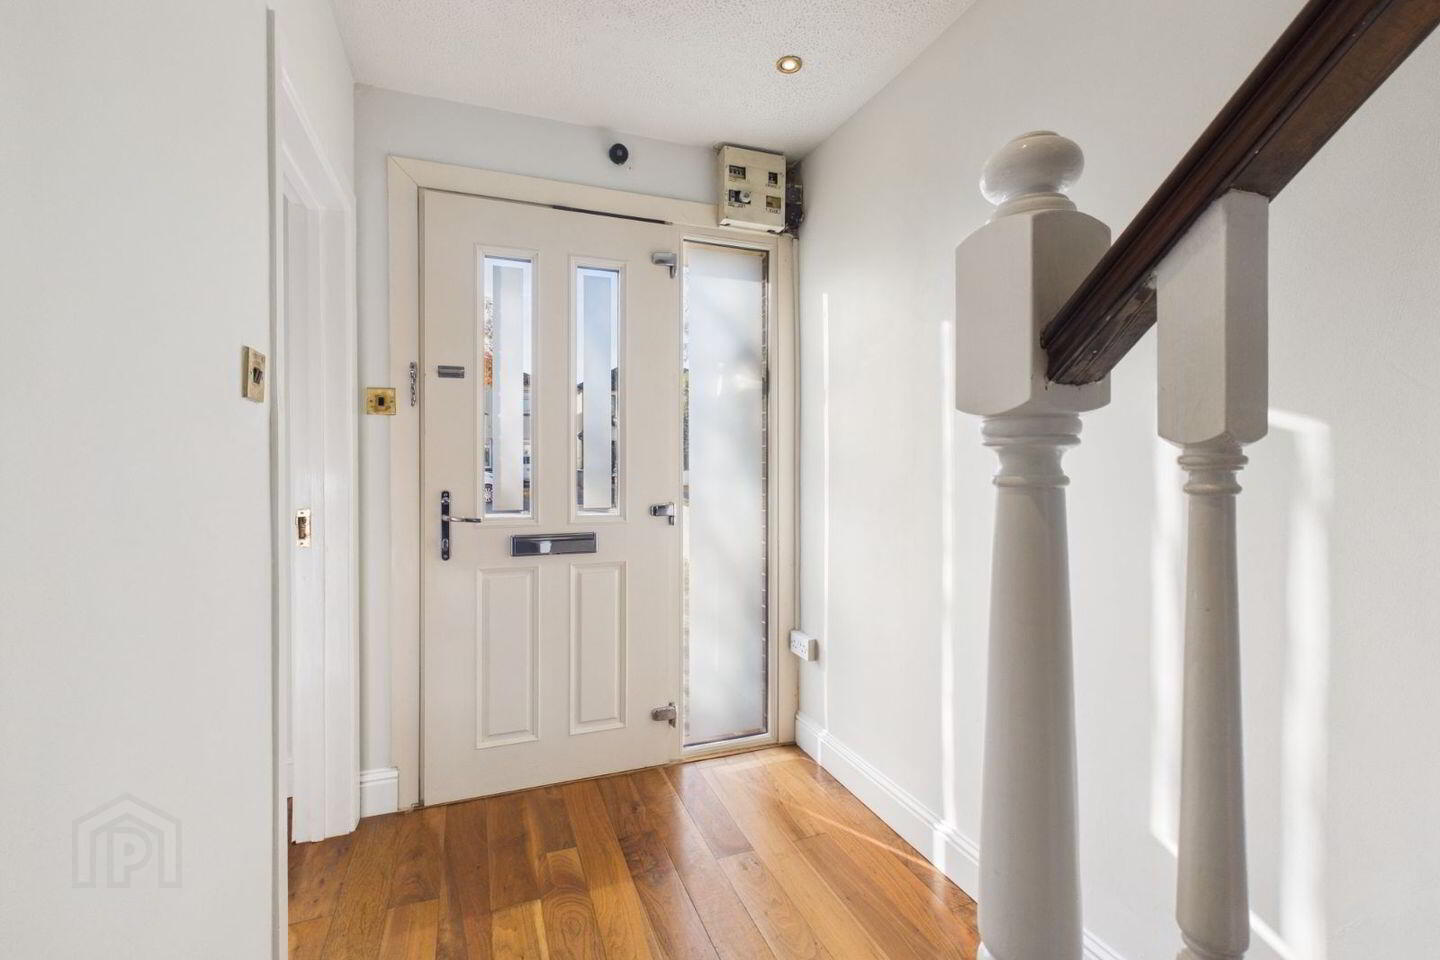
Welcoming entrance hallway with composite front entrance door, laminate flooring, recessed ceiling spotlights and useful understairs storage.
Lounge / Living Room
Bright and comfortable reception room featuring an attractive marble fireplace, laminate flooring and television point. Double doors open into the adjoining kitchen/breakfast room, providing a pleasant connection between the principal living areas.
Kitchen / Breakfast Room
Spacious and functional kitchen/breakfast room fitted with a comprehensive range of wall and floor-mounted kitchen units, offering generous storage and worktop space. Features include a cooker, hob, extractor fan and tiled flooring. Double-glazed patio doors provide excellent natural light and direct access to the landscaped rear garden.
FIRST FLOOR
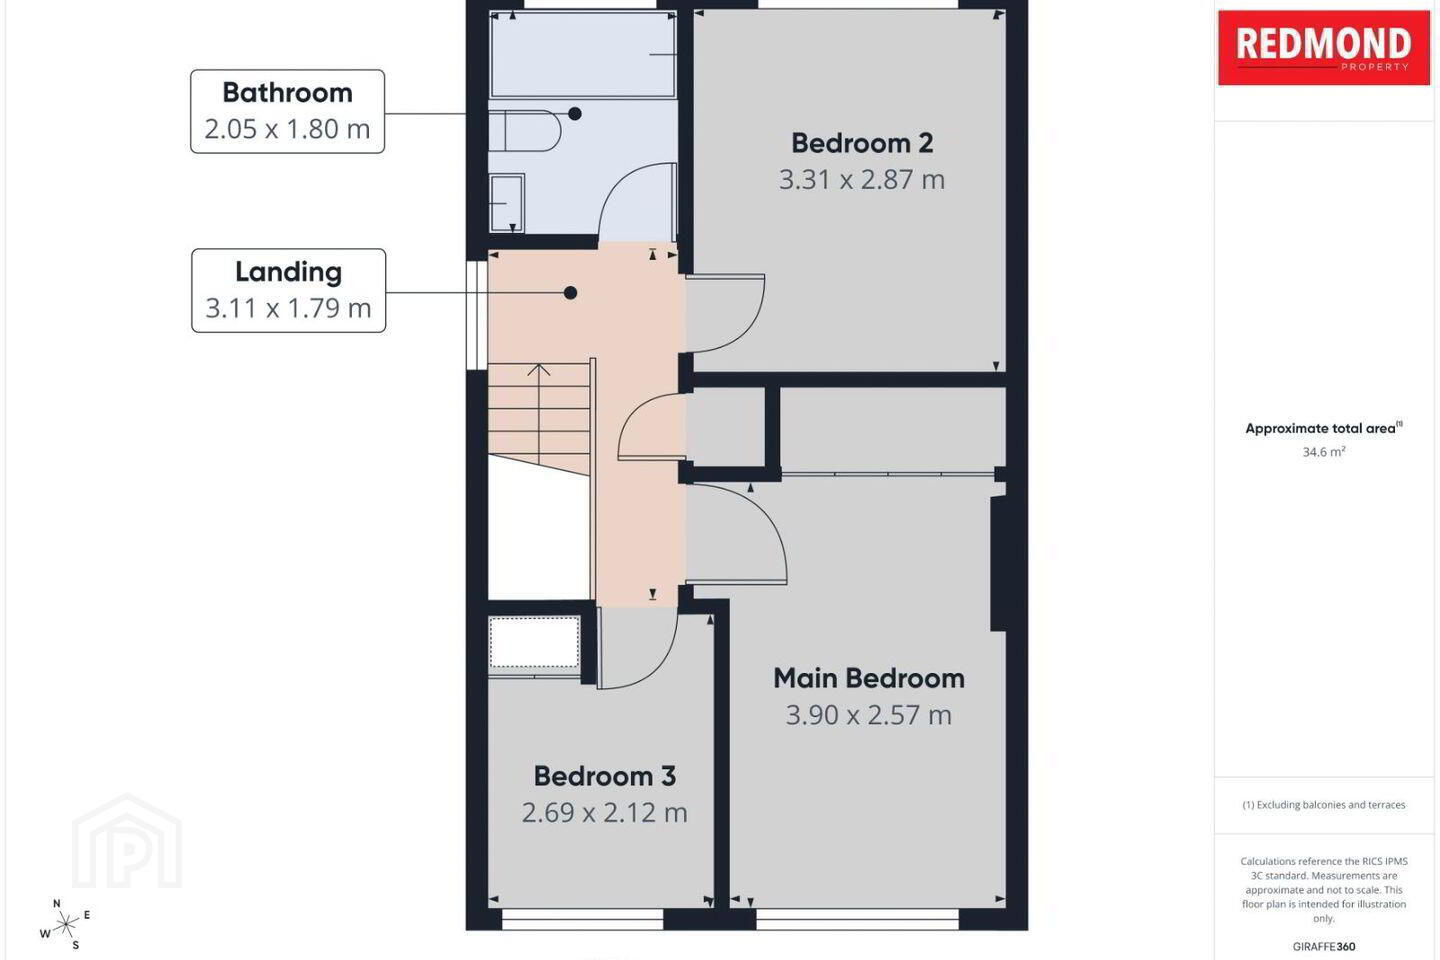
Bedroom 1 – Front
Generously proportioned principal bedroom overlooking the front of the property, featuring double fitted wardrobes and laminate flooring.
Bedroom 2 – Rear
Bright and well-proportioned bedroom overlooking the rear garden, complete with laminate flooring and a dimmer light switch.
Bedroom 3
Versatile third bedroom featuring laminate flooring and a fitted corner wardrobe. Ideally suited as a child's bedroom, guest accommodation or home office.
Family Bathroom
Beautifully upgraded bathroom featuring a contemporary white suite comprising a bath with shower screen, wash-hand basin and WC. Finished with tiled walls and a stylish chrome heated towel radiator.
OUTSIDE
Front Garden
Attractive half-brick façade complemented by a cobblelock driveway providing convenient off-street parking. A gated side entrance leads to the rear garden.
Rear Garden
A particularly appealing feature of this property is the beautifully landscaped, private rear garden, enclosed by walls and fencing.
Thoughtfully designed for both relaxation and outdoor entertaining, the garden incorporates an attractive decking area, decorative railway sleepers and a substantial concrete storage shed complete with electricity.
The combination of privacy, landscaping and practical outdoor storage makes this a wonderful extension of the home's living space.
FEATURES
Attractive three-bedroom semi-detached residence
Quiet cul-de-sac location in a mature residential development
presented in excellent decorative condition throughout
Recently redecorated
Accommodation extending to approximately 78 sq. m. (840 sq. ft.)
Bright, well-proportioned living accommodation
Attractive marble fireplace in lounge
Recently upgraded family bathroom
Gas-fired central heating
uPVC double-glazed windows
Composite front entrance door
Attractive half-brick façade
Laminate flooring throughout much of the accommodation
Built-in wardrobes in two bedrooms
Cobblelock driveway providing off-street parking
Beautifully landscaped, private rear garden
Attractive decking area and decorative railway sleepers
Concrete storage shed with electricity
Gated side entrance
Walking distance to Swords Main Street and Malahide Estuary
Convenient to Pavilions Shopping Centre and Airside Retail Park
Excellent selection of schools and recreational amenities nearby
Easy access to Dublin Airport, M1 and M50 motorways
Ideal for first-time buyers and growing families
VIEWING
By appointment with Redmond Property Swords
Contact Philip Mahon MIPAV
BER Details
BER Rating: E
BER No.: 107443913
Energy Performance Indicator: Not provided
Travel Time From This Property

Important PlacesAdd your own important places to see how far they are from this property.
Agent Accreditations

Marketed by Redmond Property
PSR Licence: 003194
+353 1 840 1944


